
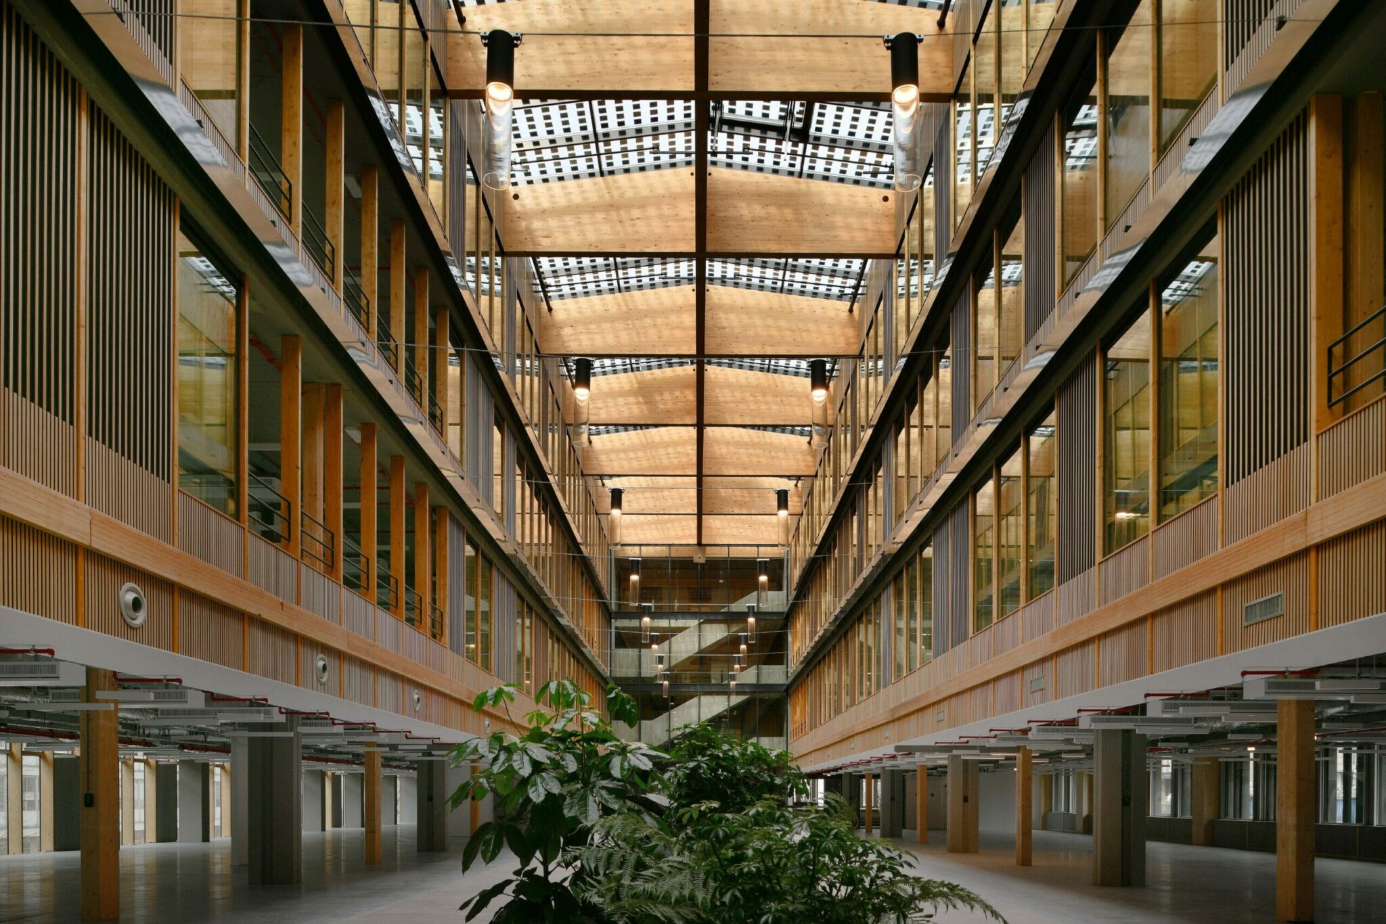
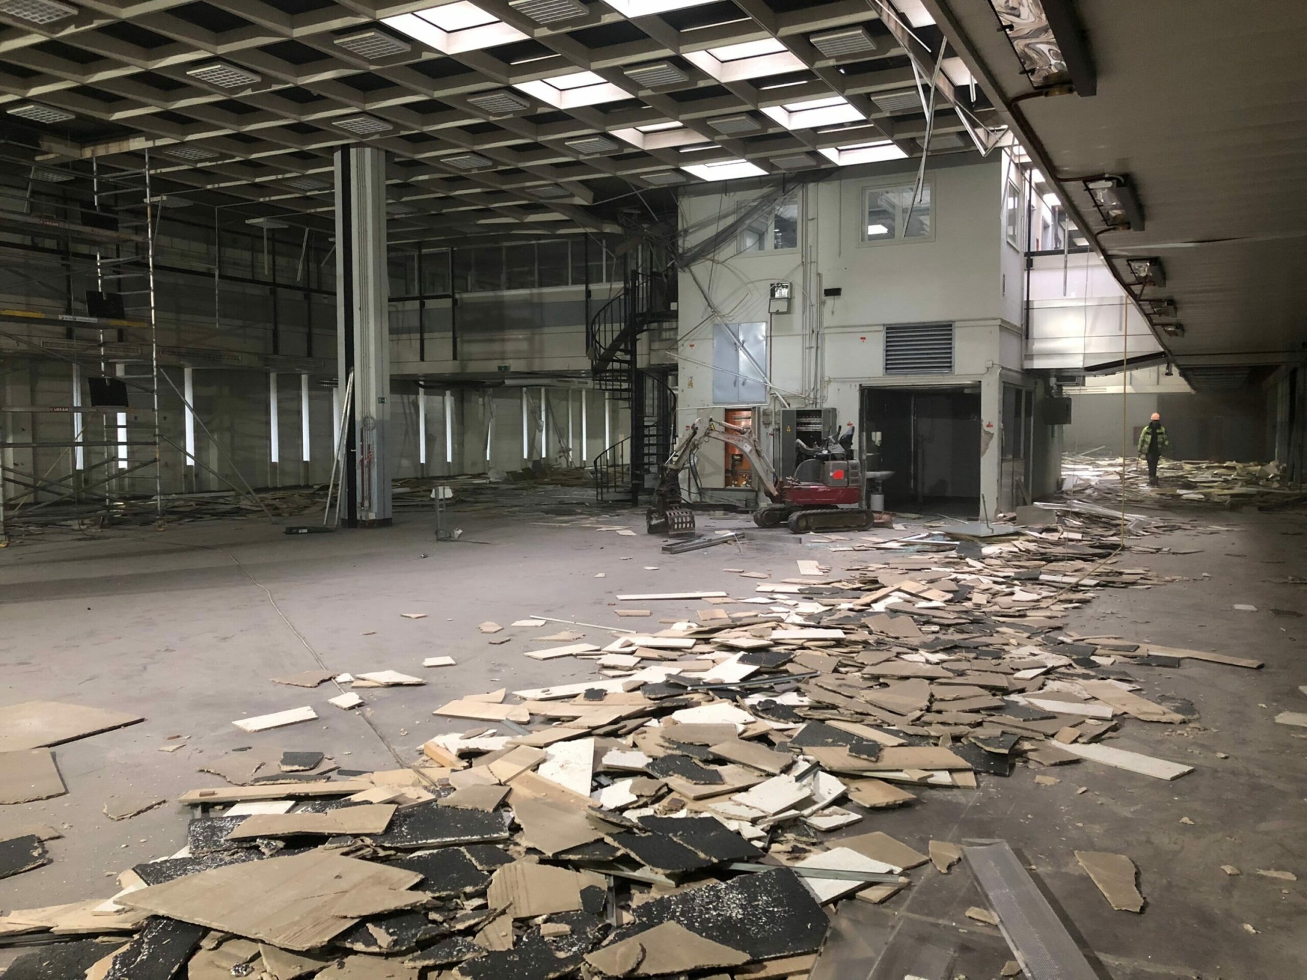
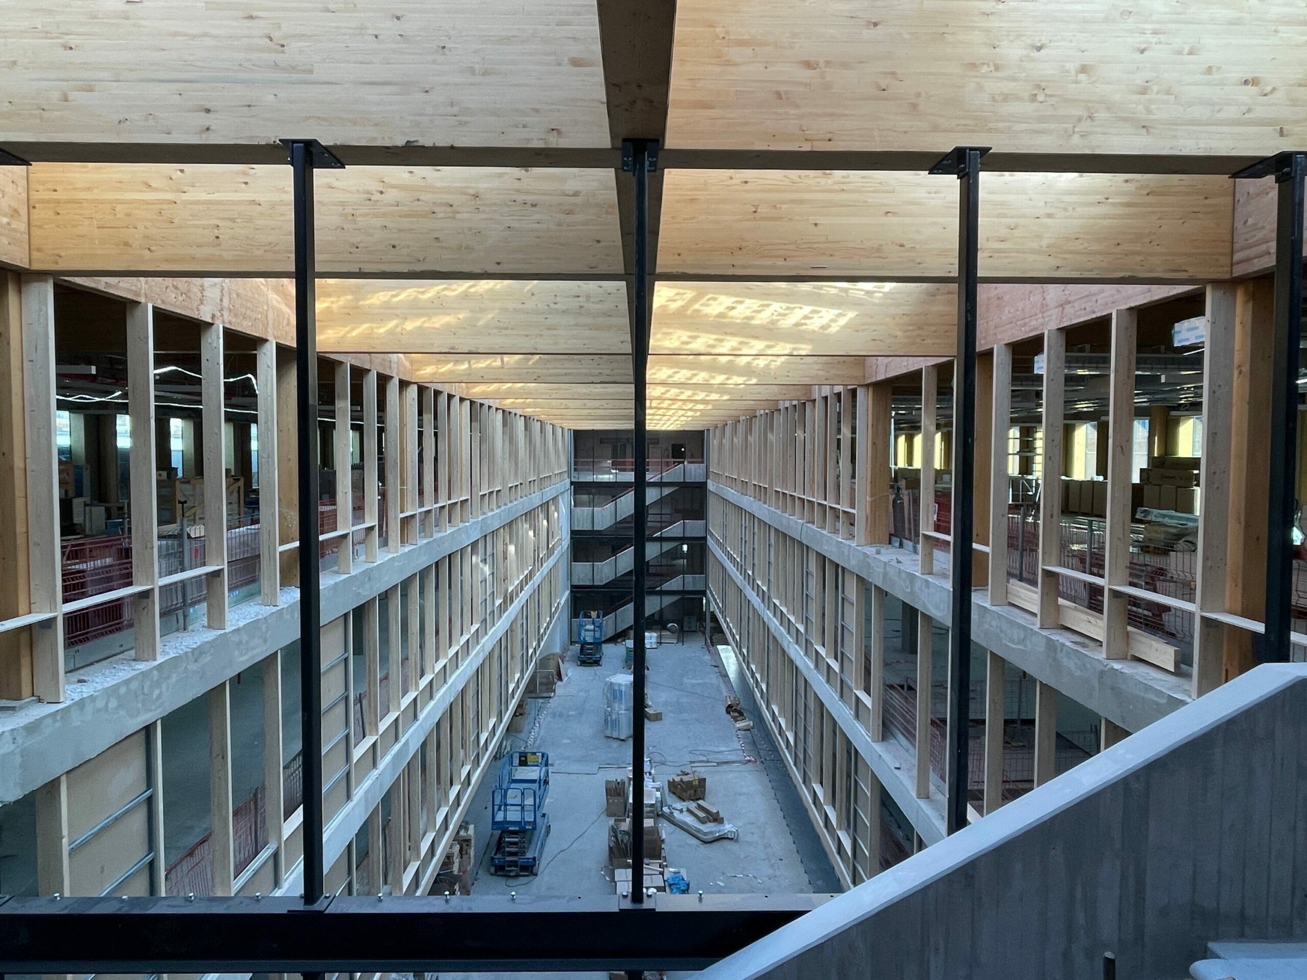
The project involves the heavy renovation of the building at Boulevard Pachéco 32, the former Royal Mint, into a contemporary building combining offices, co-living, shops and food outlets. The aim is to turn this veritable bunker into a warm, bright place to live and to strengthen the residential function of a district with a strongly administrative character. The Mint and its offices are being converted into the following uses:
– offices + atrium: 9,428 m²
– co-living (housing): 1,051 m²
– 2 bars (small food outlets, without kitchen) and 1 shop: 1,151 m²
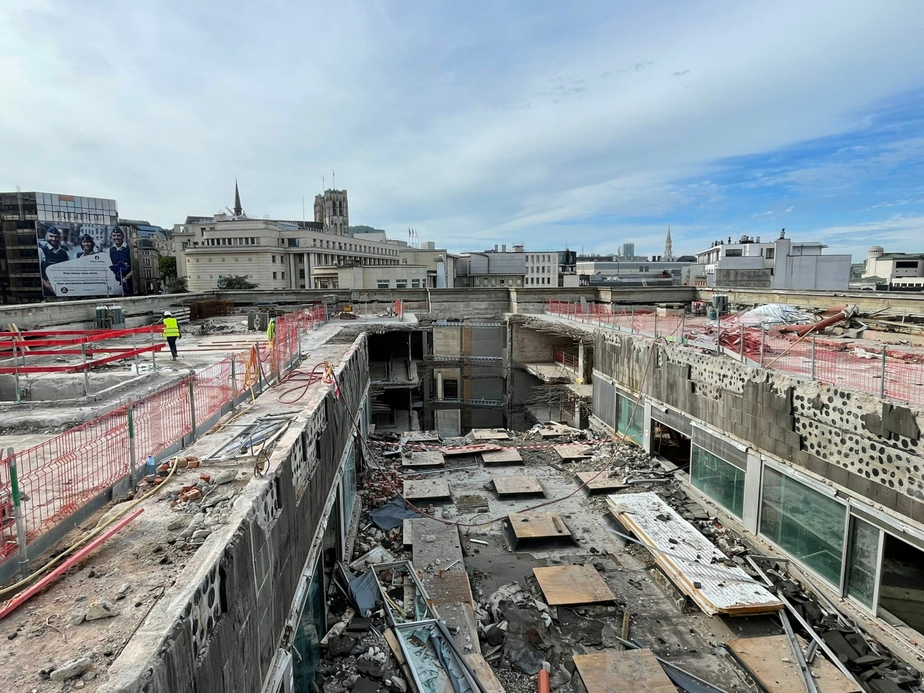
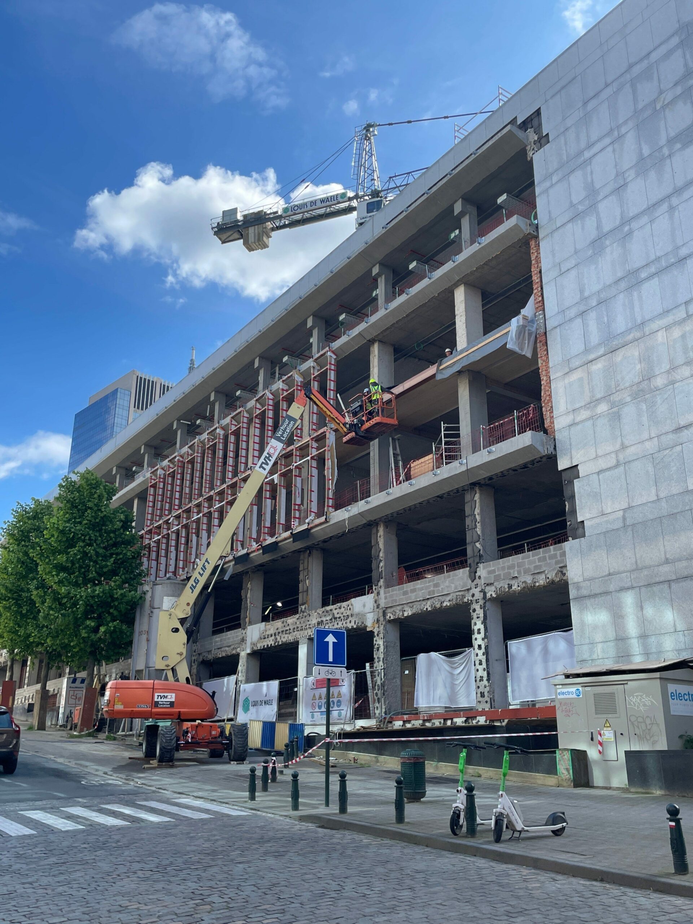
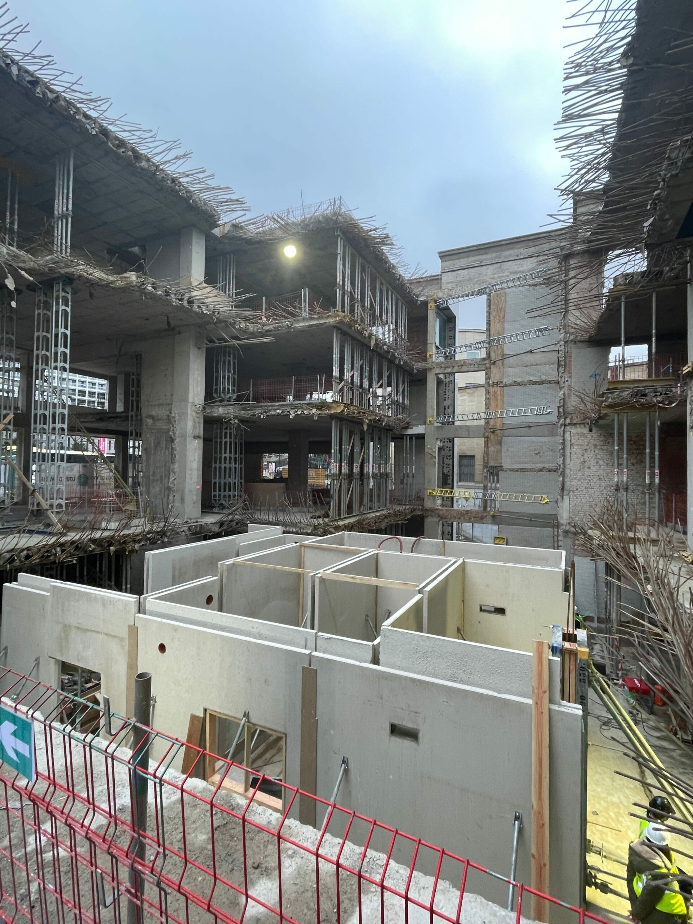
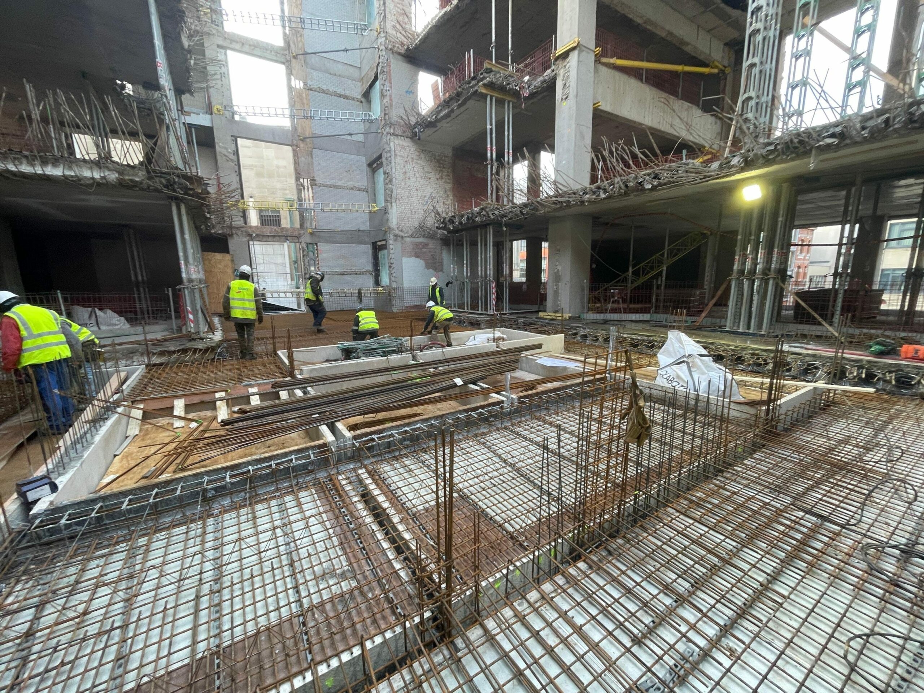
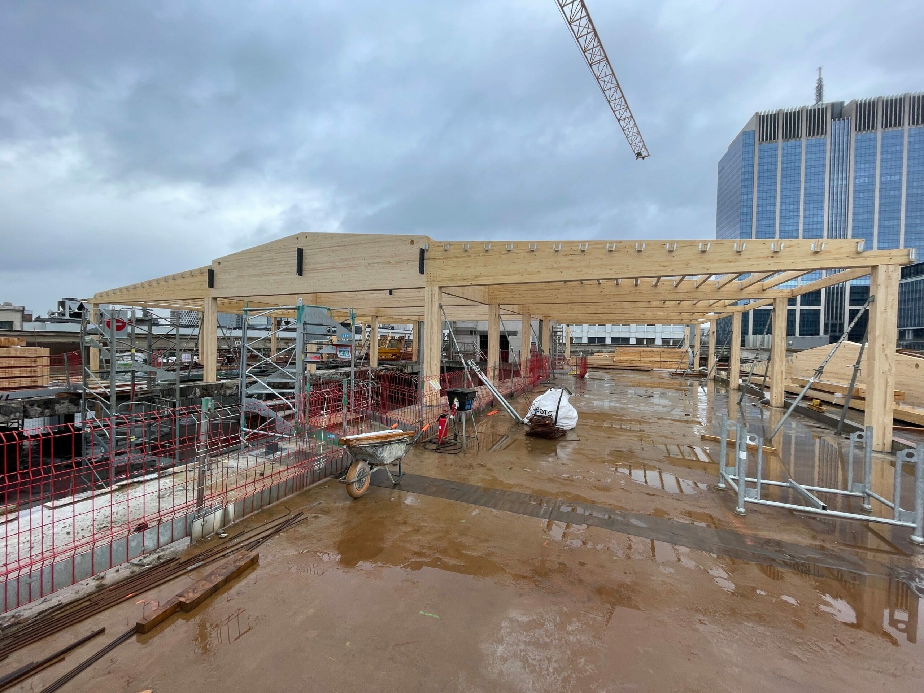
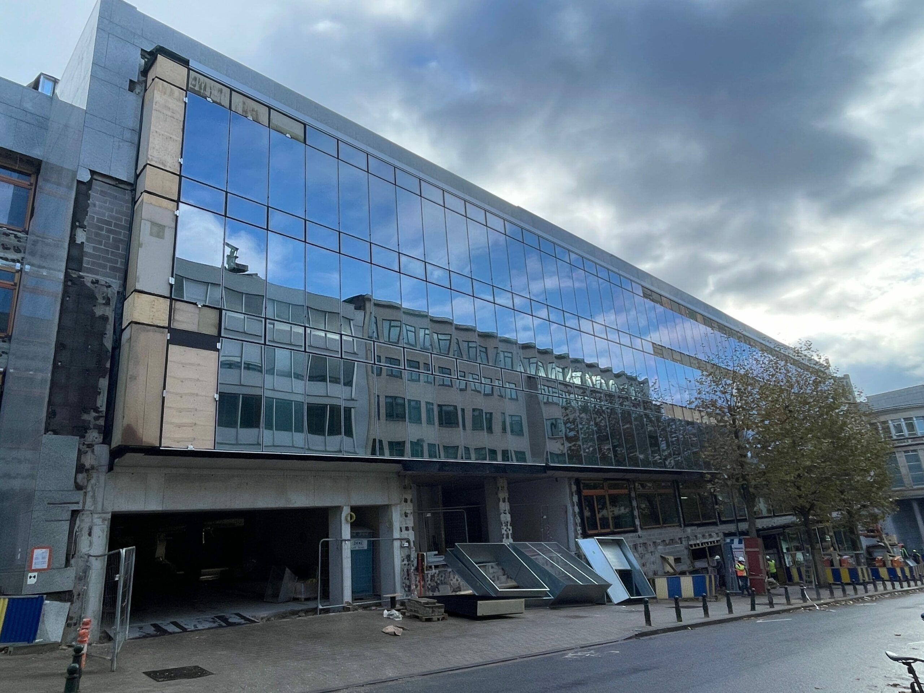
The existing building has six levels, including two basement levels. Its structure consists of very thick, lightened reinforced concrete flat slabs, which allow beam-free spaces. The project creates a large central atrium that brings daylight down to the ground floor. The two existing cores are relocated to suit the new architectural programme. The third floor is demolished and rebuilt in timber to limit the loads on the existing structure. A new floor, also with timber decks, is created in the workshop where coins were once minted. The facades are opened up while preserving the building’s original character. The main challenge of the project lies in the temporary works and demolitions needed to ensure a safe transition from the existing building to the new project.
32, Boulevard Pachéco
1000 Bruxelles








This Website Uses Cookies
This website may use cookies to enhance your browsing experience, analyze site traffic, and personalize content. By clicking “Accept All,” you consent to the use of cookies. For more information on how we use cookies, please visit our Privacy Policy.


