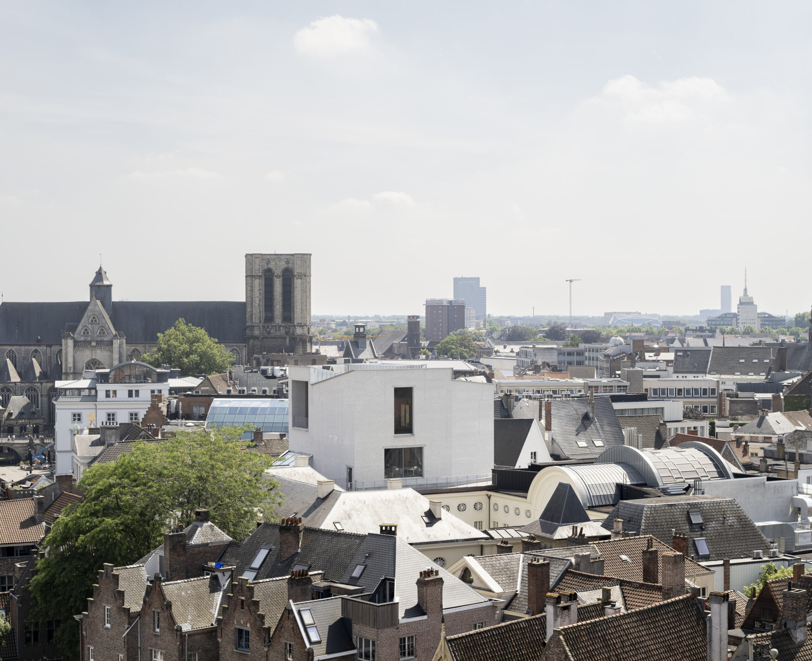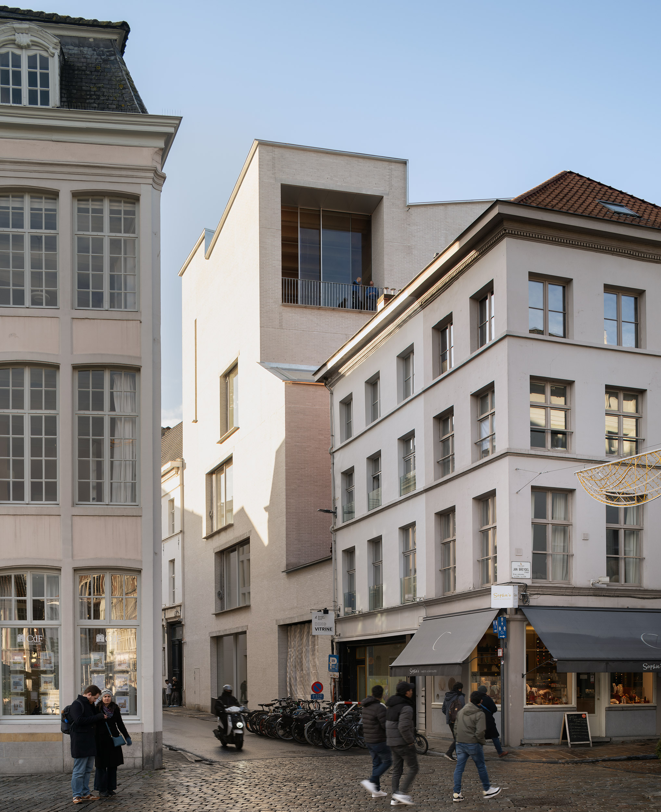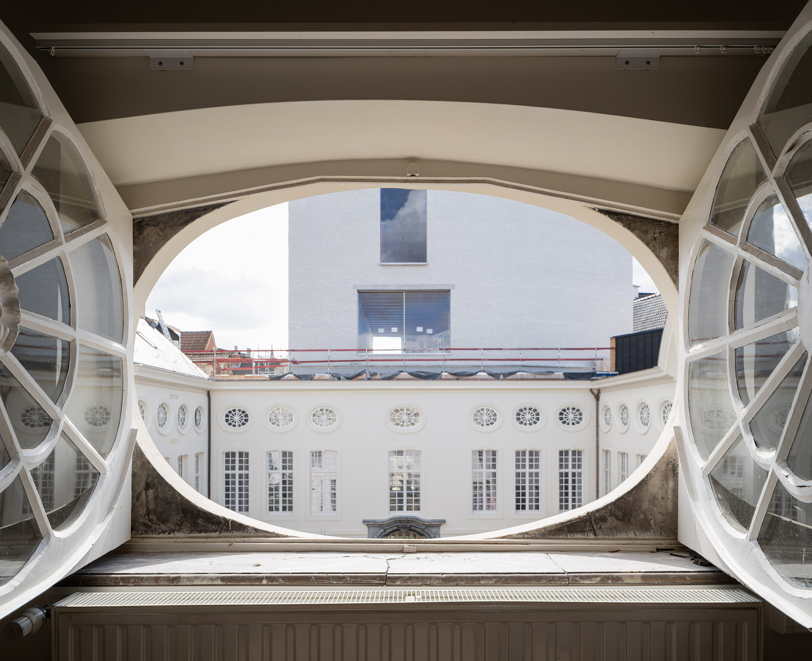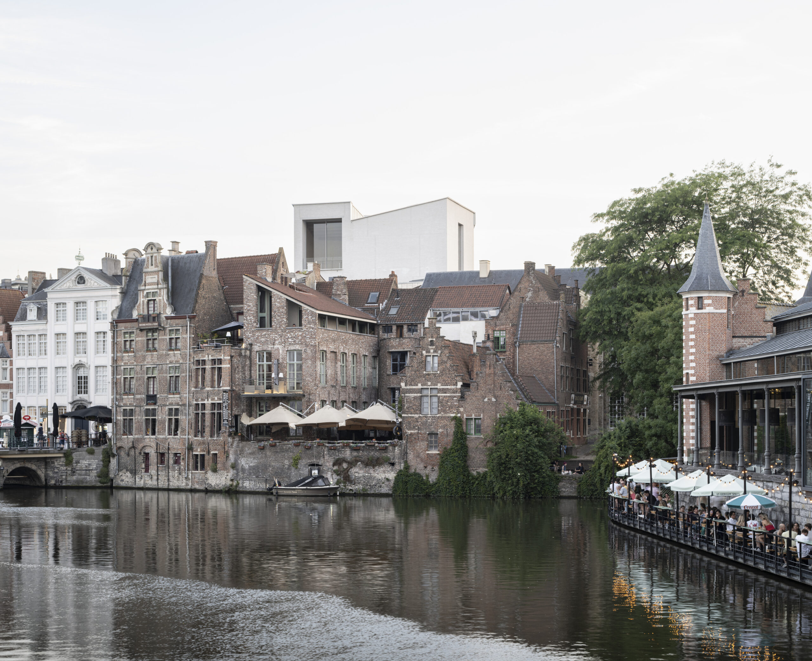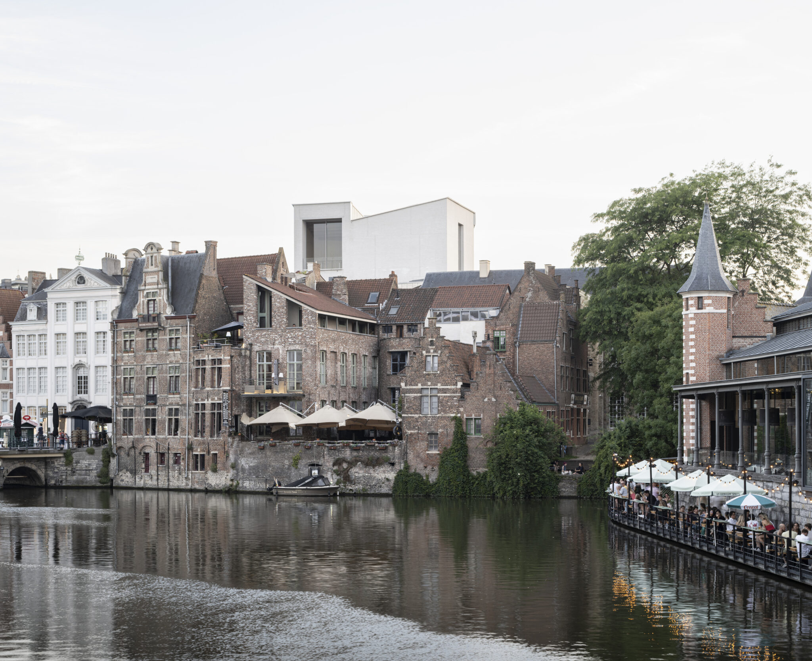
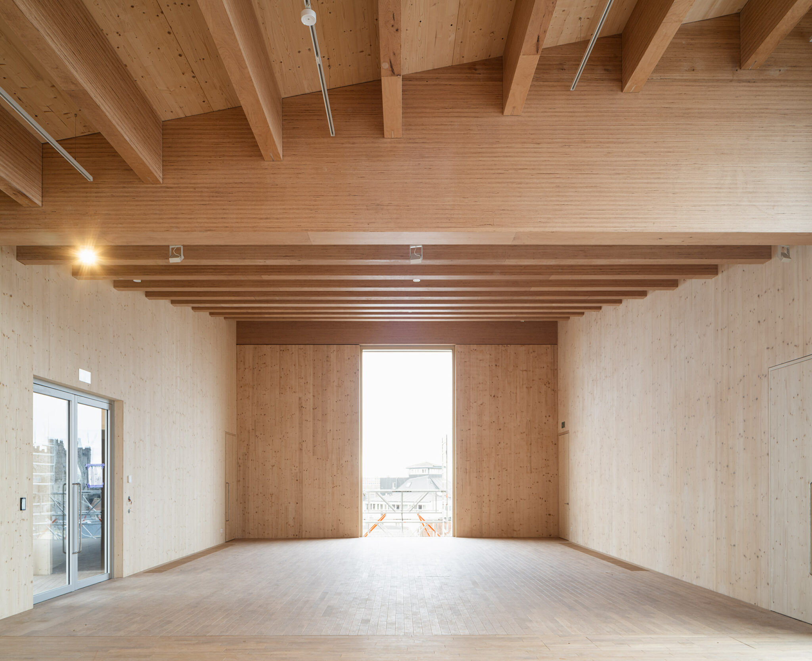
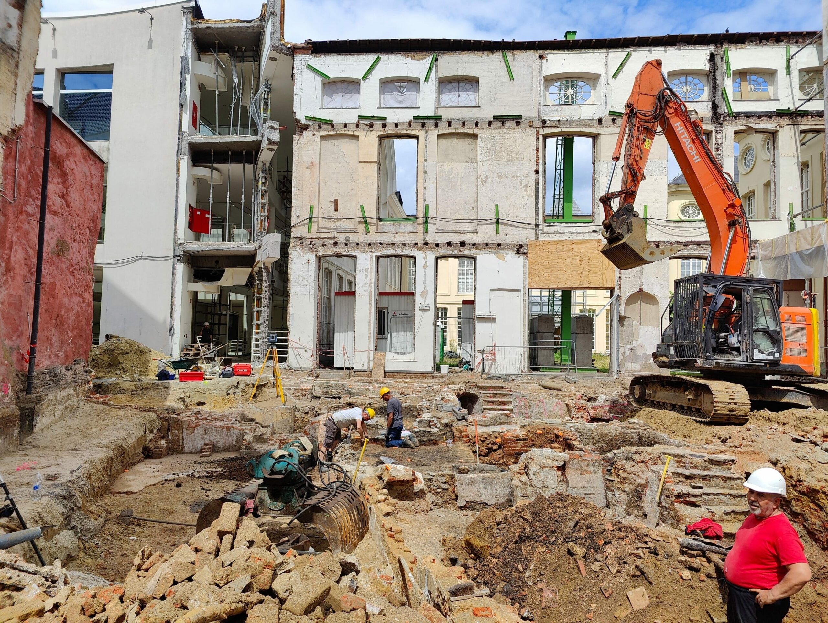
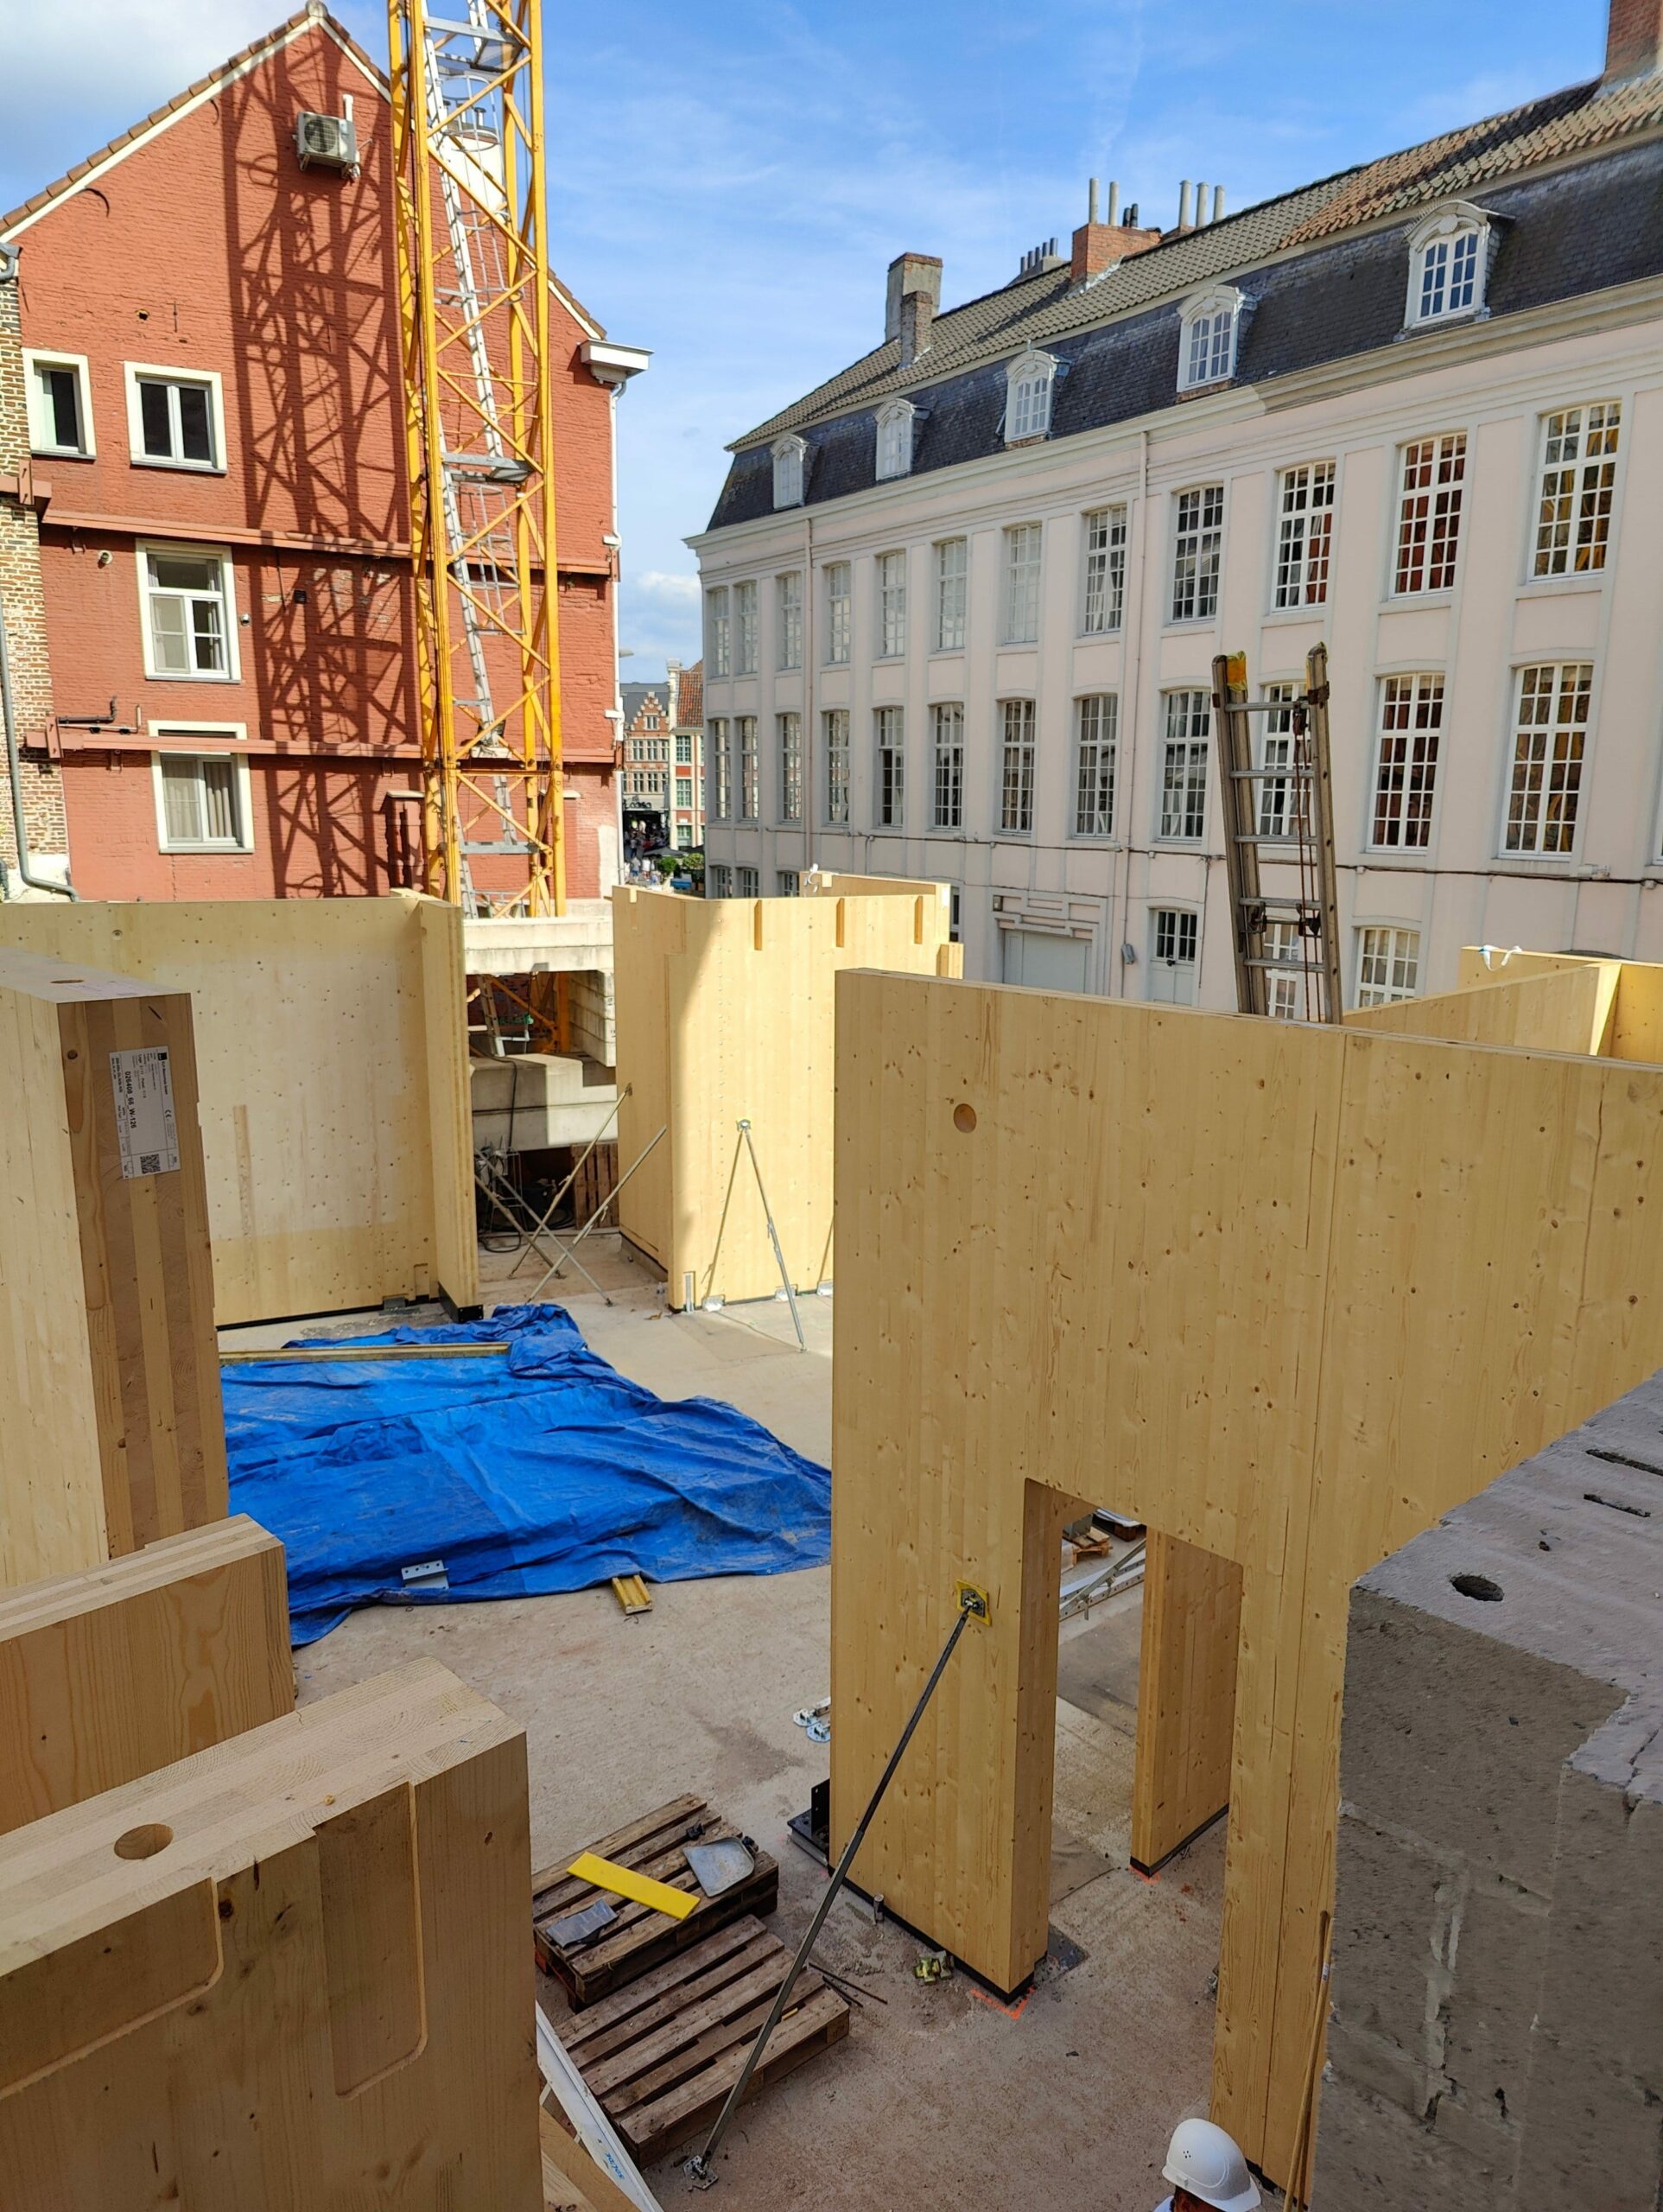
Cultural institutions are increasingly seeking low-carbon structural solutions that combine architectural expression, demanding functional requirements and the sensitive transformation of historic buildings. The DING extension of Design Museum Gent provides a relevant case study of this challenge. Located on a constrained heritage site in the centre of Ghent, the project originated from the long-standing ambition to develop a residual plot in the Drabstraat, left vacant since the museum’s 1992 extension, and to complete the connection between the existing museum buildings. Commissioned by the City of Ghent and designed by Carmody Groarke, ATAMA and RE-ST, the new wing accommodates additional exhibition spaces, a shop and catering facilities. Its design combines a highly irregular geometry, long-span floors, significant imposed loads and numerous interfaces with the historic structures.
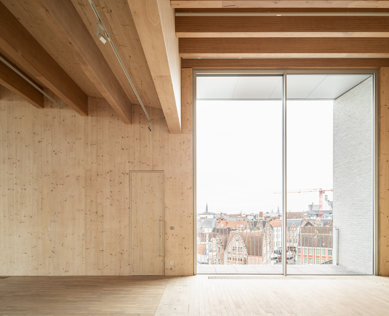
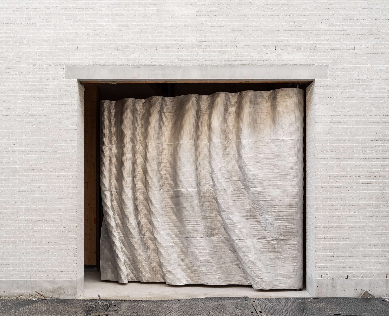
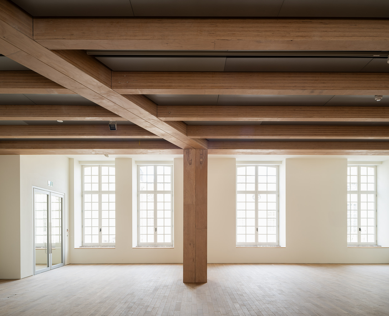
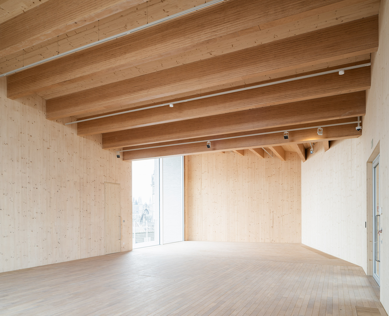
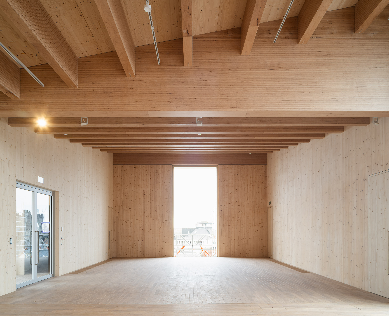
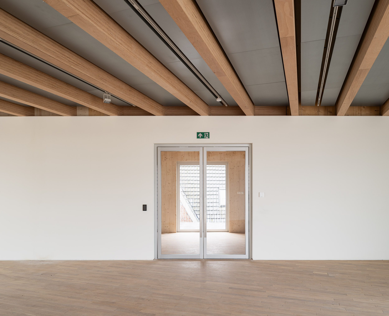
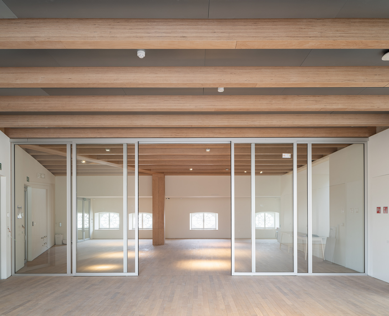
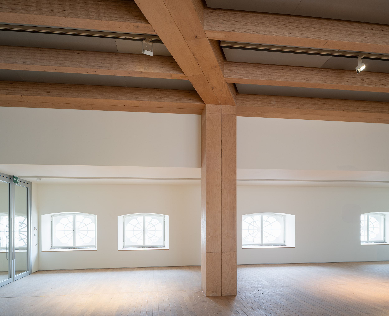
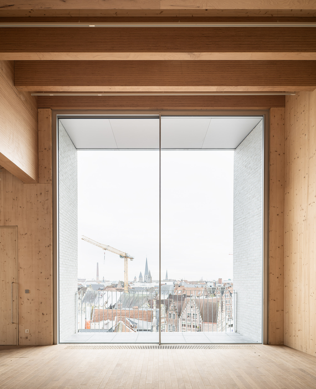
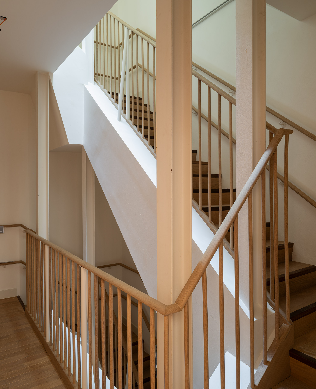
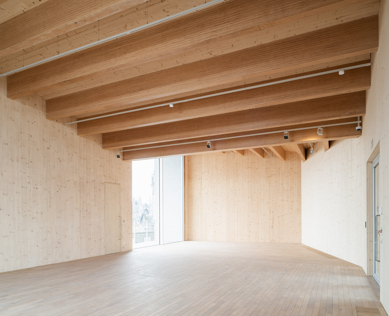
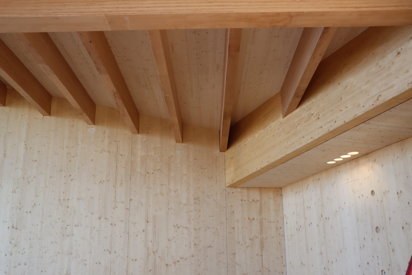
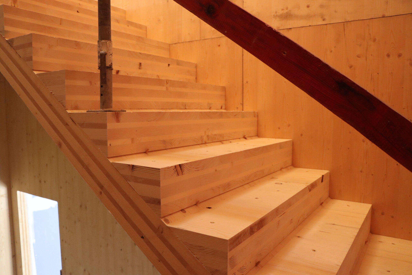
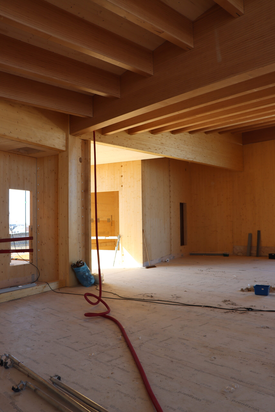
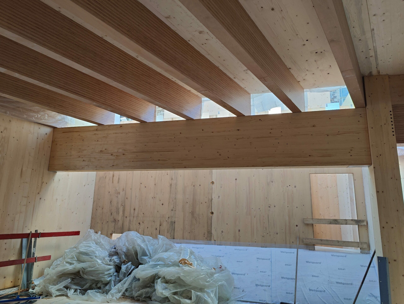
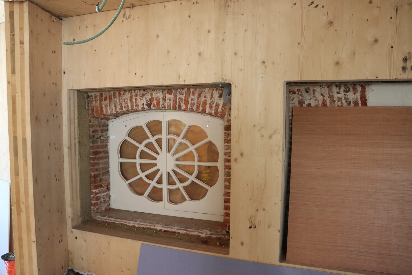
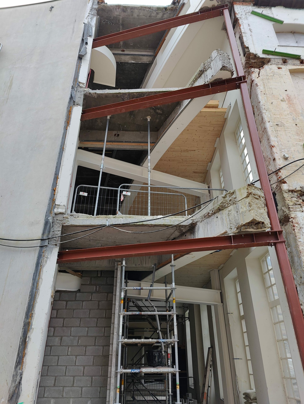
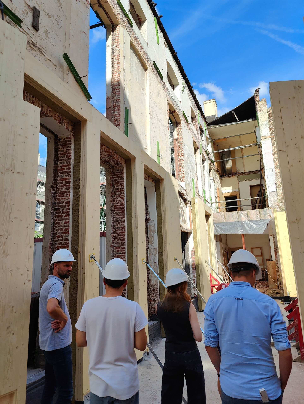
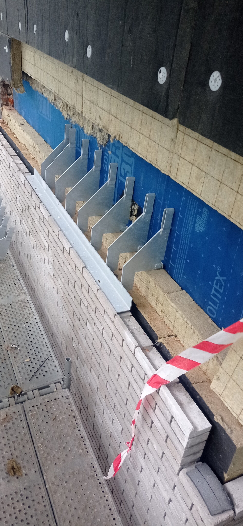
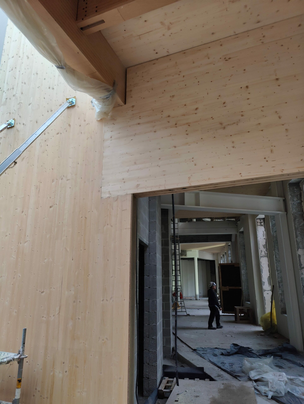
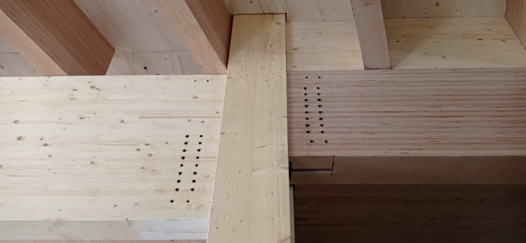
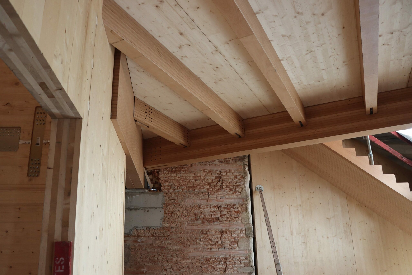
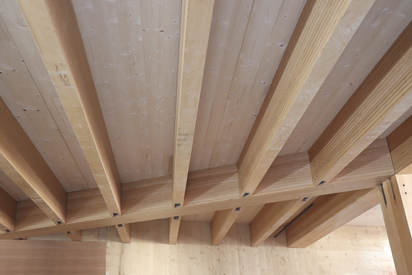
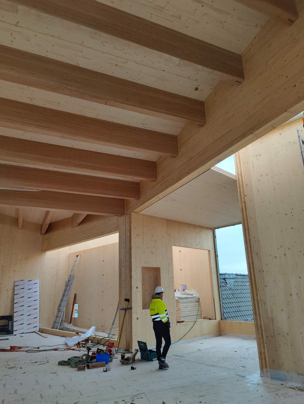
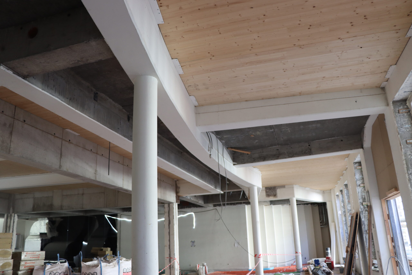
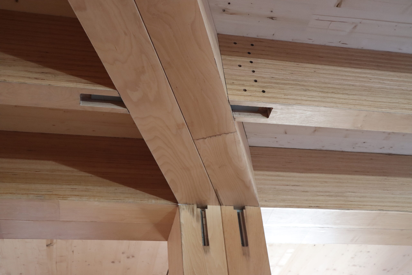
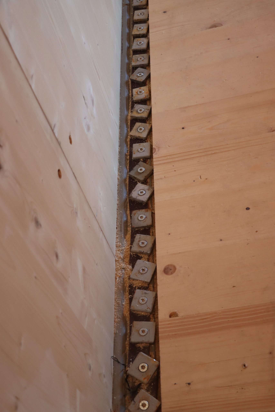
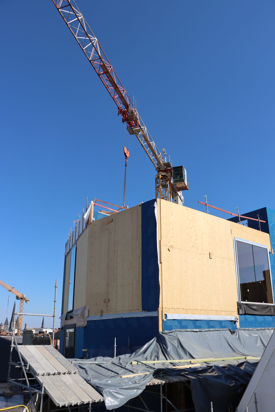
The project combines a highly irregular mass-timber structure with the constraints of a sensitive heritage site. Long-span ribbed floors with beech LVL ribs, reaching up to 12 m, create column-free exhibition spaces while supporting high imposed loads. On the upper levels, cantilevered CLT shear walls carry the set-back storeys and external terraces. Beech LVL was also used for the museum’s main staircase, whose complex three-dimensional geometry required advanced fabrication and connection detailing. New timber walls were erected behind a preserved historic façade to carry vertical loads and ensure its out-of-plane stability. The timber structure also plays a key role in the renovation of the existing museum. Lightweight CLT panels were inserted to create new exhibition floors. Particular attention was given to construction tolerances, erection sequencing, moisture protection and the interfaces between new timber elements and the existing masonry. The project’s low-carbon ambition extends beyond the structure through material reuse and the development of a locally produced façade brick made from recycled municipal waste.
Jan Breydelstraat 5, 9000 Ghent, BELGIUM




This Website Uses Cookies
This website may use cookies to enhance your browsing experience, analyze site traffic, and personalize content. By clicking “Accept All,” you consent to the use of cookies. For more information on how we use cookies, please visit our Privacy Policy.