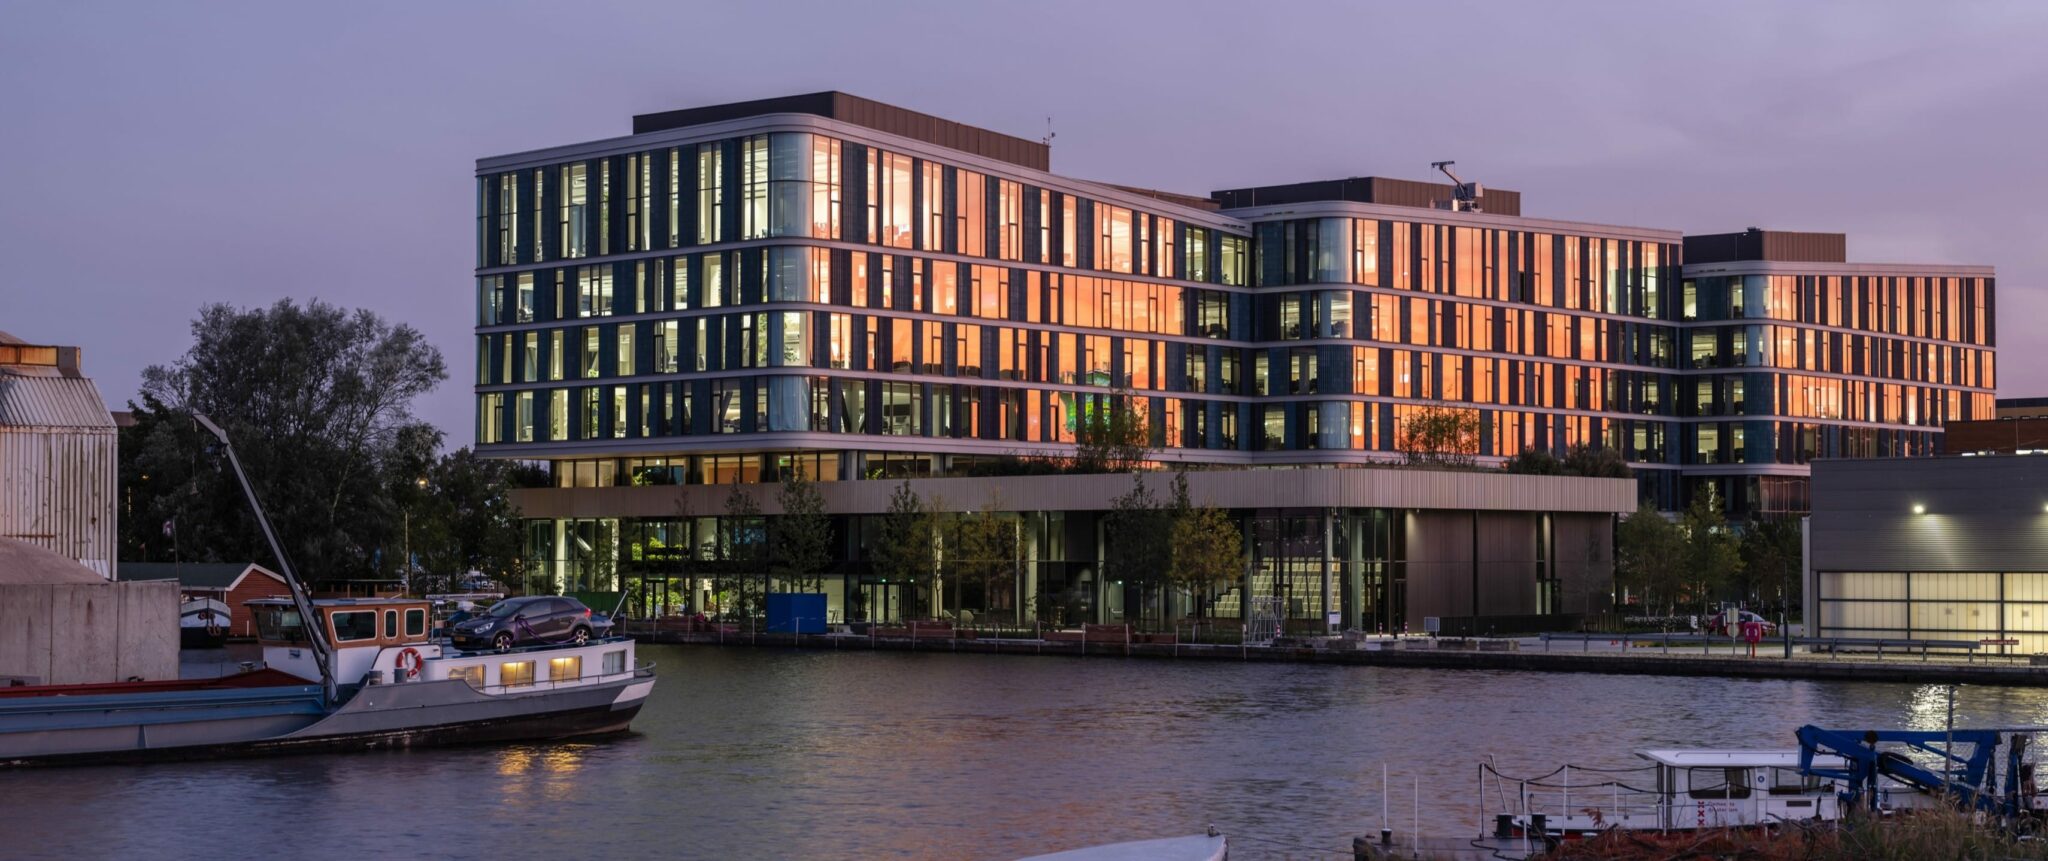
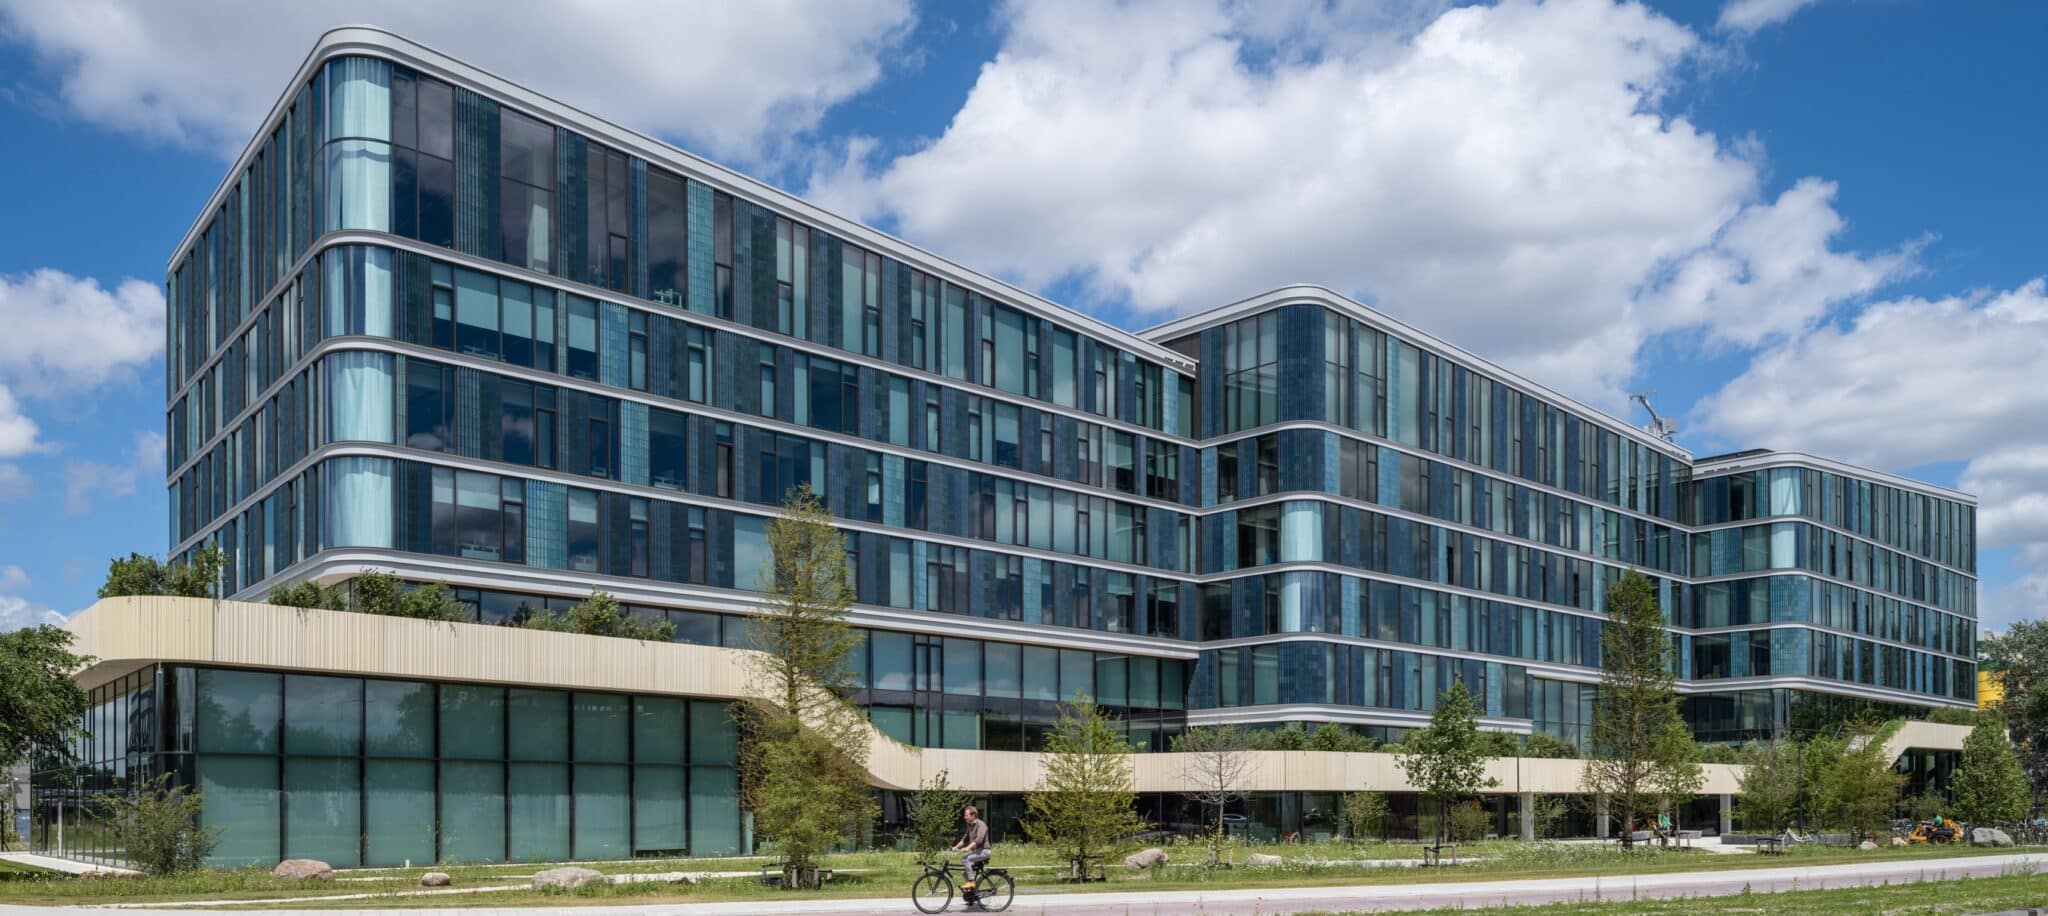
DPG Media’s new office in Amsterdam is the largest timber-hybrid office building in Europe. Besides offices, newsrooms and recording studios, it houses test labs, meeting rooms, sports facilities, restaurants and an event venue on the waterfront. Open spaces, voids and outdoor areas enrich the spatial experience and encourage interaction between users, while greenery in, on and around the building creates a healthy, inspiring work environment and a strong connection with nature.
Most of the columns and beams of the superstructure are in glued laminated timber. The floors use state-of-the-art timber-concrete composite construction: a concrete compression layer on top of CLT panels.
Most of the columns and beams of the superstructure are in glued laminated timber. The floors use timber-concrete composite construction, with a concrete compression layer on top of CLT panels. Combining the advantages of concrete and timber slabs, this technology allows long spans while limiting the weight of the floors. Thanks to timber-hybrid construction, the project targets BREEAM Outstanding, the highest sustainability rating of the Dutch Green Building Council.
The sustainable and innovative office building, called Mediavaert, was scheduled for completion at the end of 2023. It is developed by Being, with a design team made up of Team V Architecture, Arup, DELVA, SkaaL and DGMR. Ney & Partners carries out the execution mission for the entire structure.
Amsterdam


This Website Uses Cookies
This website may use cookies to enhance your browsing experience, analyze site traffic, and personalize content. By clicking “Accept All,” you consent to the use of cookies. For more information on how we use cookies, please visit our Privacy Policy.