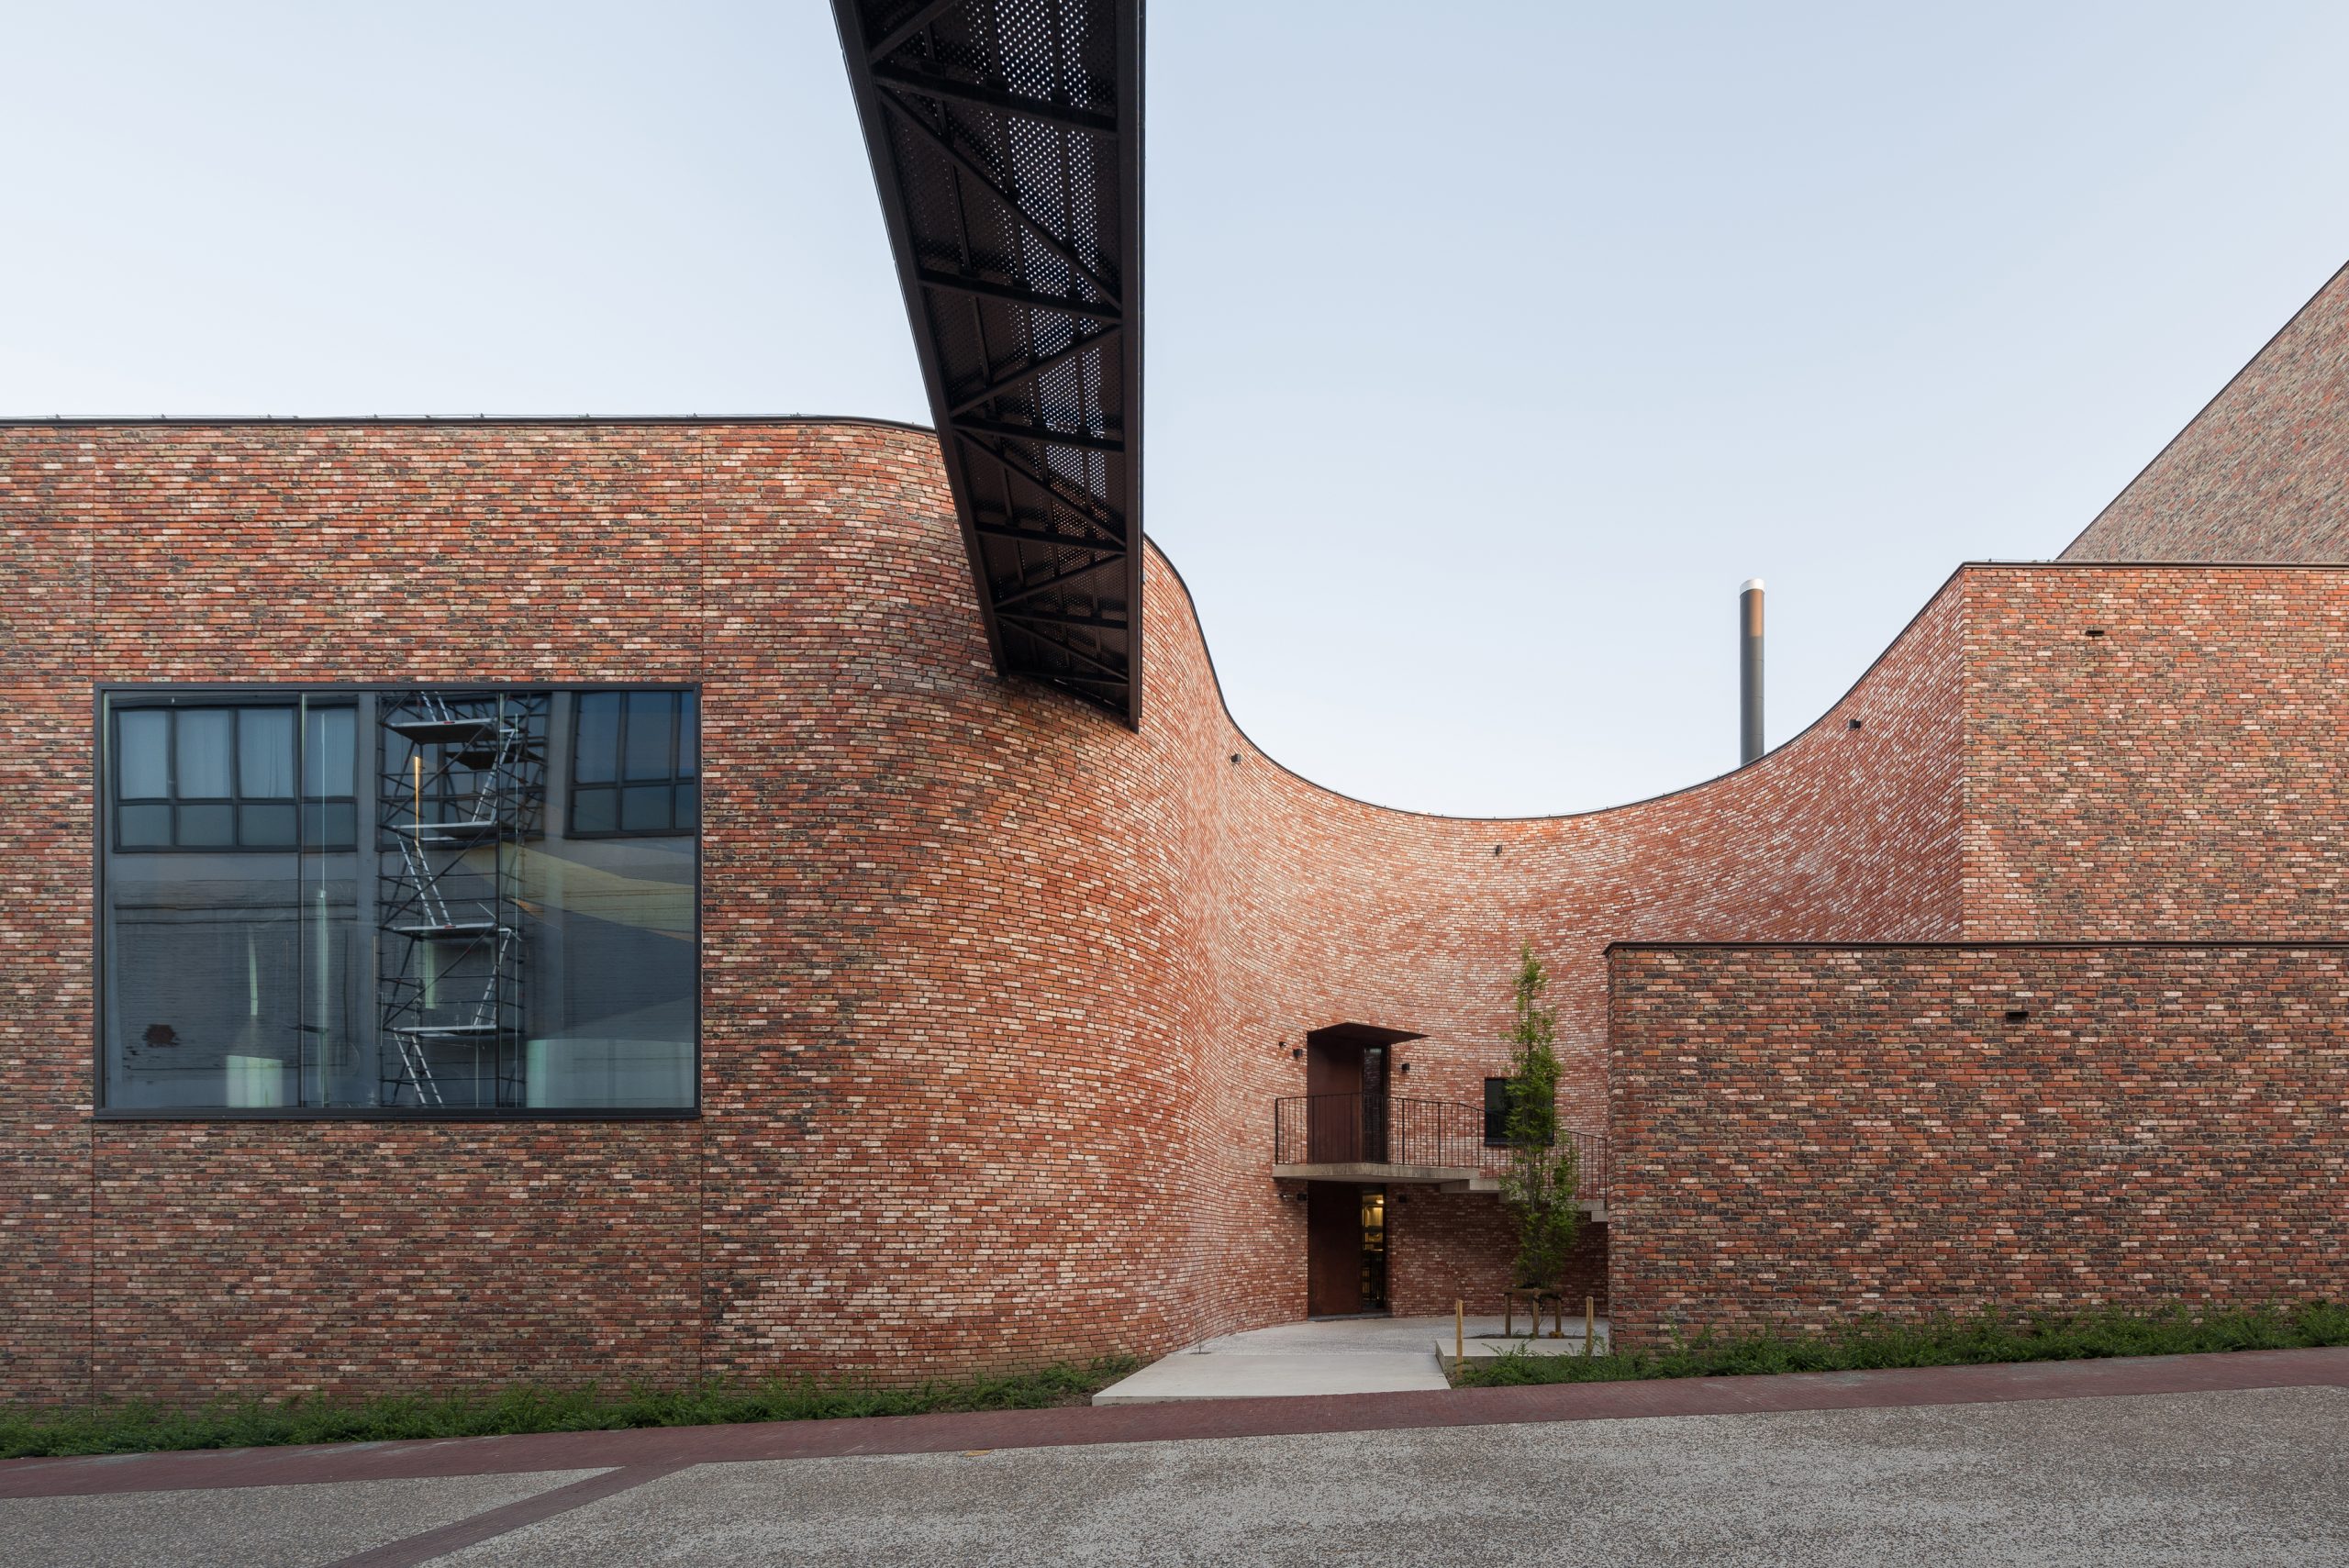
The Vander Ghinste family has been brewing beer for five generations in Bellegem, near Kortrijk. As the brewery grew over the years, a new brewhouse became necessary.
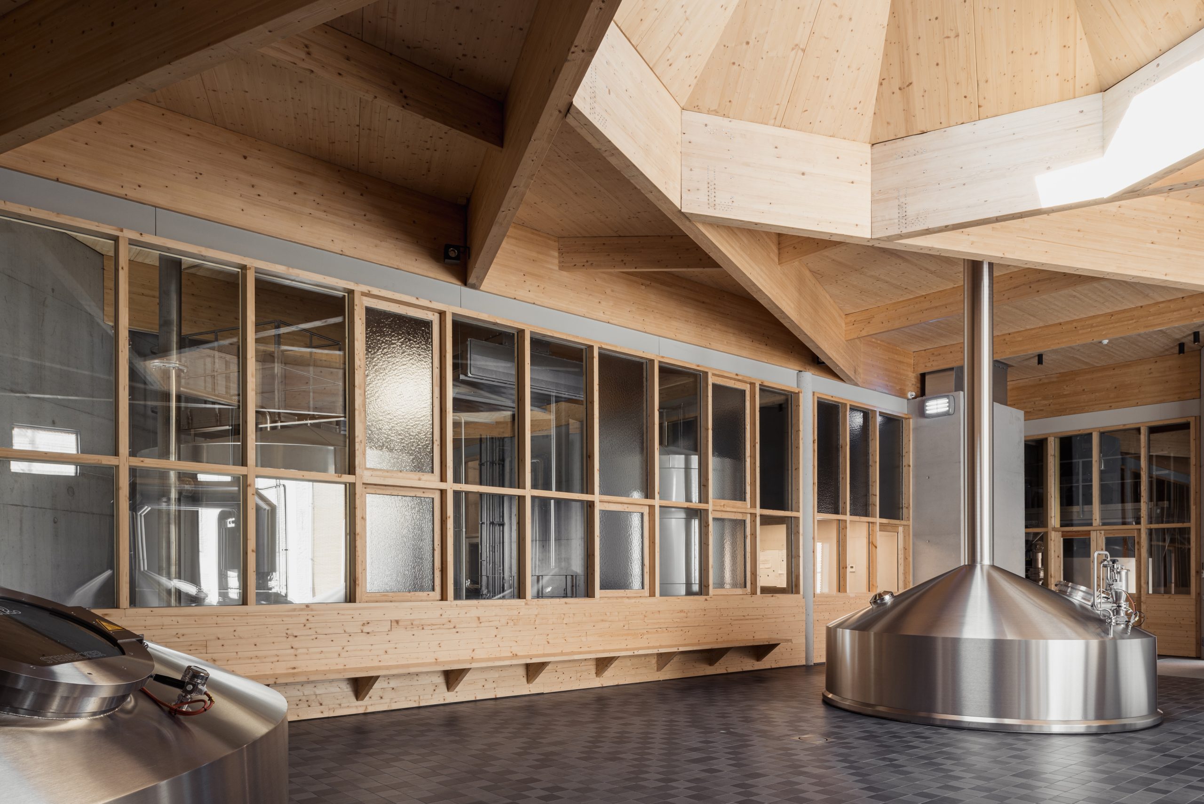
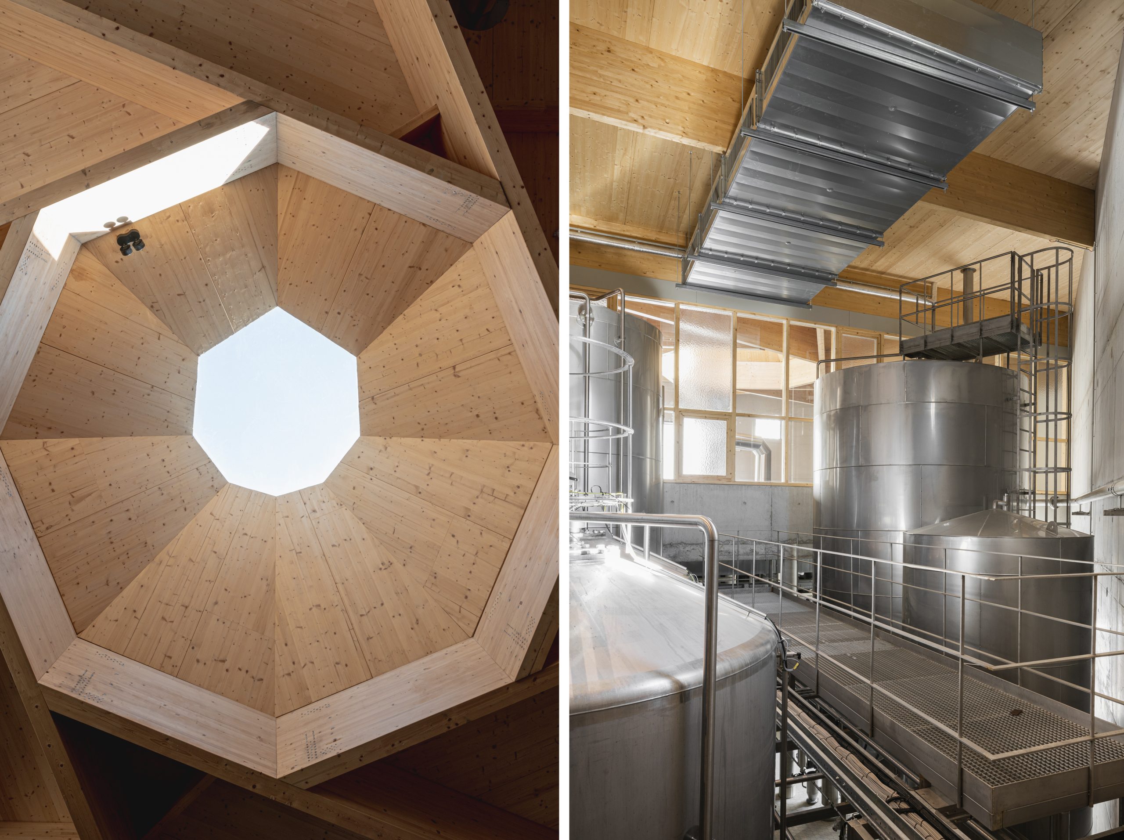
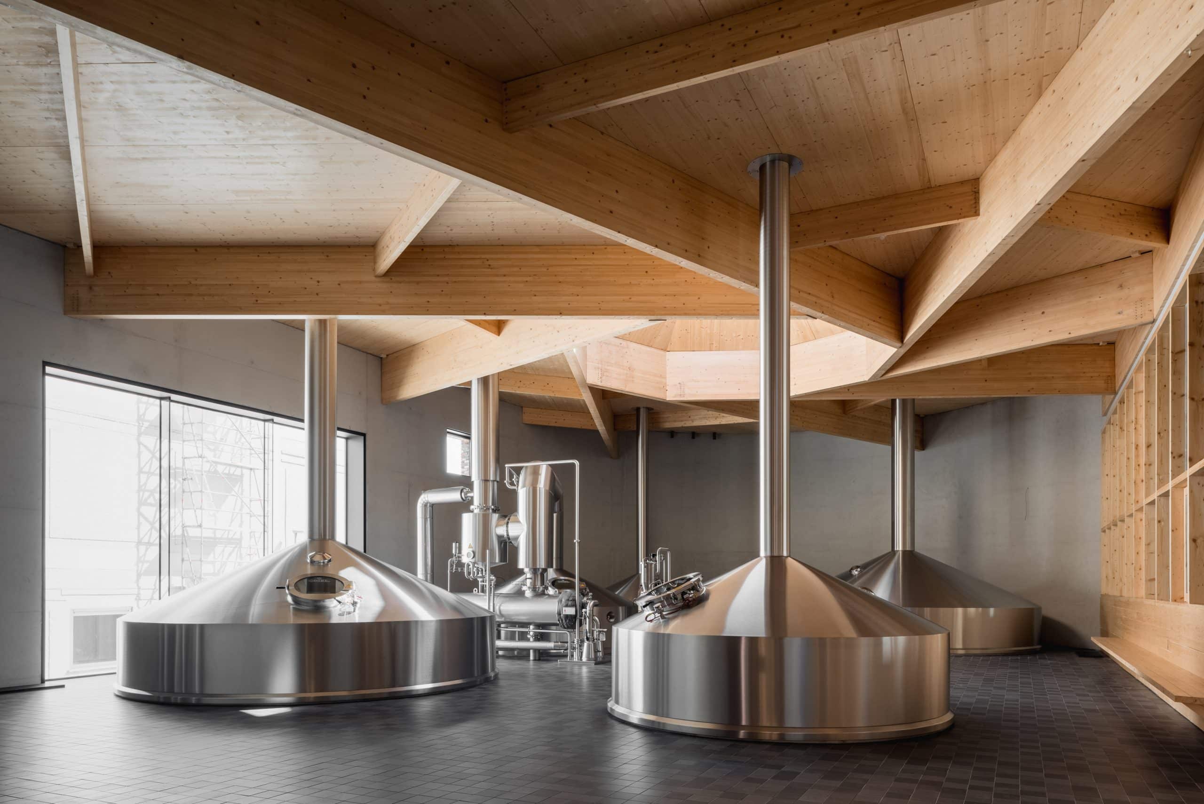
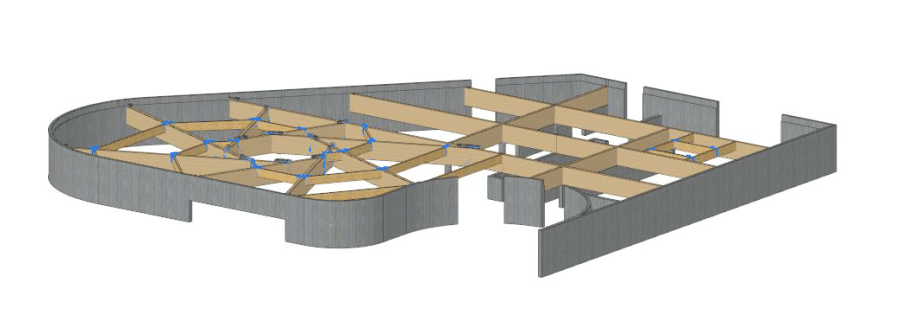
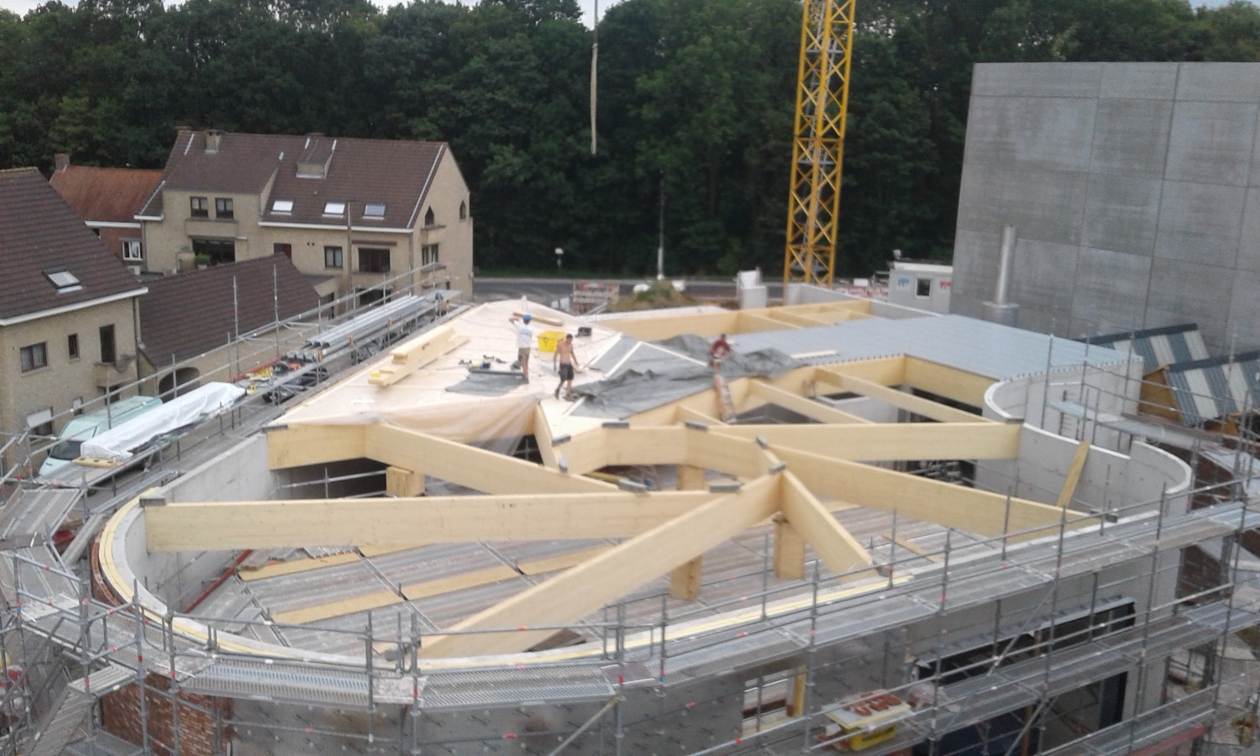
For this project, Ney & Partners WOW carried out the execution design of the timber roof structure for Jonckheere Spanten, covering the structural design, the connections and the shop drawings. The roof is a reciprocal structure: a self-supporting framework in which each beam rests on the next one while carrying the previous one, so that no central post is needed.
Besides sizing the timber members, the design of the connections was the main challenge of this reciprocal structure. Reciprocal structures are more sensitive to connection stiffness, so the connections had to be stiff, easy to install and, of course, in keeping with the aesthetics of the project.
Bellegem, Belgium
This Website Uses Cookies
This website may use cookies to enhance your browsing experience, analyze site traffic, and personalize content. By clicking “Accept All,” you consent to the use of cookies. For more information on how we use cookies, please visit our Privacy Policy.