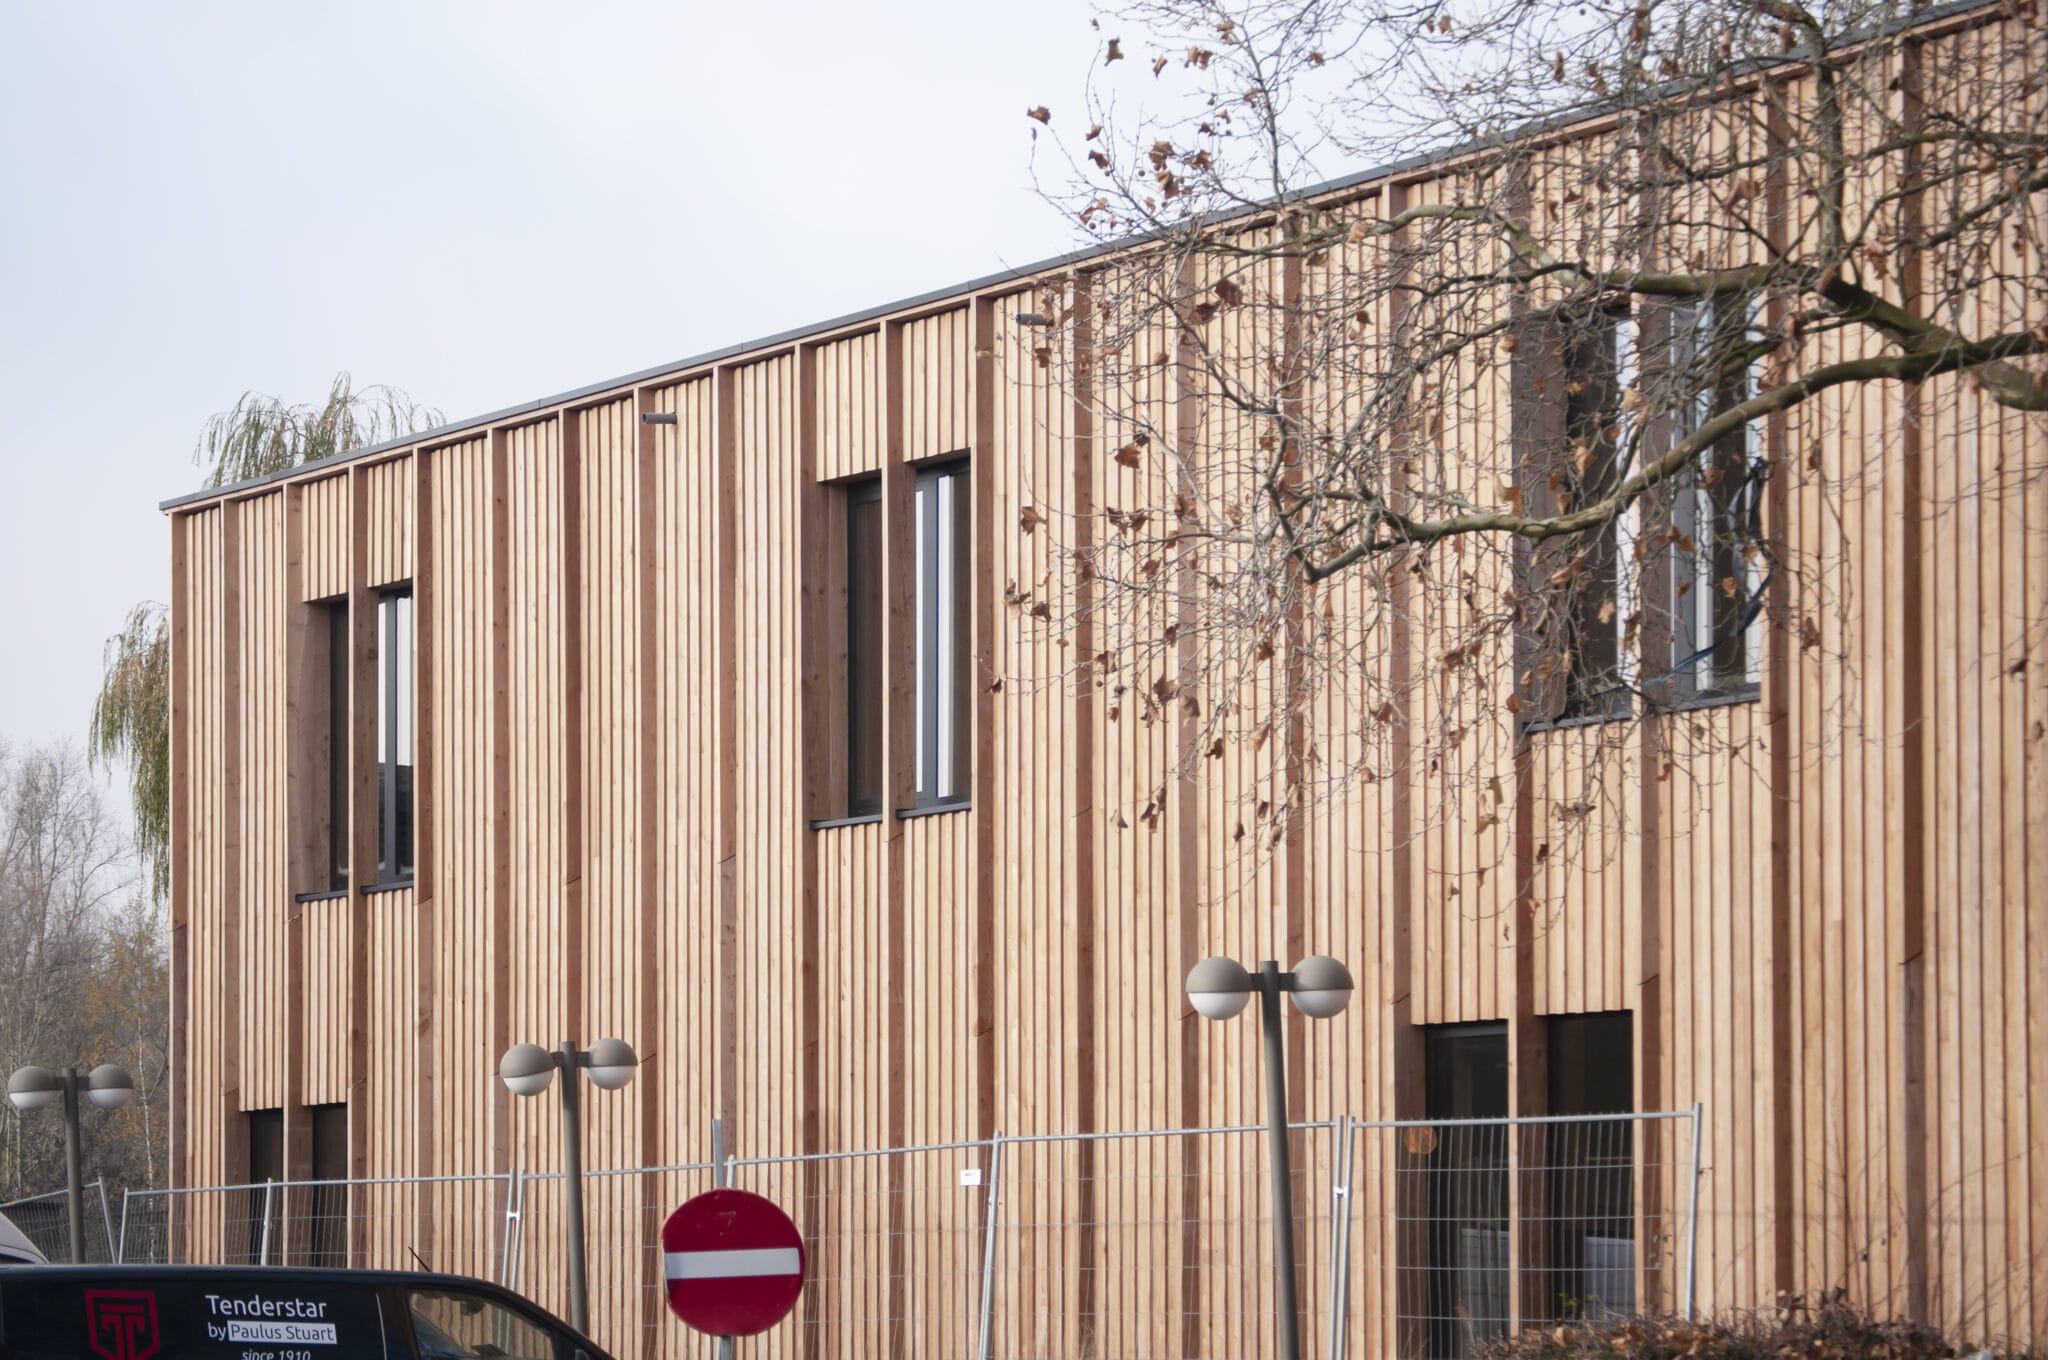
Full structural engineering mission for the construction of two primary school buildings with 10 classrooms, administrative and technical rooms, a sports hall, changing rooms and toilets. The first building has two levels (ground + 1) and a covered playground with a steel structure. The second building houses the sports hall on the ground floor, with two upper floors.
Construction was extremely fast: the two school buildings were erected in barely four weeks, with two cranes and two teams of five. With more traditional materials, three times as many workers would have been needed to meet the deadline. At Les Prés Verts, most of the project was completed in six months.
The school is built entirely in timber, with CLT walls and floors. The main challenge was to keep the school running on site throughout the works. Using timber, and CLT in particular, made it possible to erect the superstructure of both buildings in about four weeks, limiting nuisance (noise, truck deliveries, dust, mud, etc.) for the children and teaching staff.
Another advantage of CLT is its ability to span long distances. To increase the span further while reducing the floor build-up, the CLT panels are connected to the glulam beams they rest on, creating ribbed floors.
A technical detail: glulam and CLT do not settle in the same way. To avoid problems, the glulam beams do not bear directly in the notches of the vertical CLT panels.
To optimise acoustics, a resilient membrane was laid between the vertical and horizontal panels to limit sound transmission between floors.
Jette


This Website Uses Cookies
This website may use cookies to enhance your browsing experience, analyze site traffic, and personalize content. By clicking “Accept All,” you consent to the use of cookies. For more information on how we use cookies, please visit our Privacy Policy.