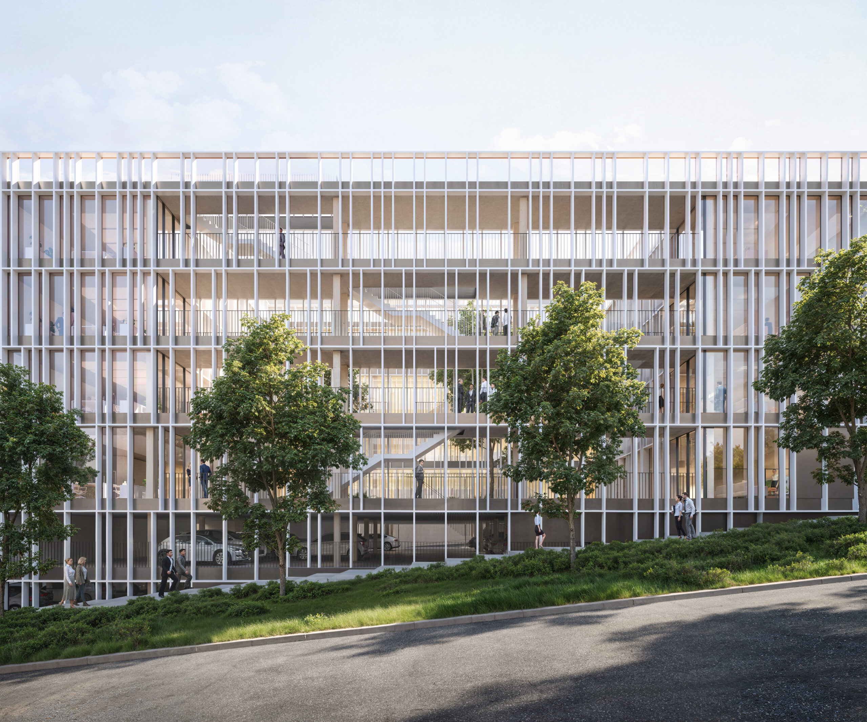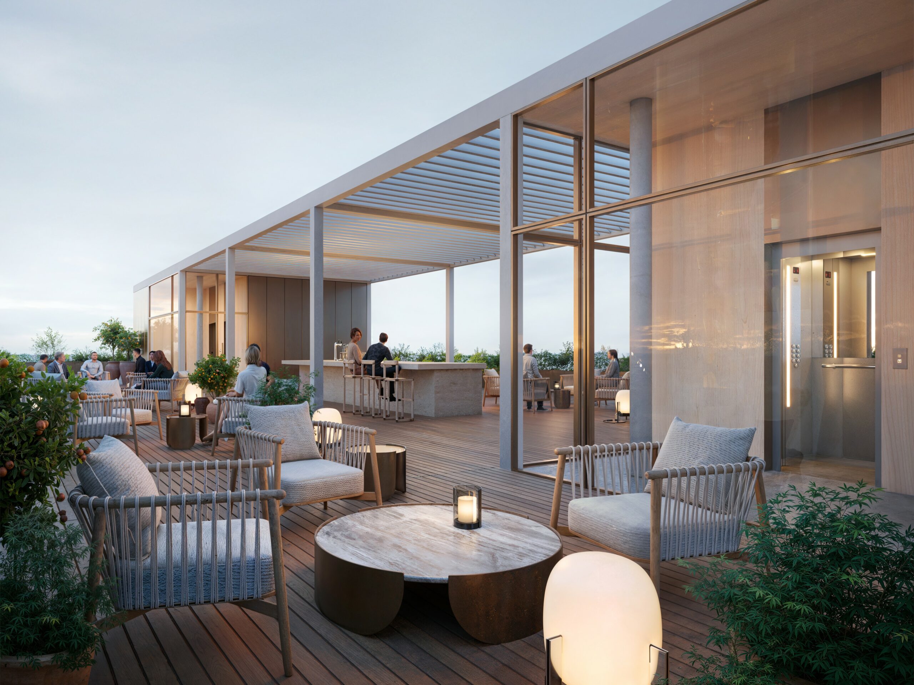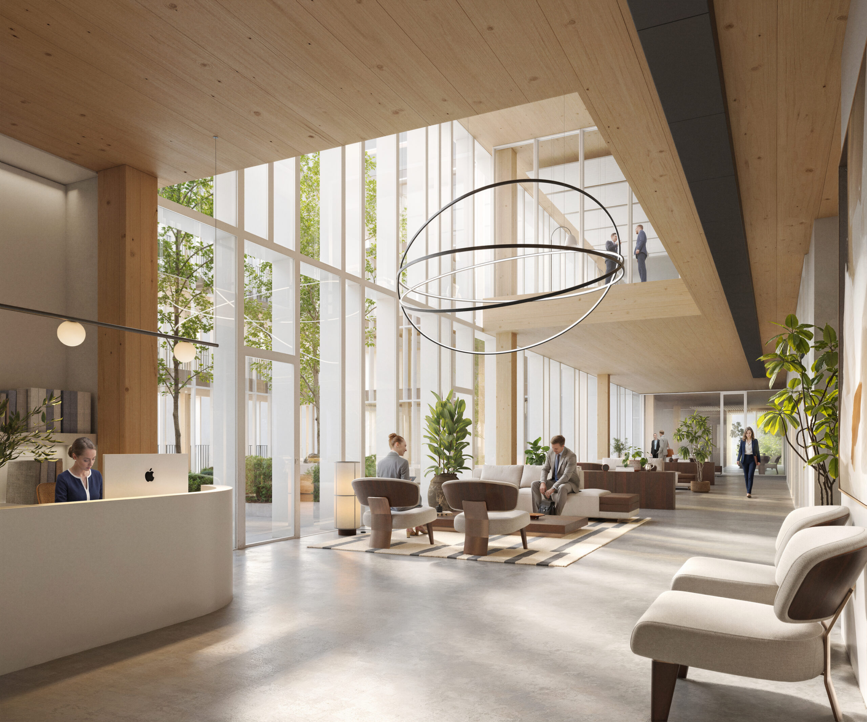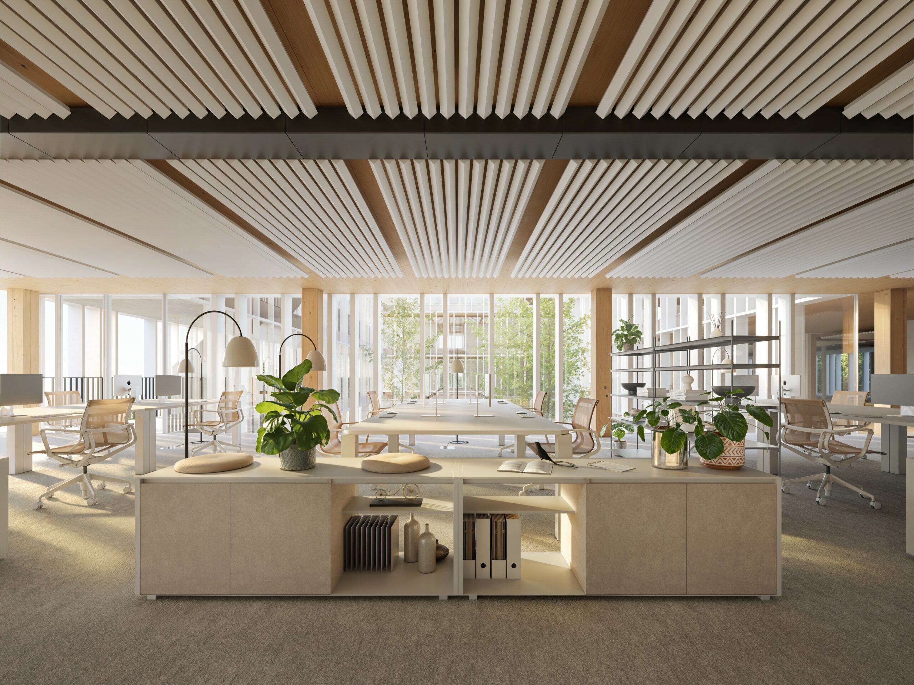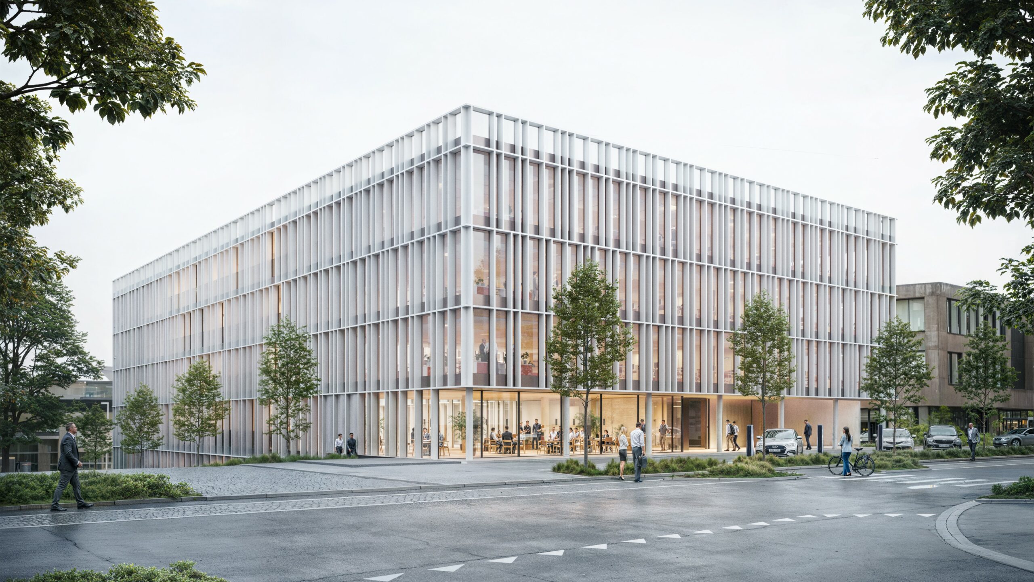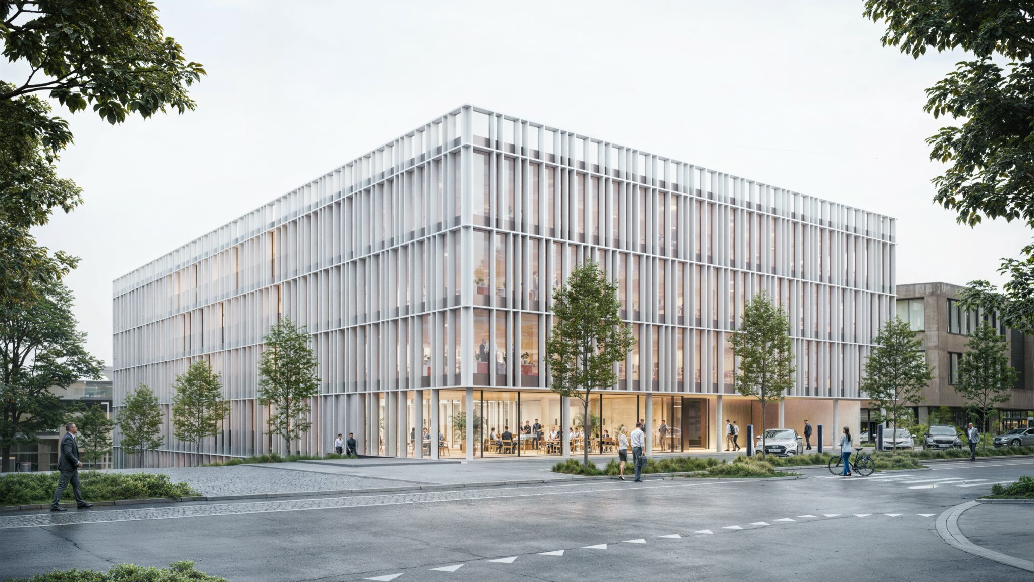
FLOW is a new office building located in Leudelange, Luxembourg. Developed by Paulux Invest and designed by ARCHi2000 & Associés, it comprises approximately 10,700 m² of gross floor area spread over four above-ground levels and three basement levels, organised around a central landscaped patio. The project carries a strong environmental ambition, targeting BREEAM Excellent, WELL Gold and Nearly Zero Energy Building certifications, in line with the European taxonomy. Its structure is based on a low-carbon hybrid timber-steel system, fully modelled in BIM (Revit).
The superstructure uses a hybrid column-and-beam system that puts the right material in the right place. Continuous steel beams provide large spans and bear on glued-laminated timber columns arranged on a regular 8.10 × 5.40 m grid; the cross-laminated timber (CLT) floors span 5.40 m, with their soffit left exposed, as are the columns. Stability is provided by two continuous reinforced-concrete cores, complemented by cross-bracing in glued-laminated timber placed on the gable ends. Reinforced concrete is otherwise limited to the three basement levels, built as flat slabs with a perimeter retaining wall. With nearly 1,200 m³ of structural timber, the project achieves a reduction in carbon footprint of around 30% compared with an all-concrete solution (Énergie et Environnement study). The structure is designed for 90 minutes fire resistance, and WOW Engineering provides the complete stability engineering mission.
3, rue Léon Laval – Leudelange
This Website Uses Cookies
This website may use cookies to enhance your browsing experience, analyze site traffic, and personalize content. By clicking “Accept All,” you consent to the use of cookies. For more information on how we use cookies, please visit our Privacy Policy.