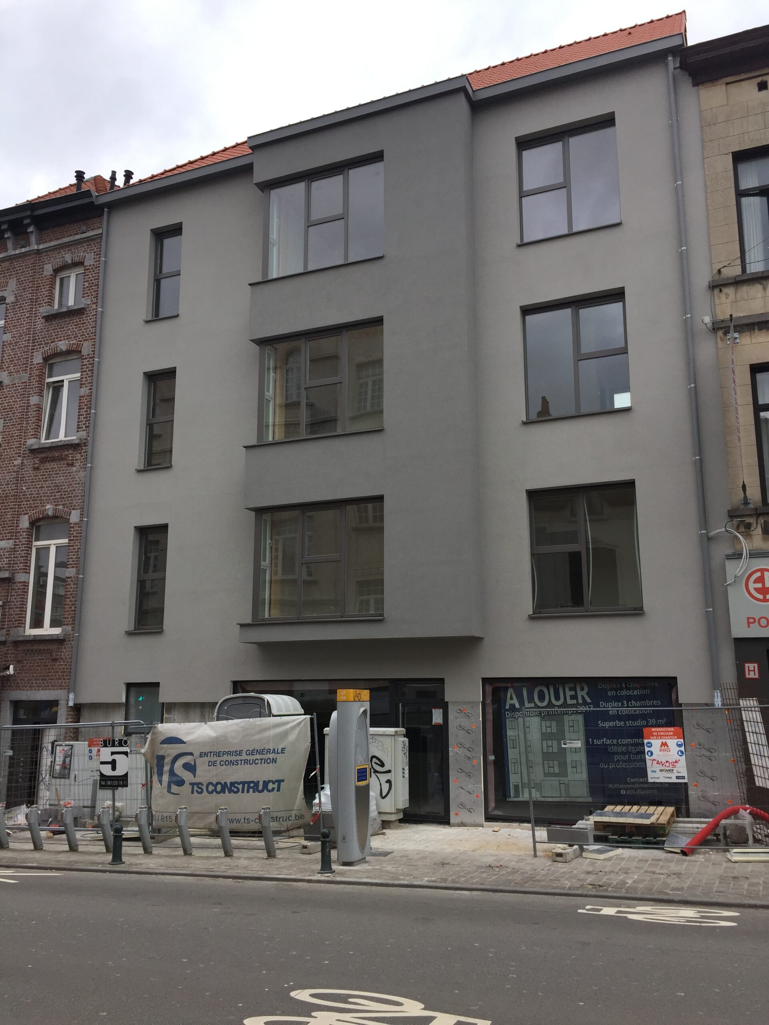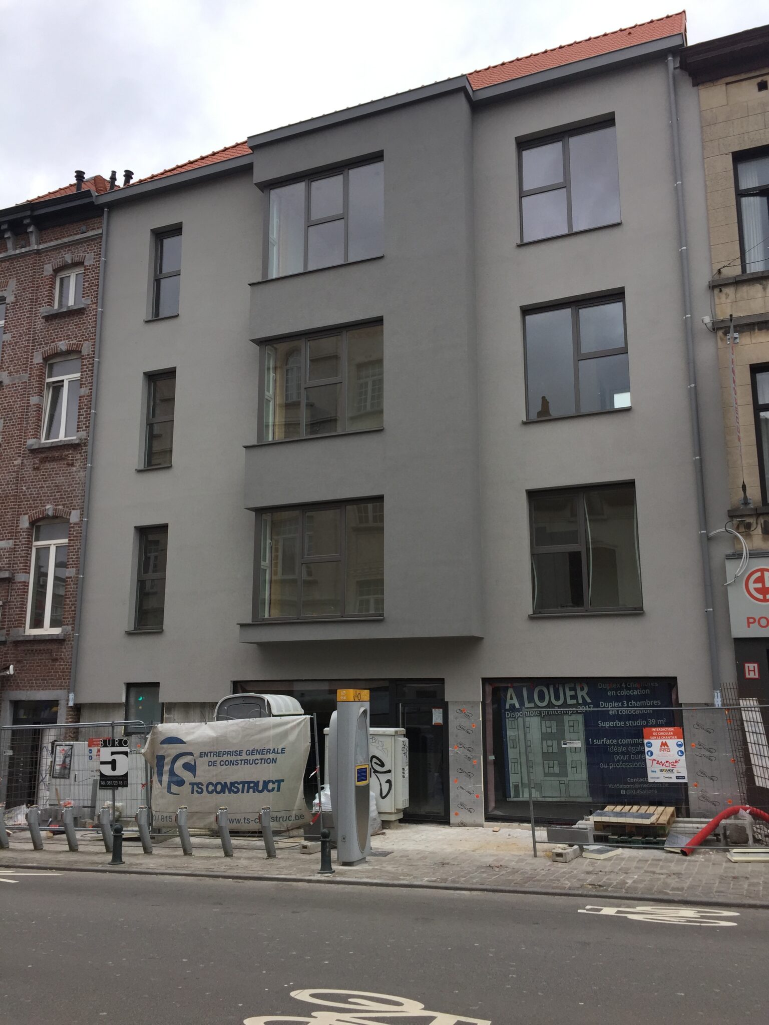
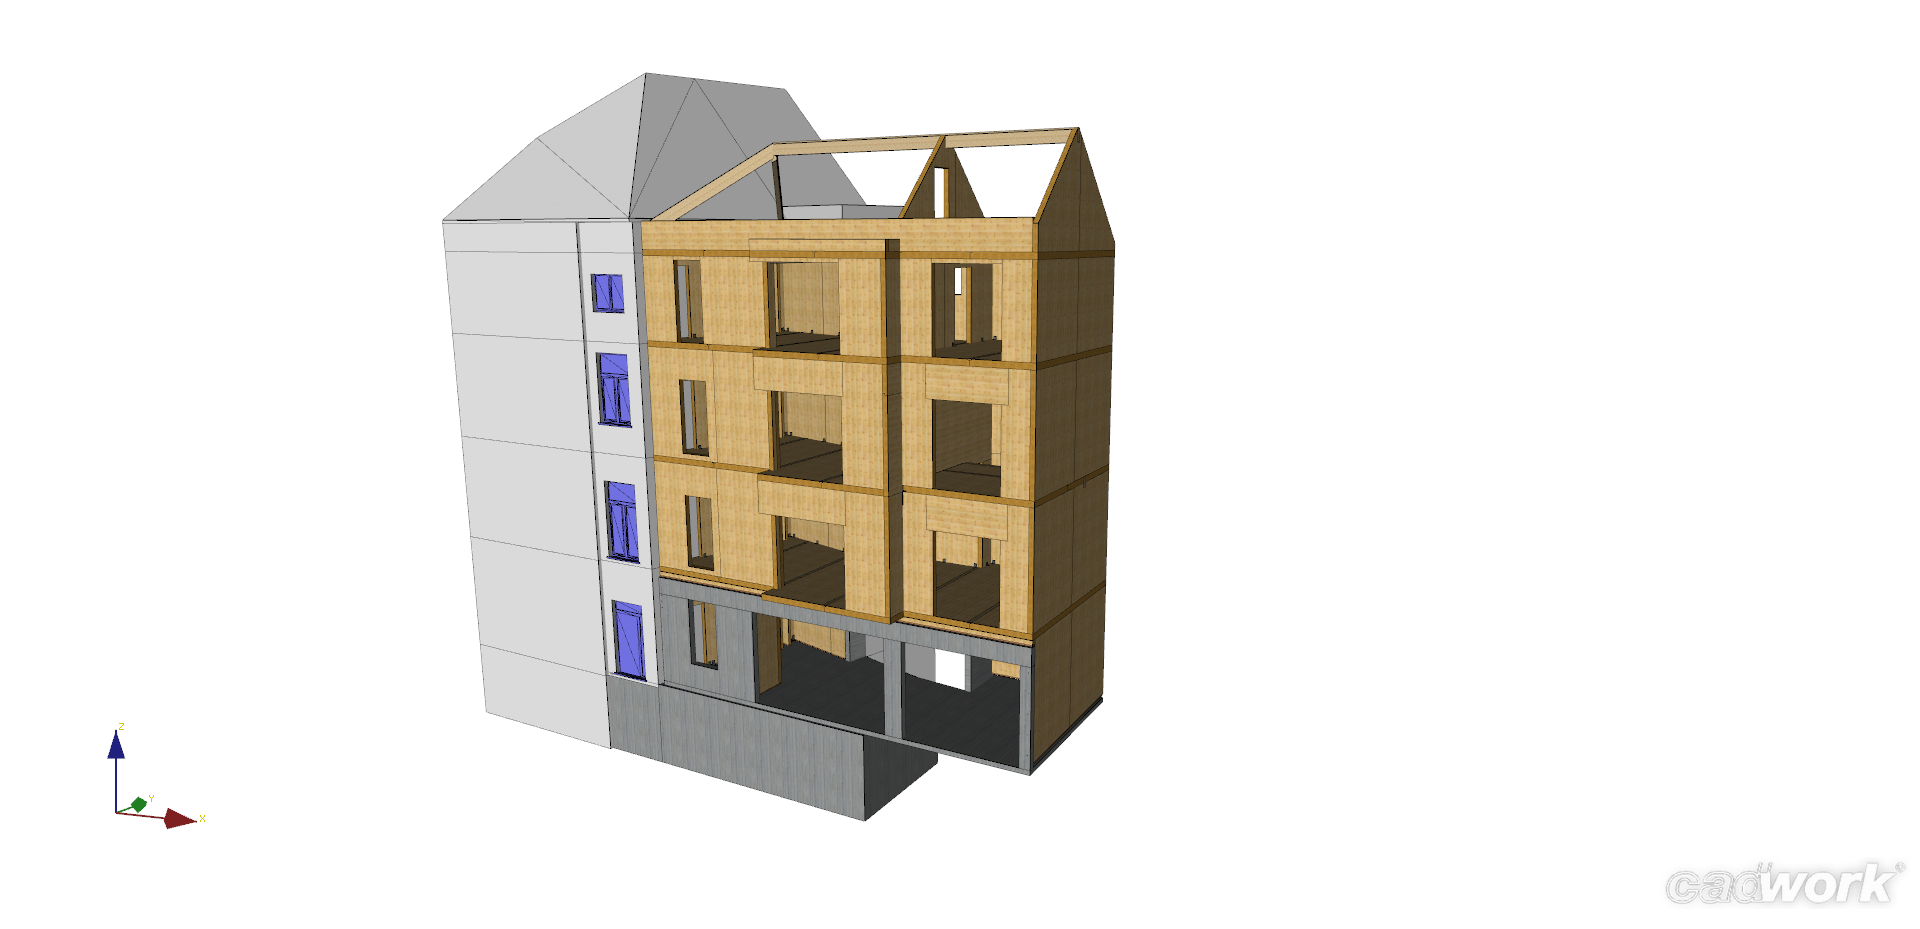
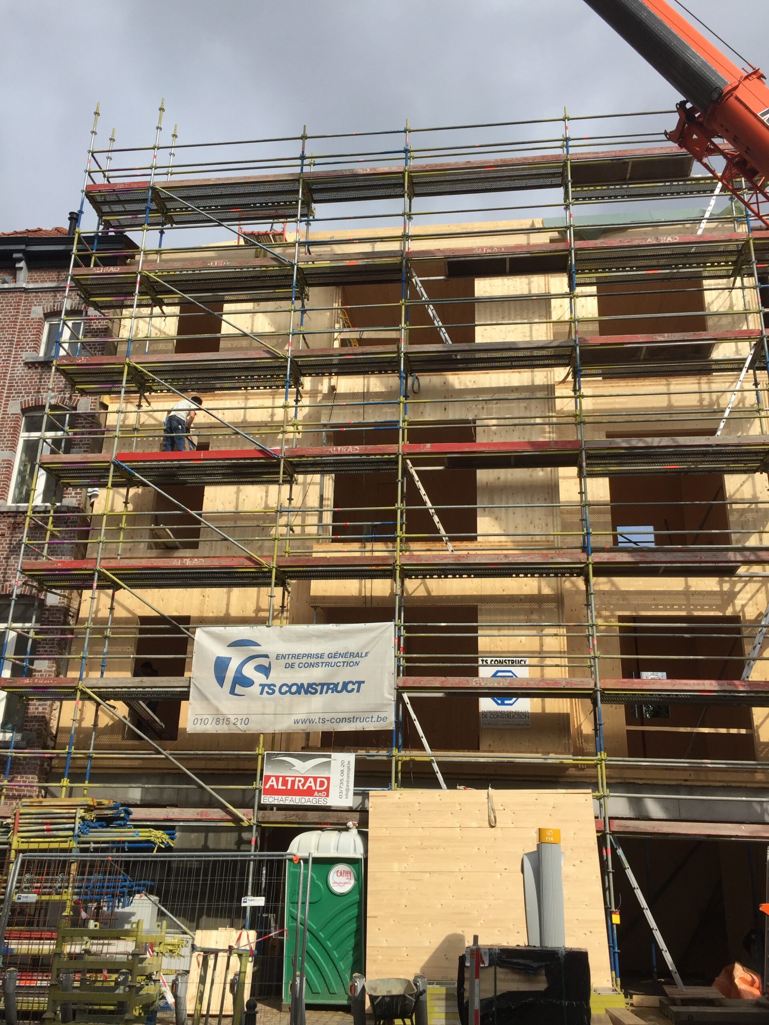
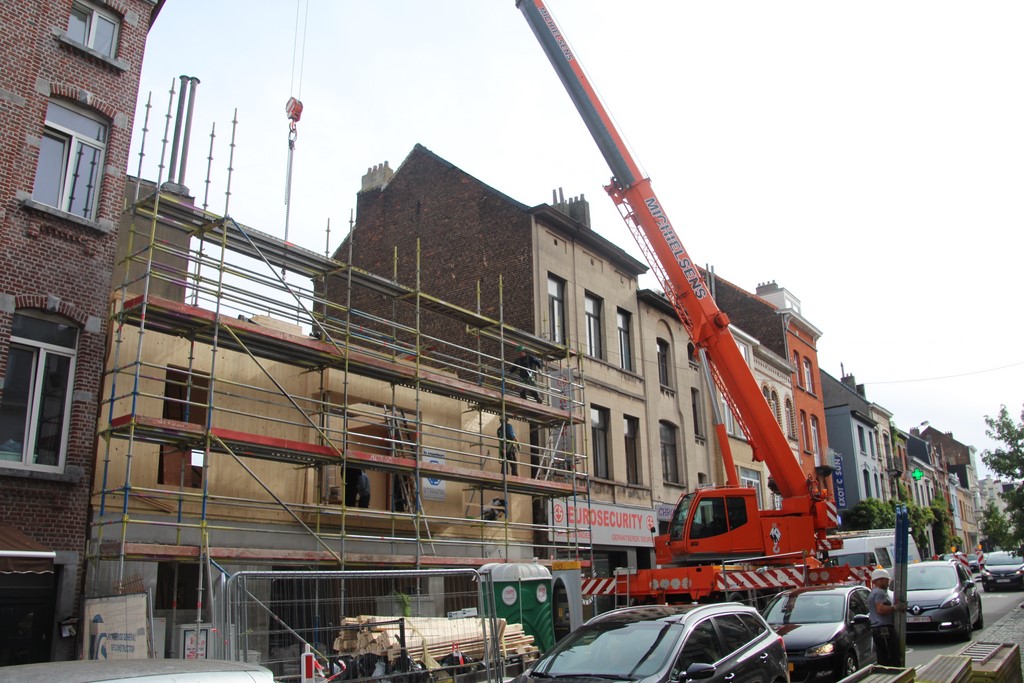
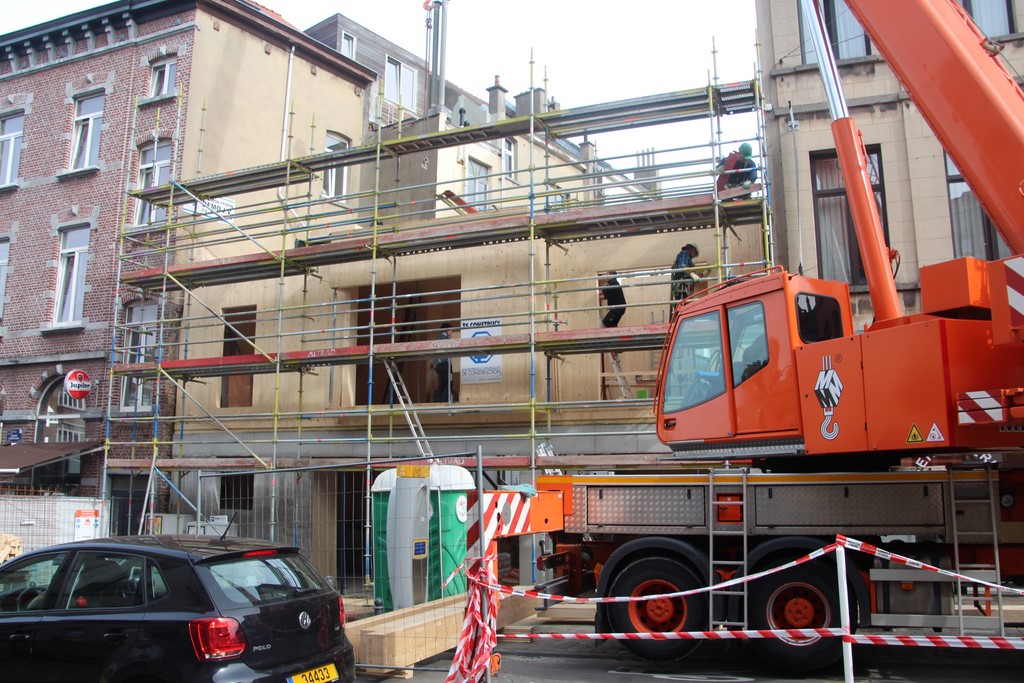
Construction of a mixed-use building comprising three residential units (one apartment and two duplex apartments) with a commercial space on the ground floor.
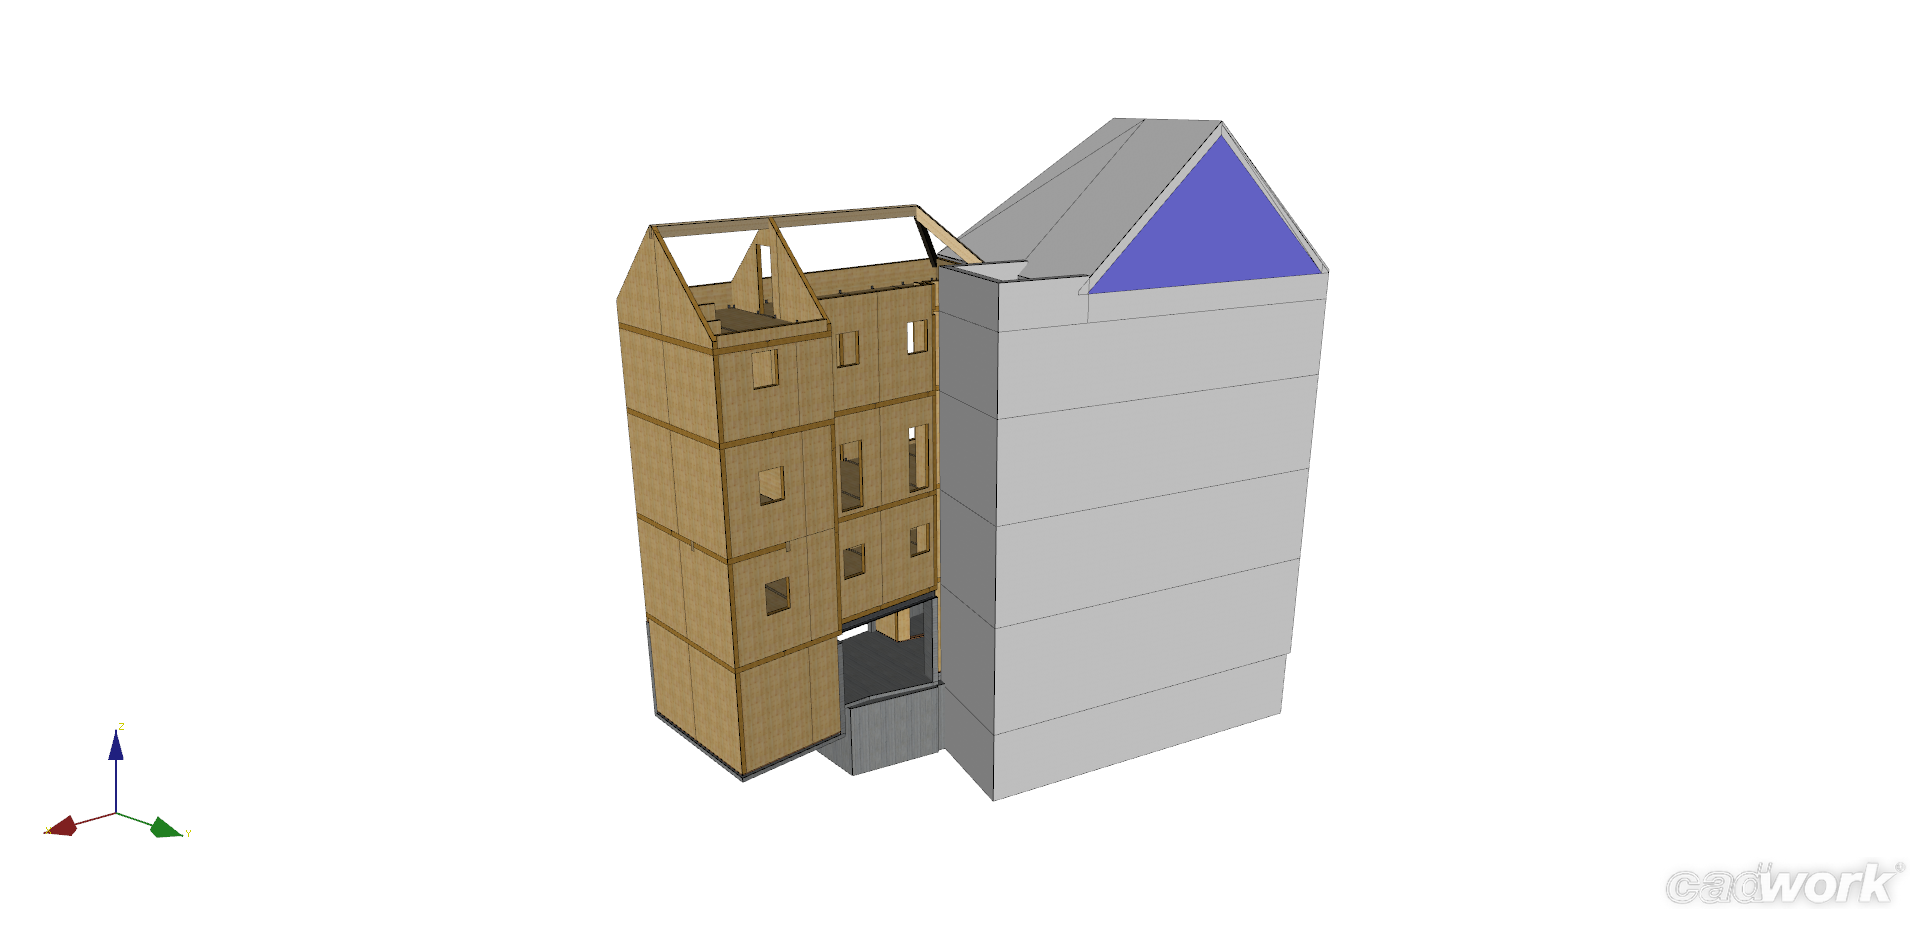
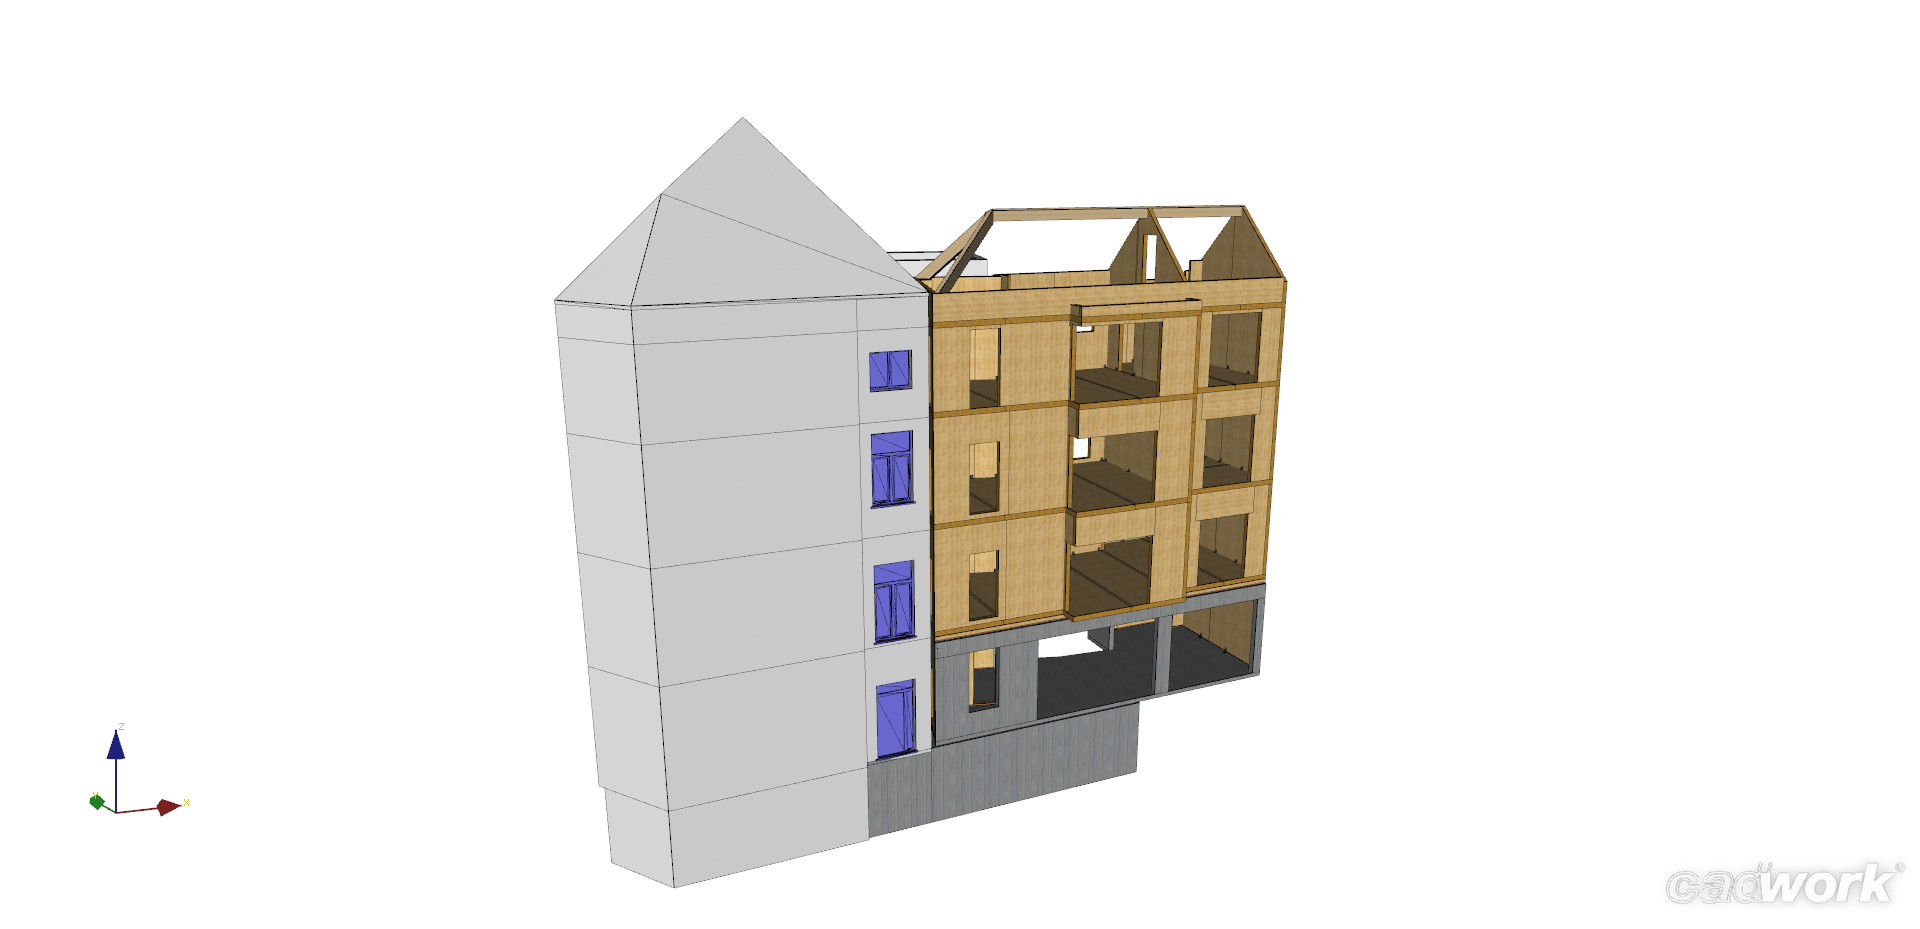
In this project, a timber structure was selected both for its speed of construction and its lightweight properties. The objective was to reuse the existing basement levels without the need for new deep foundations. By minimizing the additional loads on the existing structure, the timber solution made it possible to preserve the original foundations while meeting the project’s structural requirements. Several CLT walls were used as veam-walls to transfer floor loads.
This Website Uses Cookies
This website may use cookies to enhance your browsing experience, analyze site traffic, and personalize content. By clicking “Accept All,” you consent to the use of cookies. For more information on how we use cookies, please visit our Privacy Policy.