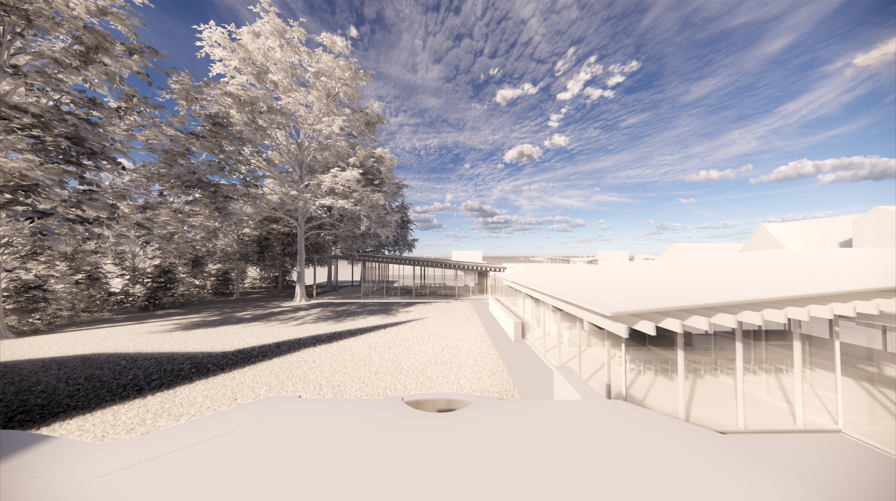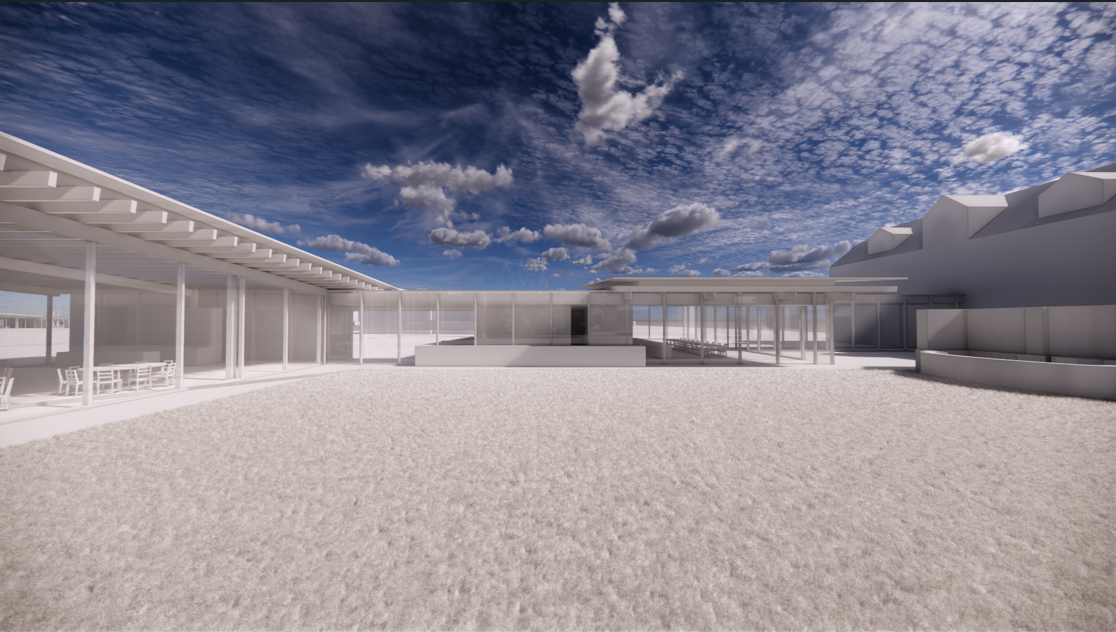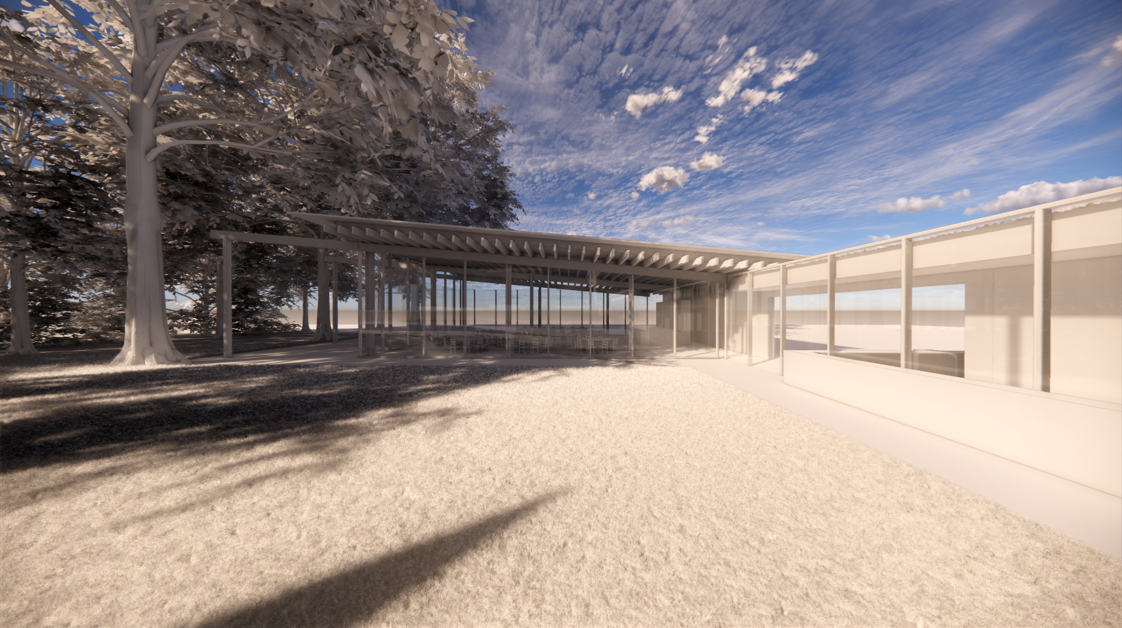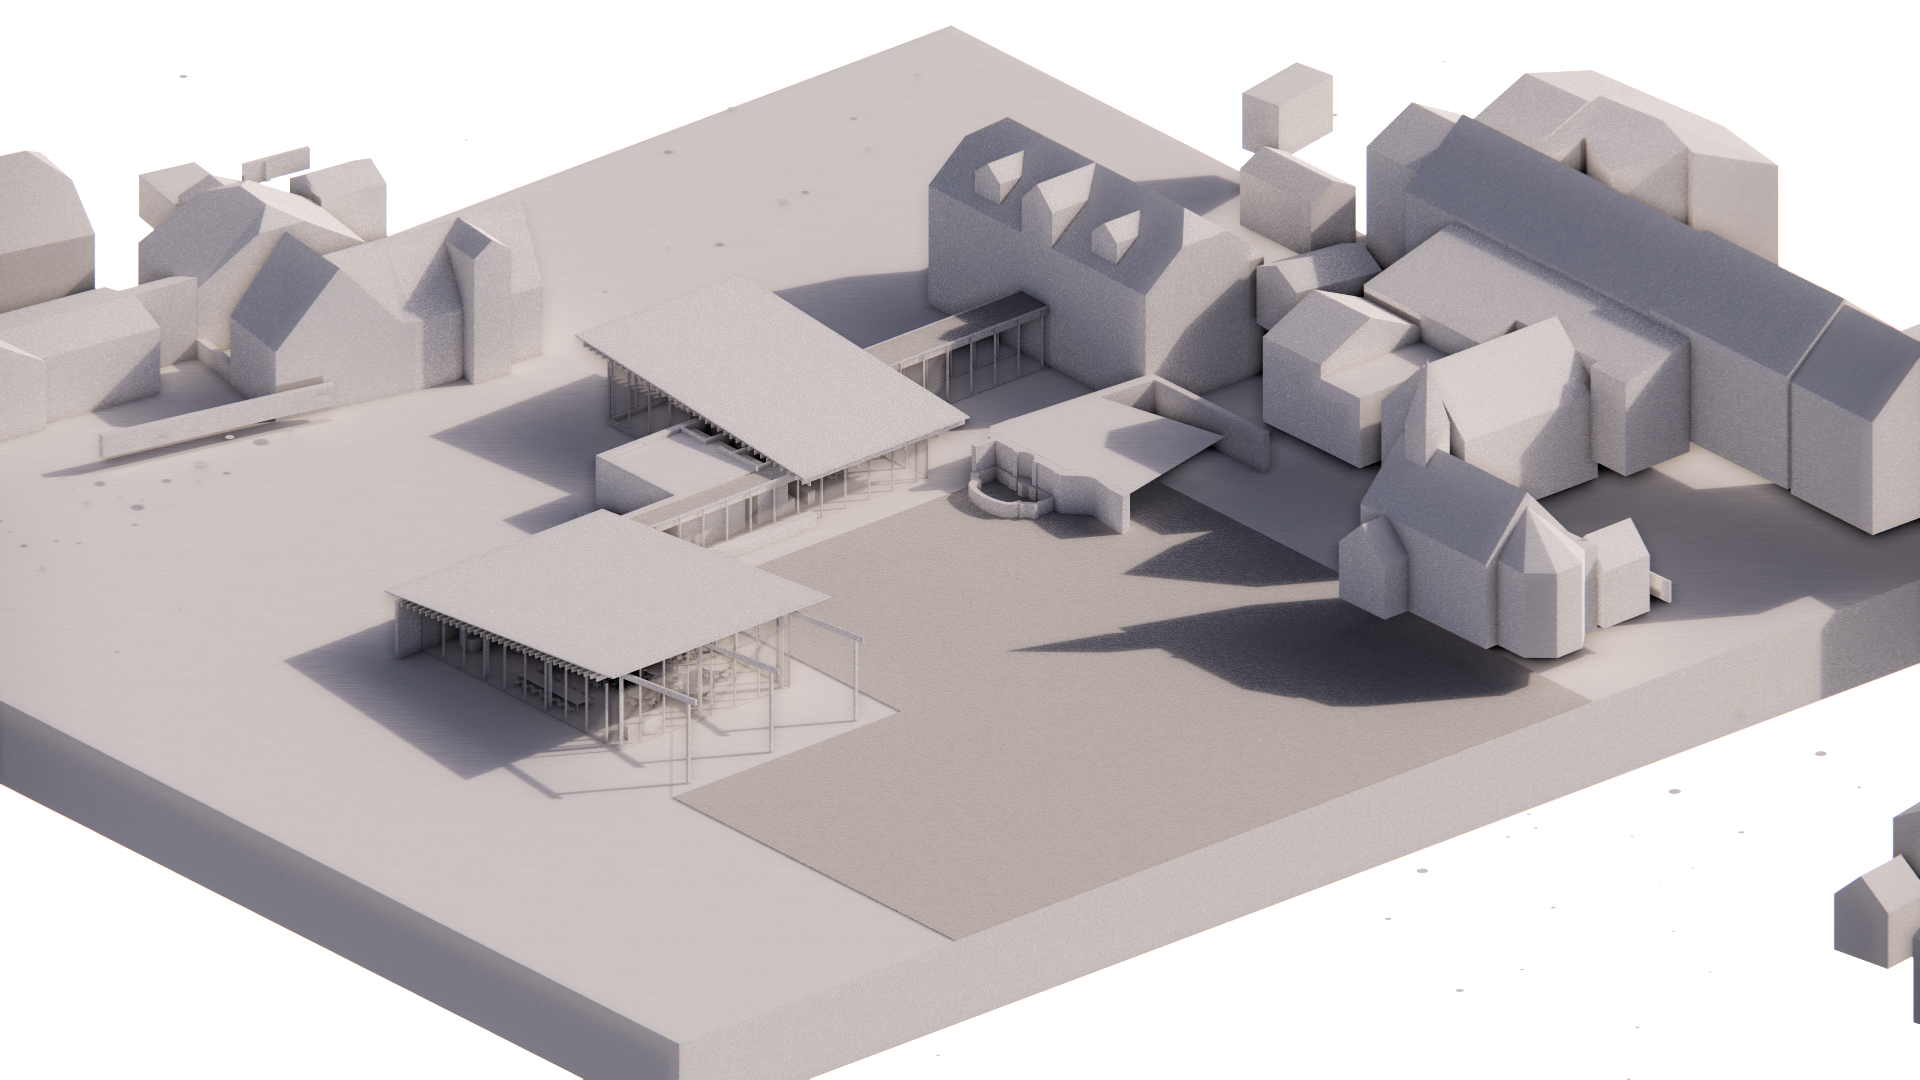
The Presseux project covers the renovation of an existing gîte and the creation of a reception hall and a concierge building in Sprimont, Belgium.
The reception hall is built on a regular grid of timber posts, visible from both outside and inside, which blurs the line between the two. On the facades, these posts set the rhythm of the glazed curtain wall. A slender cantilevered roof covers the whole. Two volumes, linked by covered walkways, lead to the gîte building.
The aim is to break the apparent linearity of the ensemble with a slender structure and fine materials. This relies on the regularity of the solid timber grid and on carefully controlled detailing, with concealed connections for a clean reading of the structural elements. In the main hall, a central column supports a glulam primary beam. The purlins rest on this beam and extend out to the facades, where they form the roof overhang, visible from below.
In the gîte building, the work is limited to targeted interventions, including a new lift.
This Website Uses Cookies
This website may use cookies to enhance your browsing experience, analyze site traffic, and personalize content. By clicking “Accept All,” you consent to the use of cookies. For more information on how we use cookies, please visit our Privacy Policy.