Skip to content
  • Projects
  • Services
  • About
  • Jobs
  • Contact
  • News
  • Projects
  • Services
  • About
  • Jobs
  • Contact
  • News
bureau_étude_ bois_timber_wood_engineering_ CLT_Cross laminated timber_GLT_Bois lamellé collé_ossature bois_lamibois_LVL_Glulam_stabilité_bureau d'étude structure_ingénieur bois_résille_treillis_panneau_circularité_bas carbone_poutre_colonne_école en structure bois_bureau en structure bois_crèche en bois_ batiment bois_RT2020_ European green deal_calcul d'assemblage bois_cadwork_étude d'exécution_calcul

23.004.12

Amiens Housing

France

Amiens

0 sqm
0 T. C02 Stored

Context

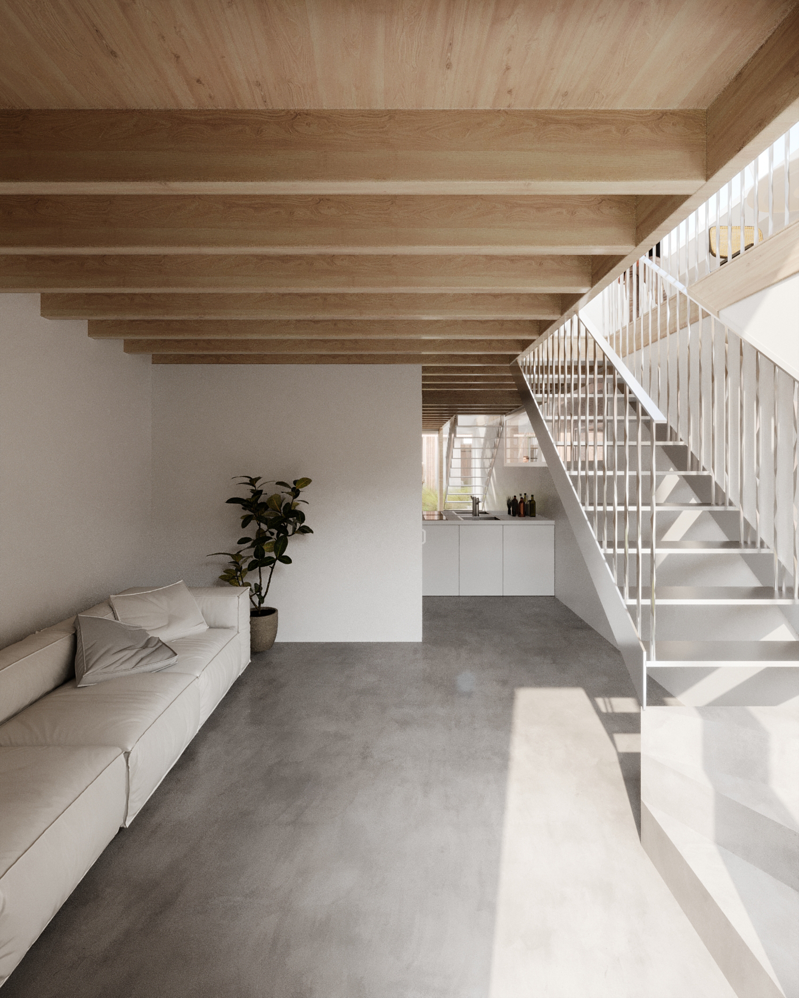
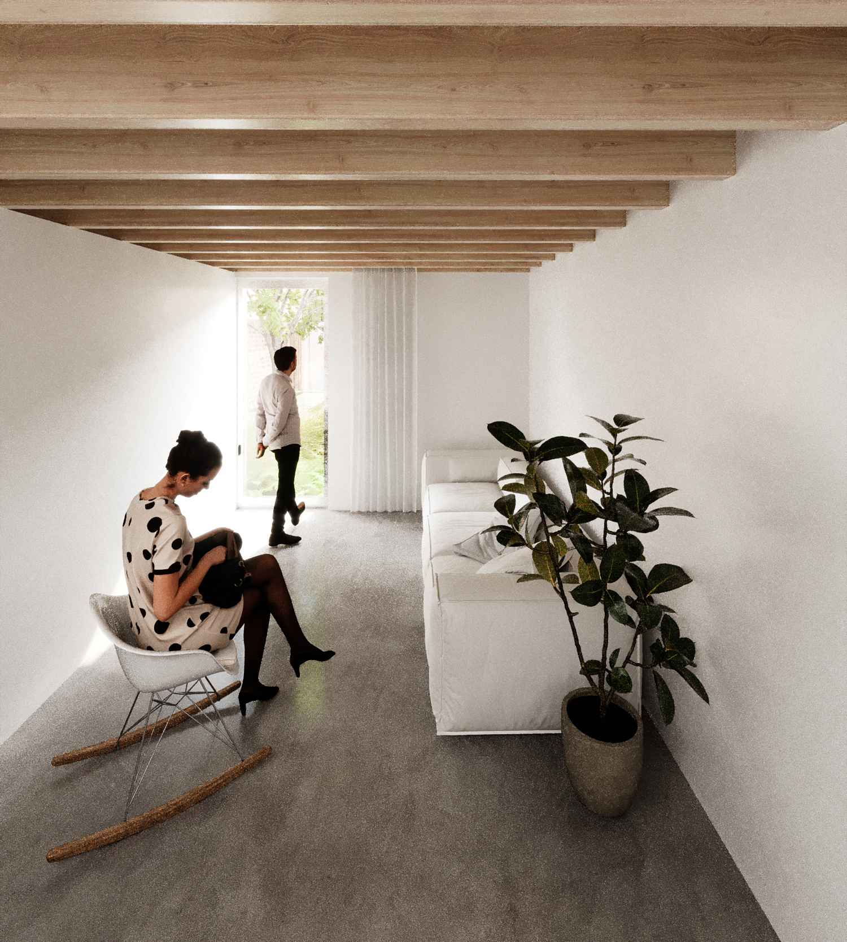
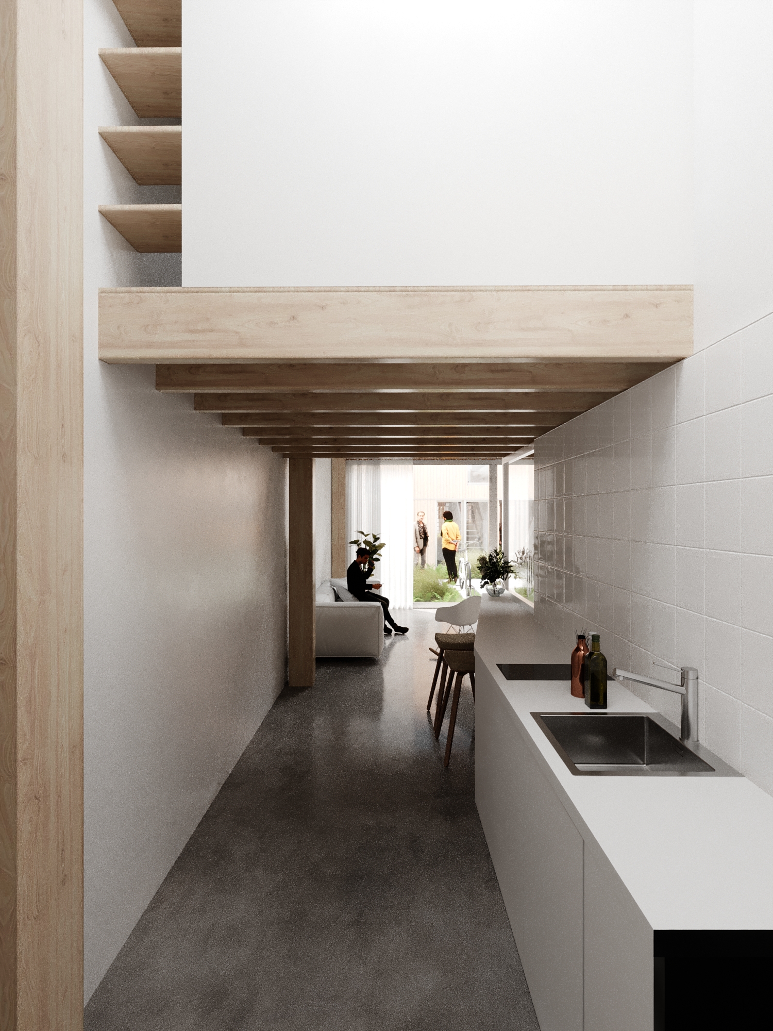
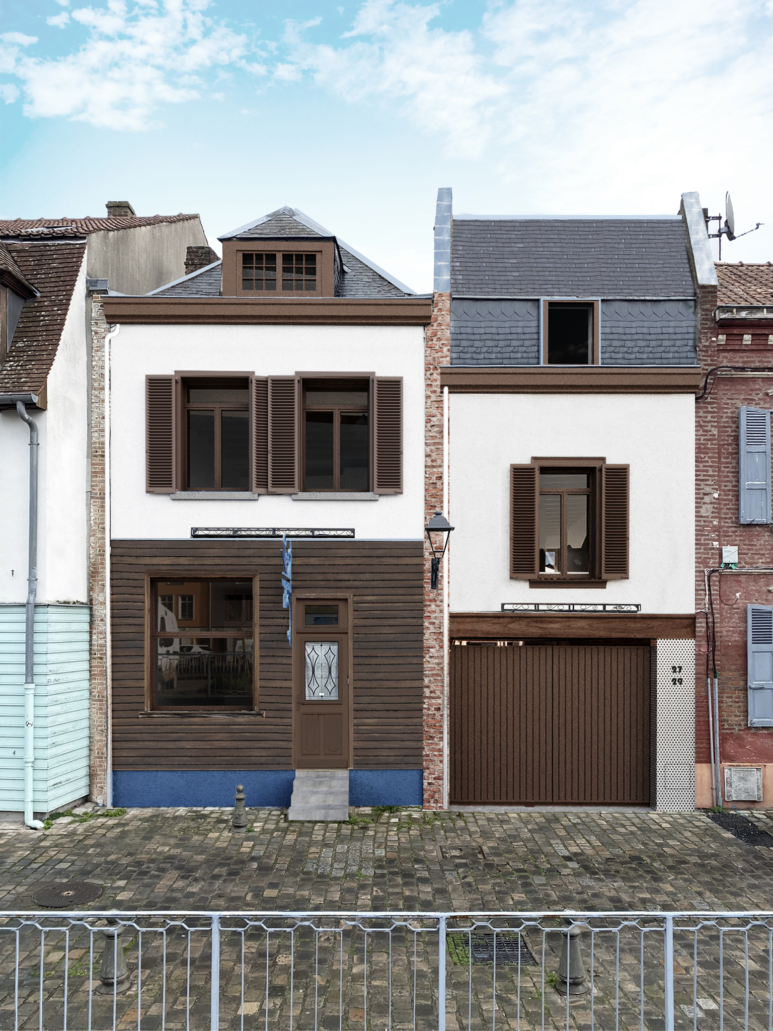
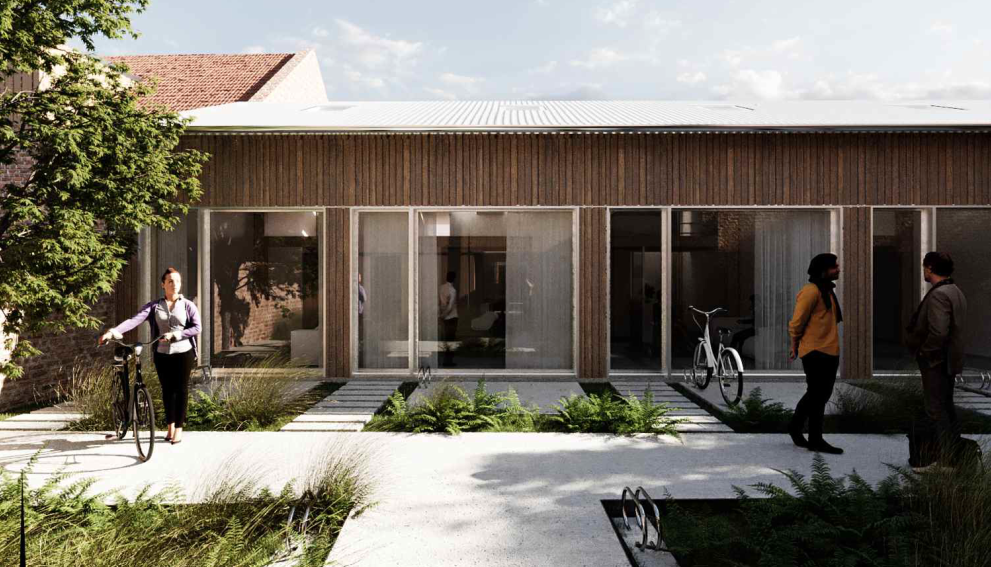
The Filaments project turns three existing buildings into 14 homes in one of Amiens’ most characterful neighbourhoods.

Particularities

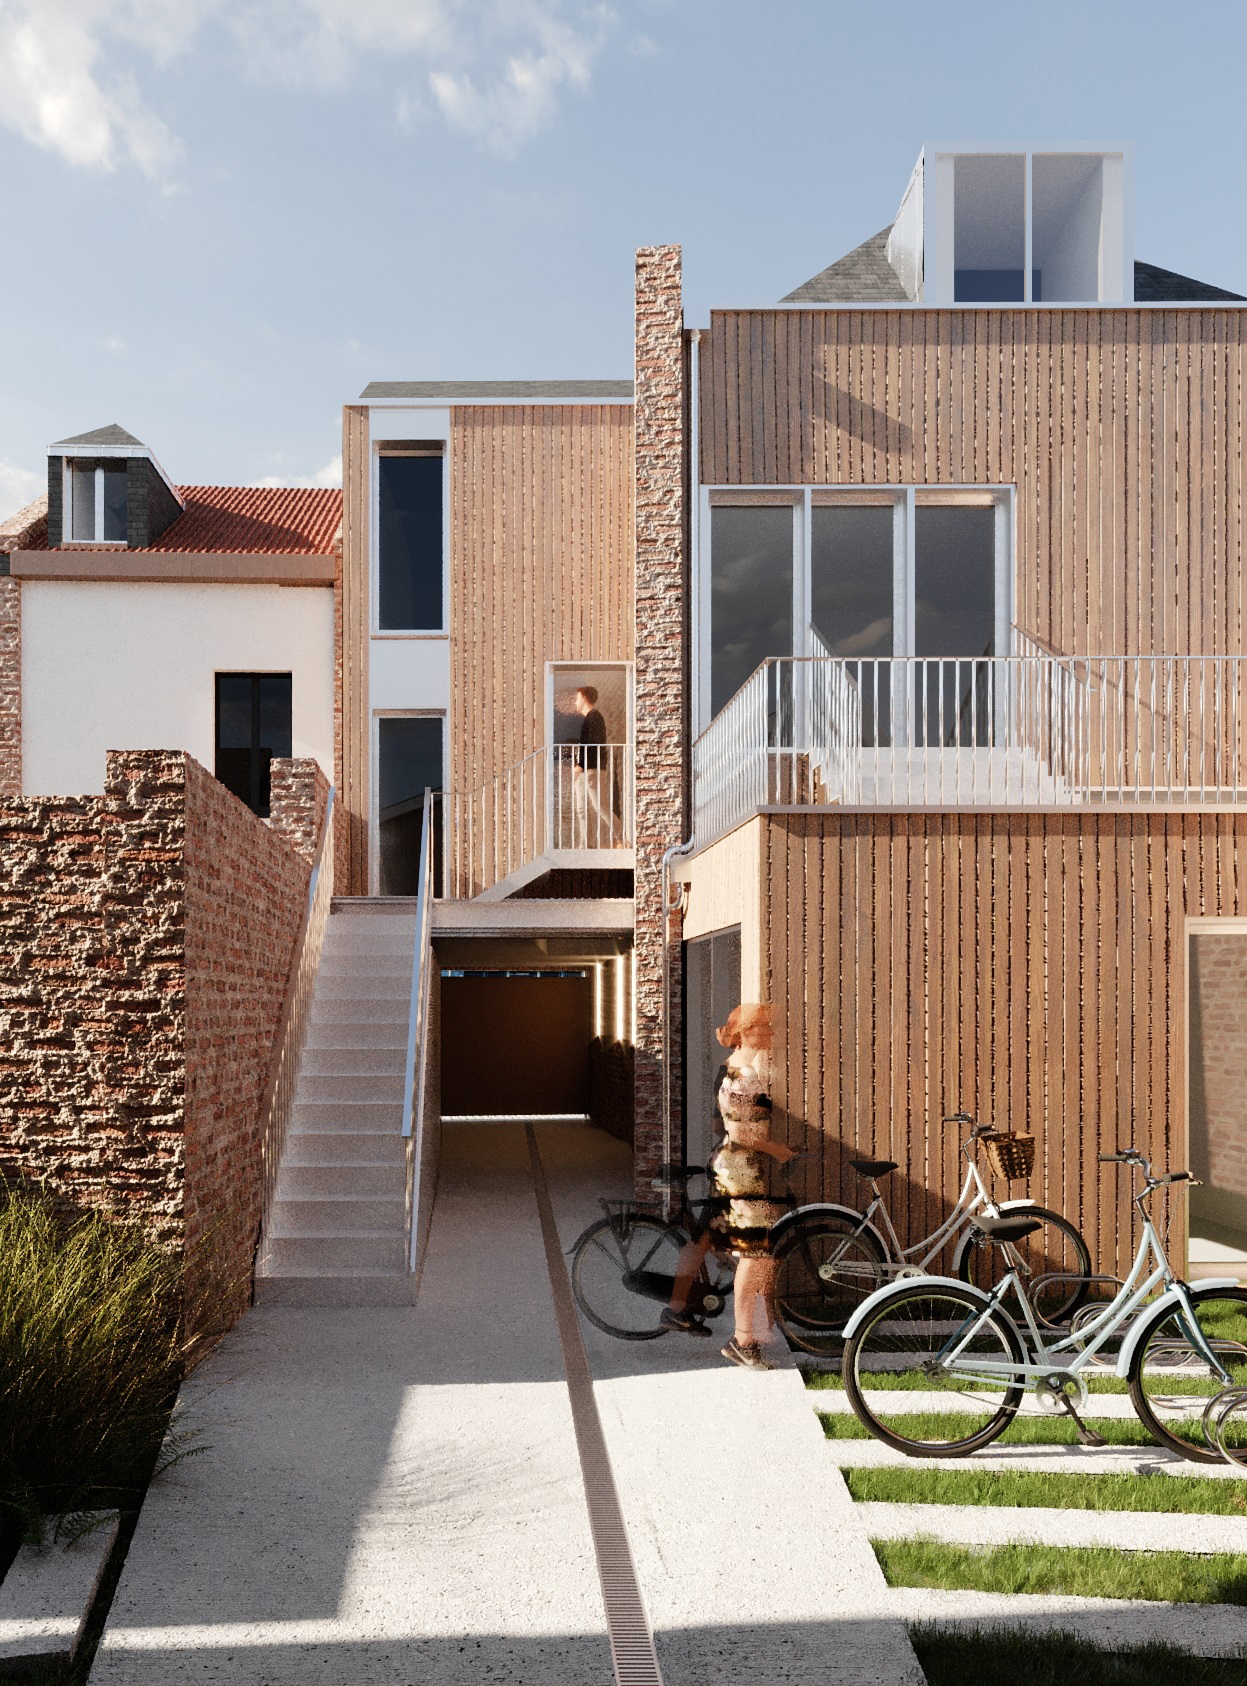
– On the street side, an existing house is renovated and extended to accommodate five homes. The upper floors are built in timber frame and rest on a reinforced concrete post-and-beam structure at ground-floor level.
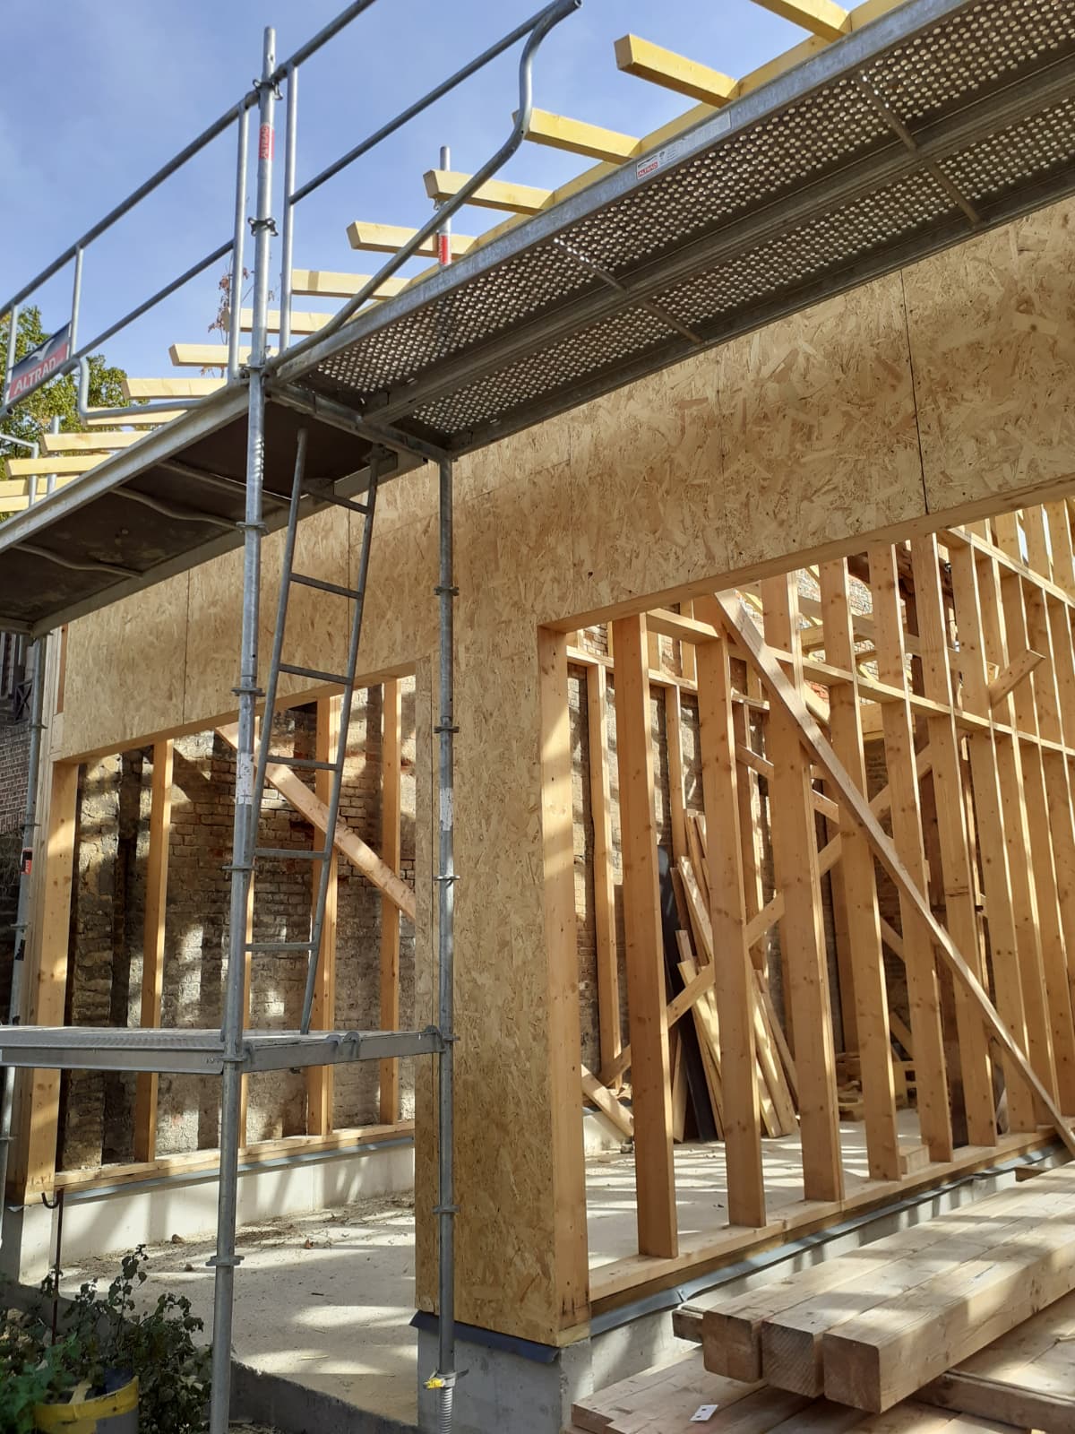
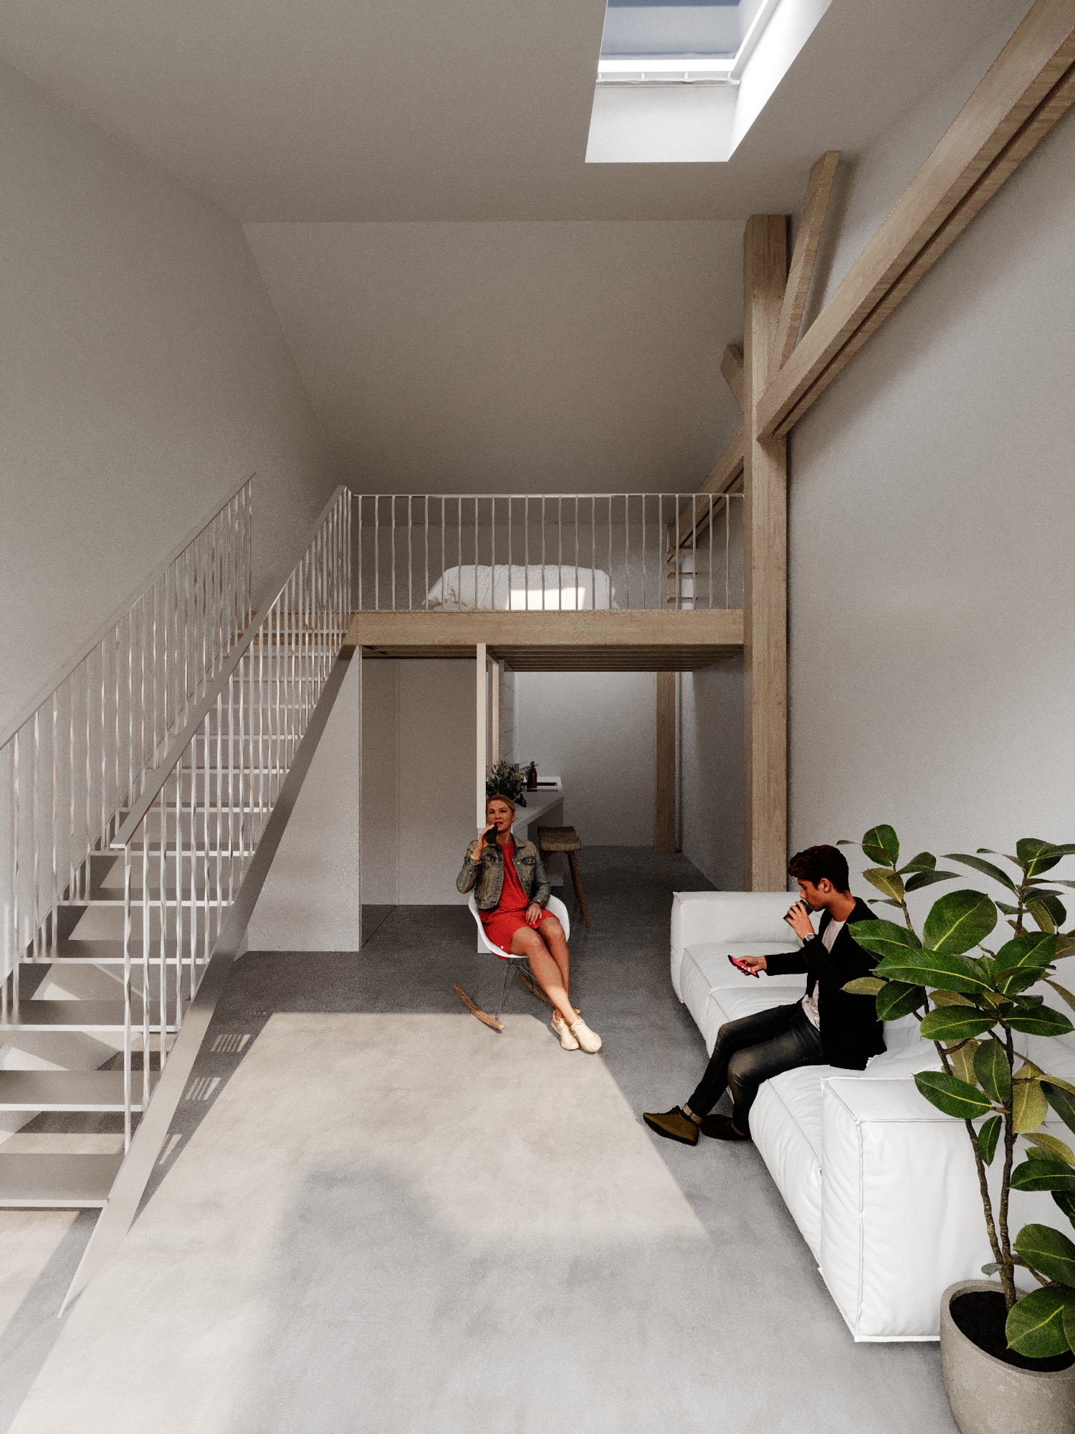
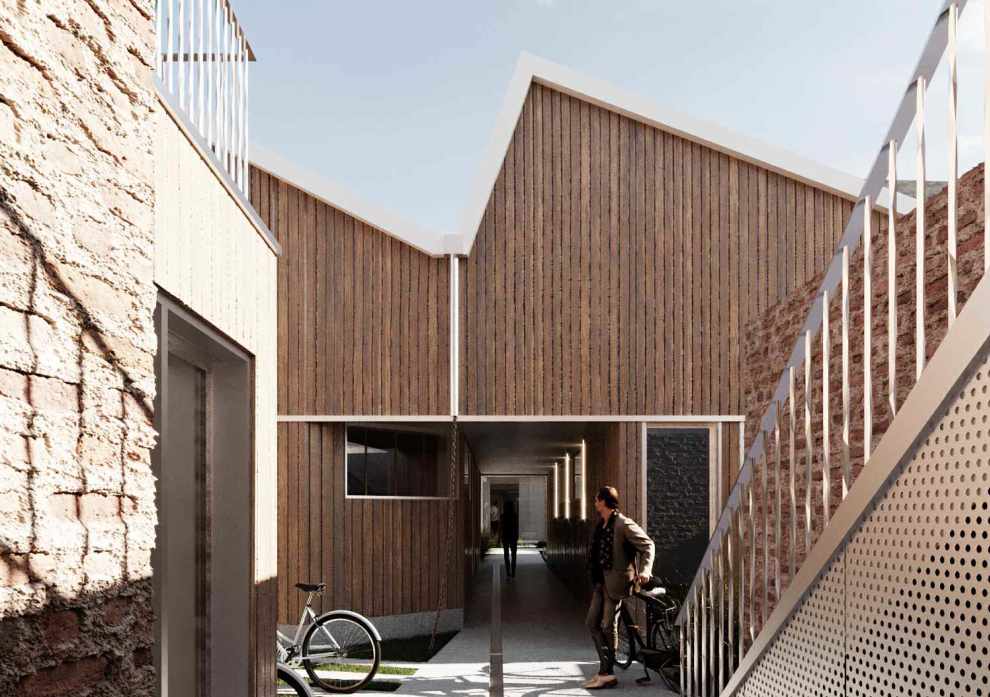
– At the centre of the plot, a former workshop with a sawtooth roof is converted into four timber-frame homes. Meanwhile, a second workshop at the rear of the site is transformed into five additional homes, also using timber-frame construction.

Working with the existing structure

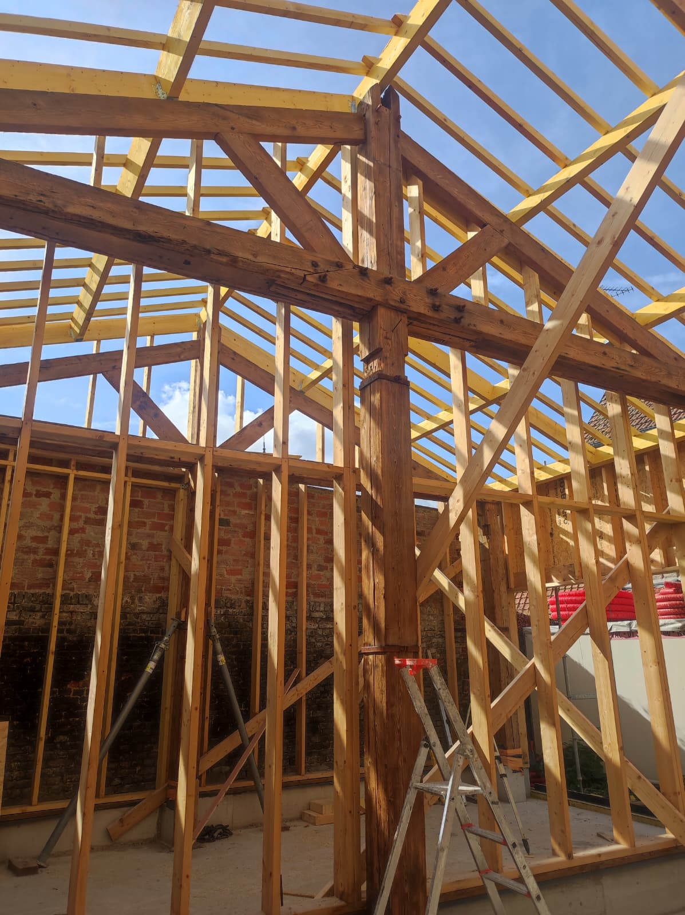
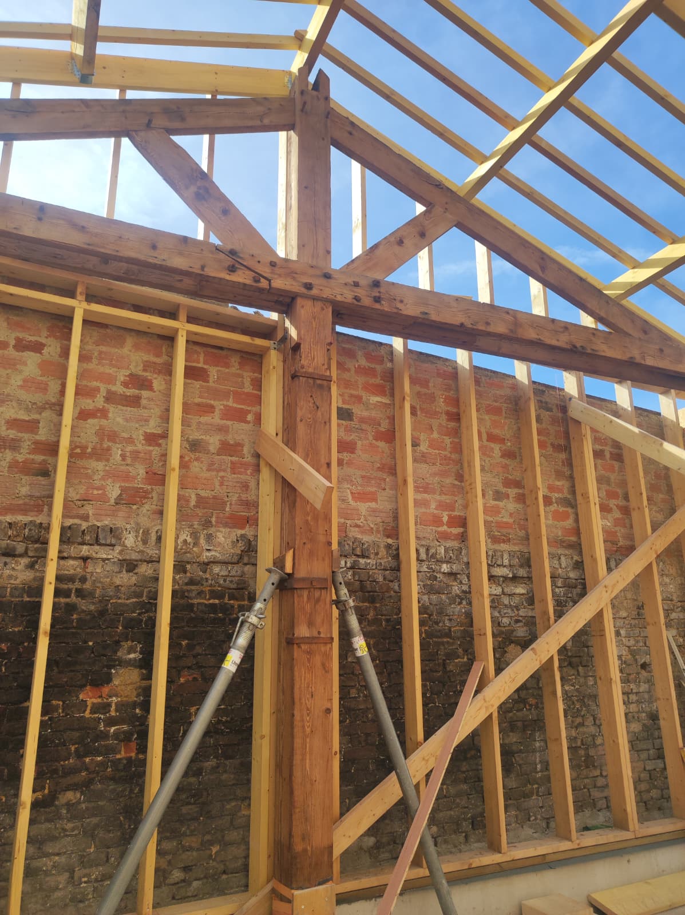
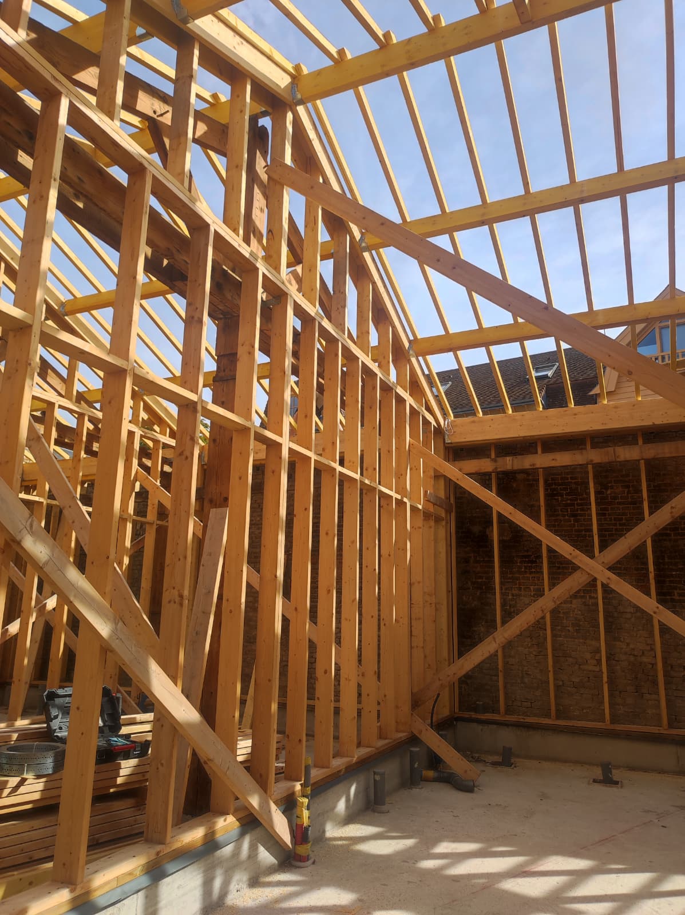
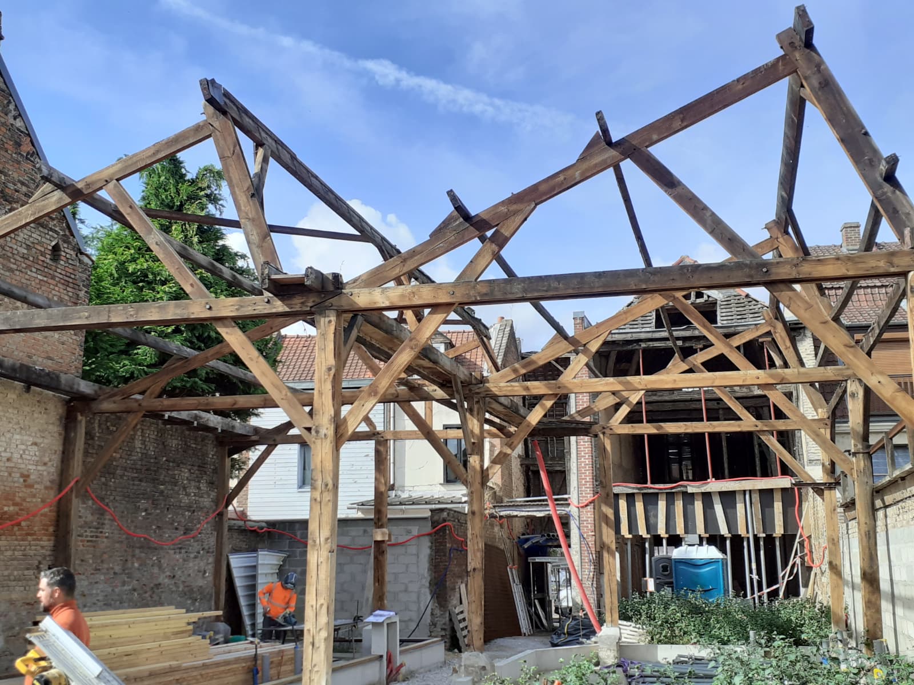
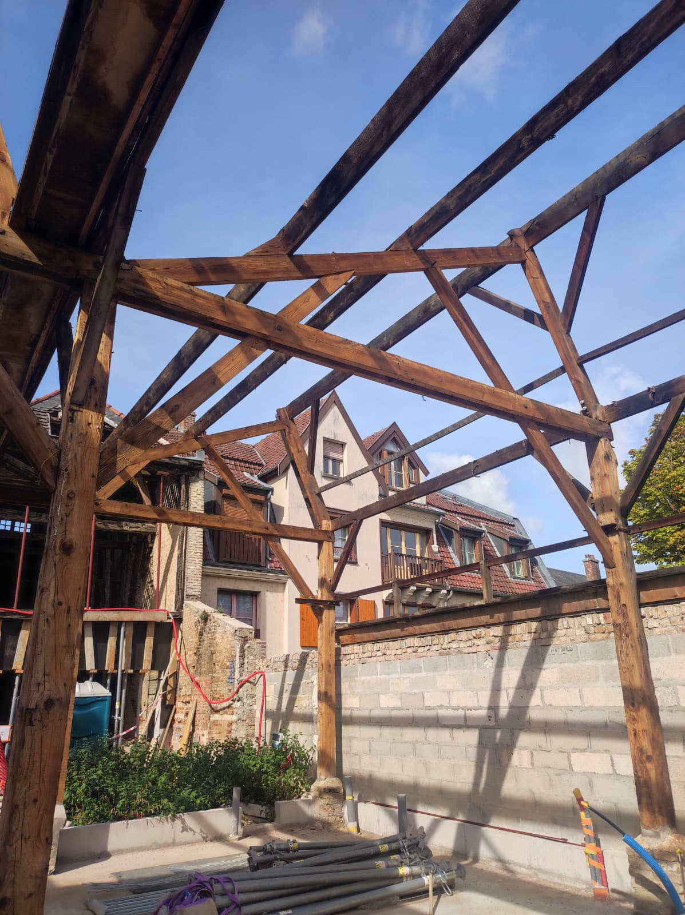
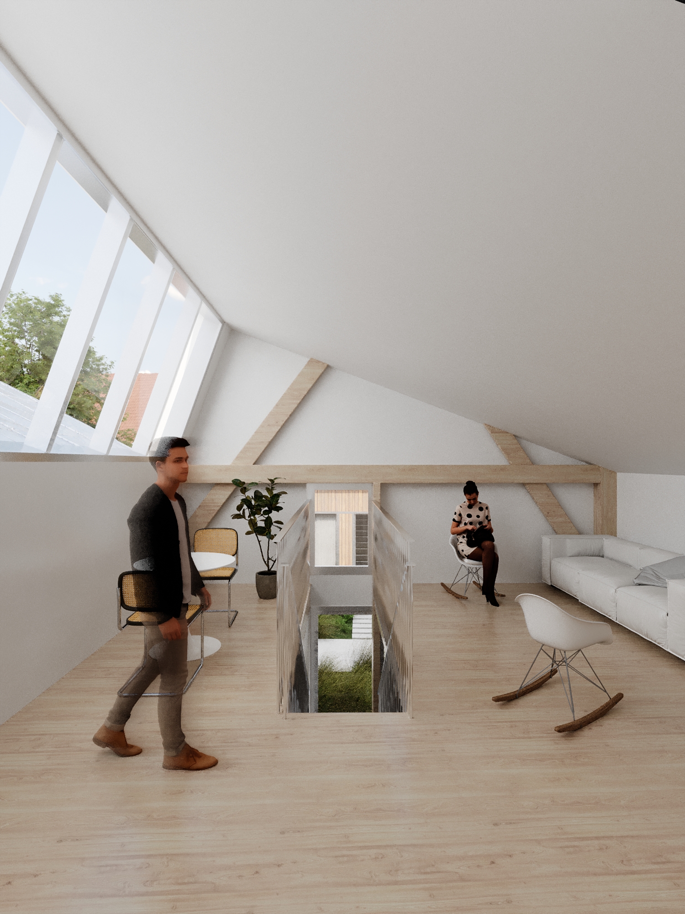
Much of the existing fabric is retained throughout the project. In particular, the original roof trusses remain in place as architectural features. The new timber structure is therefore carefully built around them or inserted within the existing brick walls that are typical of the region.
Both balloon-frame and platform-frame systems are used. As a result, one of the main structural challenges was to adapt the new timber construction to the irregular geometry and constraints of the existing buildings.
Mission Type
Complete mission by WOW engineeringExecution studies - timber, foundations & steel structure by WOW engineering
Study
2023
– 2024
Execution
2026
Architect
Samuel Gloess Architecte
Client
Les constructeurs régionaux
Contractor
Groupe LhotellierLes charpentes de Gilbert
© Copyrights
Samuel Gloess Architecte

Construction site

bureau_étude_ bois_timber_wood_engineering_ CLT_Cross laminated timber_GLT_Bois lamellé collé_ossature bois_lamibois_LVL_Glulam_stabilité_bureau d'étude structure_ingénieur bois_résille_treillis_panneau_circularité_bas carbone_poutre_colonne_école en structure bois_bureau en structure bois_crèche en bois_ batiment bois_RT2020_ European green deal_calcul d'assemblage bois_cadwork_étude d'exécution_calcul
All Projects

Shaping a sustainable future together

We engineer low-carbon structures.
Through close collaboration, we create resilient and responsible solutions for your projects

Send an email
Call us +32 (0) 81 414 899
WOW offices
Linkedin Facebook Instagram
  • contact@wow-engineering.com
  • +32 (0)81 414 899
  • About
  • Services
  • Projects
  • Team
  • Jobs
  • News
  • Contact
  • Equipment
  • Sitemap
  • Privacy Policy
  • About
  • Services
  • Projects
  • Team
  • Jobs
  • News
  • Contact
  • Equipment
  • Sitemap
  • Privacy Policy

This Website Uses Cookies

This website may use cookies to enhance your browsing experience, analyze site traffic, and personalize content. By clicking “Accept All,” you consent to the use of cookies. For more information on how we use cookies, please visit our Privacy Policy.
Accept essential cookies only