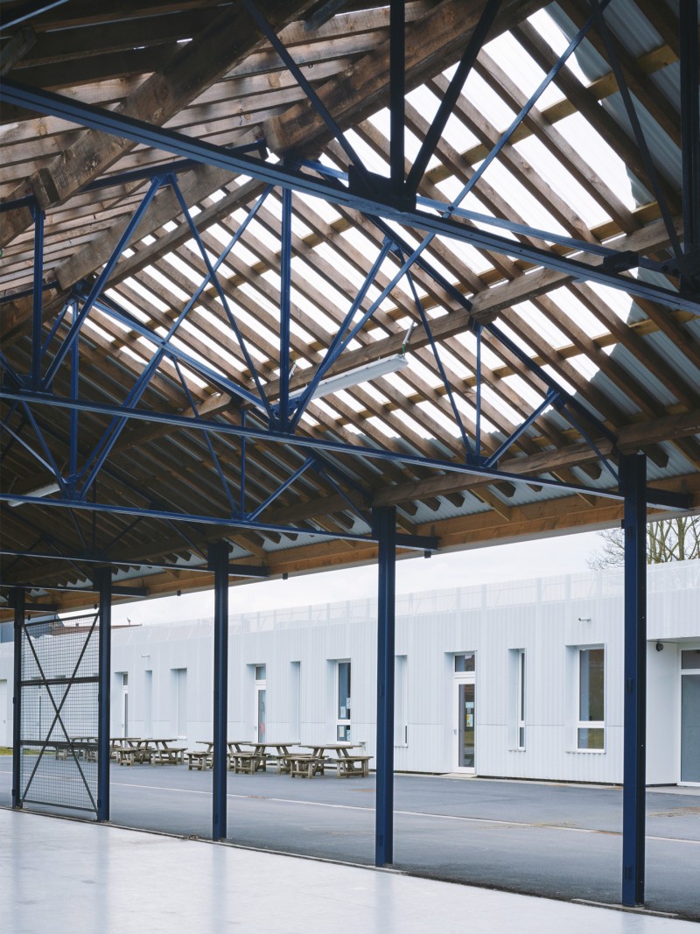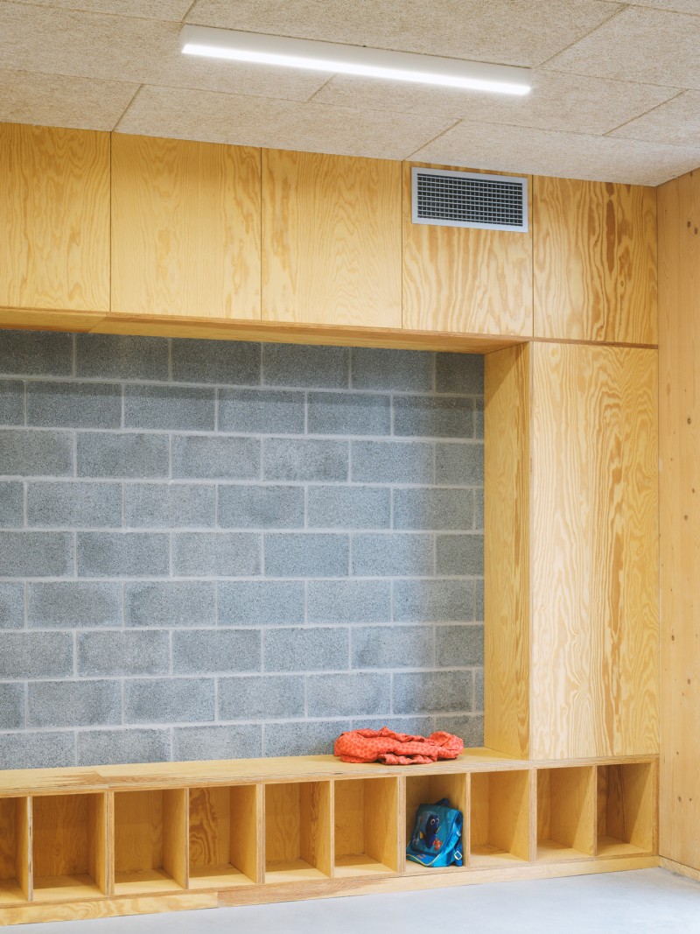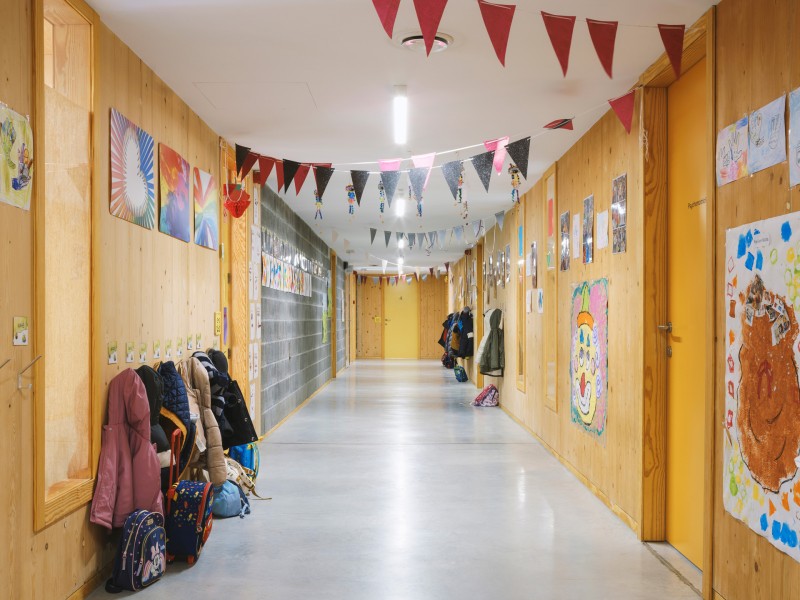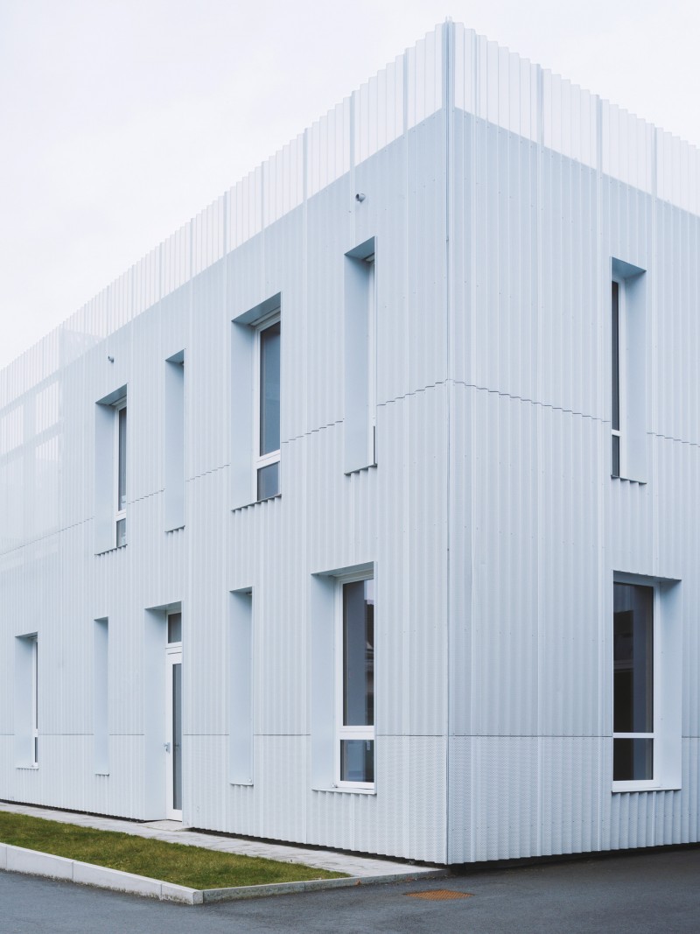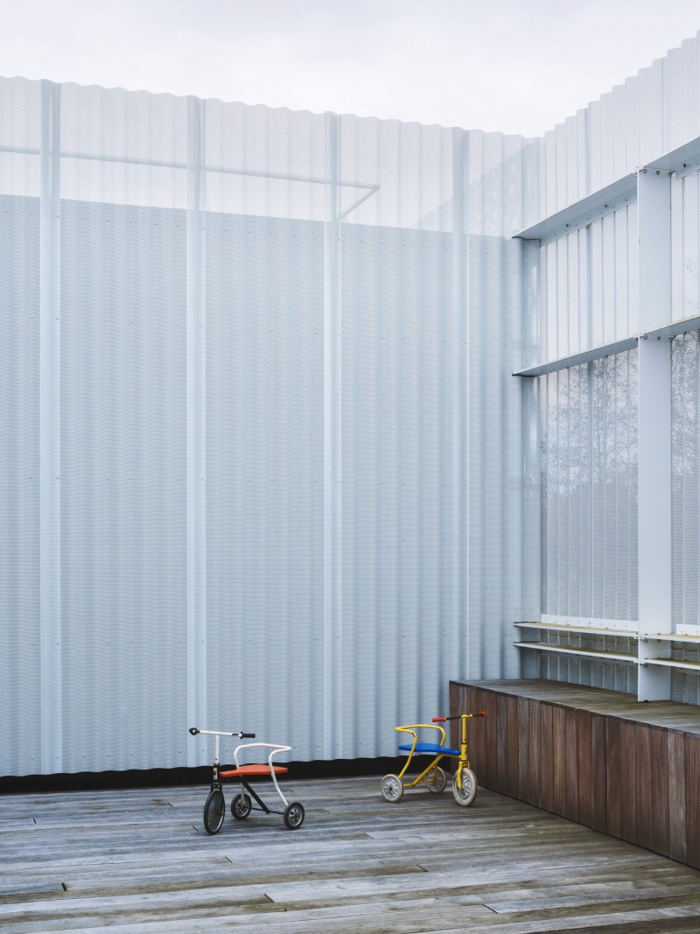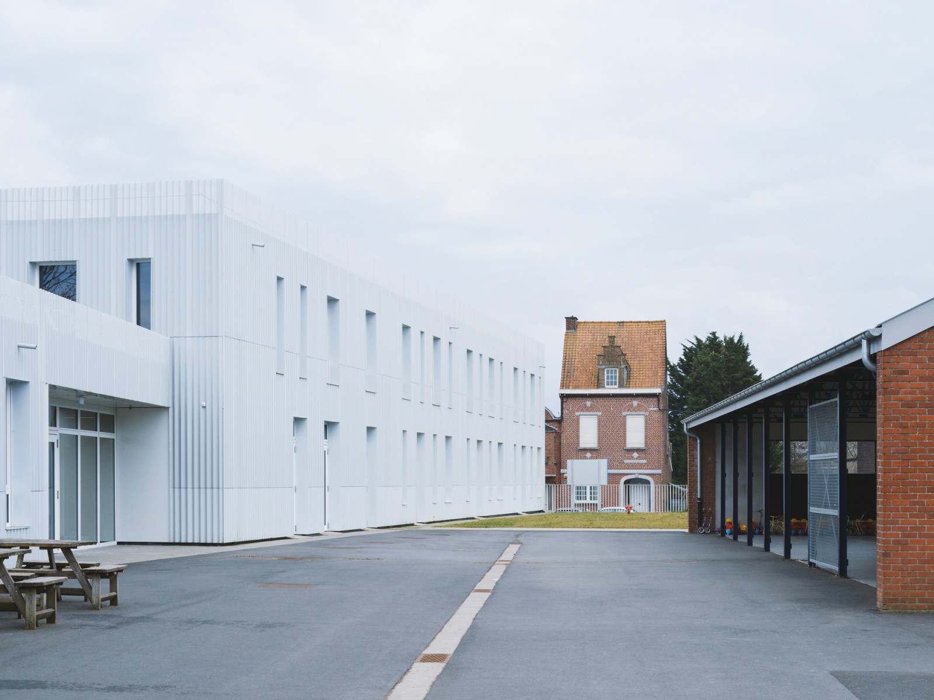
The extension and renovation of the Herseaux school was part of a research and development project aimed at an innovative school concept with a timber structure.
The goal was to define an economical construction principle, modular in size according to needs, meeting educational requirements by offering a calm and pleasant working environment within a warm timber structure, while ensuring acoustic comfort between classrooms in an environmentally friendly, low-energy building.
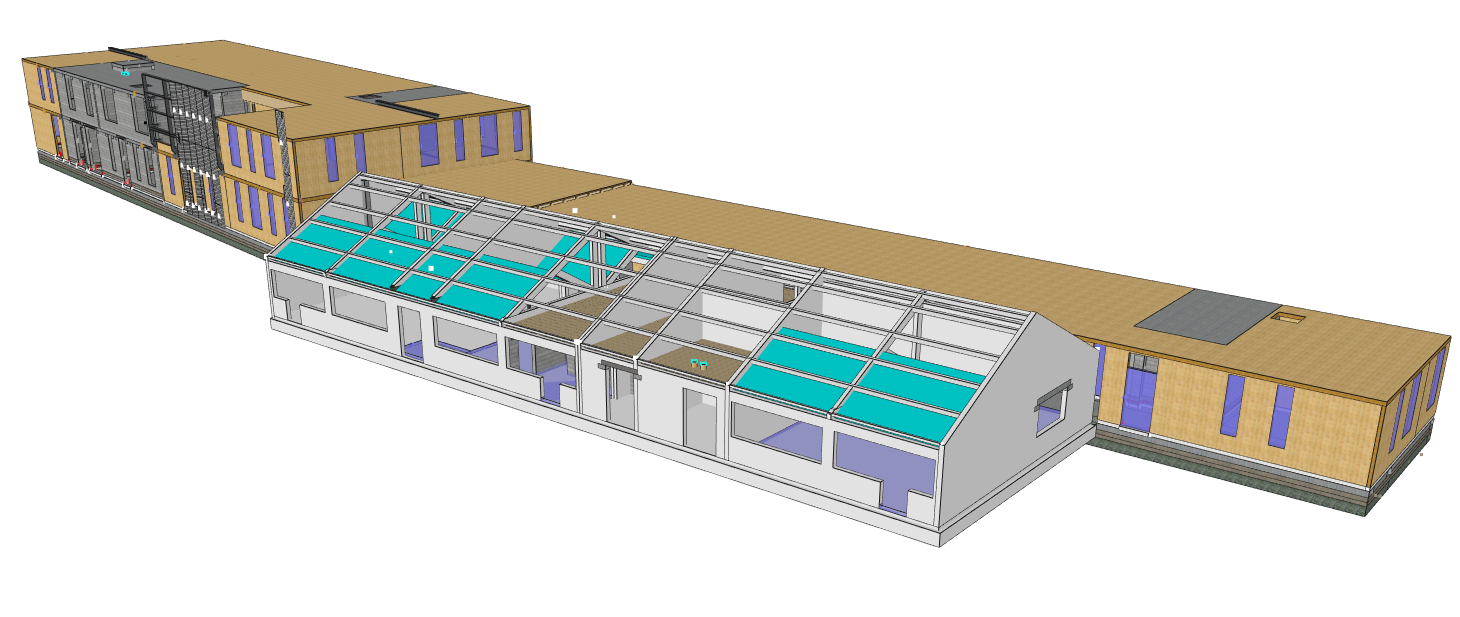
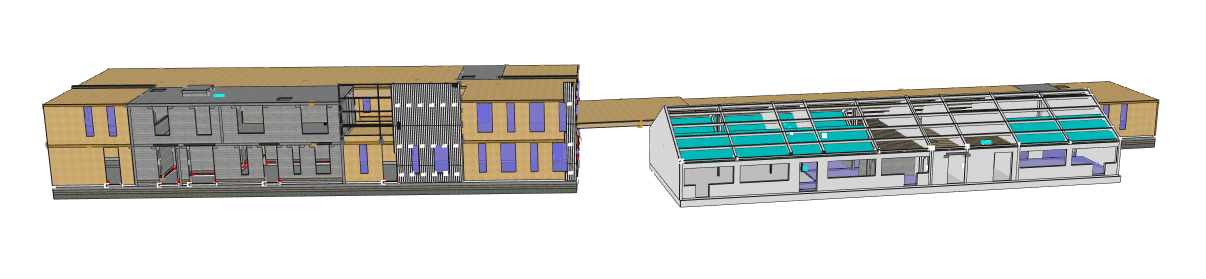
The project is divided into three main parts:
– a new two-level building (ground + 1) with classrooms and administrative rooms, built mainly in CLT;
– a two-level extension adjoining the existing building, built entirely in CLT;
– the transformation of the main existing building to adapt spaces that no longer meet current needs.
Rue des frontaliers 42, 7712 Herseaux
This Website Uses Cookies
This website may use cookies to enhance your browsing experience, analyze site traffic, and personalize content. By clicking “Accept All,” you consent to the use of cookies. For more information on how we use cookies, please visit our Privacy Policy.