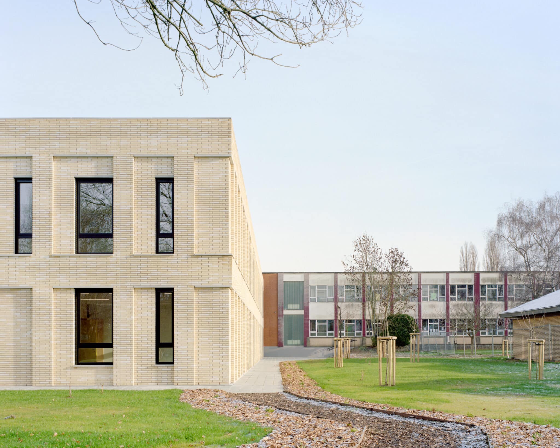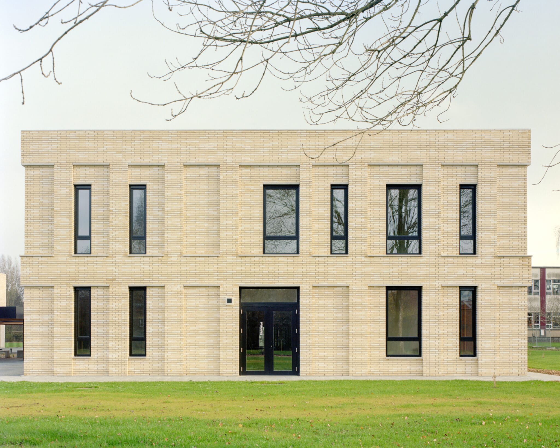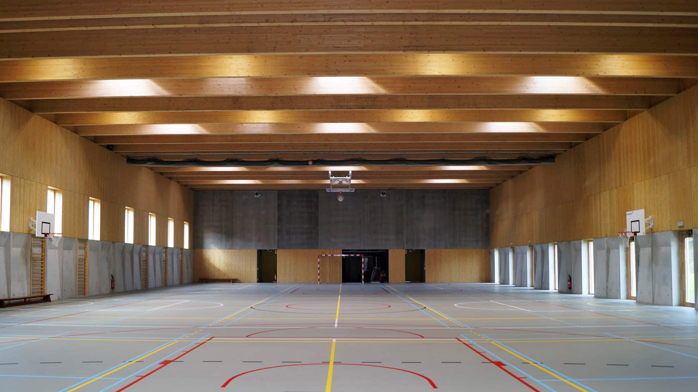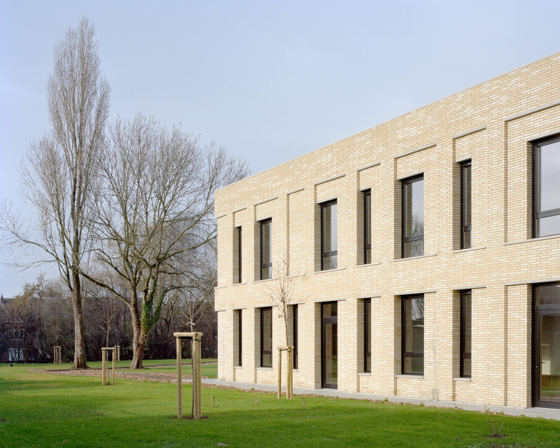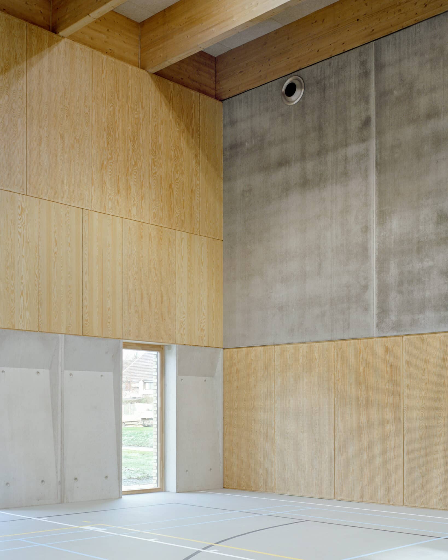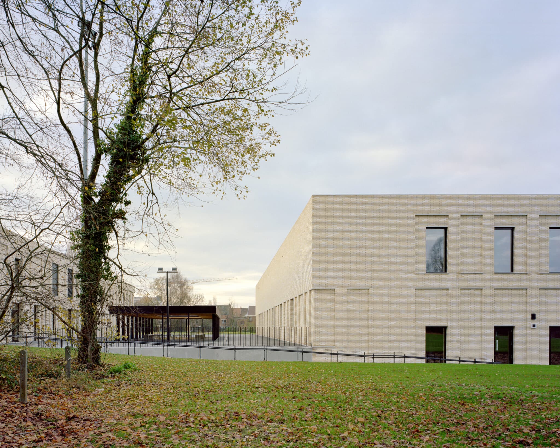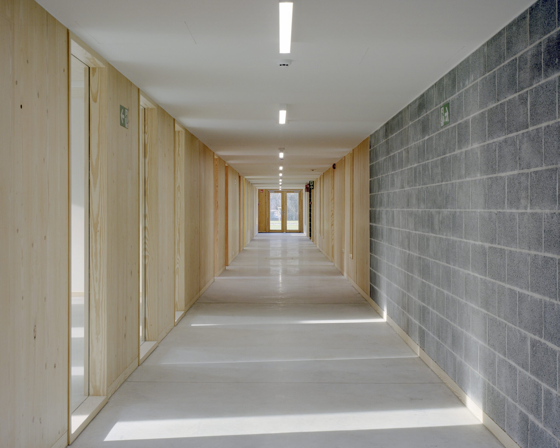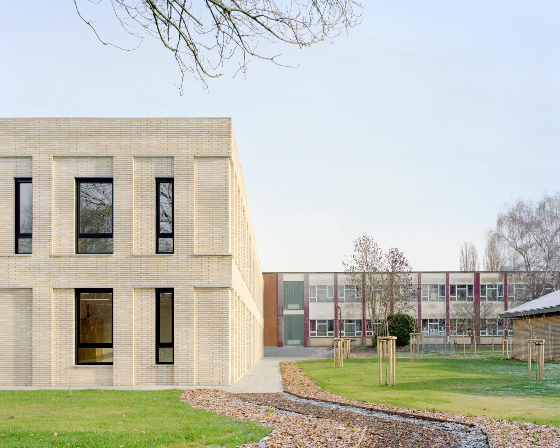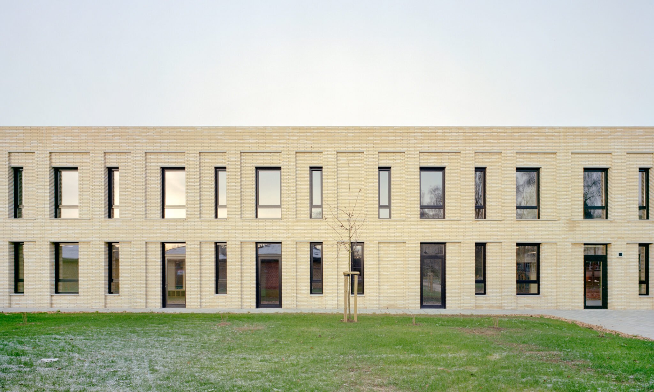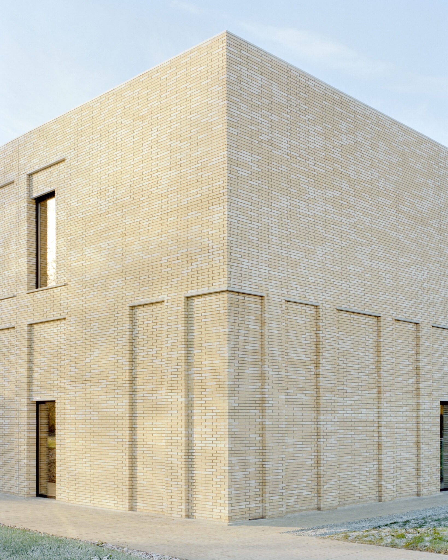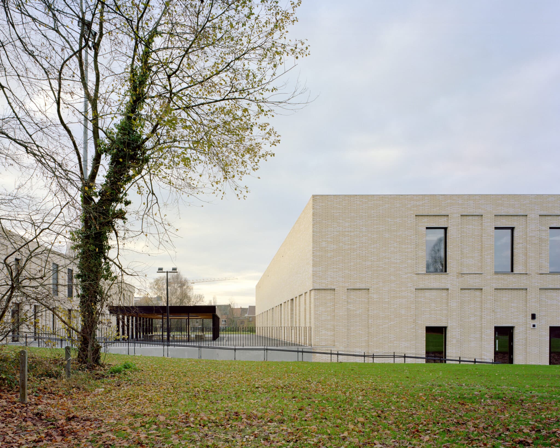
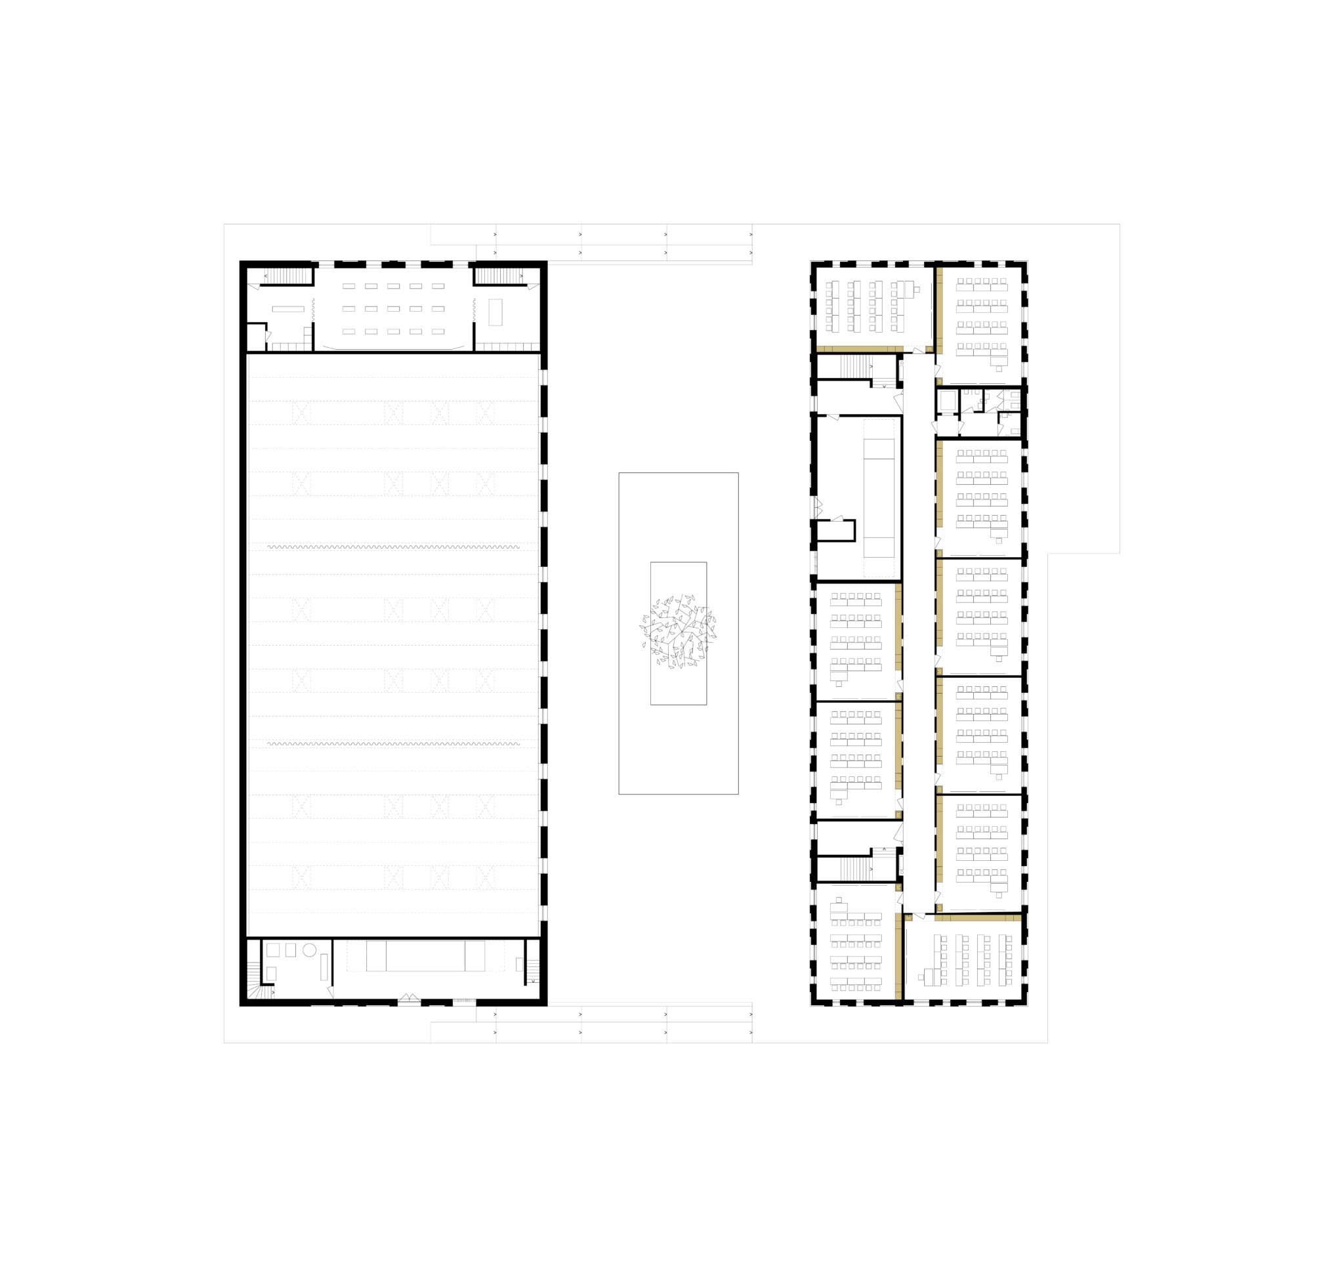
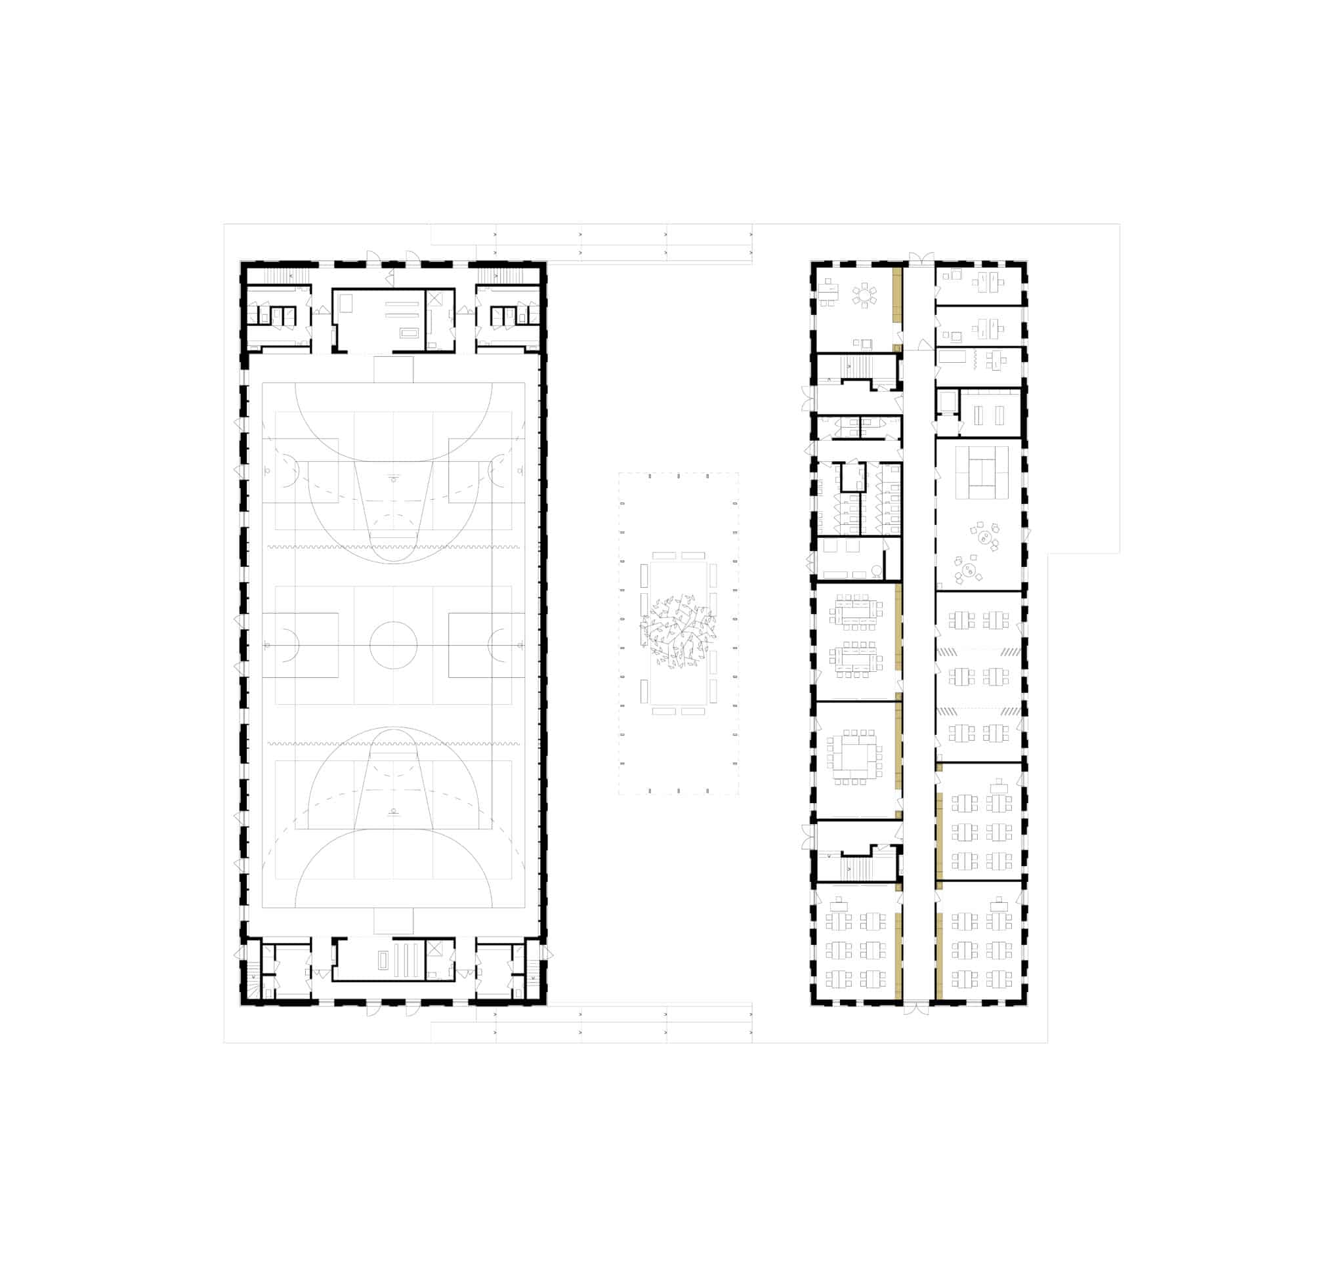
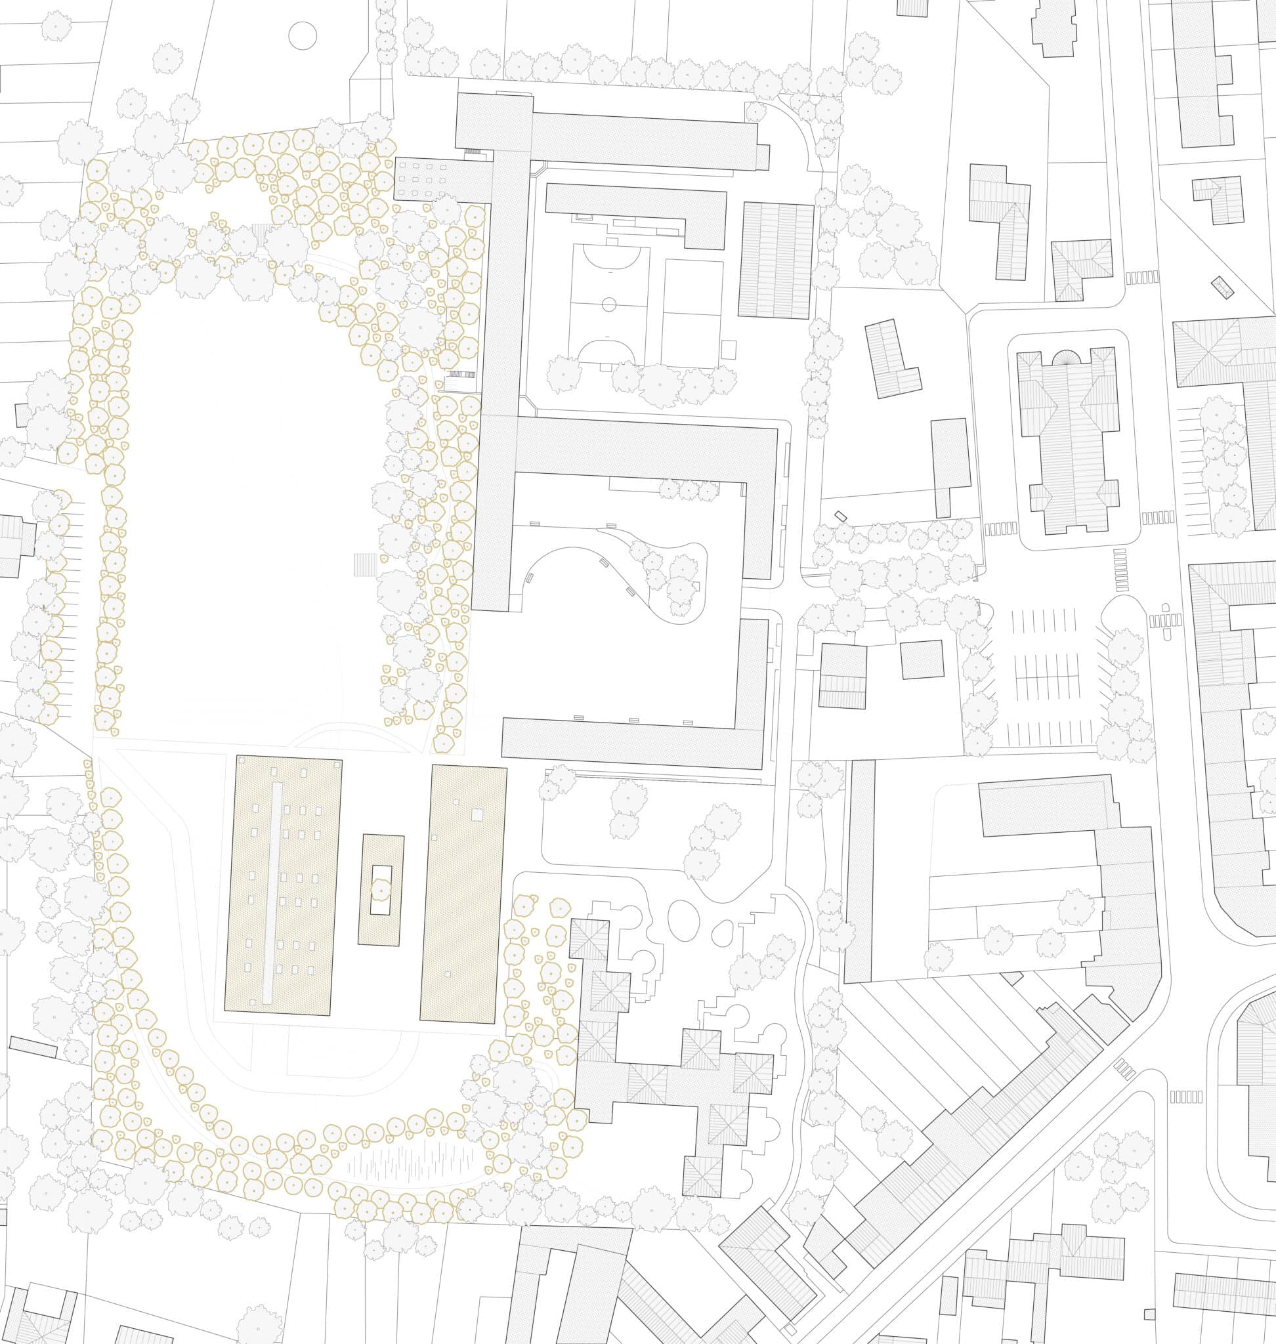
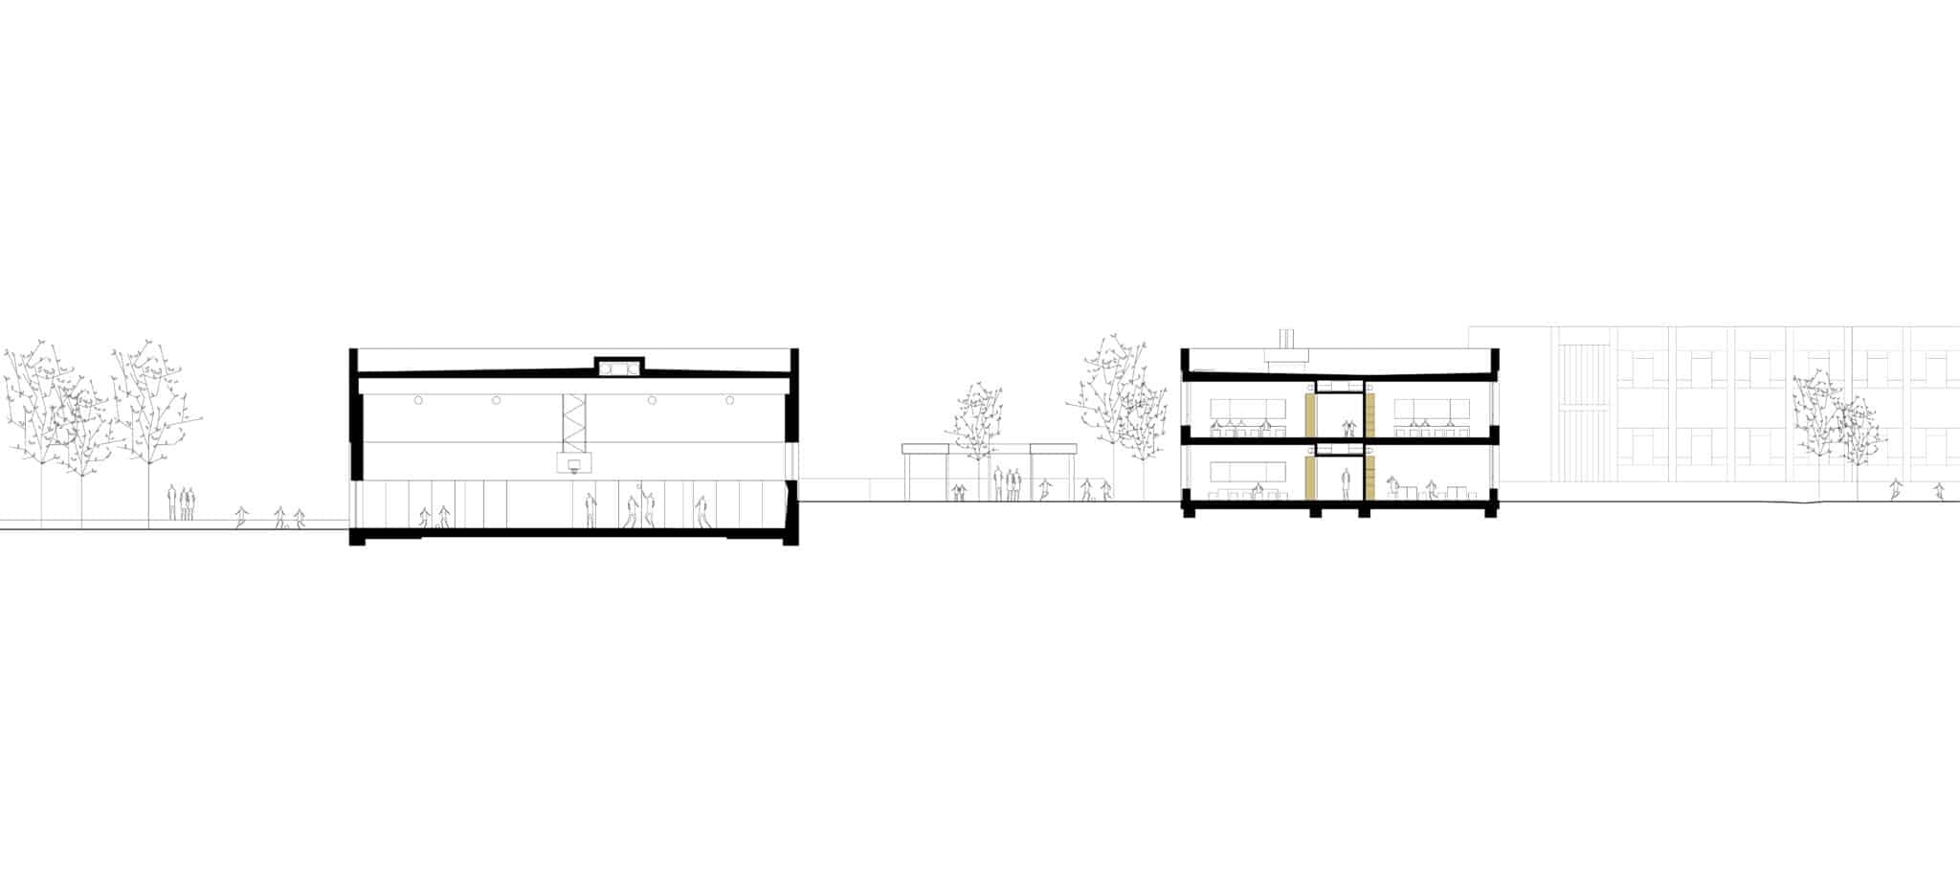
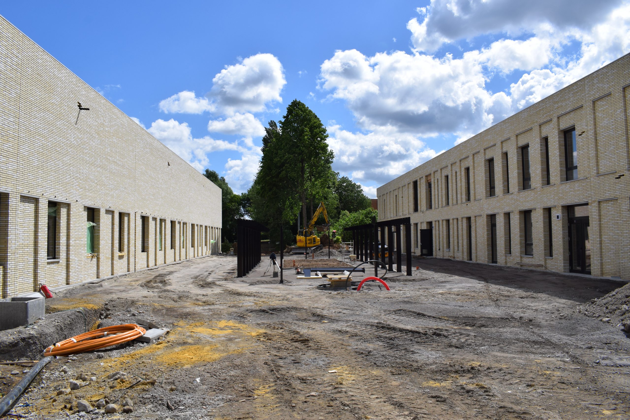
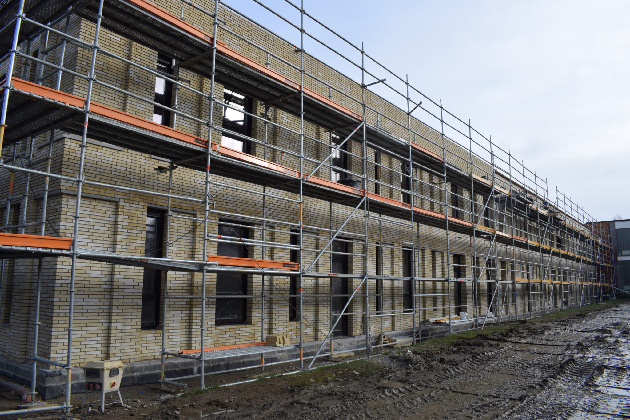
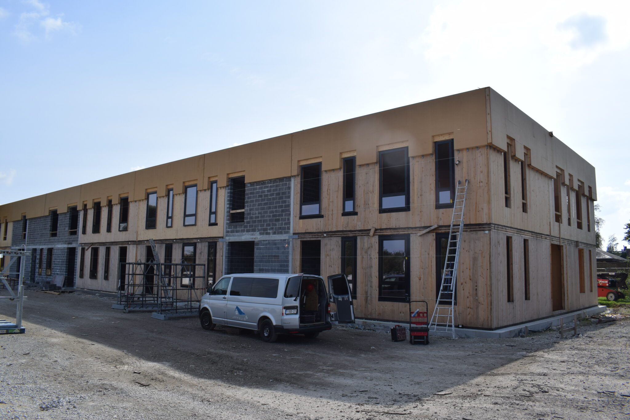
The extension of the Athénée royal Les Marlaires in Gosselies includes 15 new classrooms and a large sports hall to improve the school’s facilities.
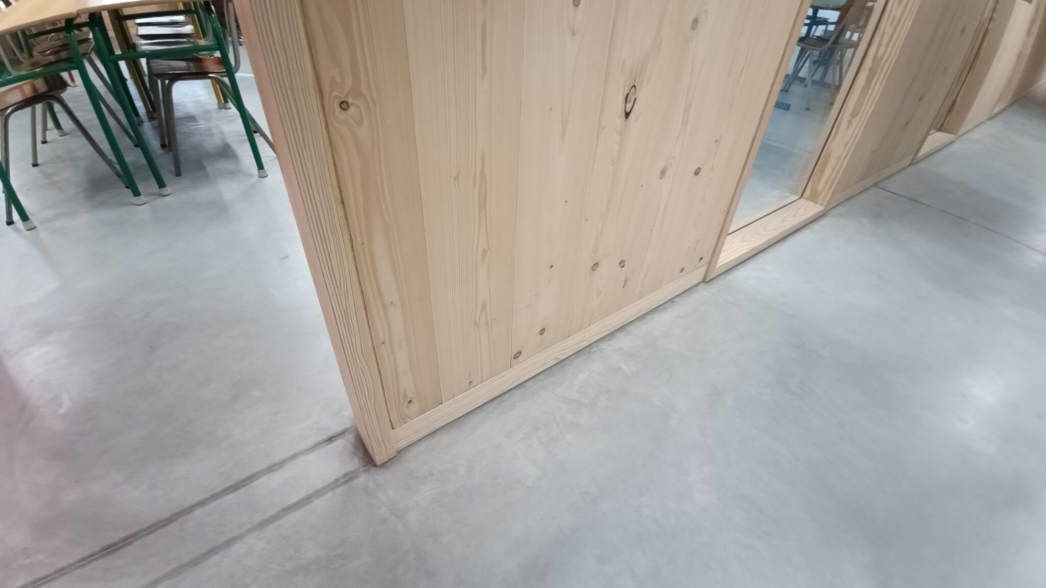
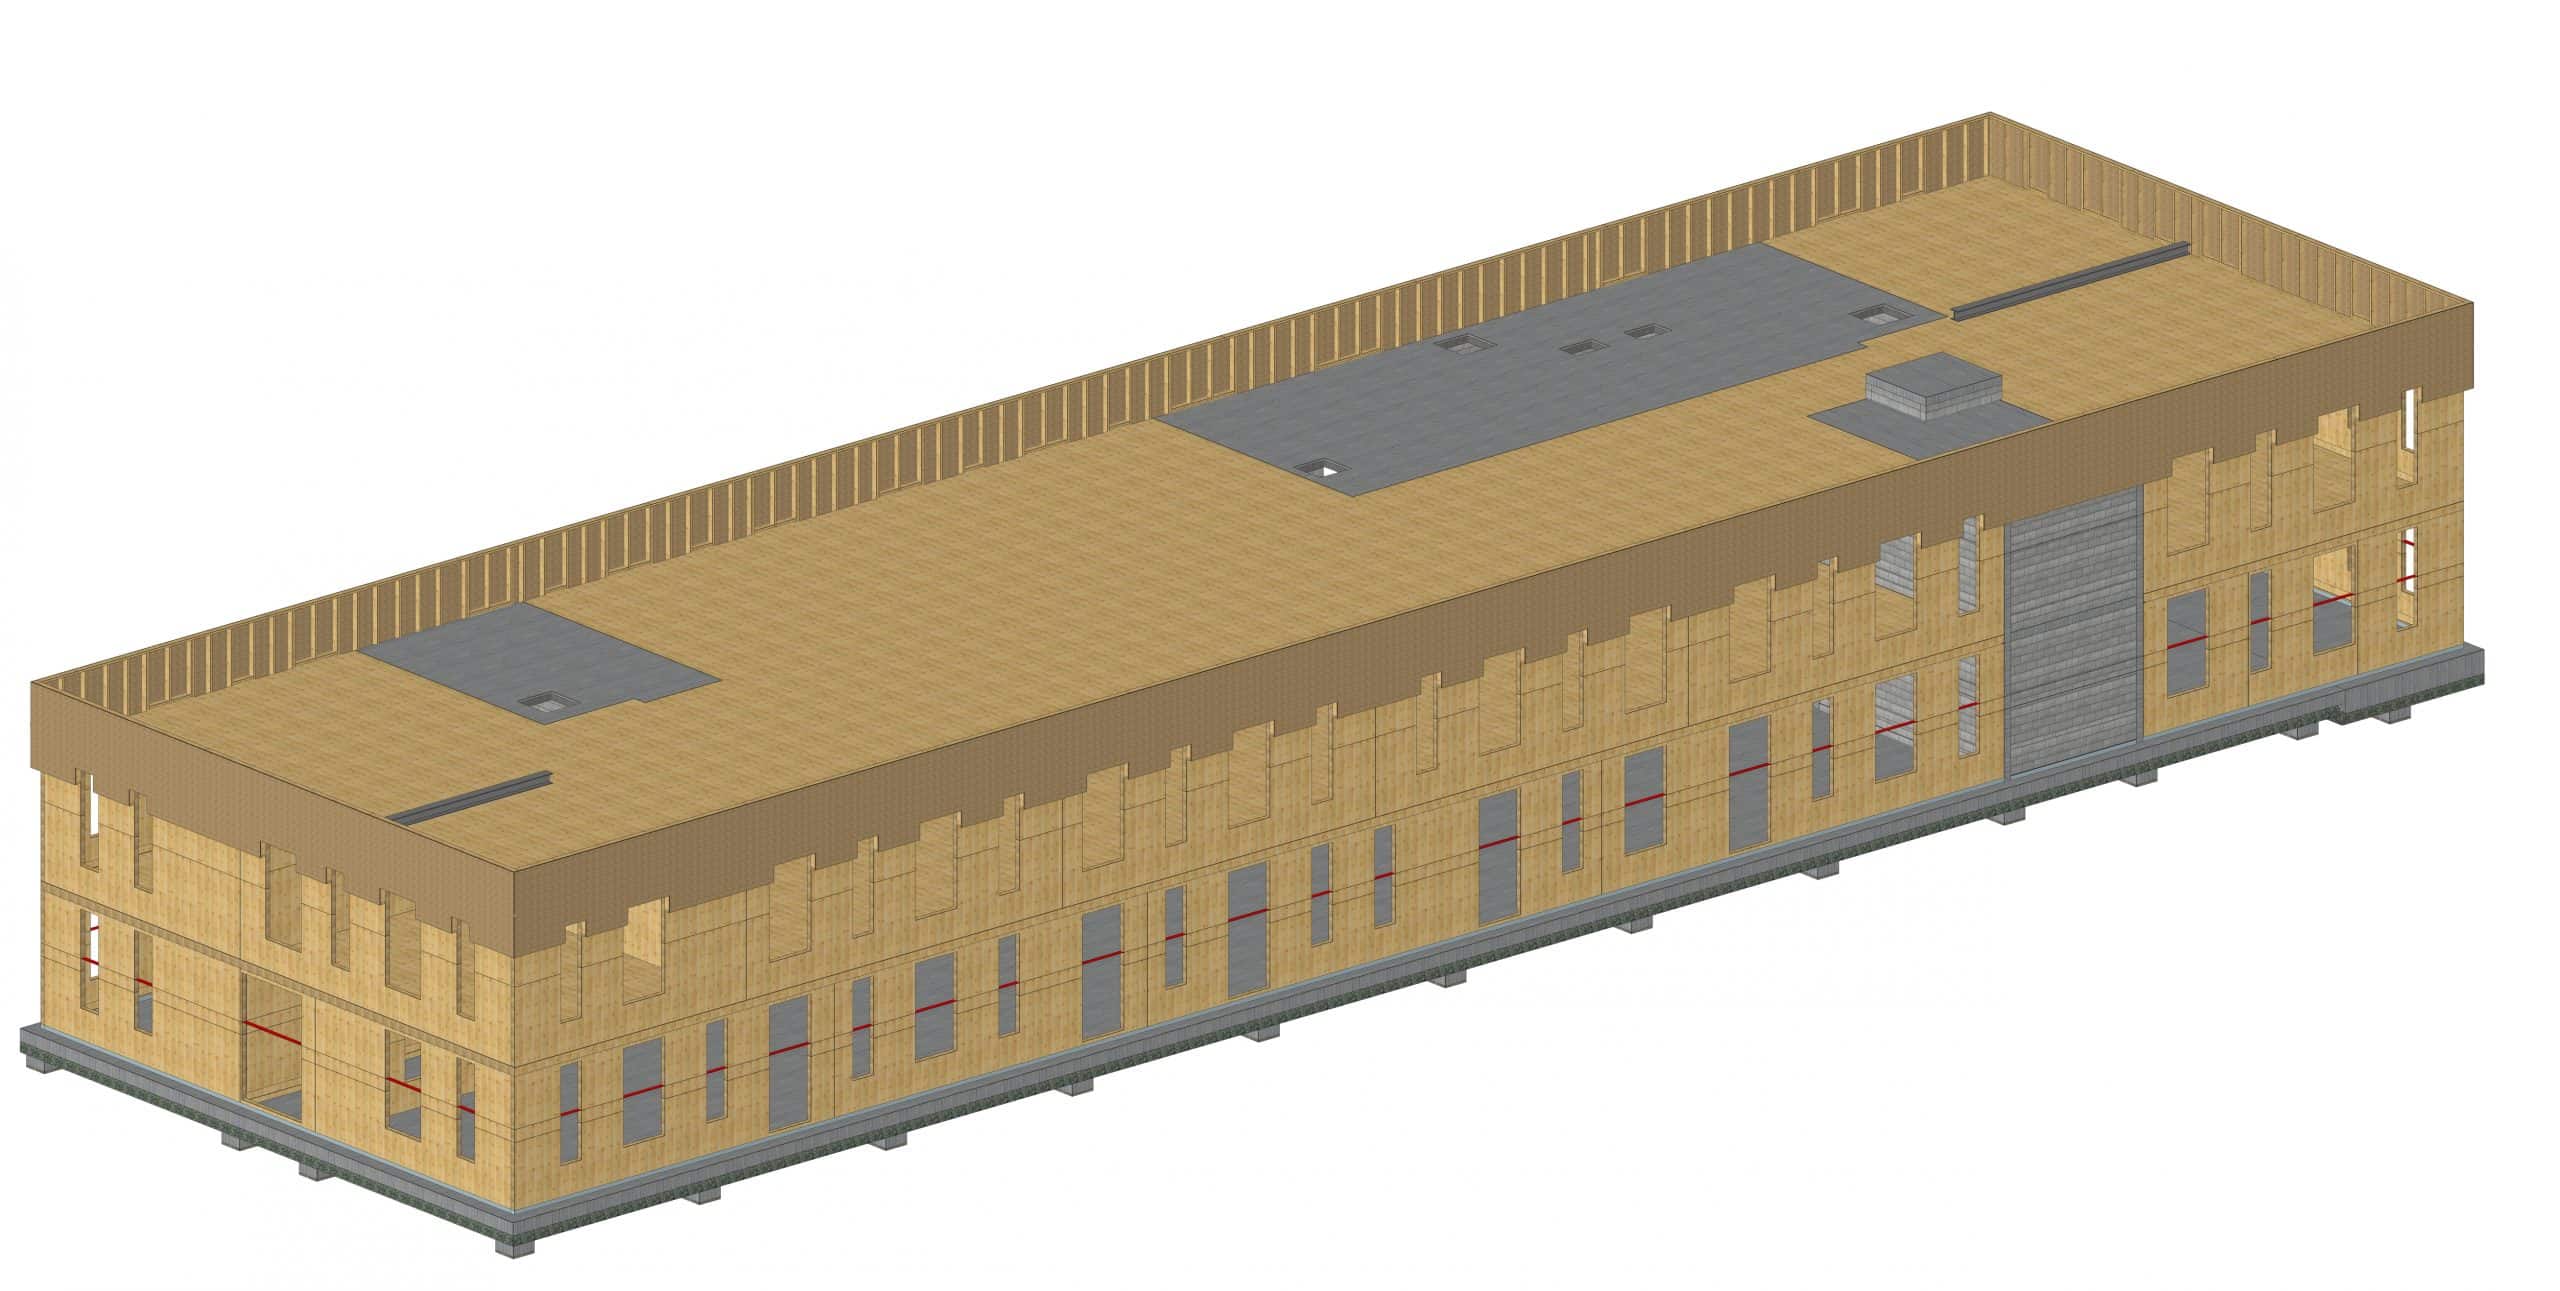
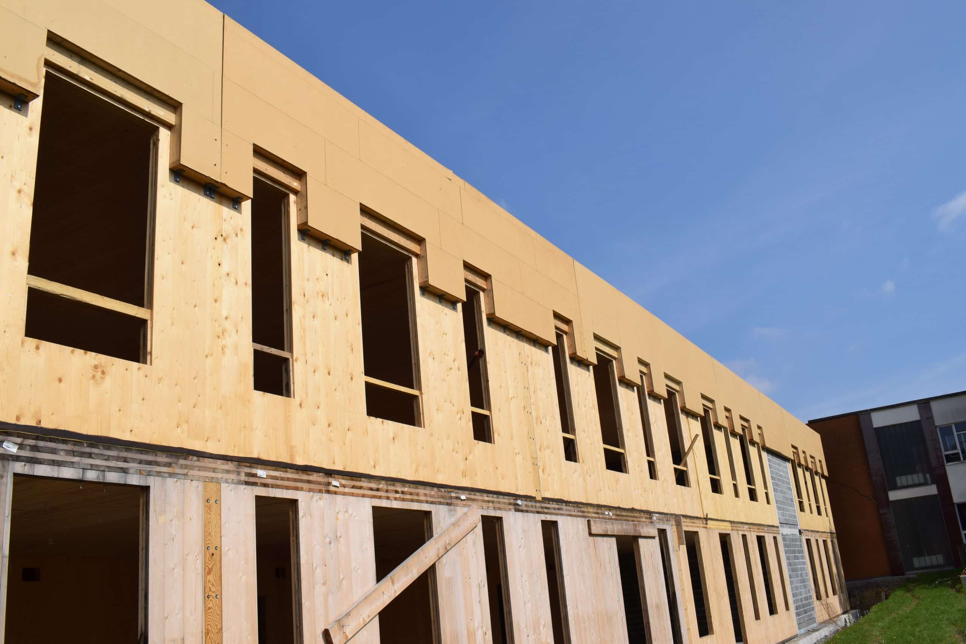
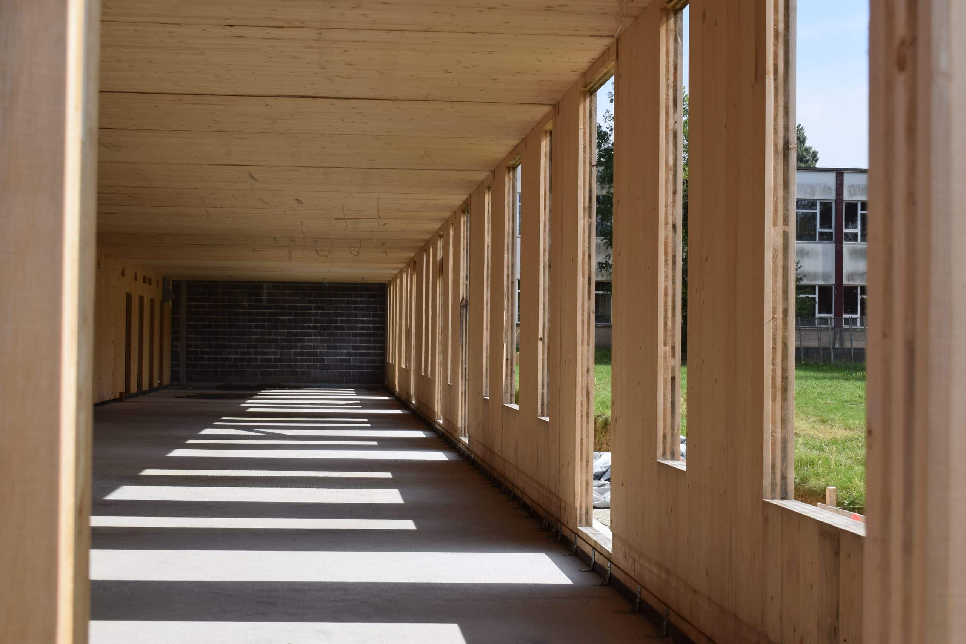
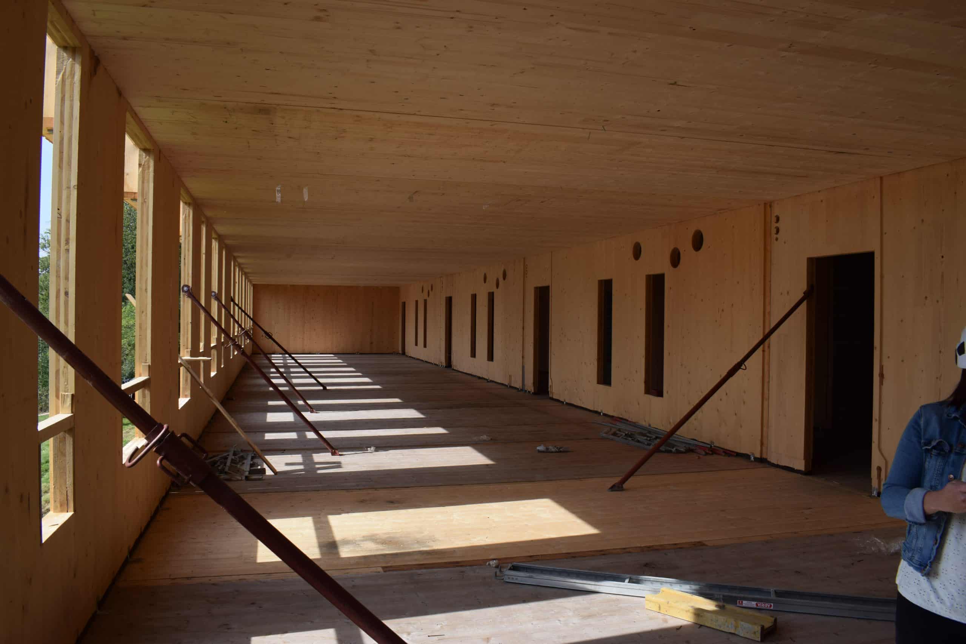
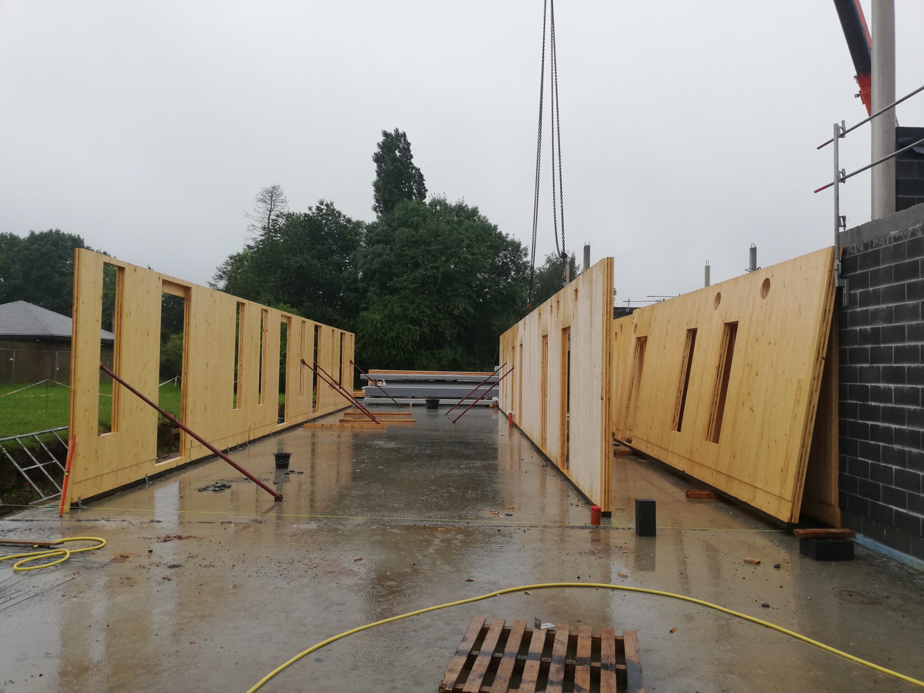
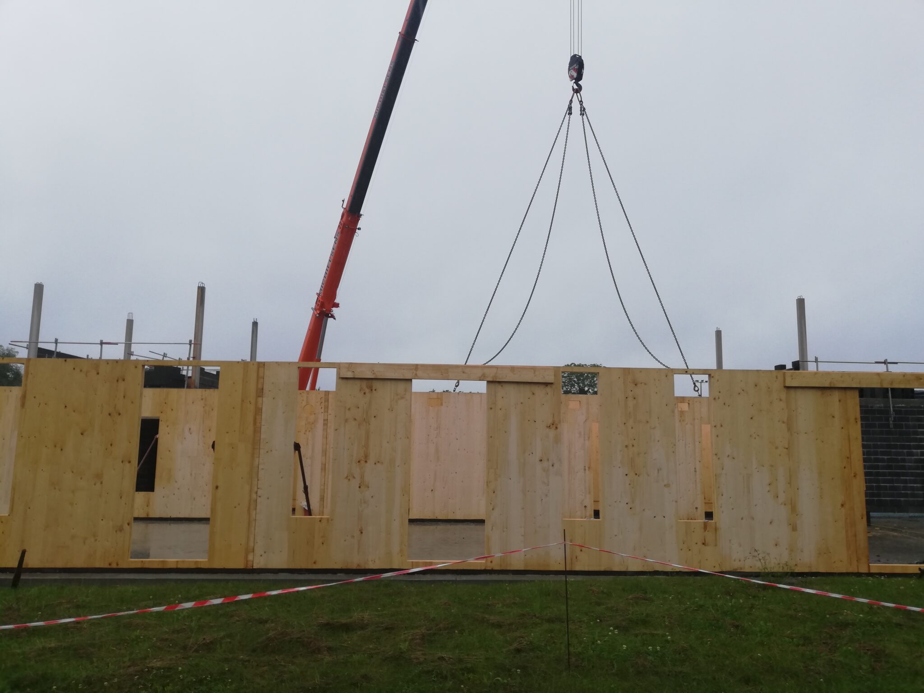
The classroom building, on two levels, is built mainly in CLT for the walls, floors and roof. This choice is structurally efficient and creates an attractive environment for the children, while the large areas of exposed timber inside provide a safe and comfortable setting suited to the pupils’ needs.
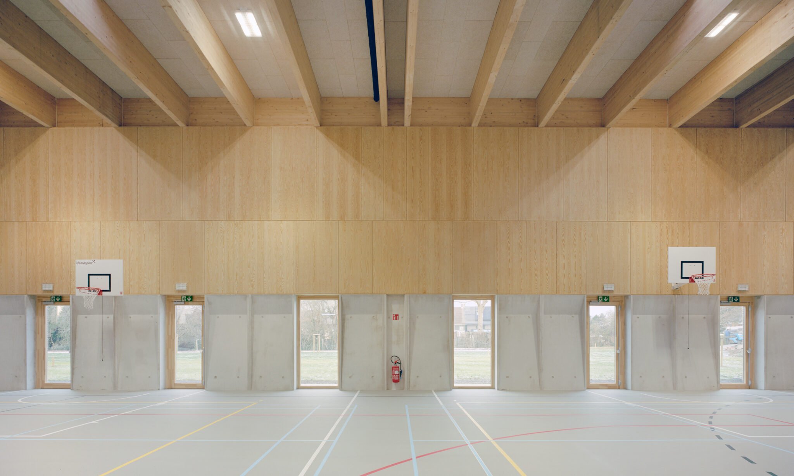
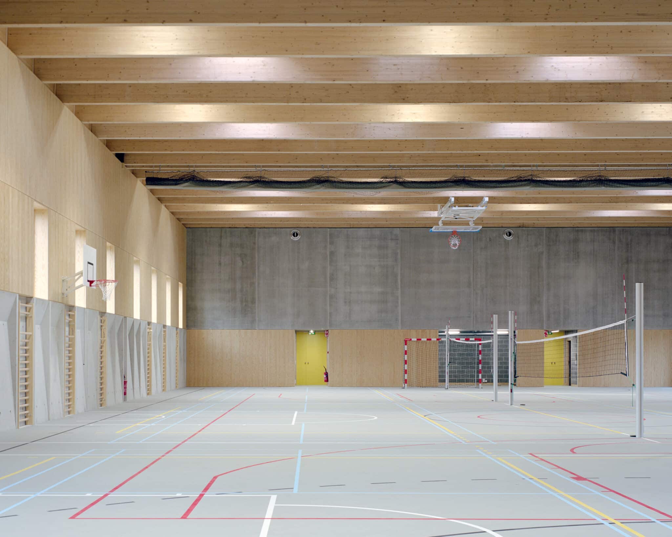
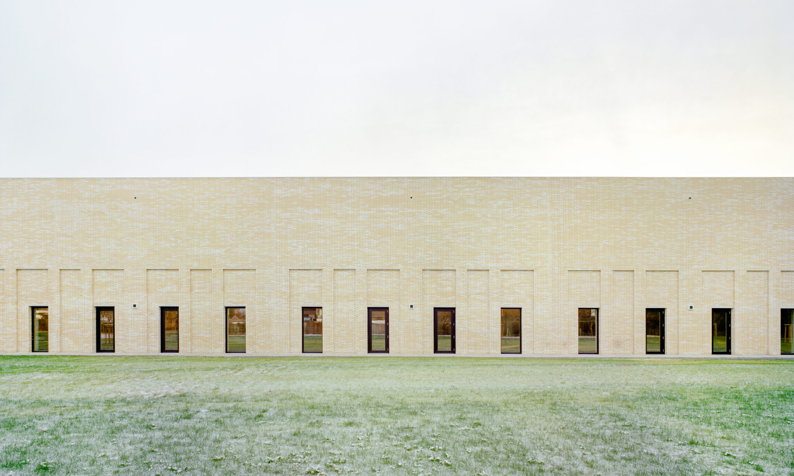
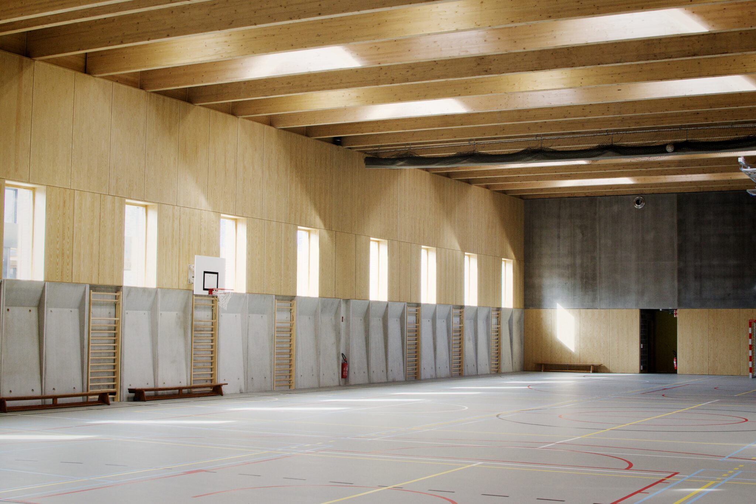
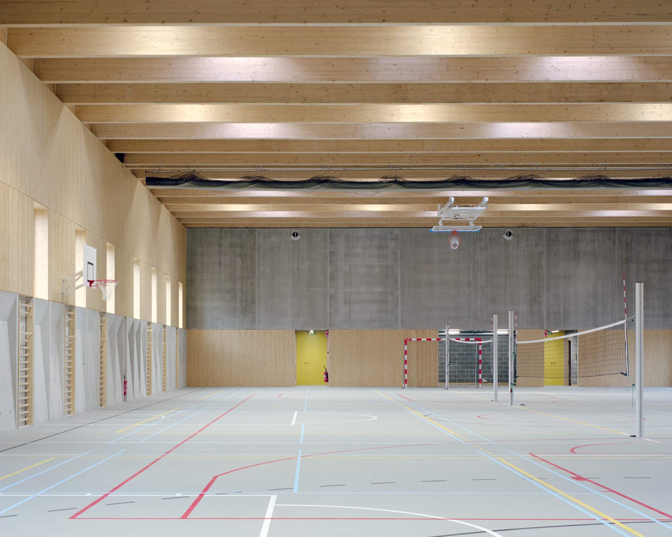
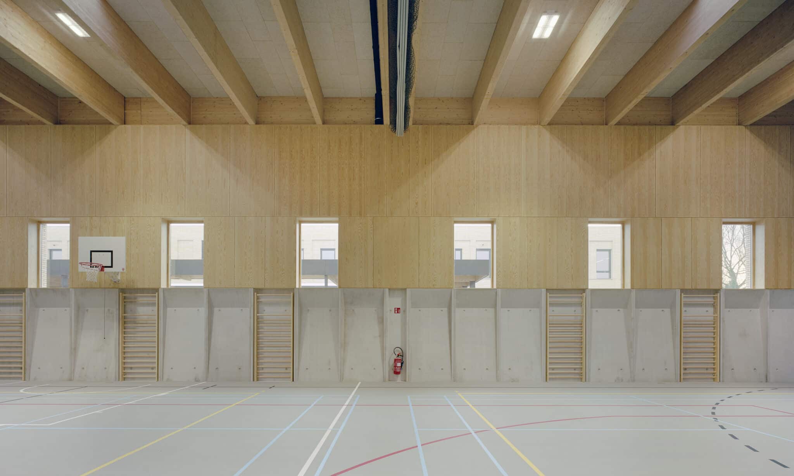
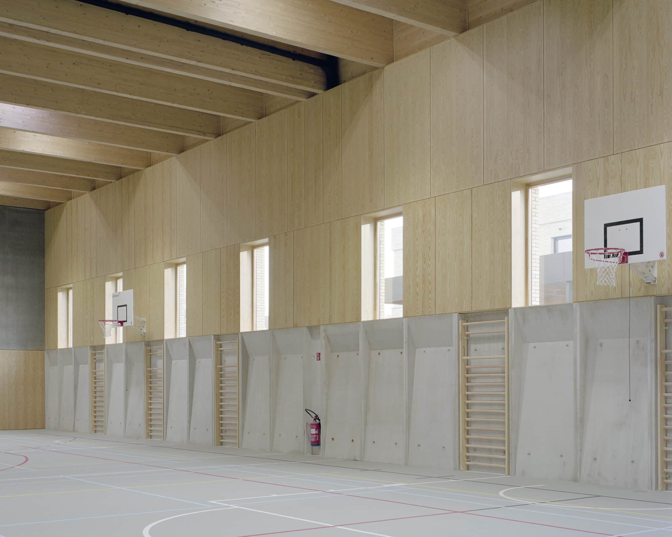
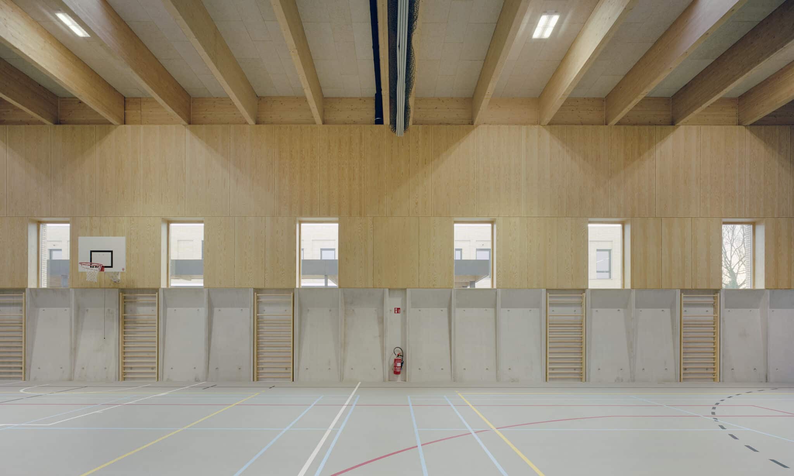
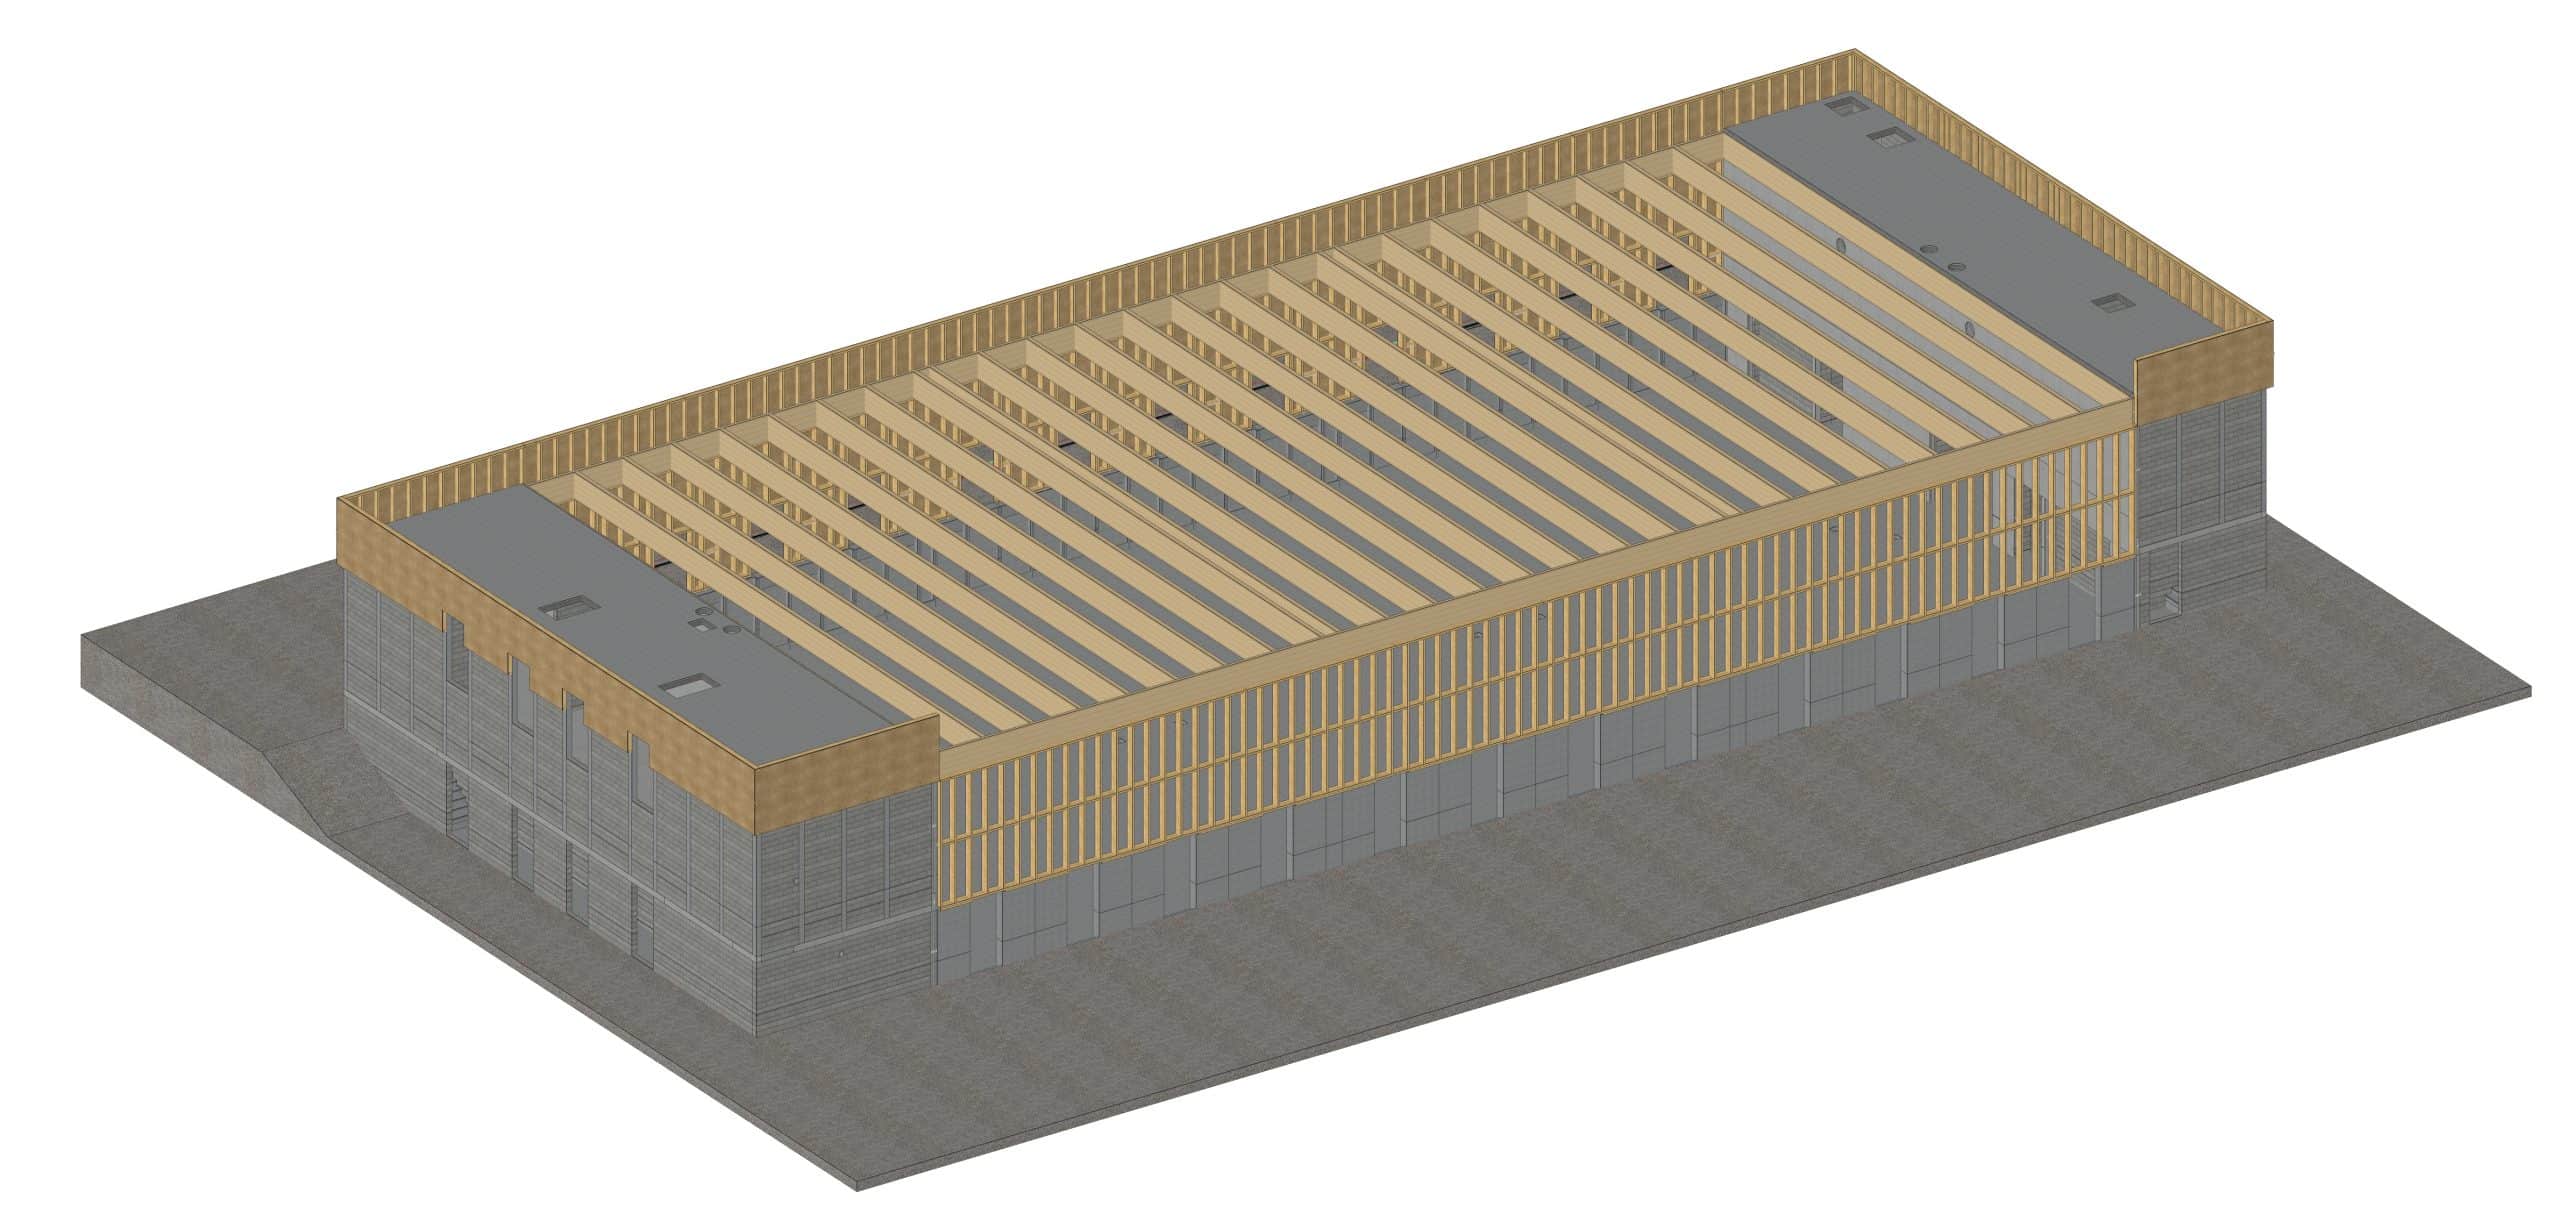
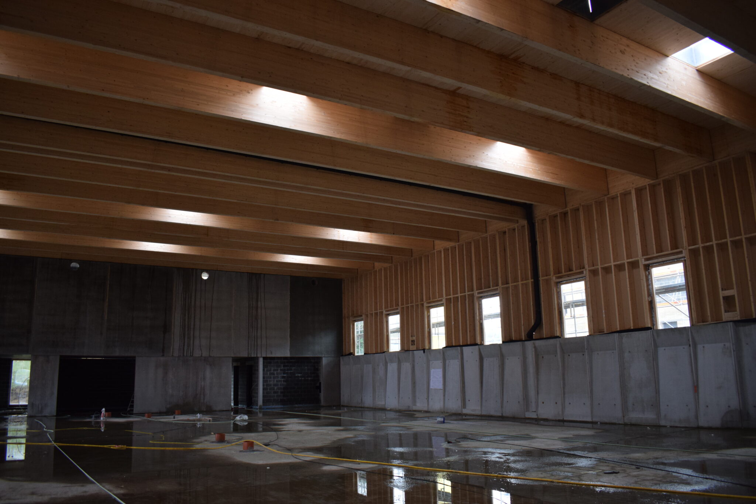
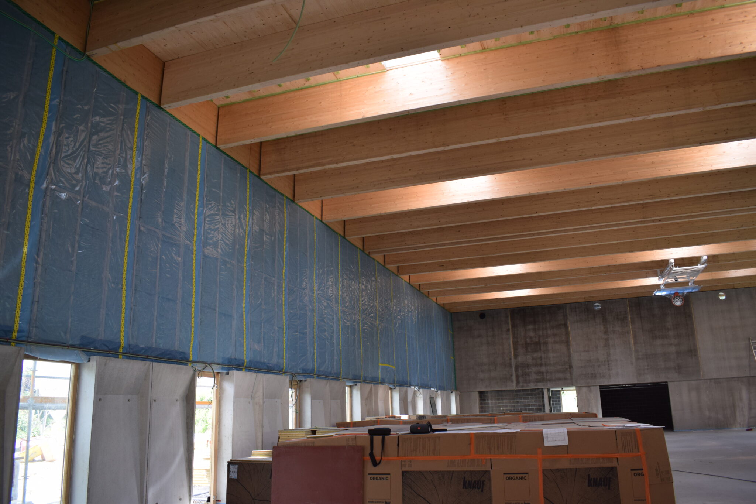
The new sports hall, covering almost 1,000 m², has timber-frame walls. Large glulam beams form the main roof structure, showing timber’s ability to span long distances.
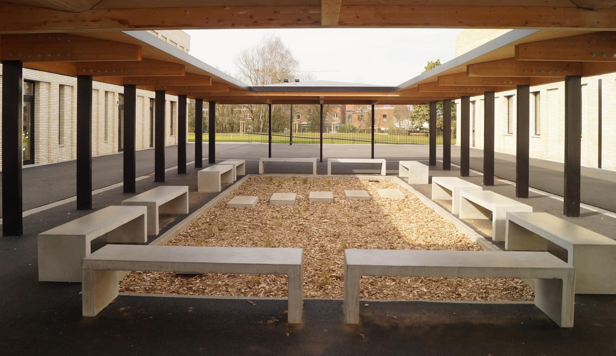
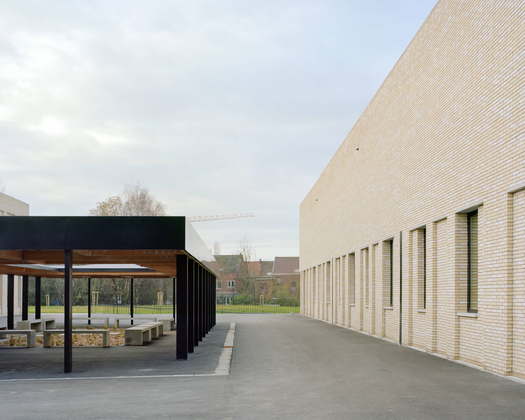
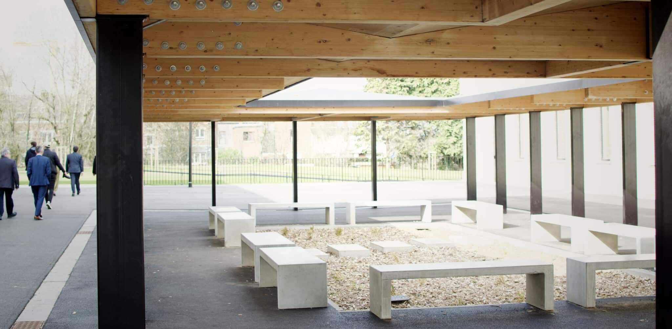
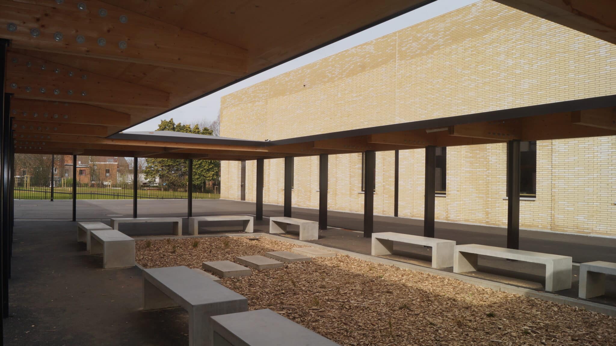
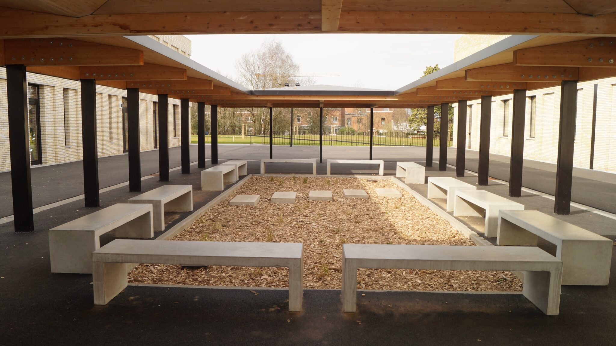
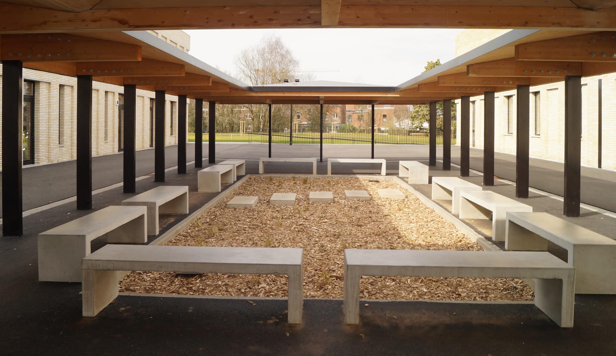
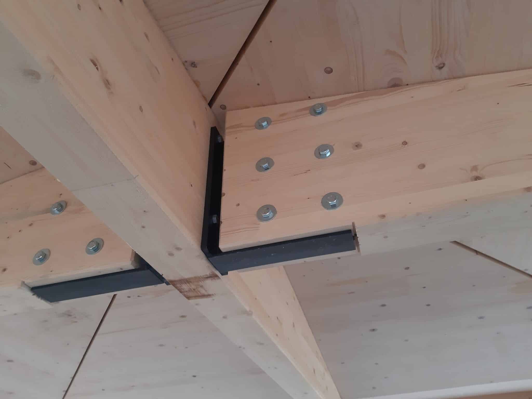
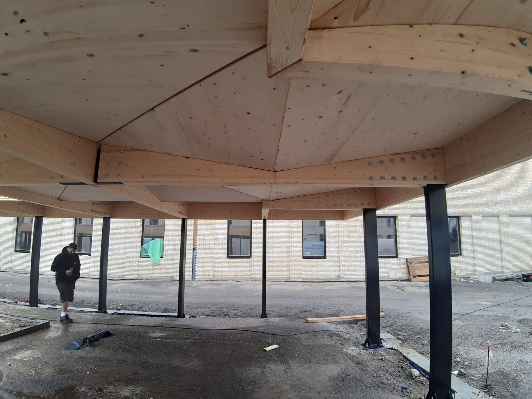
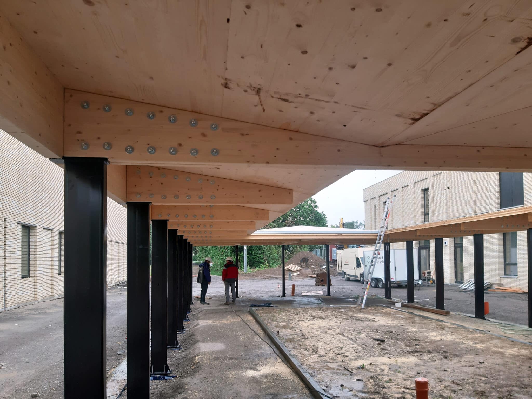
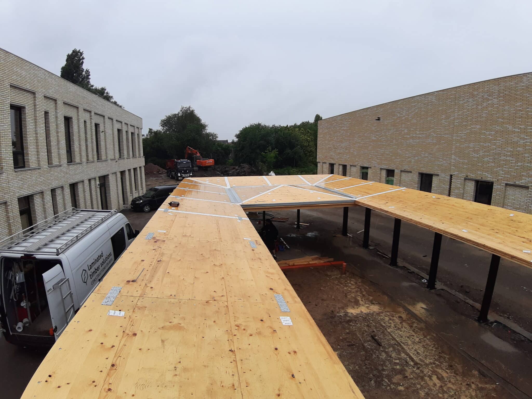
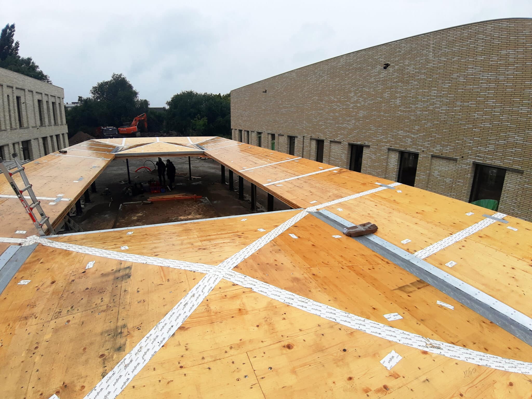
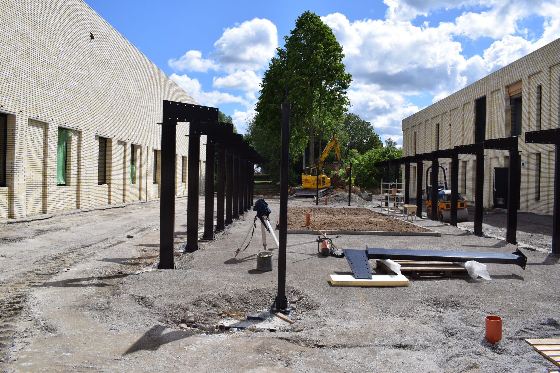
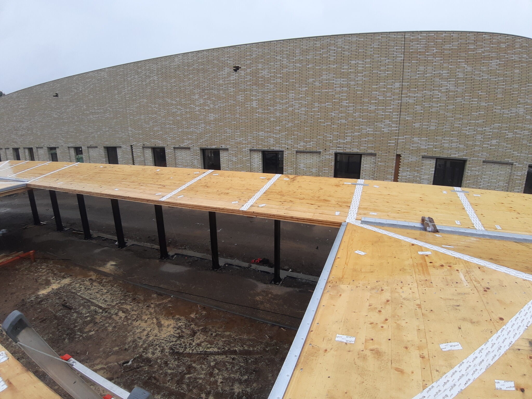
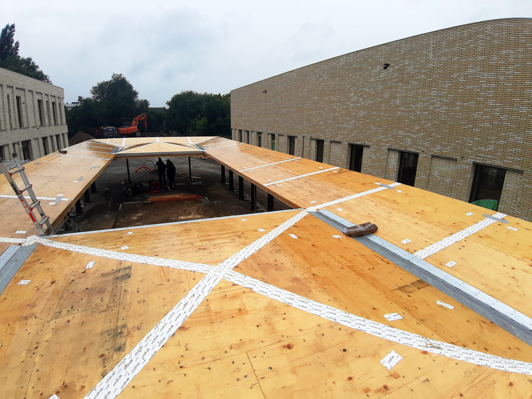
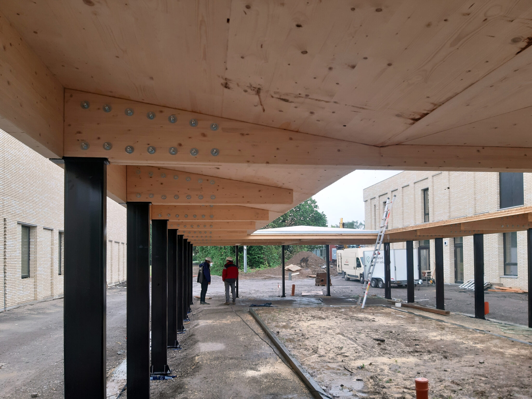
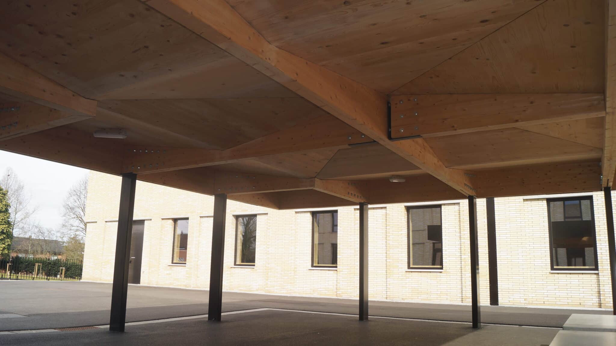
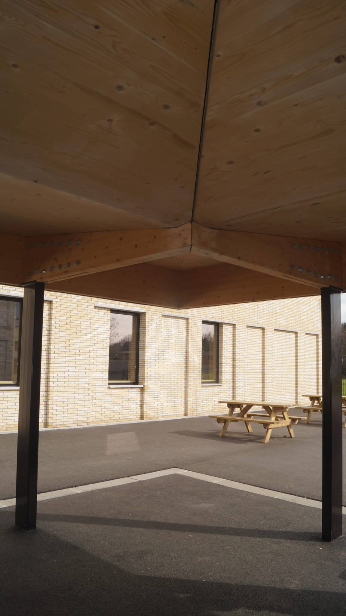
The covered playground is built from CLT offcuts from the classroom building, its geometry and structural system having been designed specifically to make this reuse possible. This makes the project a strong example of circularity and on-site reuse of construction waste.
Rue de la providence, 6041 Gosselies
This Website Uses Cookies
This website may use cookies to enhance your browsing experience, analyze site traffic, and personalize content. By clicking “Accept All,” you consent to the use of cookies. For more information on how we use cookies, please visit our Privacy Policy.