
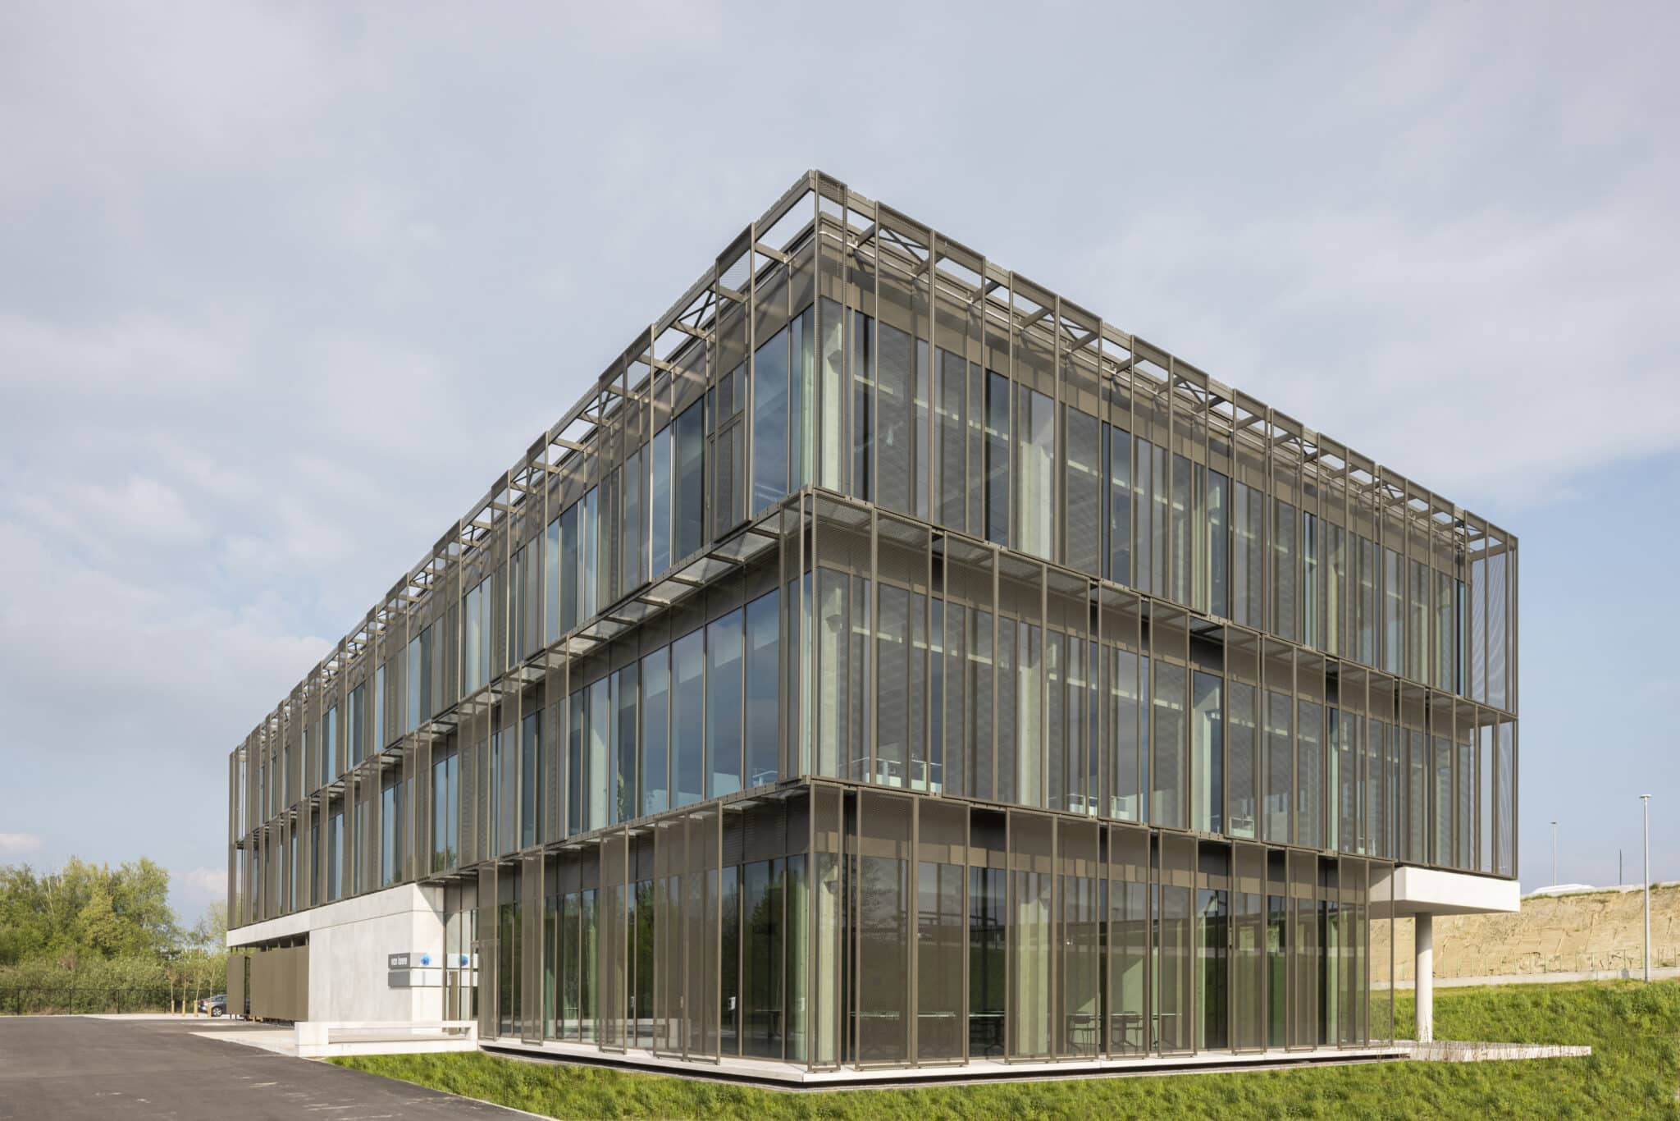
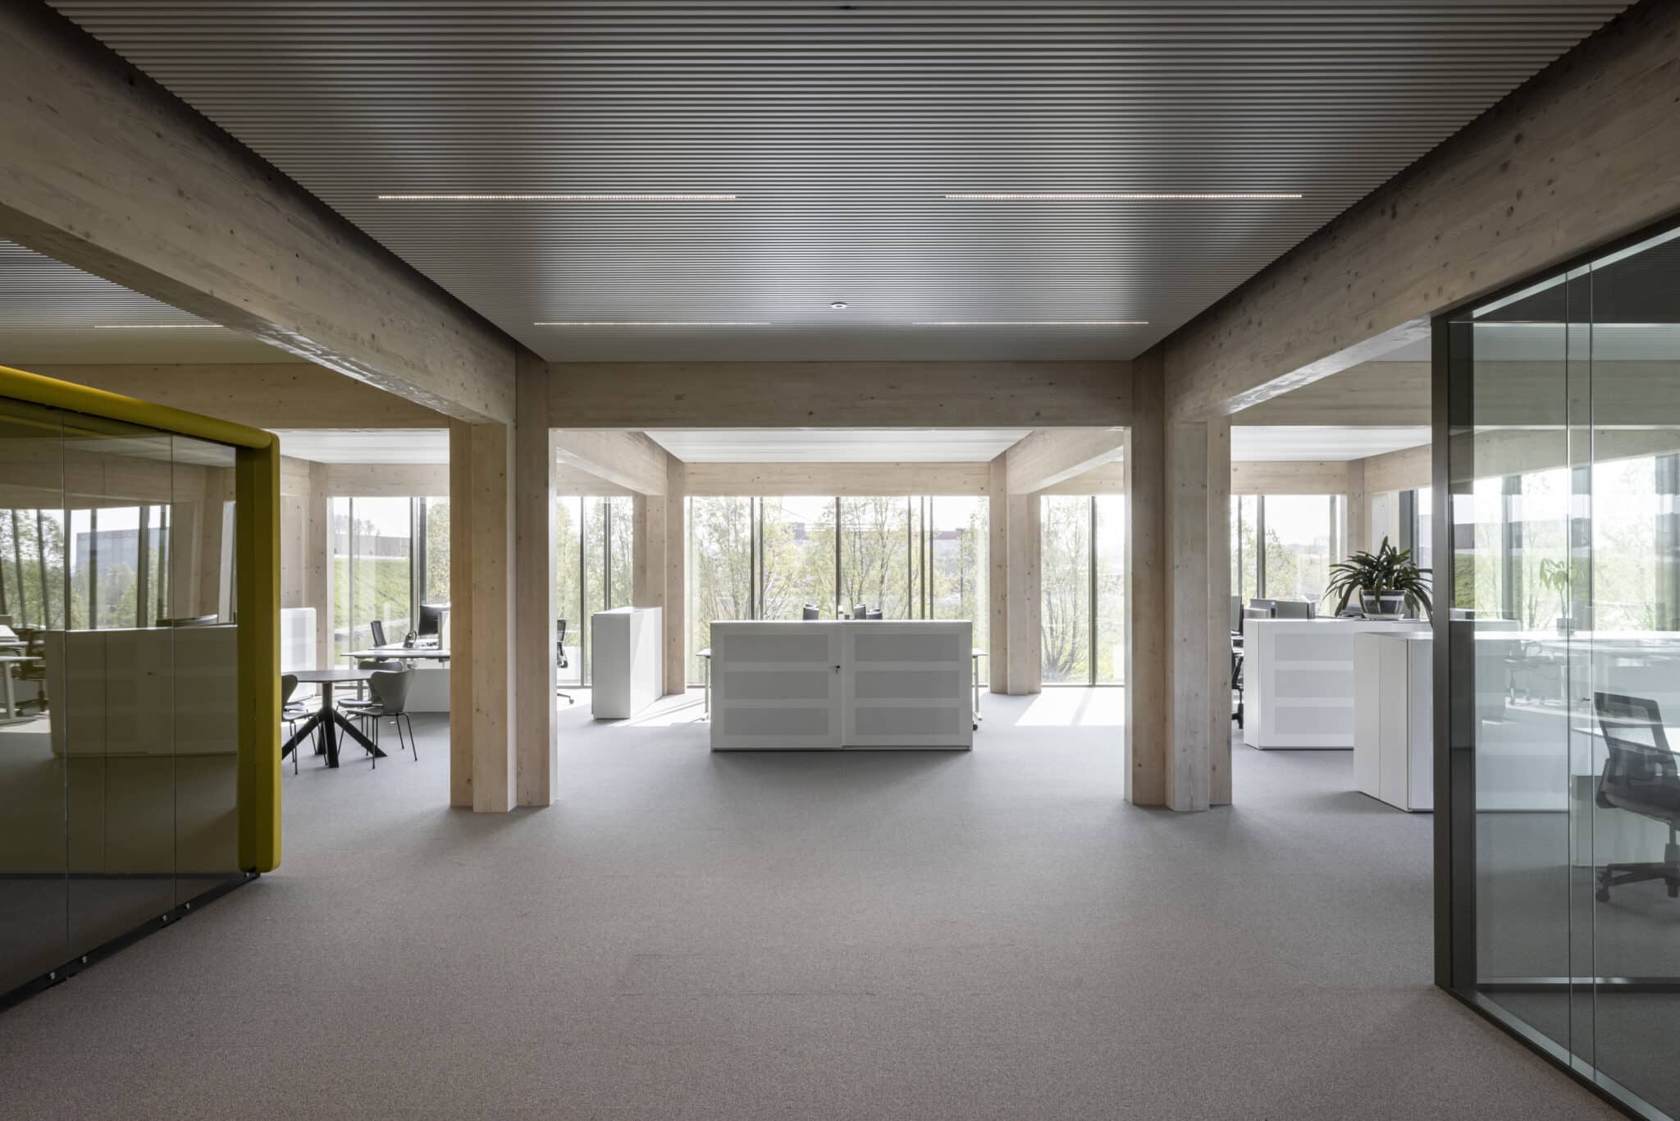
Van Laere’s new headquarters is located in a new business park in Zwijndrecht and serves as a “calling card” for the contractor. The compact 50 x 22 m building has three floors, for a total floor area of 2,535 m², and provides room for 85 workstations.
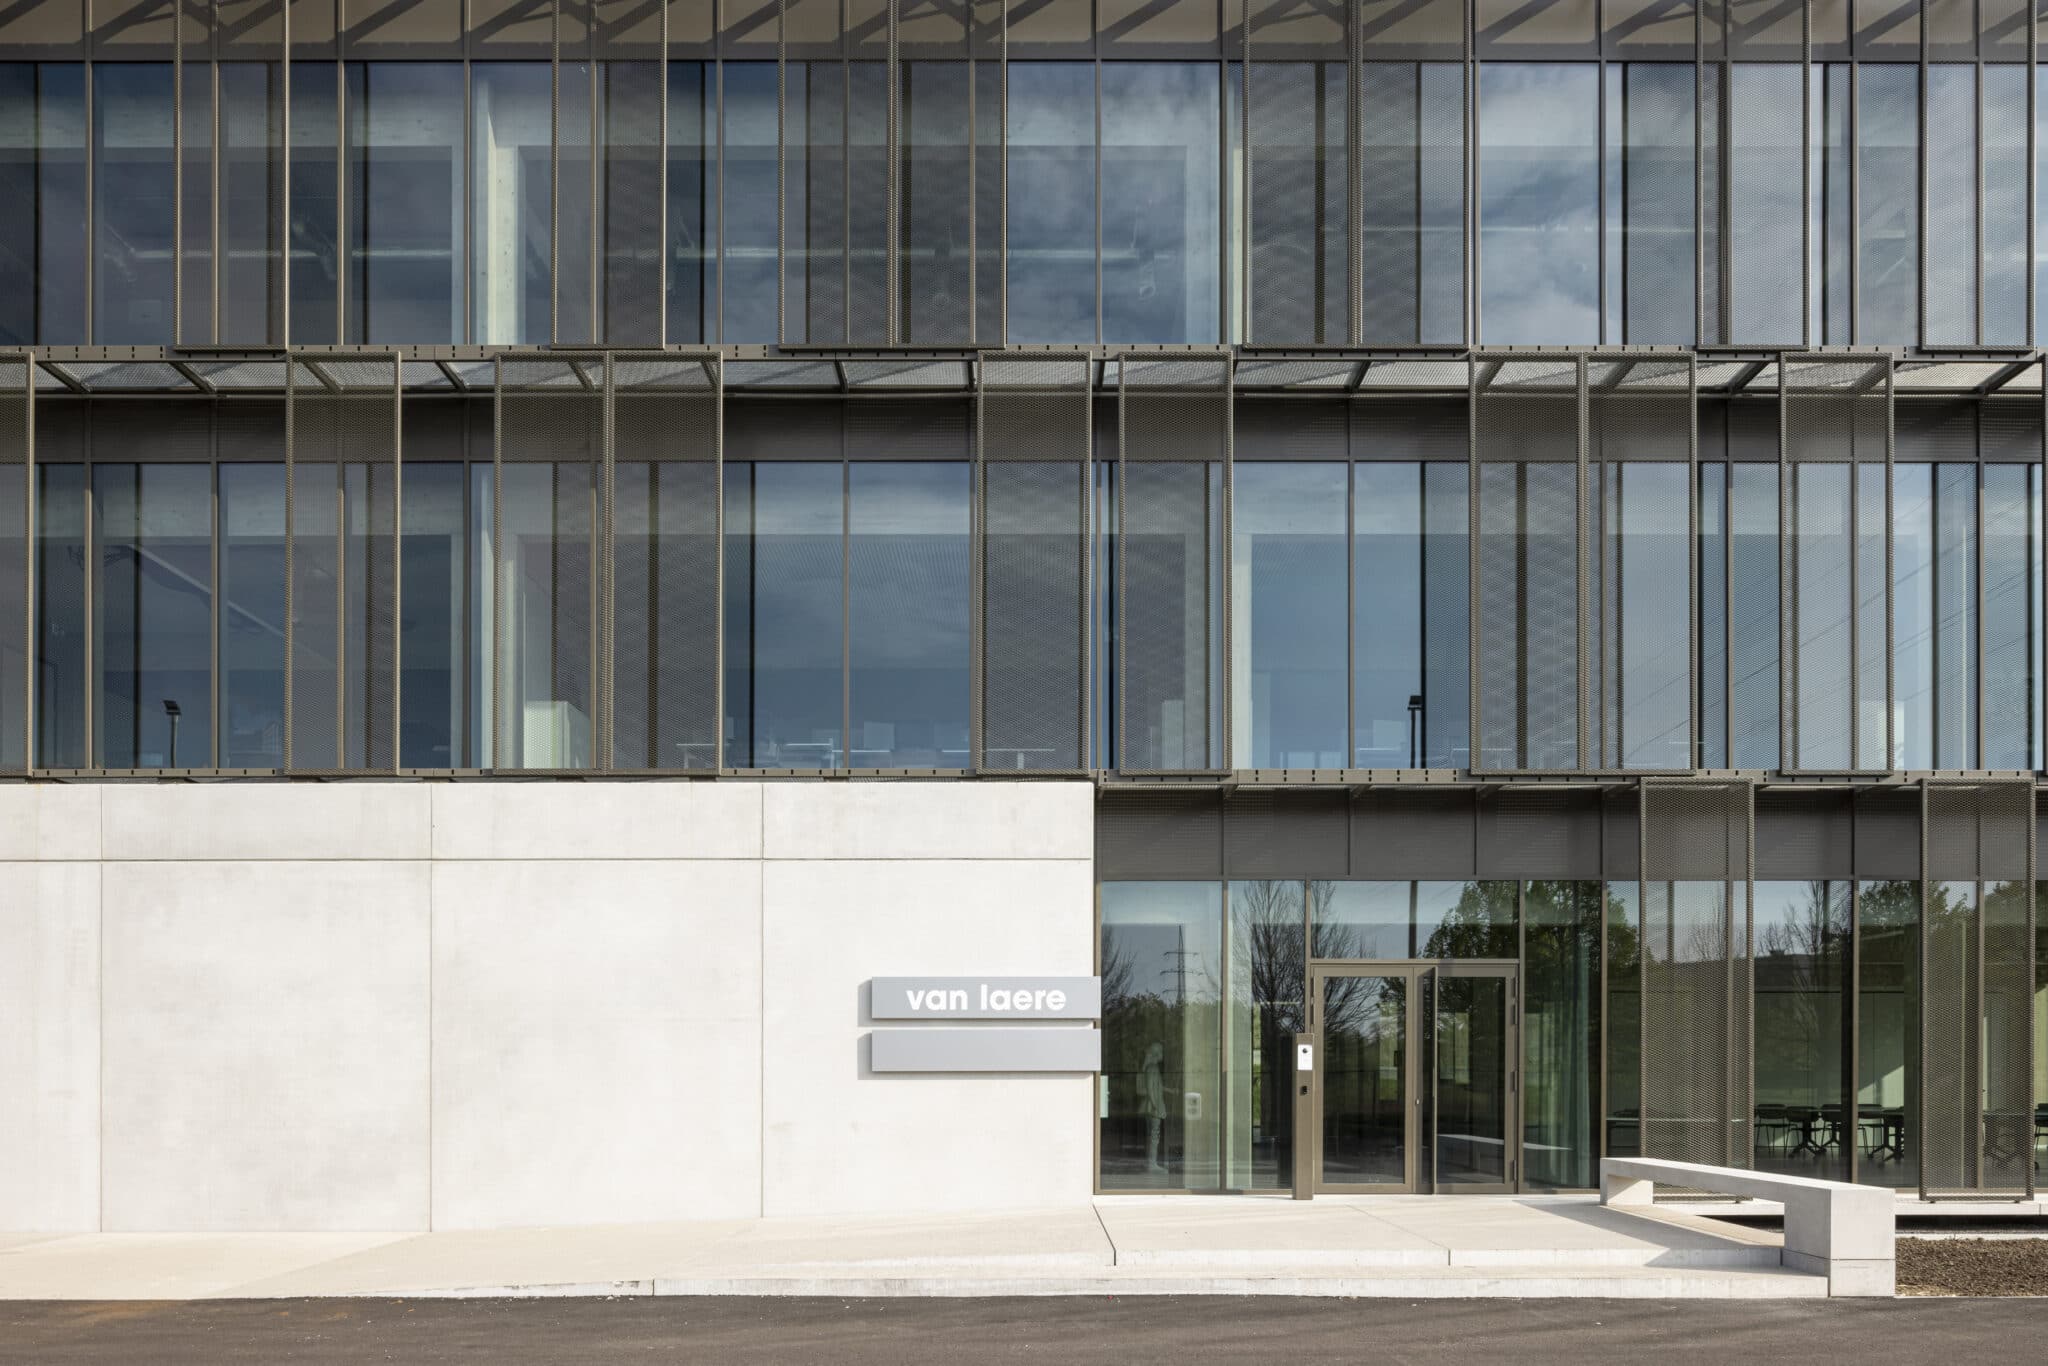
The load-bearing structure consists entirely of a grid of cross-shaped glulam columns and glulam beams supporting hollow-core concrete slabs, all fully prefabricated and demountable. Efforts were also made to reduce the environmental impact of the facade, through the choice of materials (glass, concrete and metal), the facade build-up, and the demountability and reusability of the materials. For this reason, the curtain wall and the expanded-metal second skin were designed on a standard module.
Zwijndrecht – Antwerpen


This Website Uses Cookies
This website may use cookies to enhance your browsing experience, analyze site traffic, and personalize content. By clicking “Accept All,” you consent to the use of cookies. For more information on how we use cookies, please visit our Privacy Policy.


