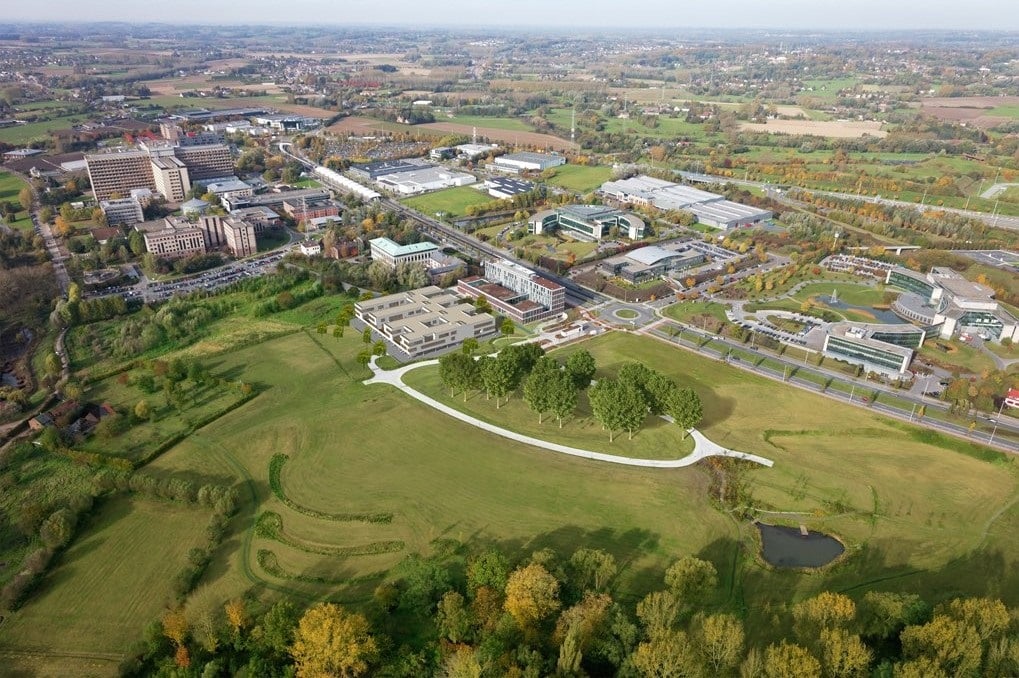
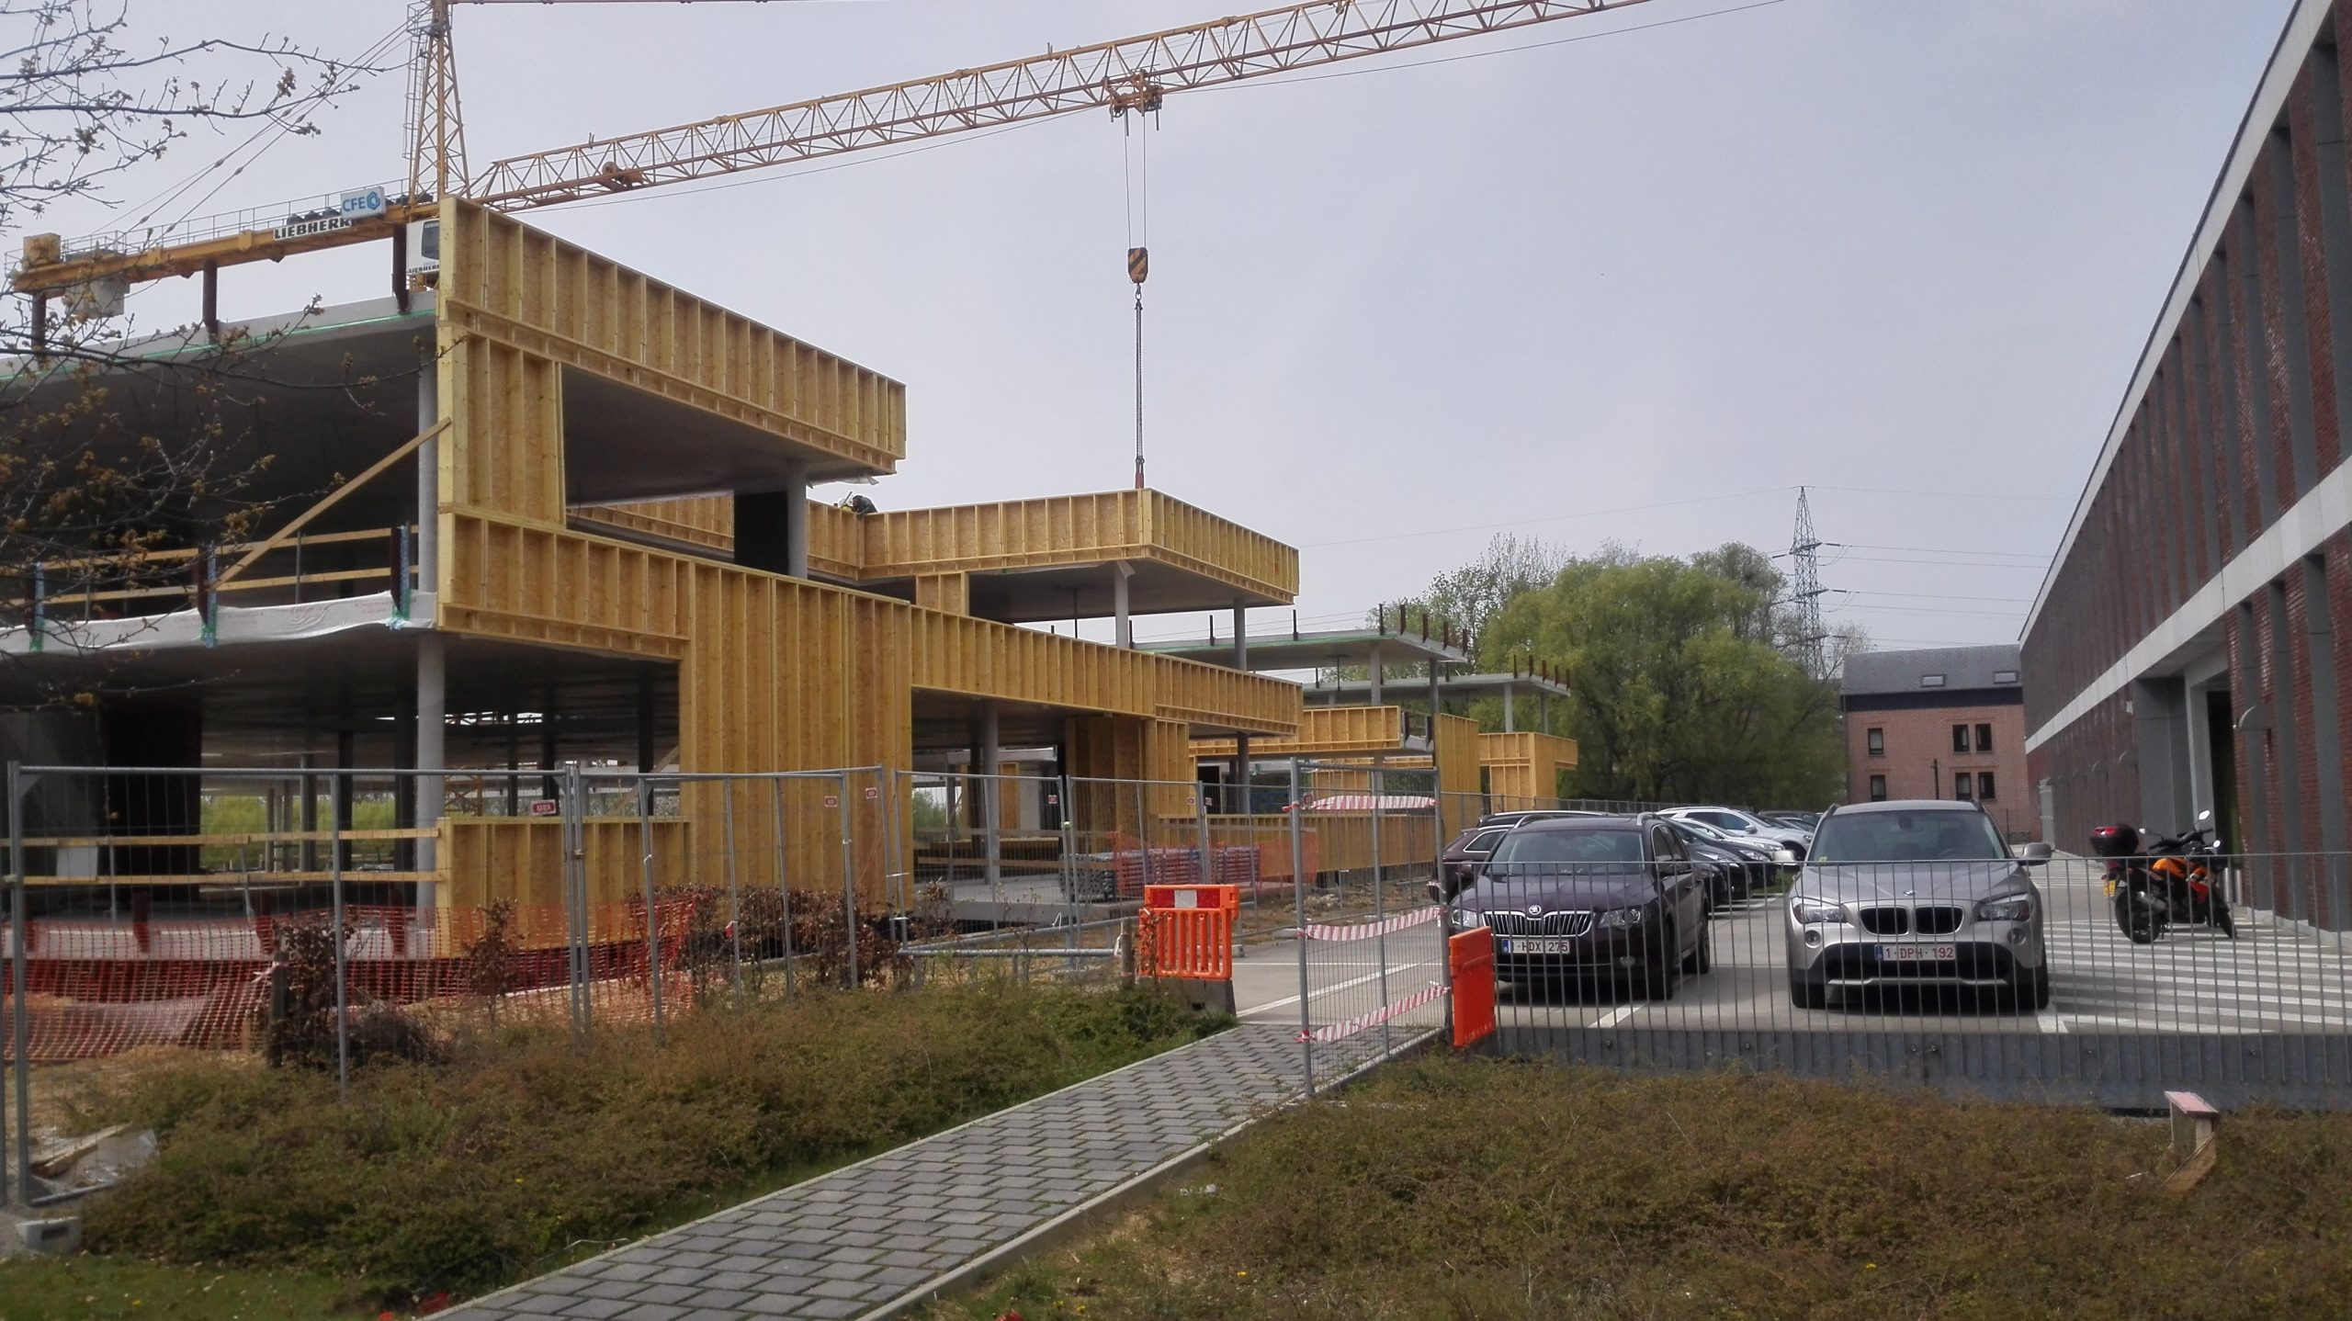
Construction of the new head office of Hospitalia MLOZ Mutuelle Entraide Hospitalisation.
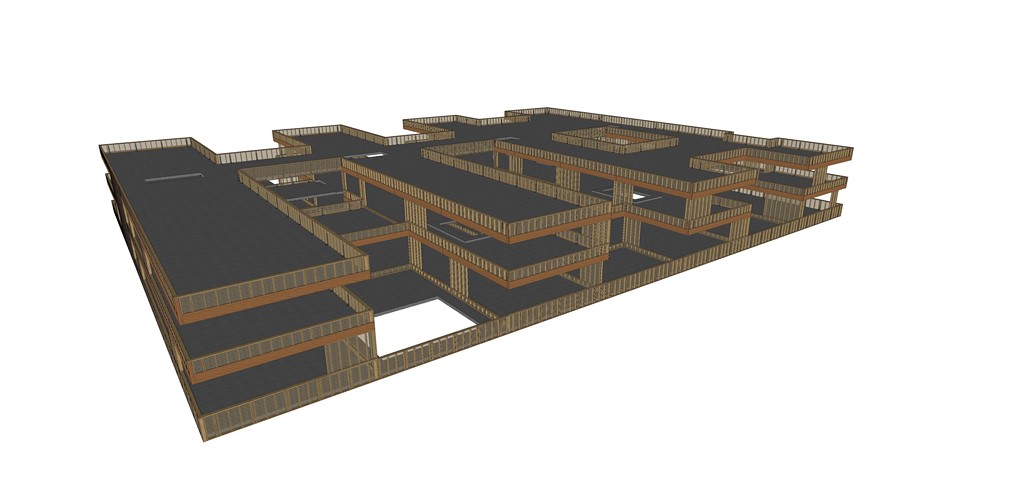
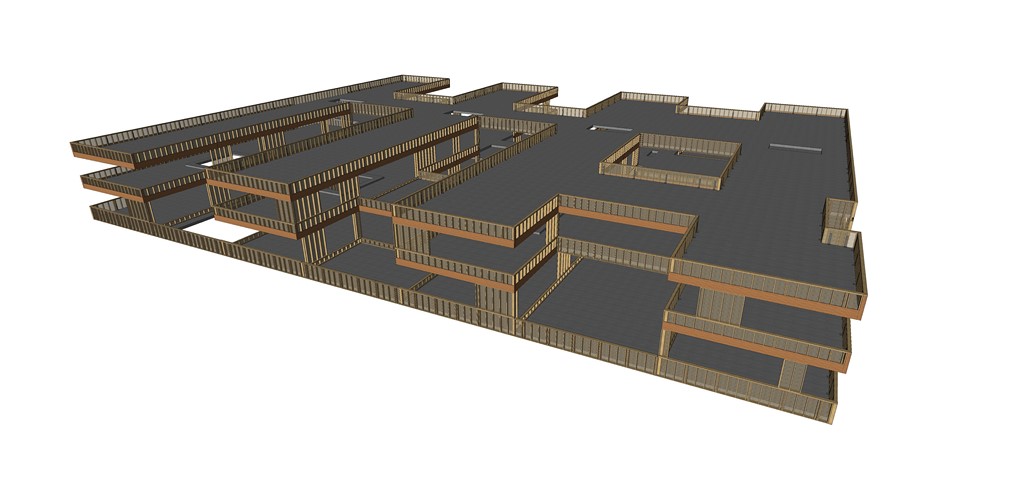
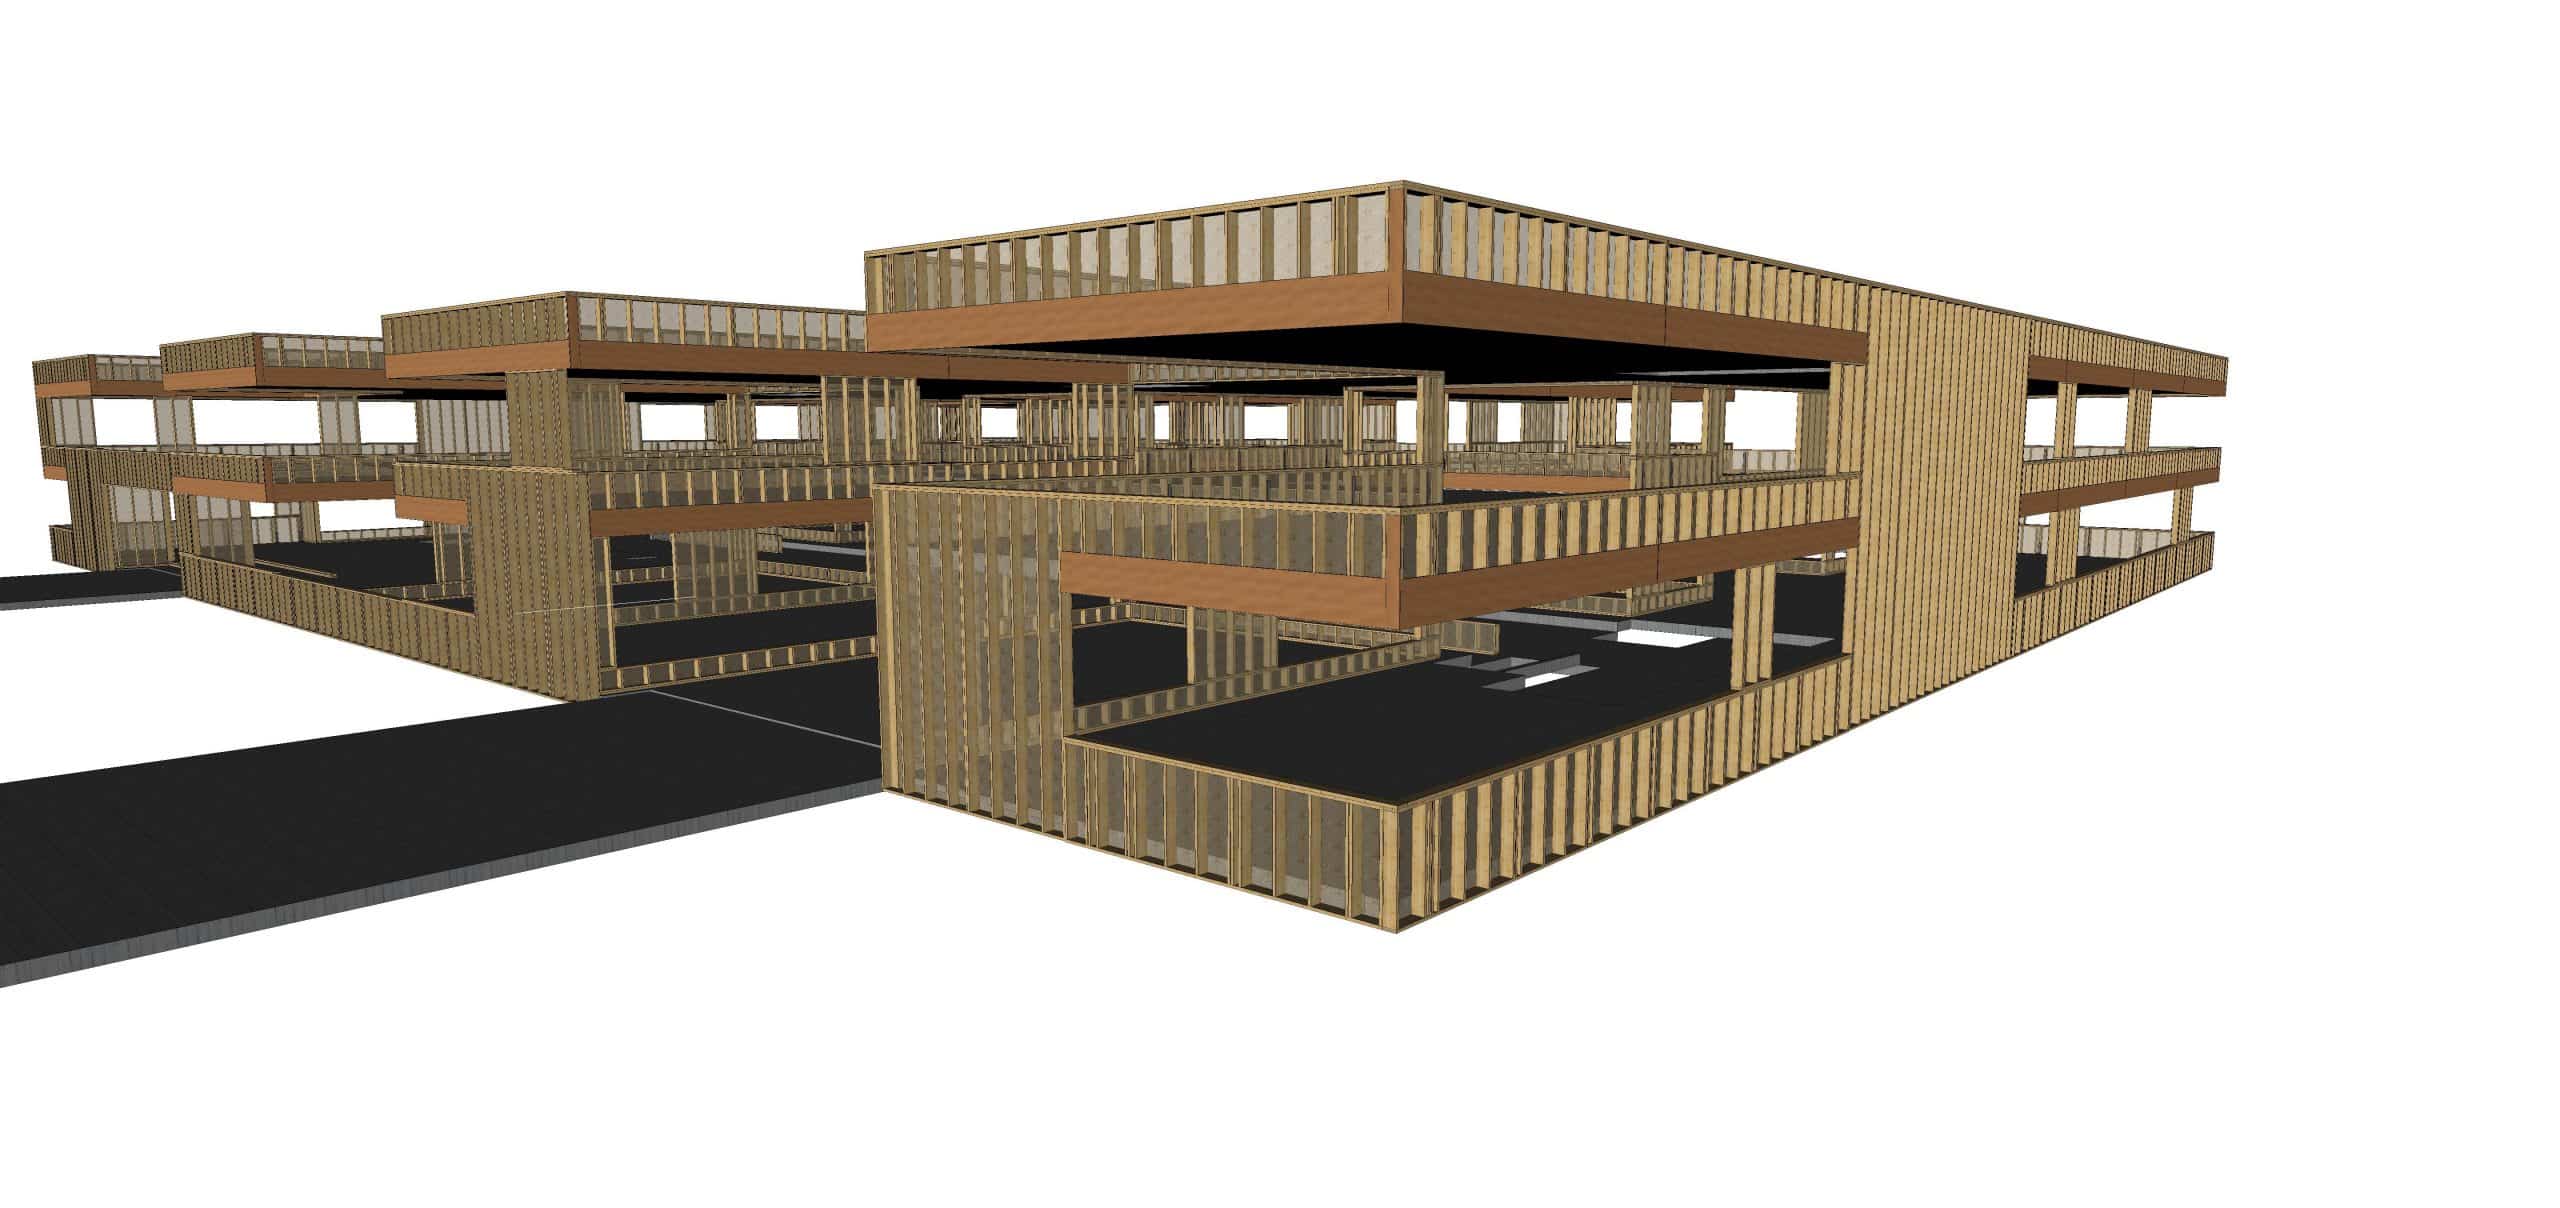
The building’s load-bearing structure consists of reinforced concrete columns and slabs. Designed to meet the Nearly Zero Energy Building standard, it receives a 2,750 m² (net) timber curtain wall. Because of the large number of window frames, the curtain walls are largely cantilevered from the slabs on steel brackets inserted between the boxes.
Rte de Lennik 788A, 1070 Anderlecht
This Website Uses Cookies
This website may use cookies to enhance your browsing experience, analyze site traffic, and personalize content. By clicking “Accept All,” you consent to the use of cookies. For more information on how we use cookies, please visit our Privacy Policy.