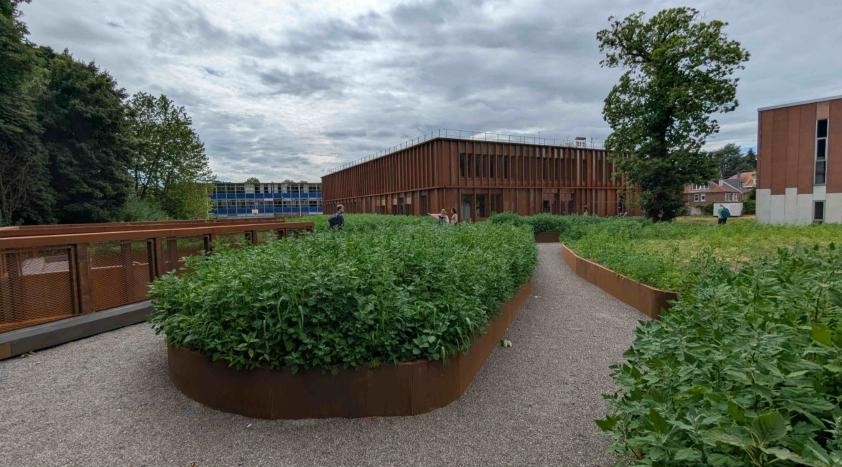
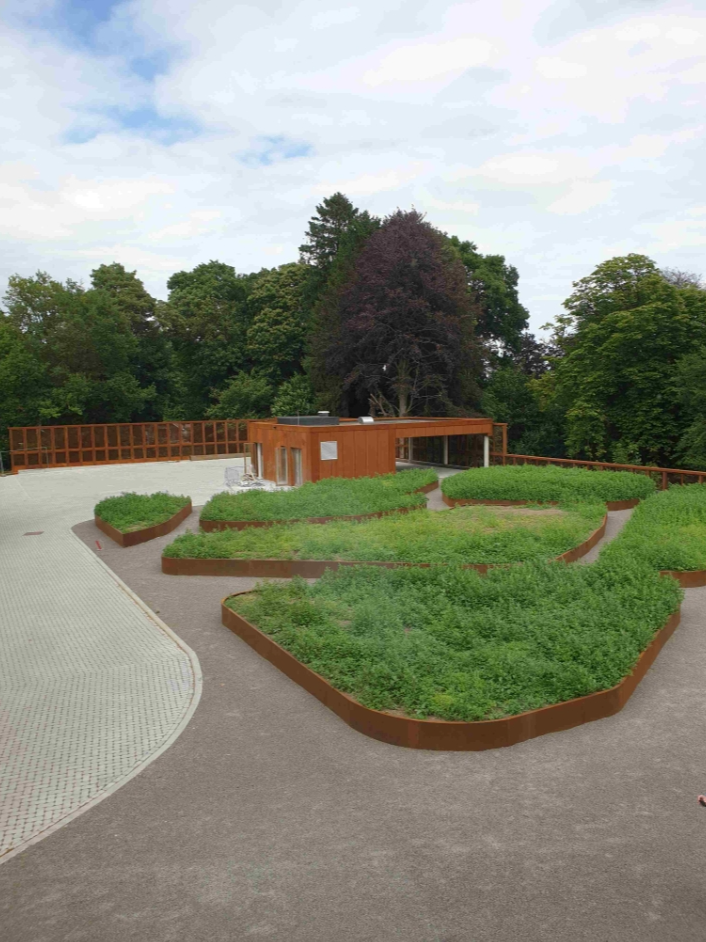
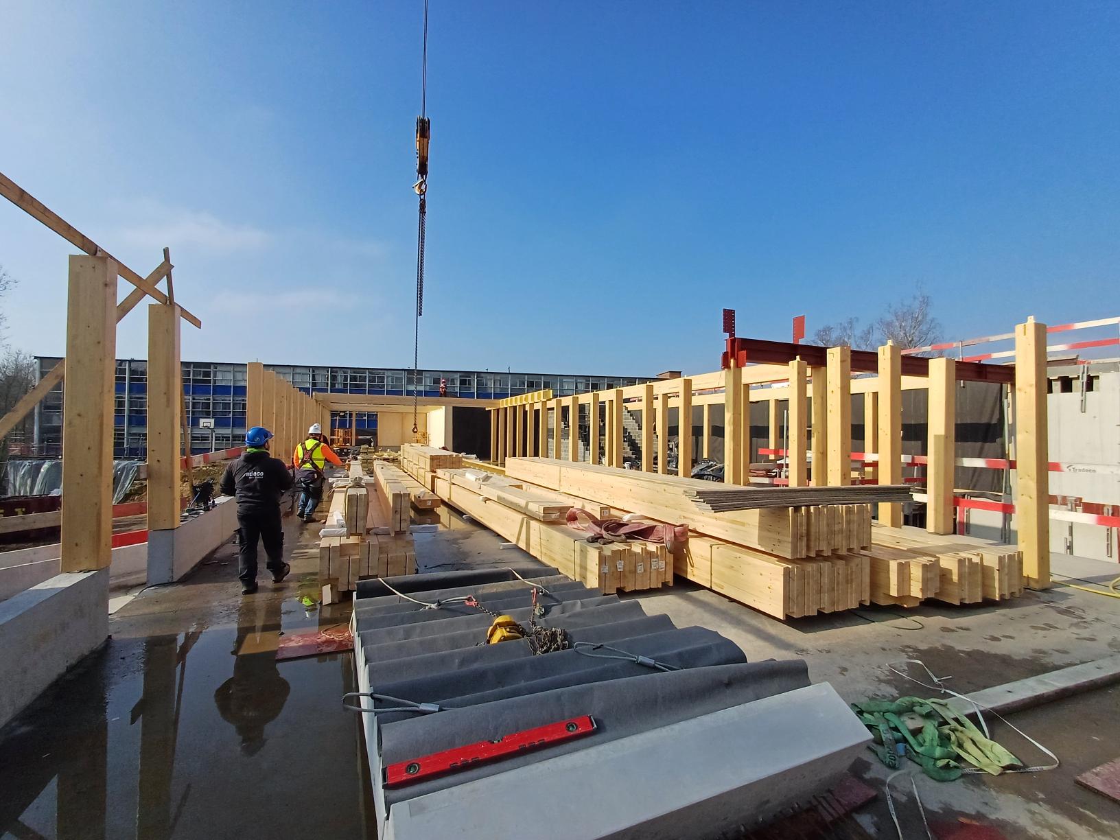
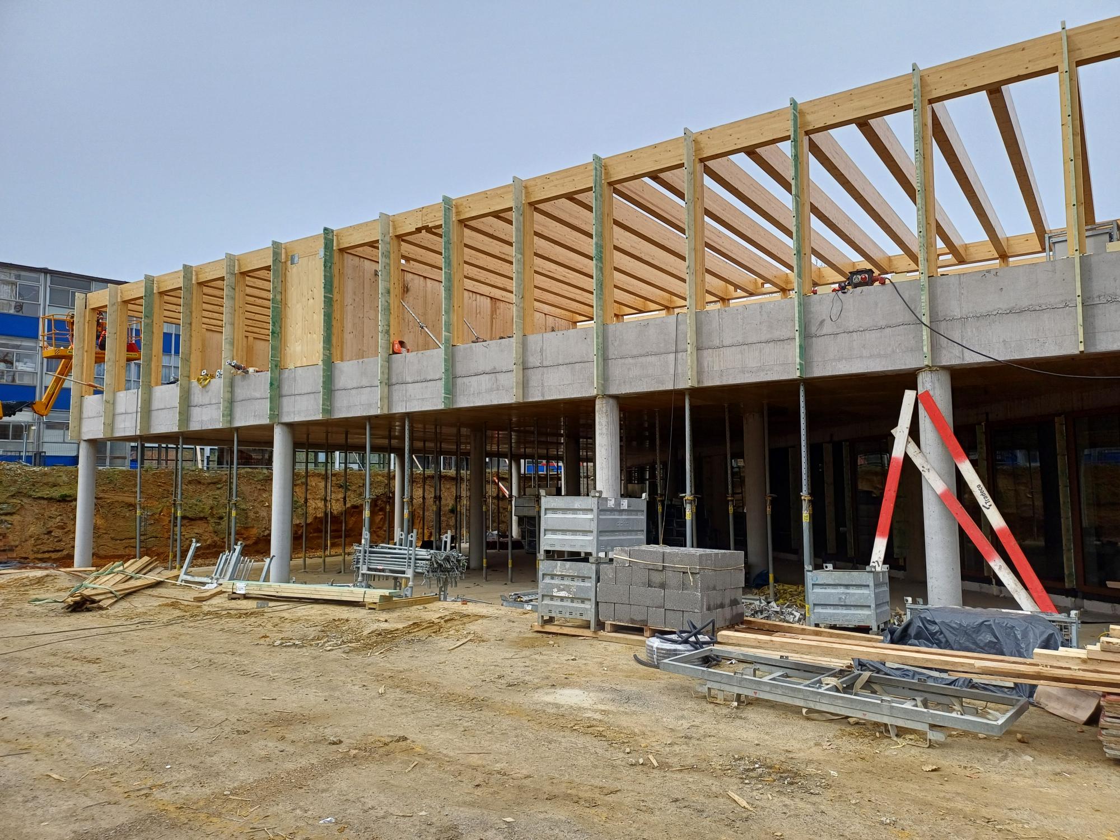
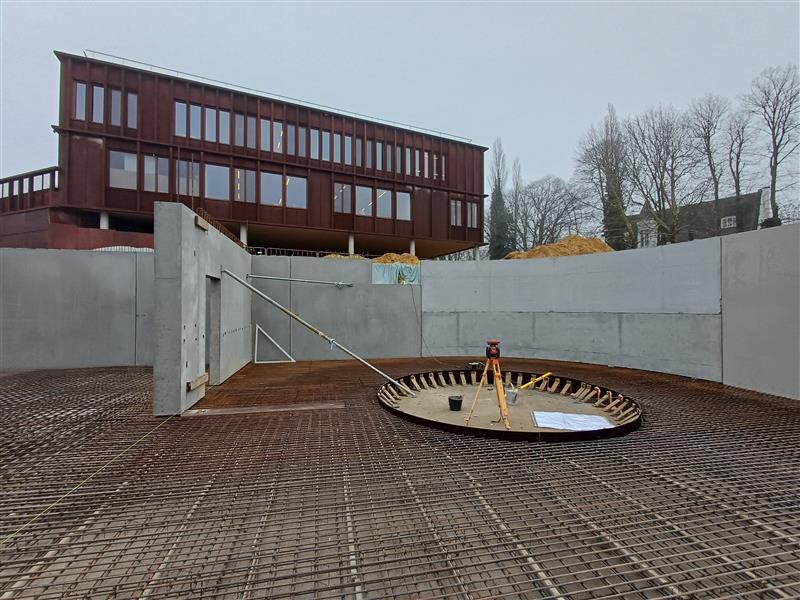
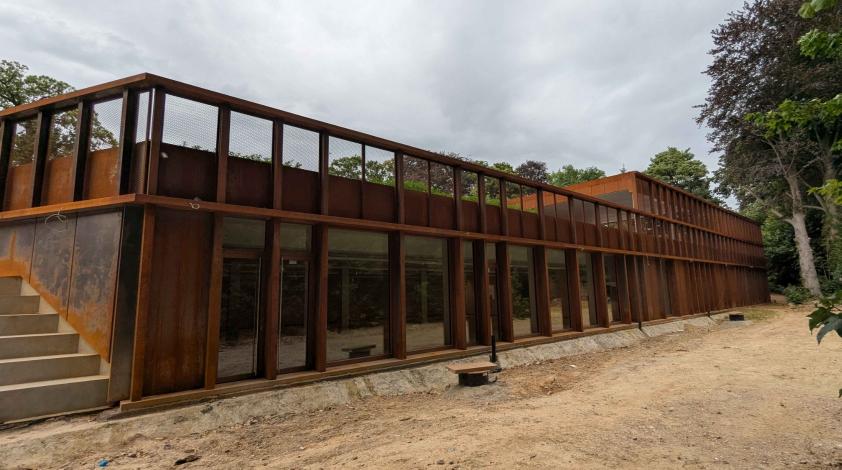
With this project, La Brise school in Boitsfort is completely renewing its ageing buildings. The classroom and administrative buildings will be dismantled and replaced by a new, contemporary volume: a two-storey timber building housing the classrooms, set on top of a semi-buried concrete ground floor.
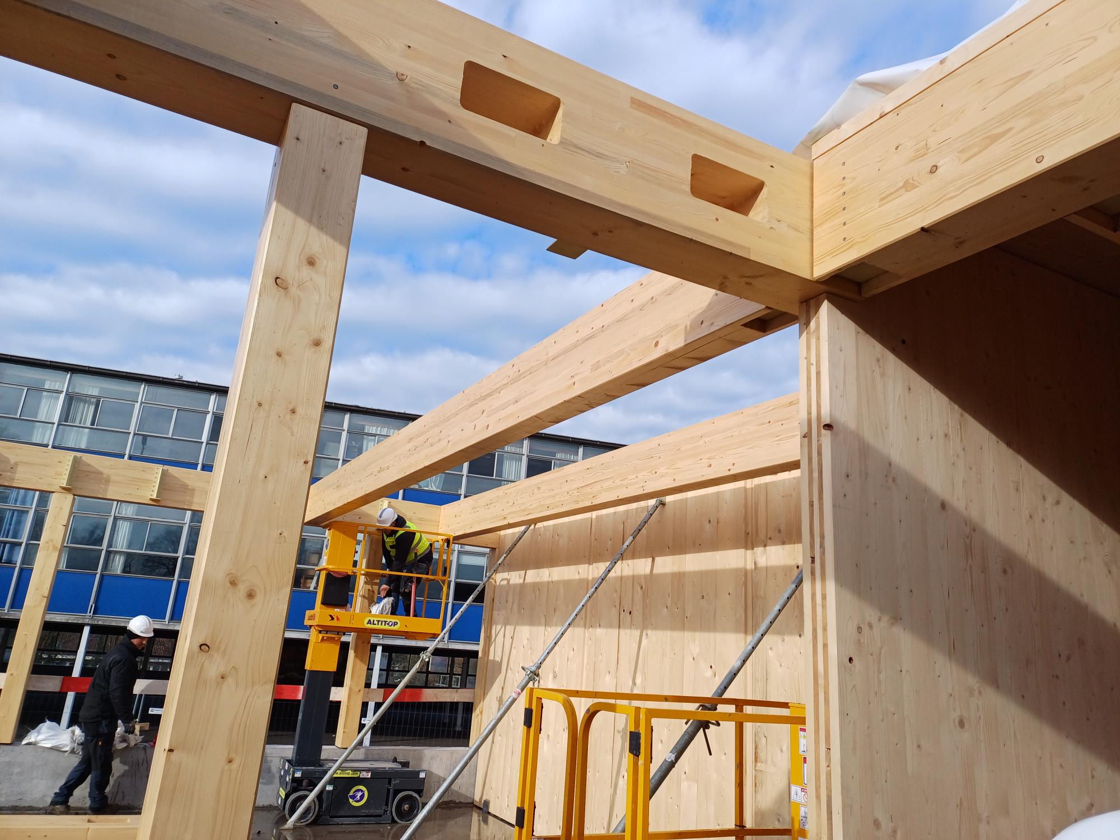
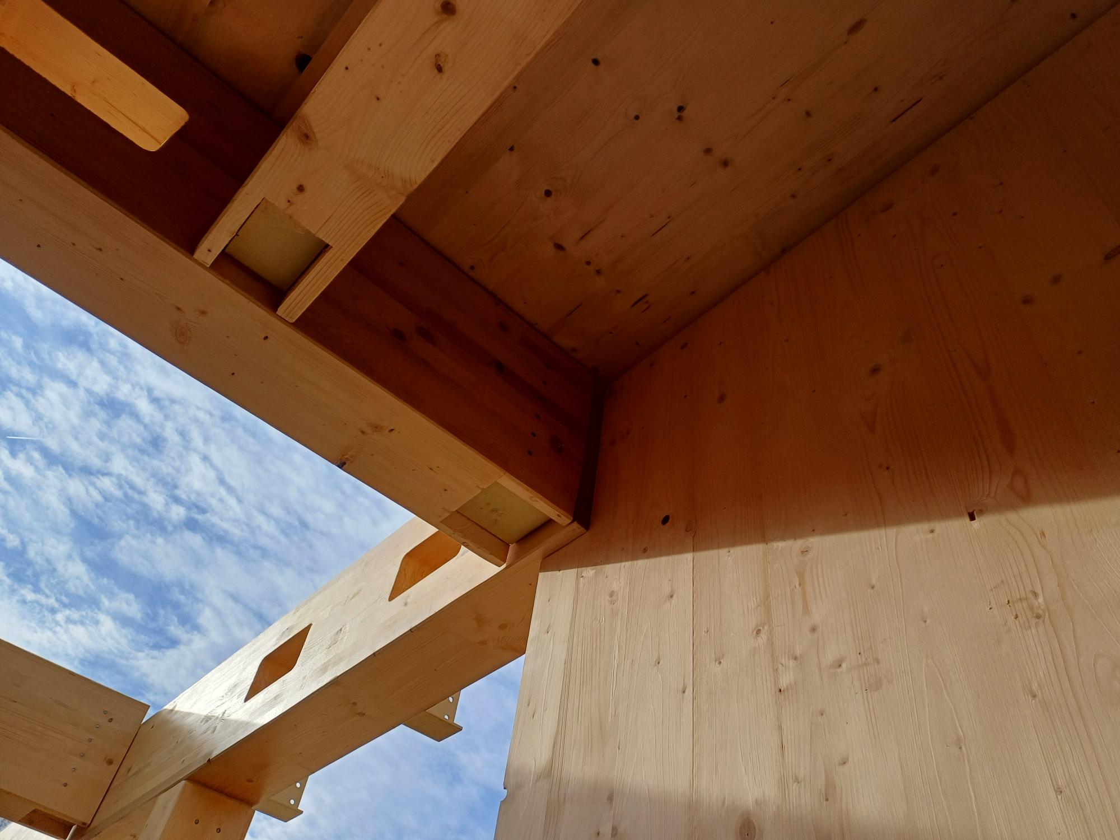
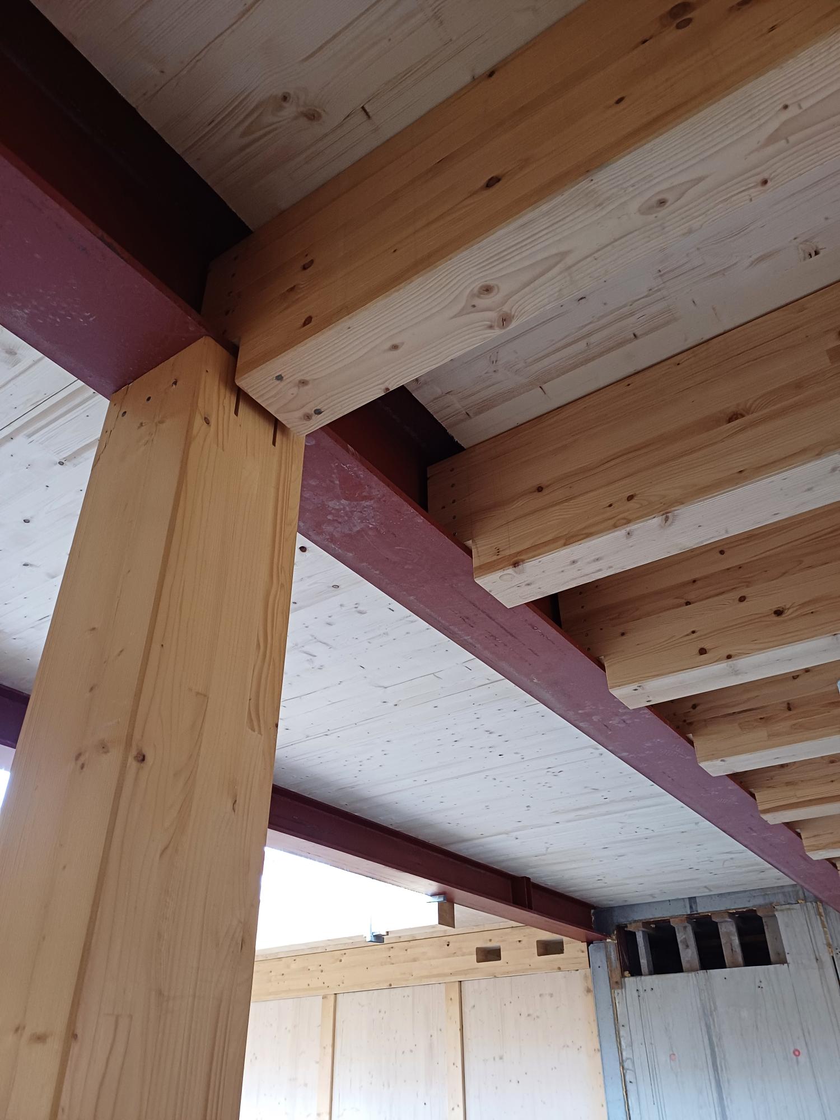
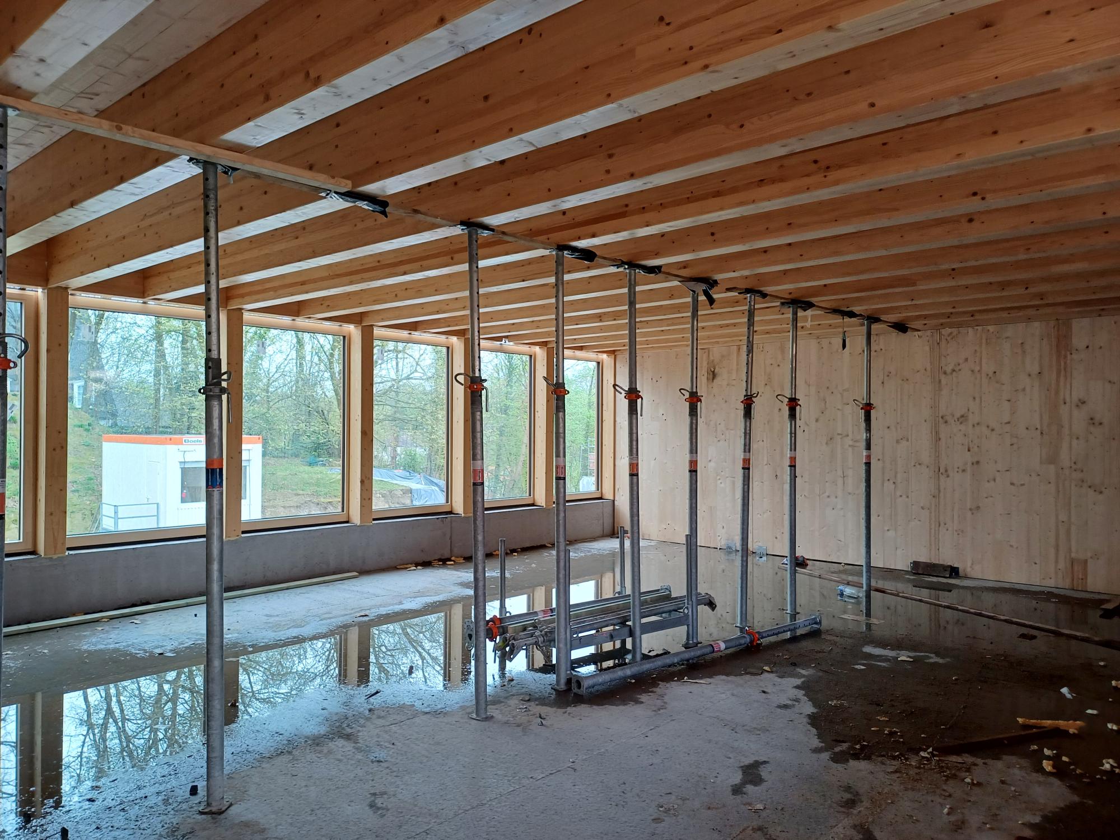
The classroom wing uses a glulam post-and-beam structure with ribbed CLT floors.
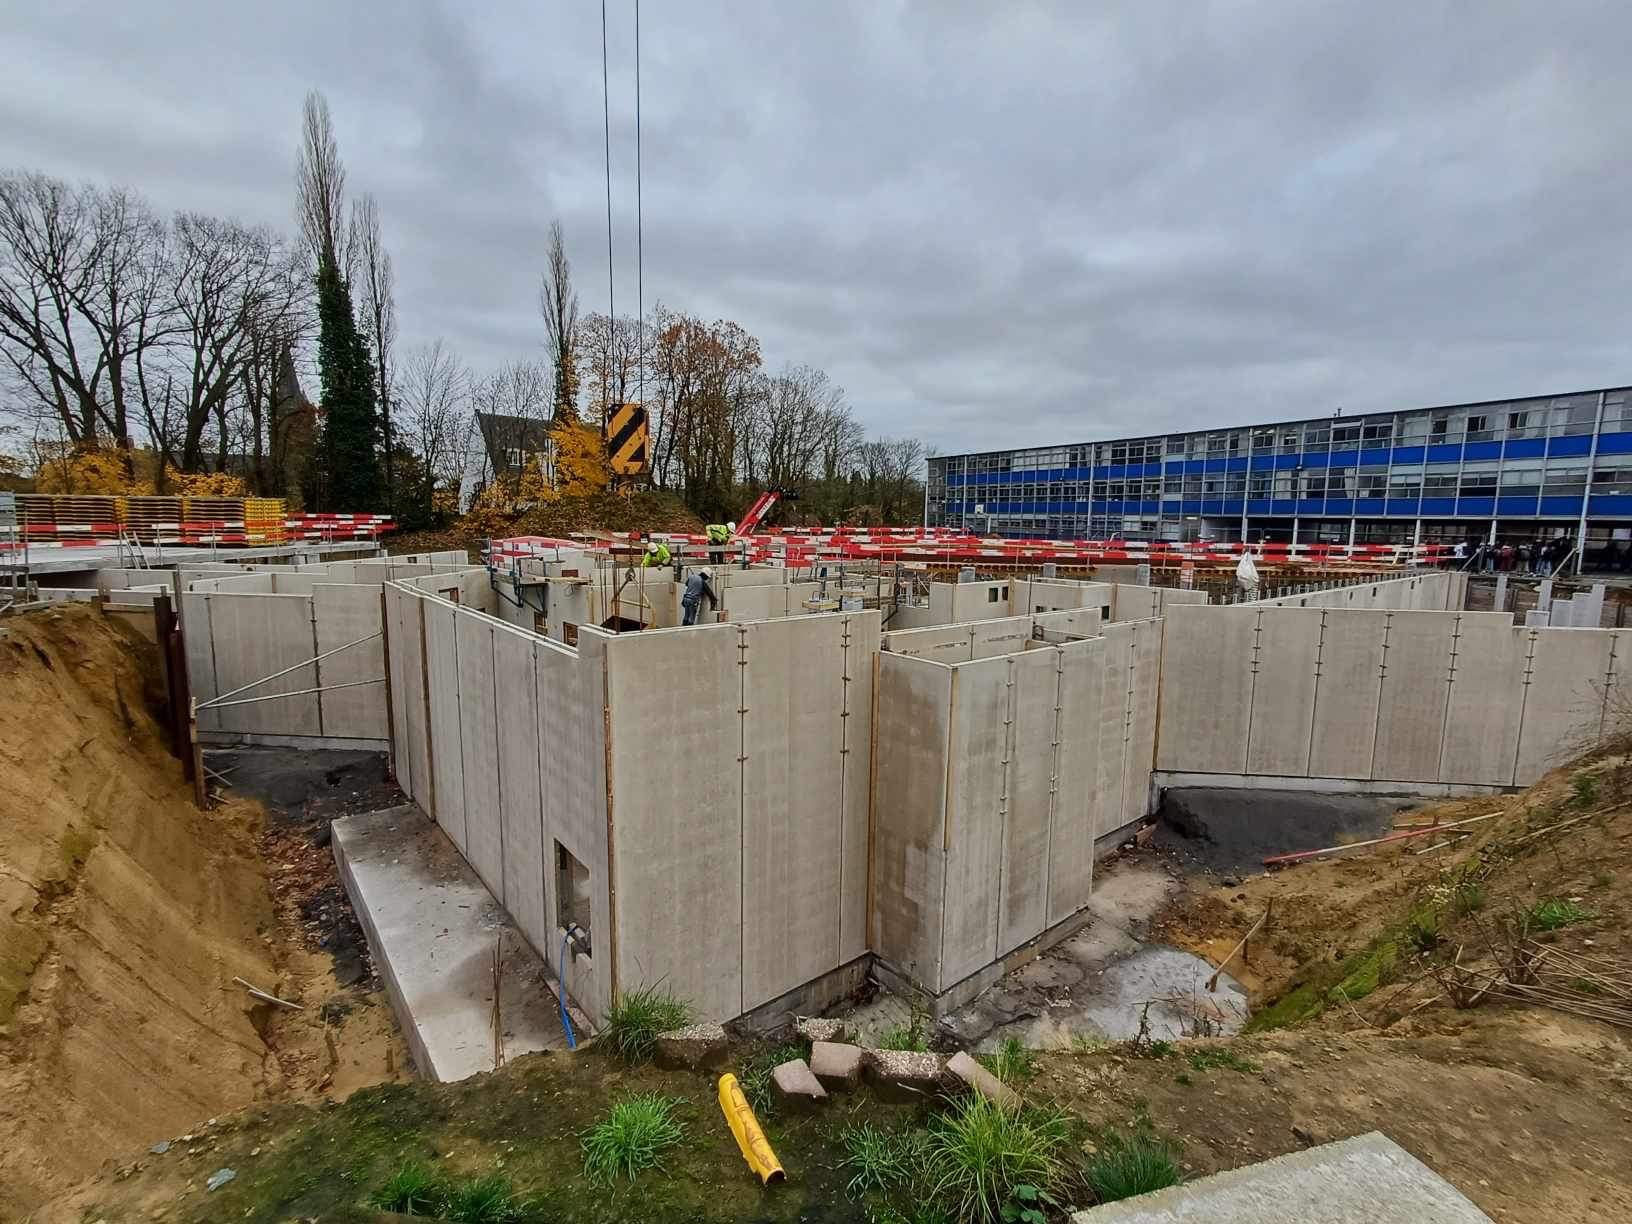
Prefabrication is pushed to the maximum throughout the project to shorten the time on site.
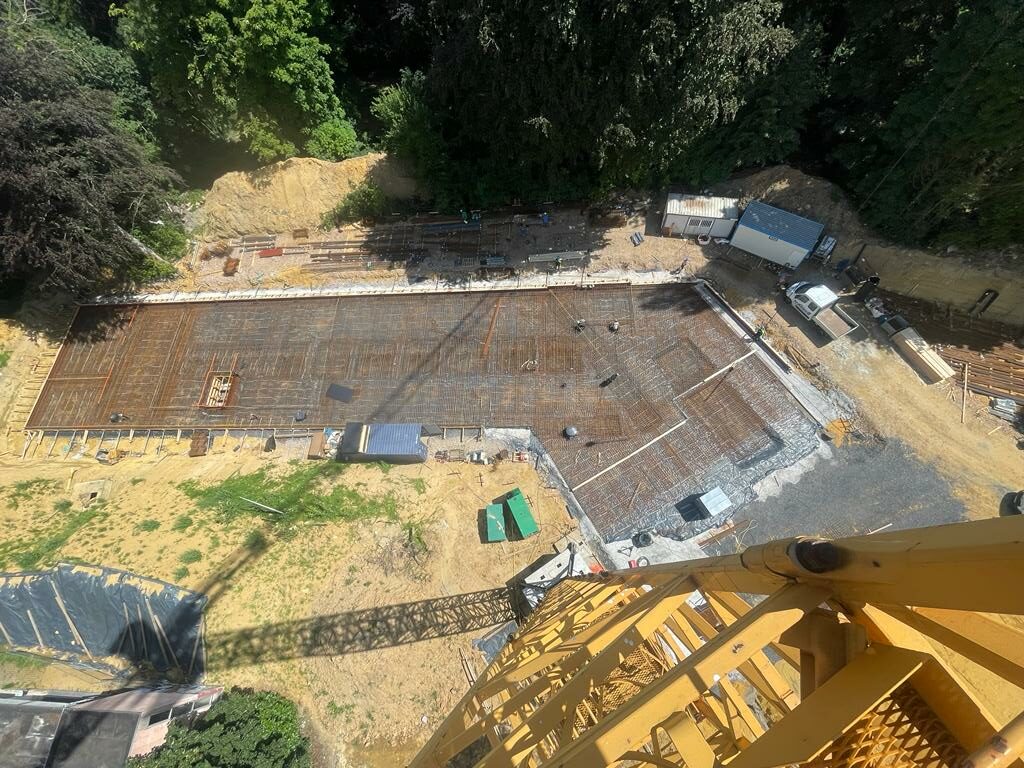
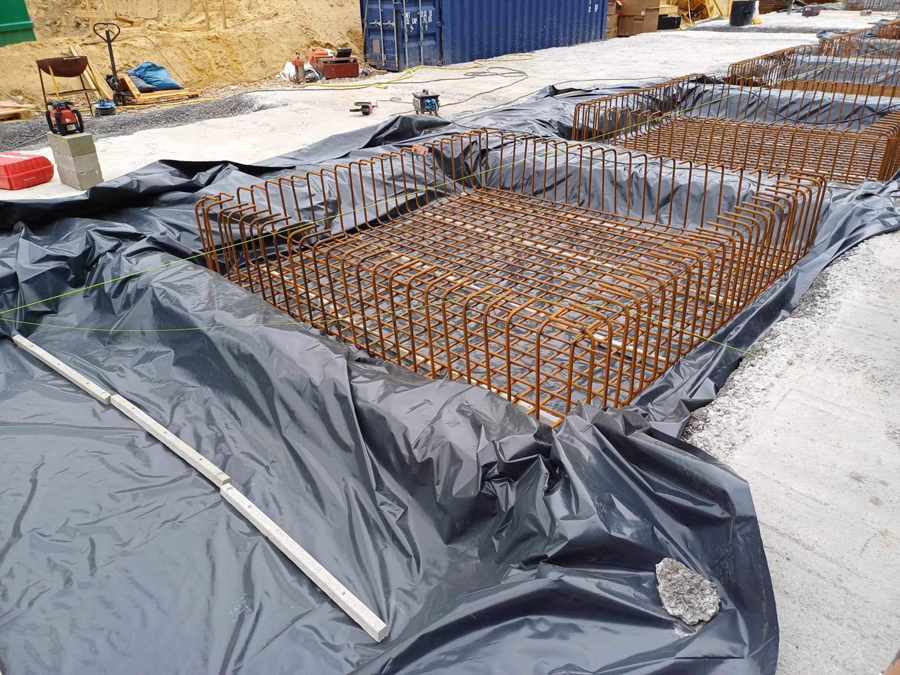
The concrete ground-floor structure rests on a raft with local thickenings. Precast twin walls are used for the walls, and hollow-core slabs for the floors wherever possible. In the central zone, where the structure is more open, the slab bears directly on the columns and works as a flat slab.
The timber structure rests on columns carrying glulam beams, on which the ribbed CLT floors are placed.
Rue du Pinson, 1170 Watermael-Boitsfort


This Website Uses Cookies
This website may use cookies to enhance your browsing experience, analyze site traffic, and personalize content. By clicking “Accept All,” you consent to the use of cookies. For more information on how we use cookies, please visit our Privacy Policy.