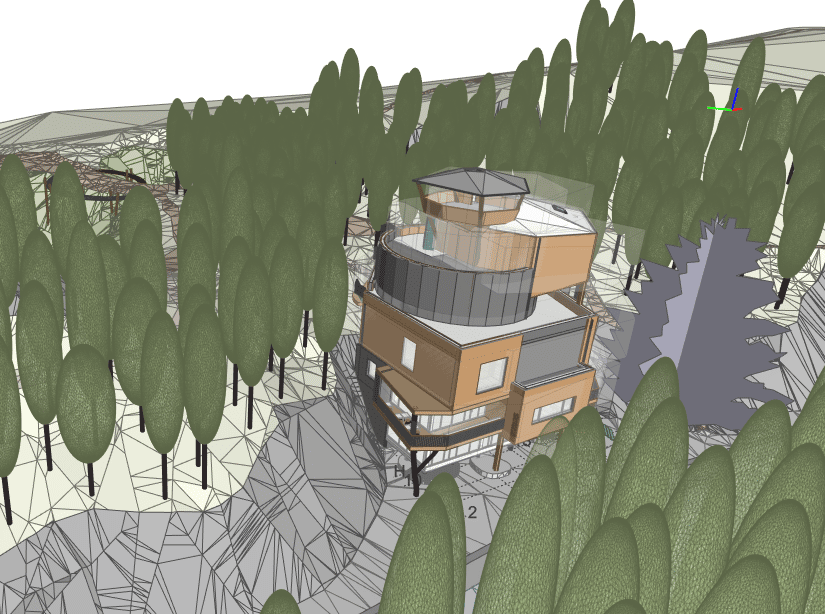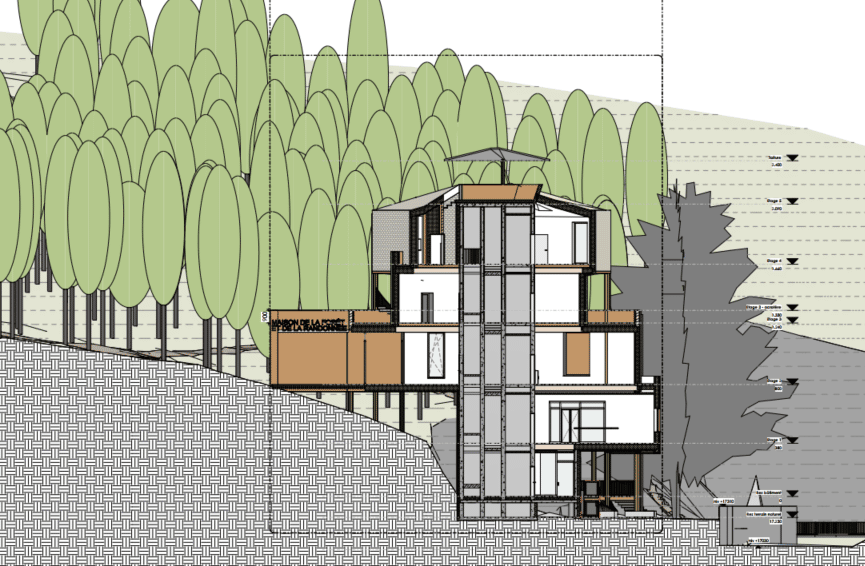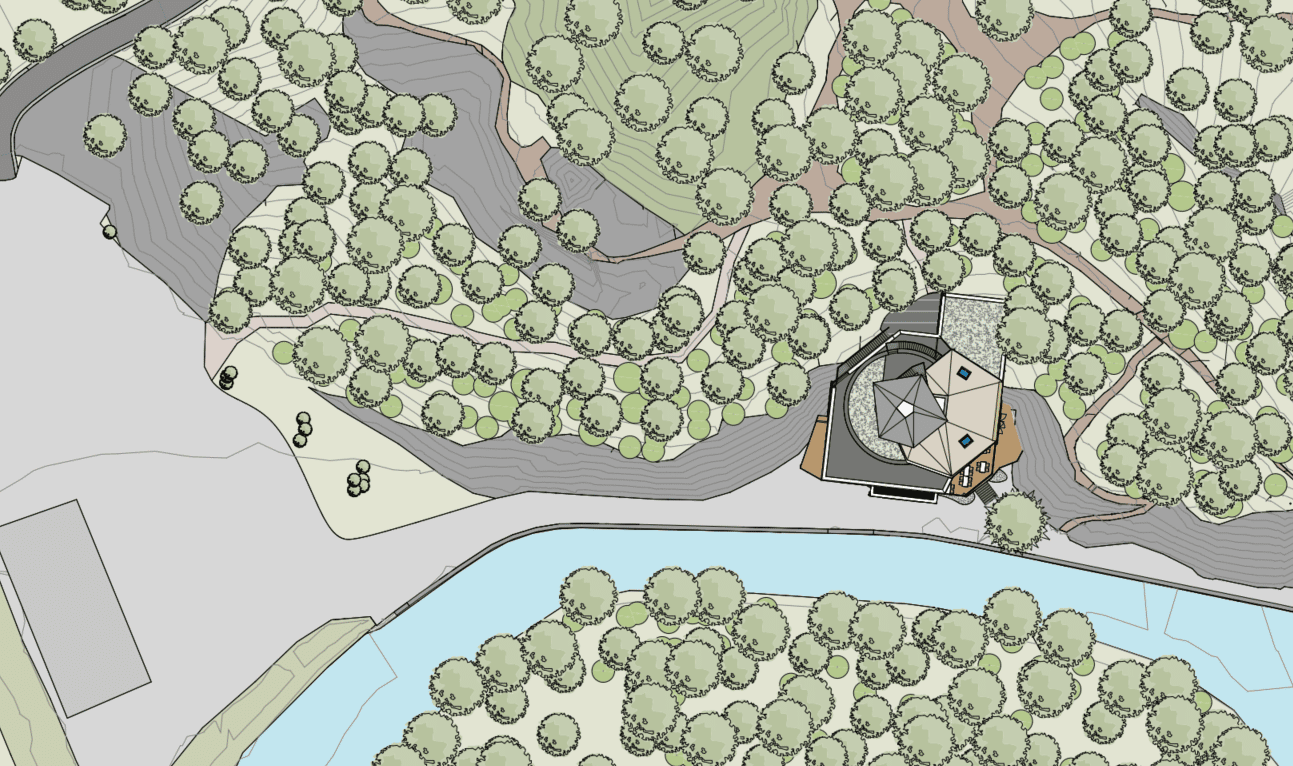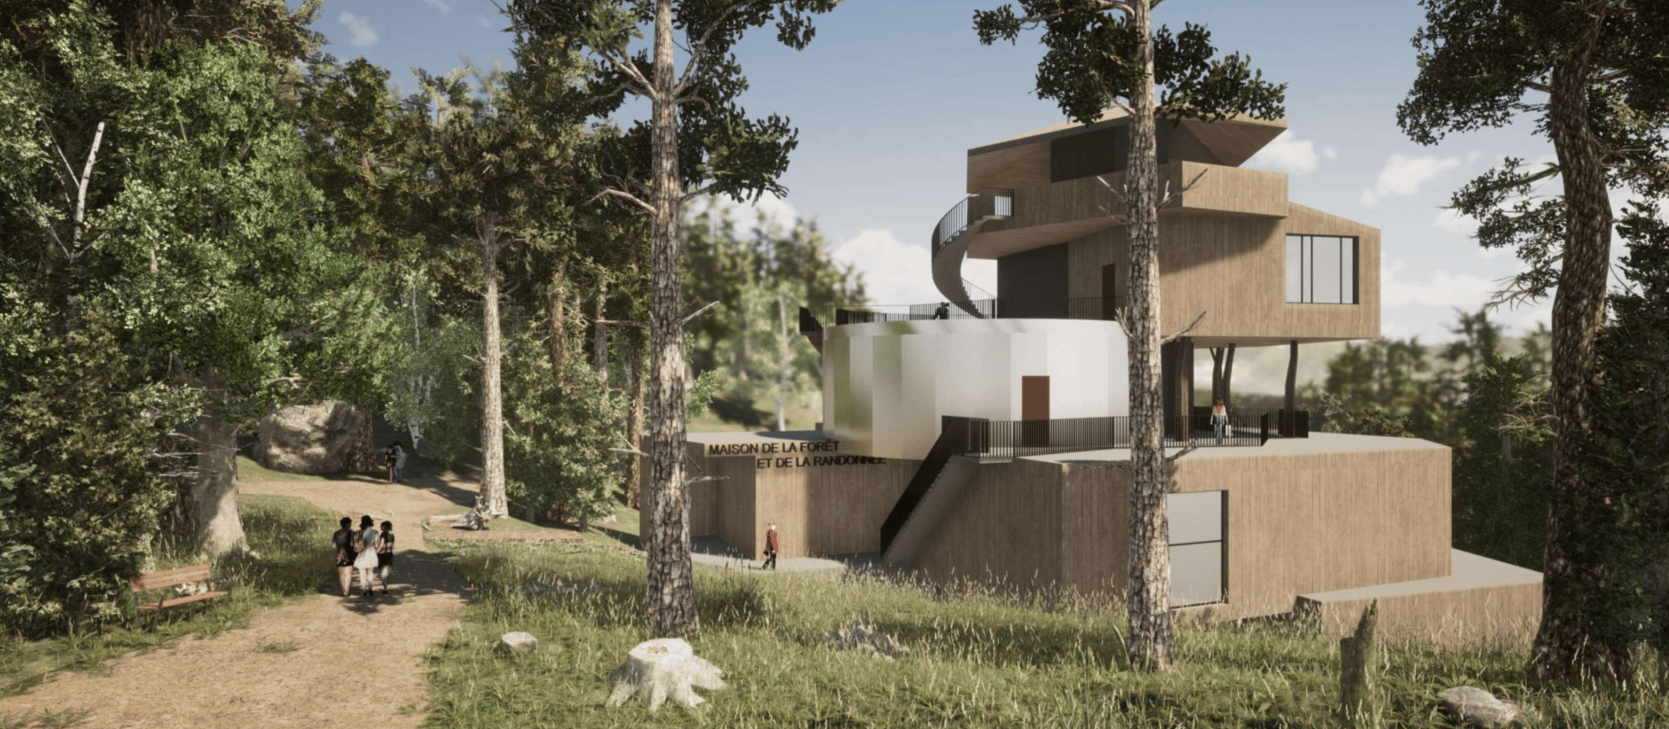
To further boost tourism, the town of Couvin decided to create a forest centre that will serve as a starting point for walks, a place for learning about the forest and, above all, a landmark. Designed by the architecture firm Hélium 3, the building stands out for its organic architecture: its form is inspired by a tree, with a central concrete core and a timber structure around it. Machined logs are used to help the building blend into its surroundings.
The timber structure uses solid wood as much as possible to limit processing. The large load-bearing beams are in glulam. The exposed columns are in raw timber, shaped by minimal machining of logs to keep their natural look.
The landscape tower at the top of the building is a reciprocal glulam structure.
This Website Uses Cookies
This website may use cookies to enhance your browsing experience, analyze site traffic, and personalize content. By clicking “Accept All,” you consent to the use of cookies. For more information on how we use cookies, please visit our Privacy Policy.