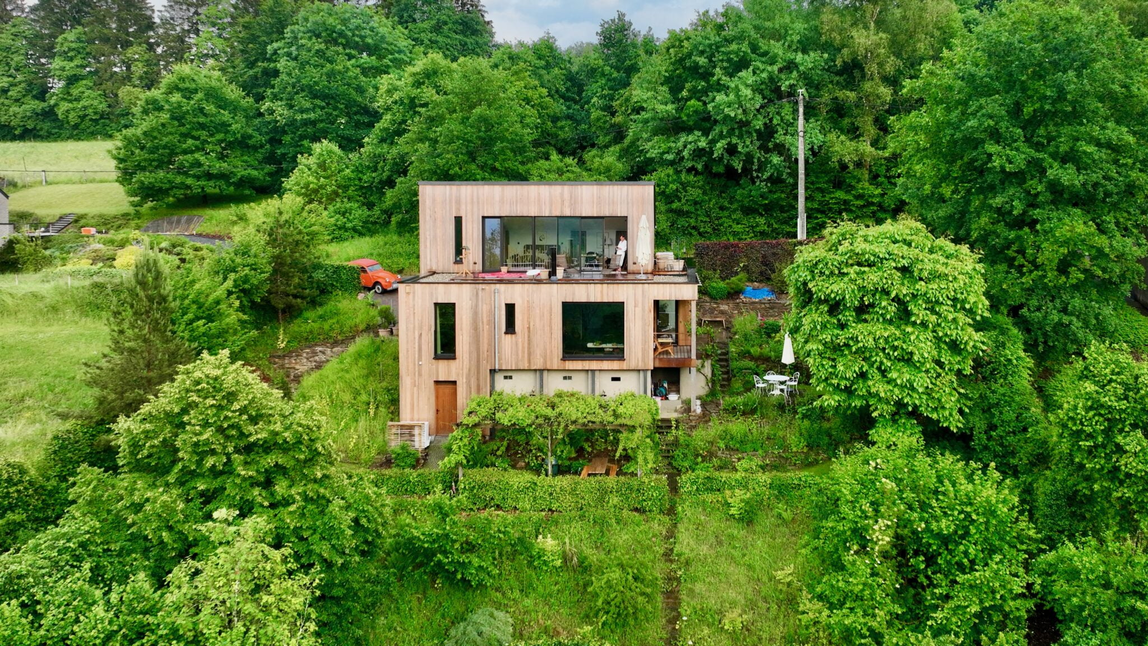
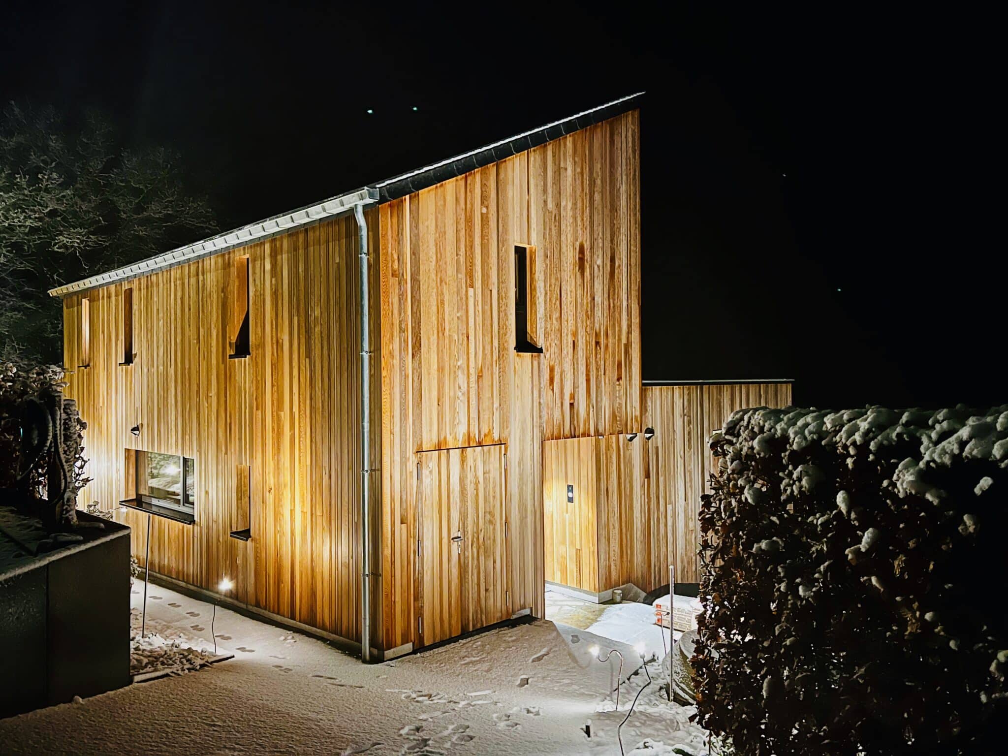
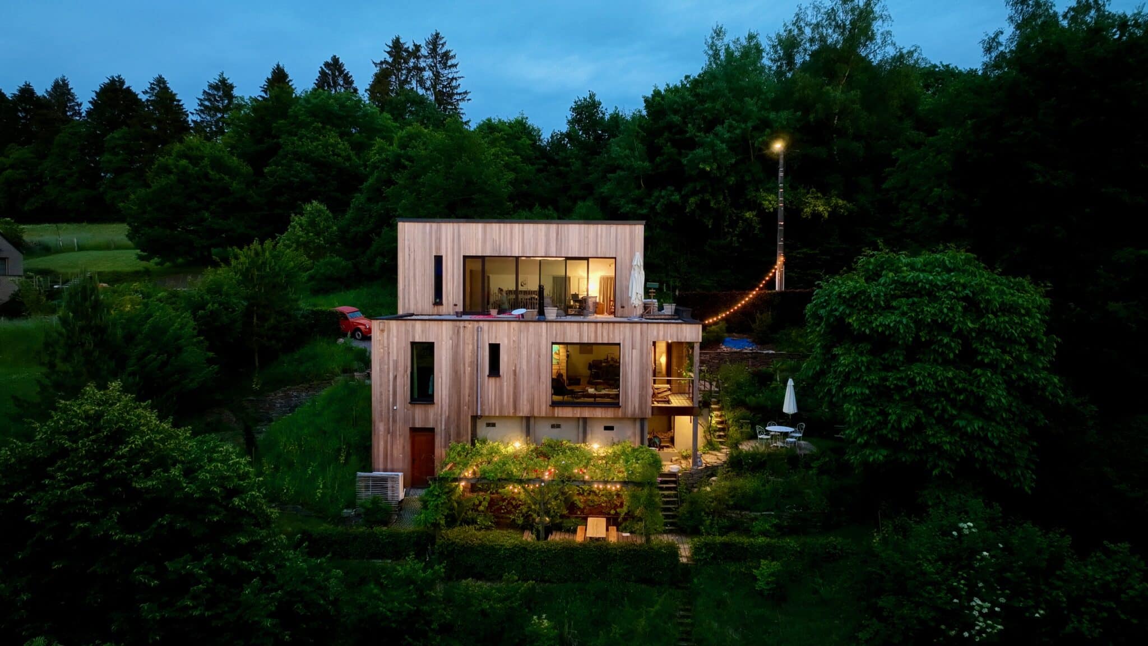
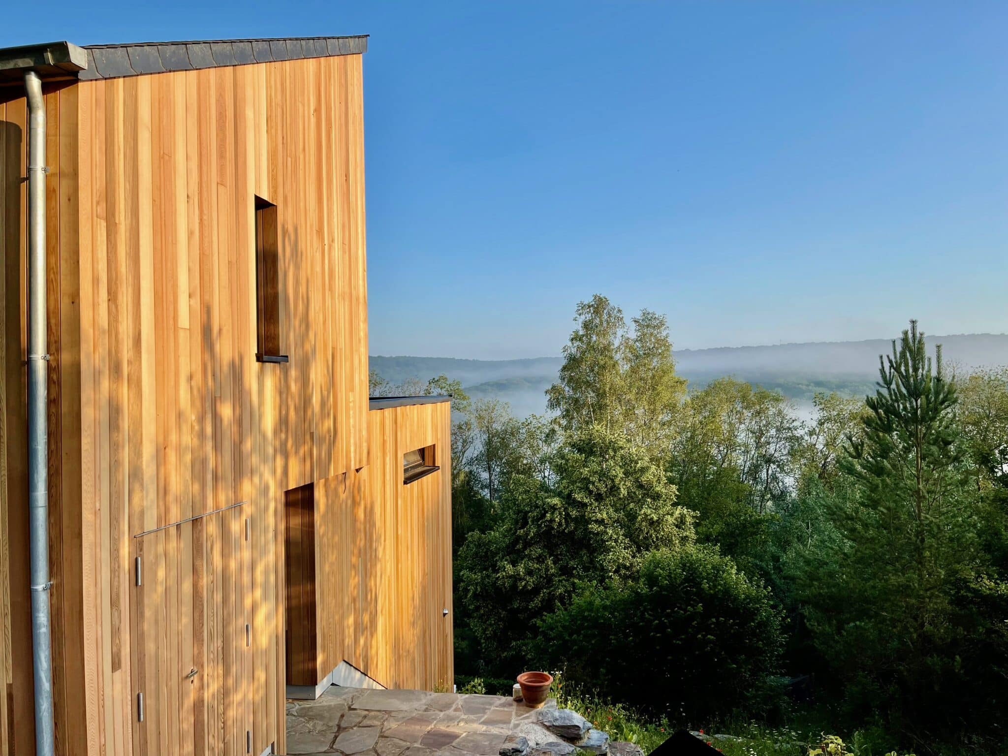
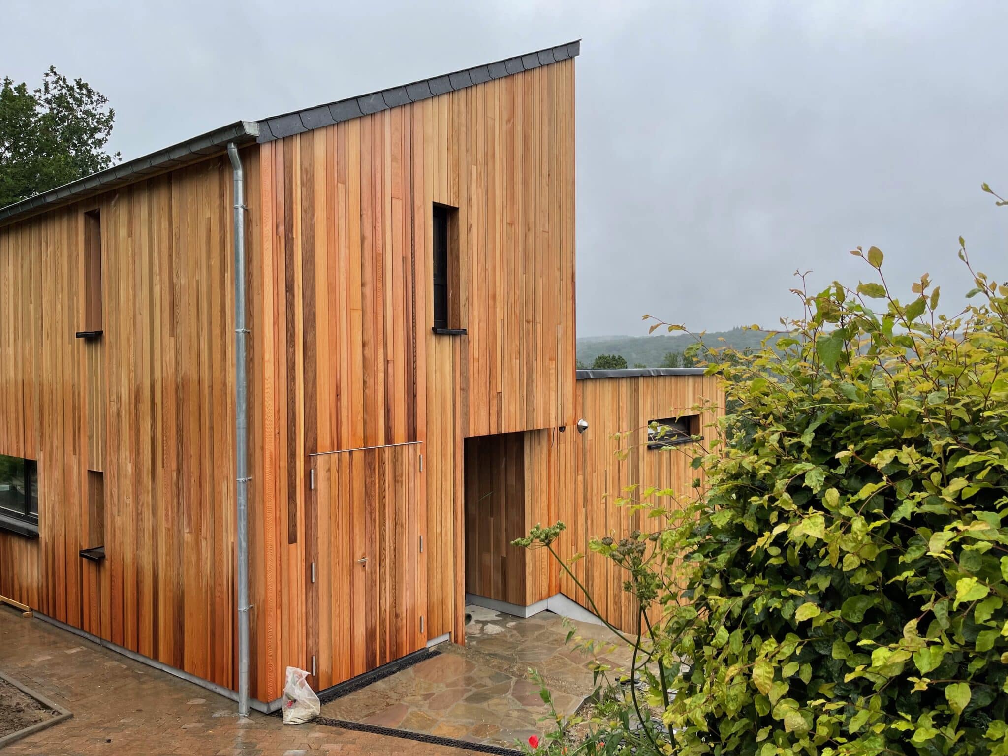
The owners wanted to add a storey to their chalet in the pretty village of Daverdisse.
A steel and glulam structure was designed to carry the additional storey without transferring any load to the existing building. This was all the more important as the owners wanted a partly planted, and therefore very heavy, roof terrace.
Pad foundations were installed to spread the loads into the ground.
Daverdisse
This Website Uses Cookies
This website may use cookies to enhance your browsing experience, analyze site traffic, and personalize content. By clicking “Accept All,” you consent to the use of cookies. For more information on how we use cookies, please visit our Privacy Policy.