
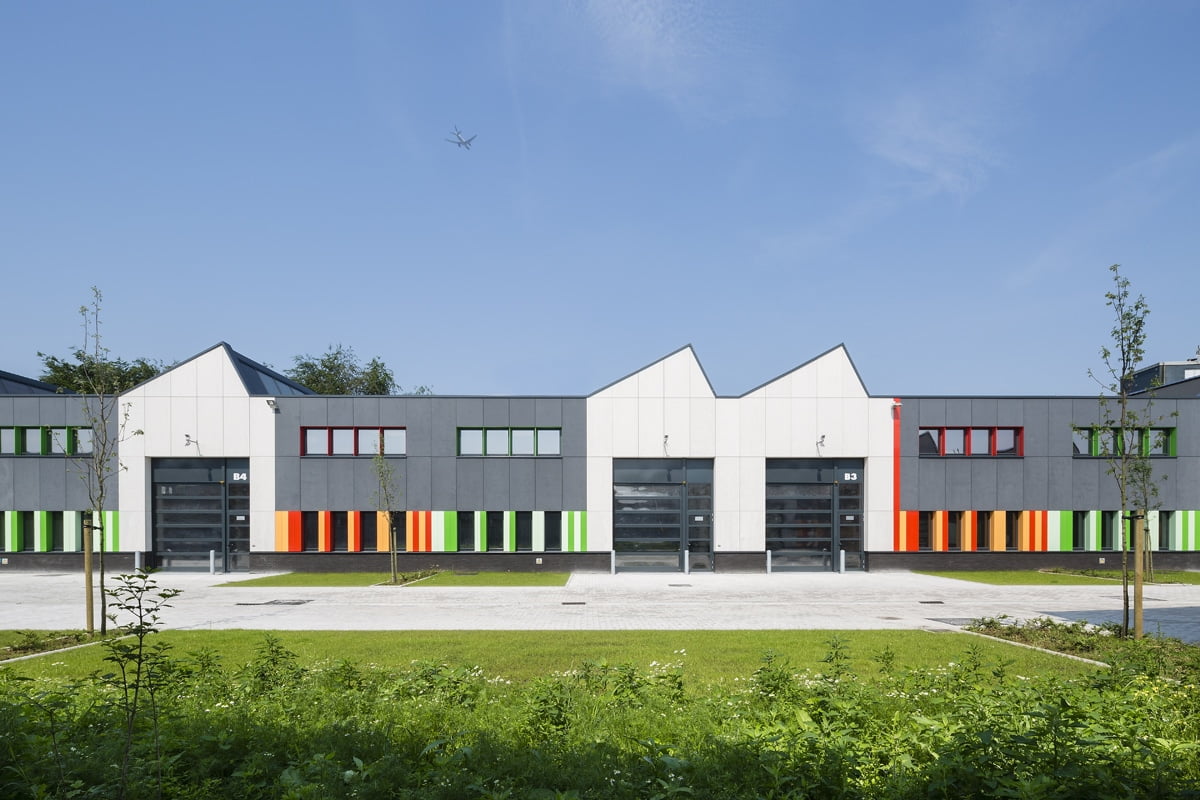
The Tweebeek project comprises modular workshops for SMEs, including agri-food companies, designed to meet energy-efficiency and sustainable construction criteria.
The architecture is clear and recognisable, based on a simple, economical and innovative modular system that maximises natural light. The structure combines traditional construction and timber: masonry interior walls, concrete columns, timber curtain walls and a roof with glulam frames and timber cassettes.
Brussels


This Website Uses Cookies
This website may use cookies to enhance your browsing experience, analyze site traffic, and personalize content. By clicking “Accept All,” you consent to the use of cookies. For more information on how we use cookies, please visit our Privacy Policy.


