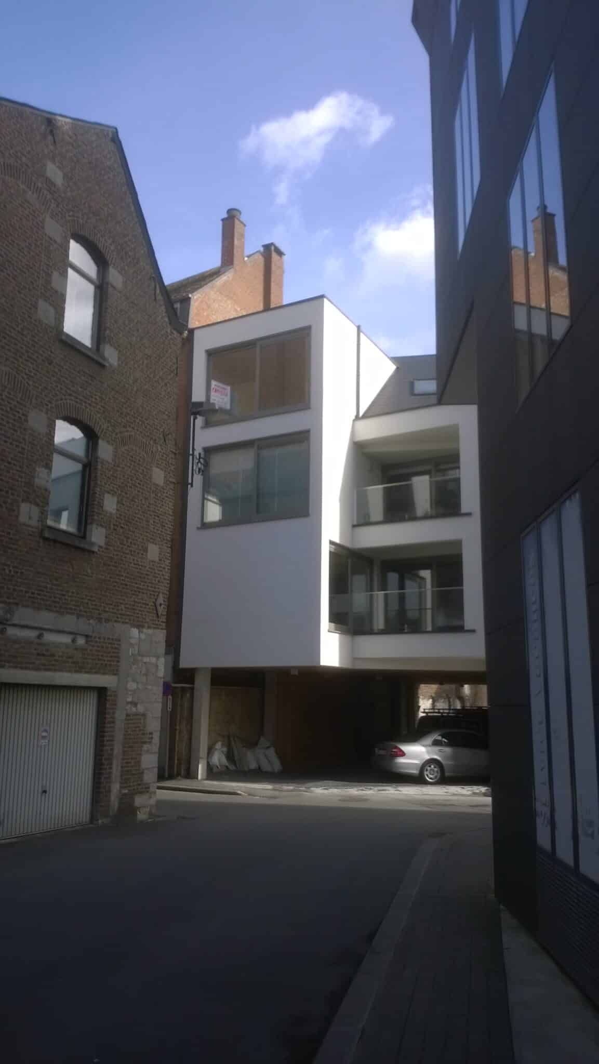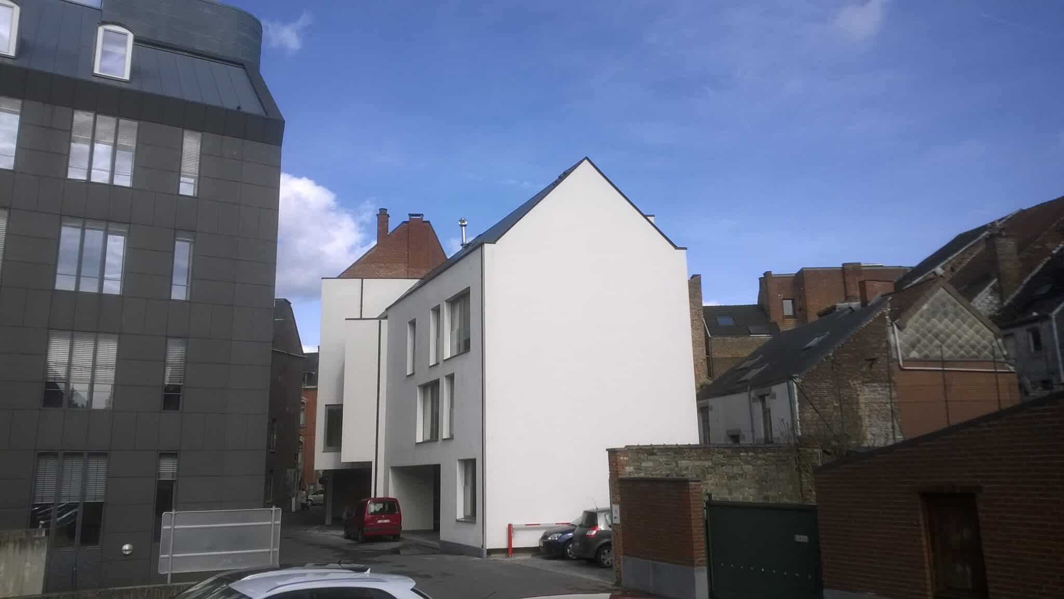
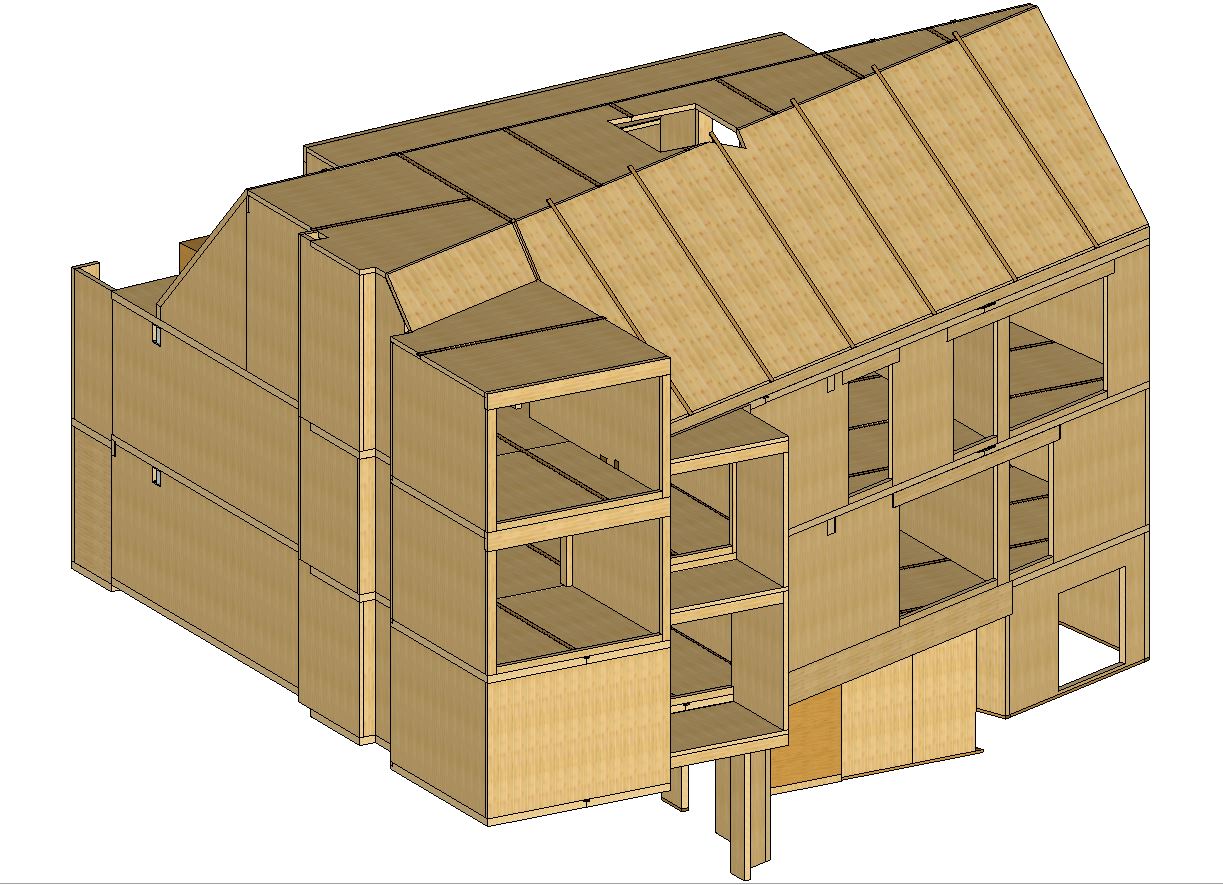
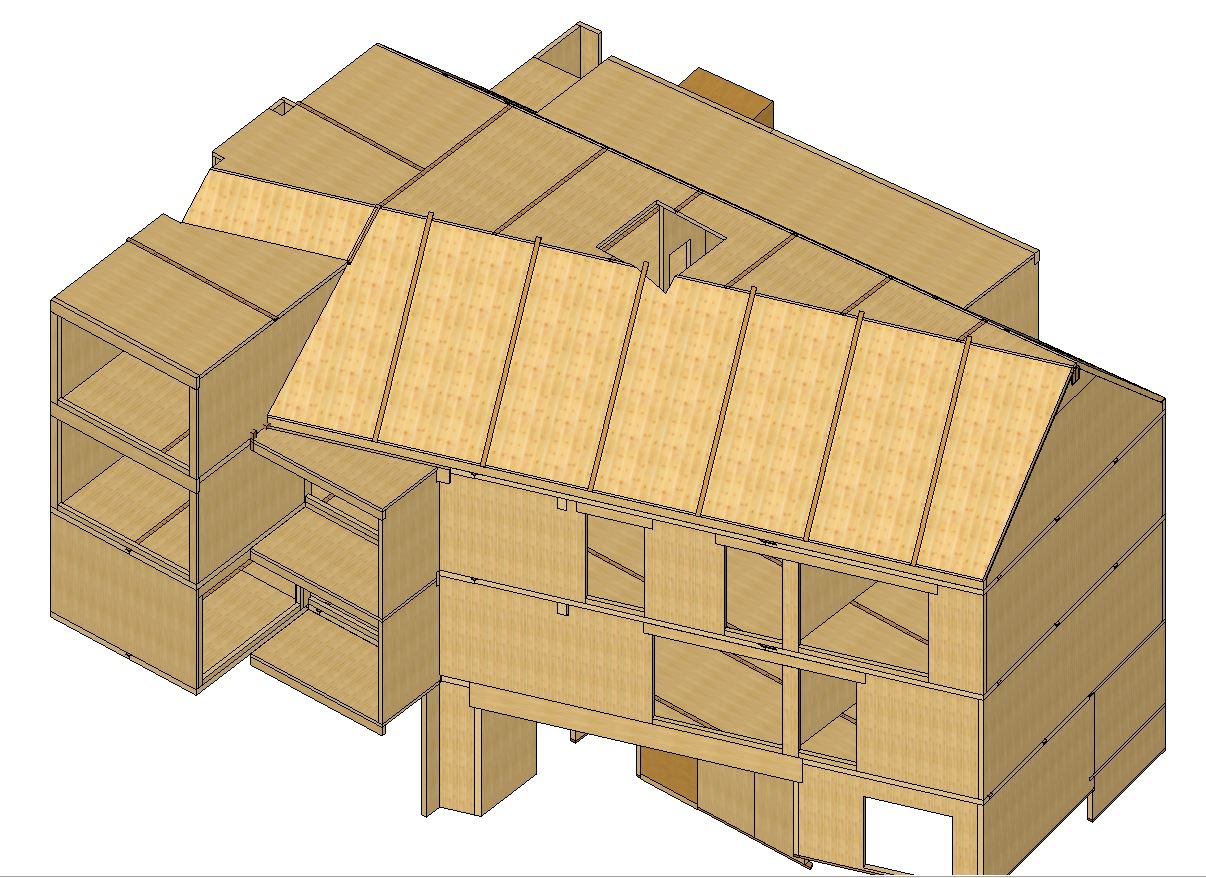
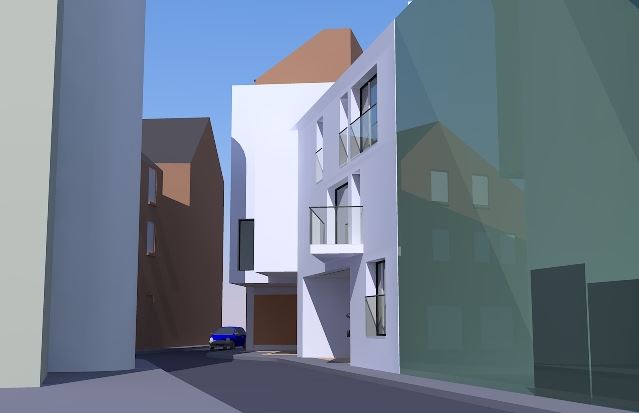
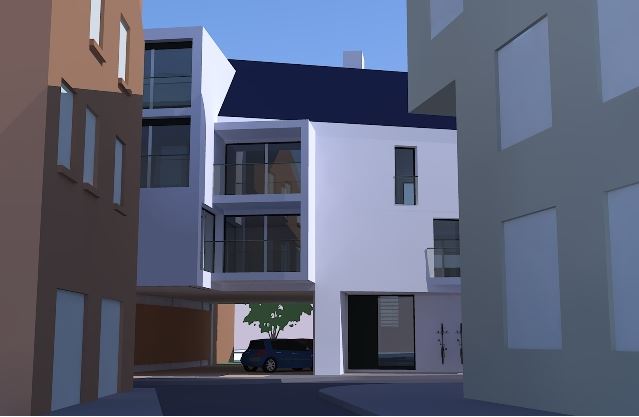
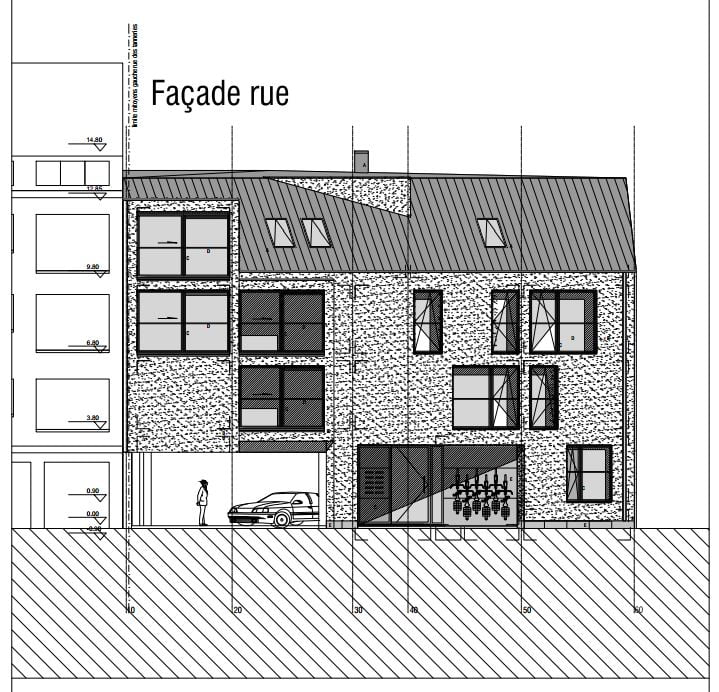
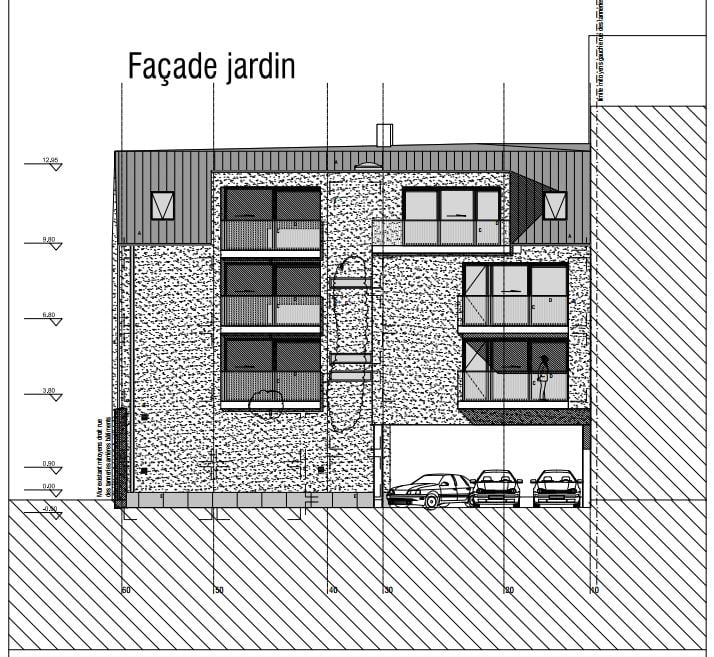
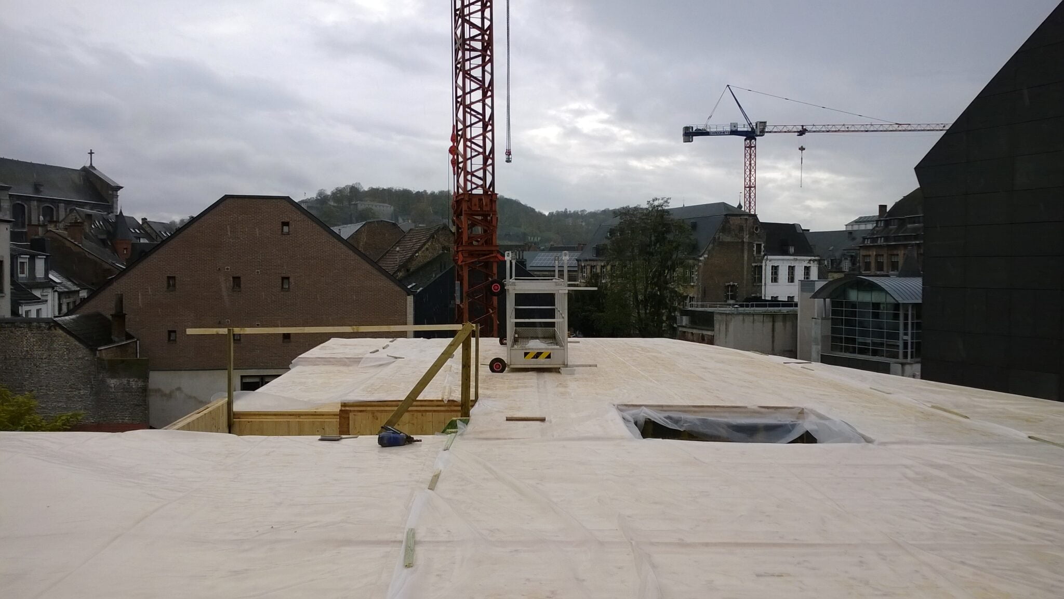
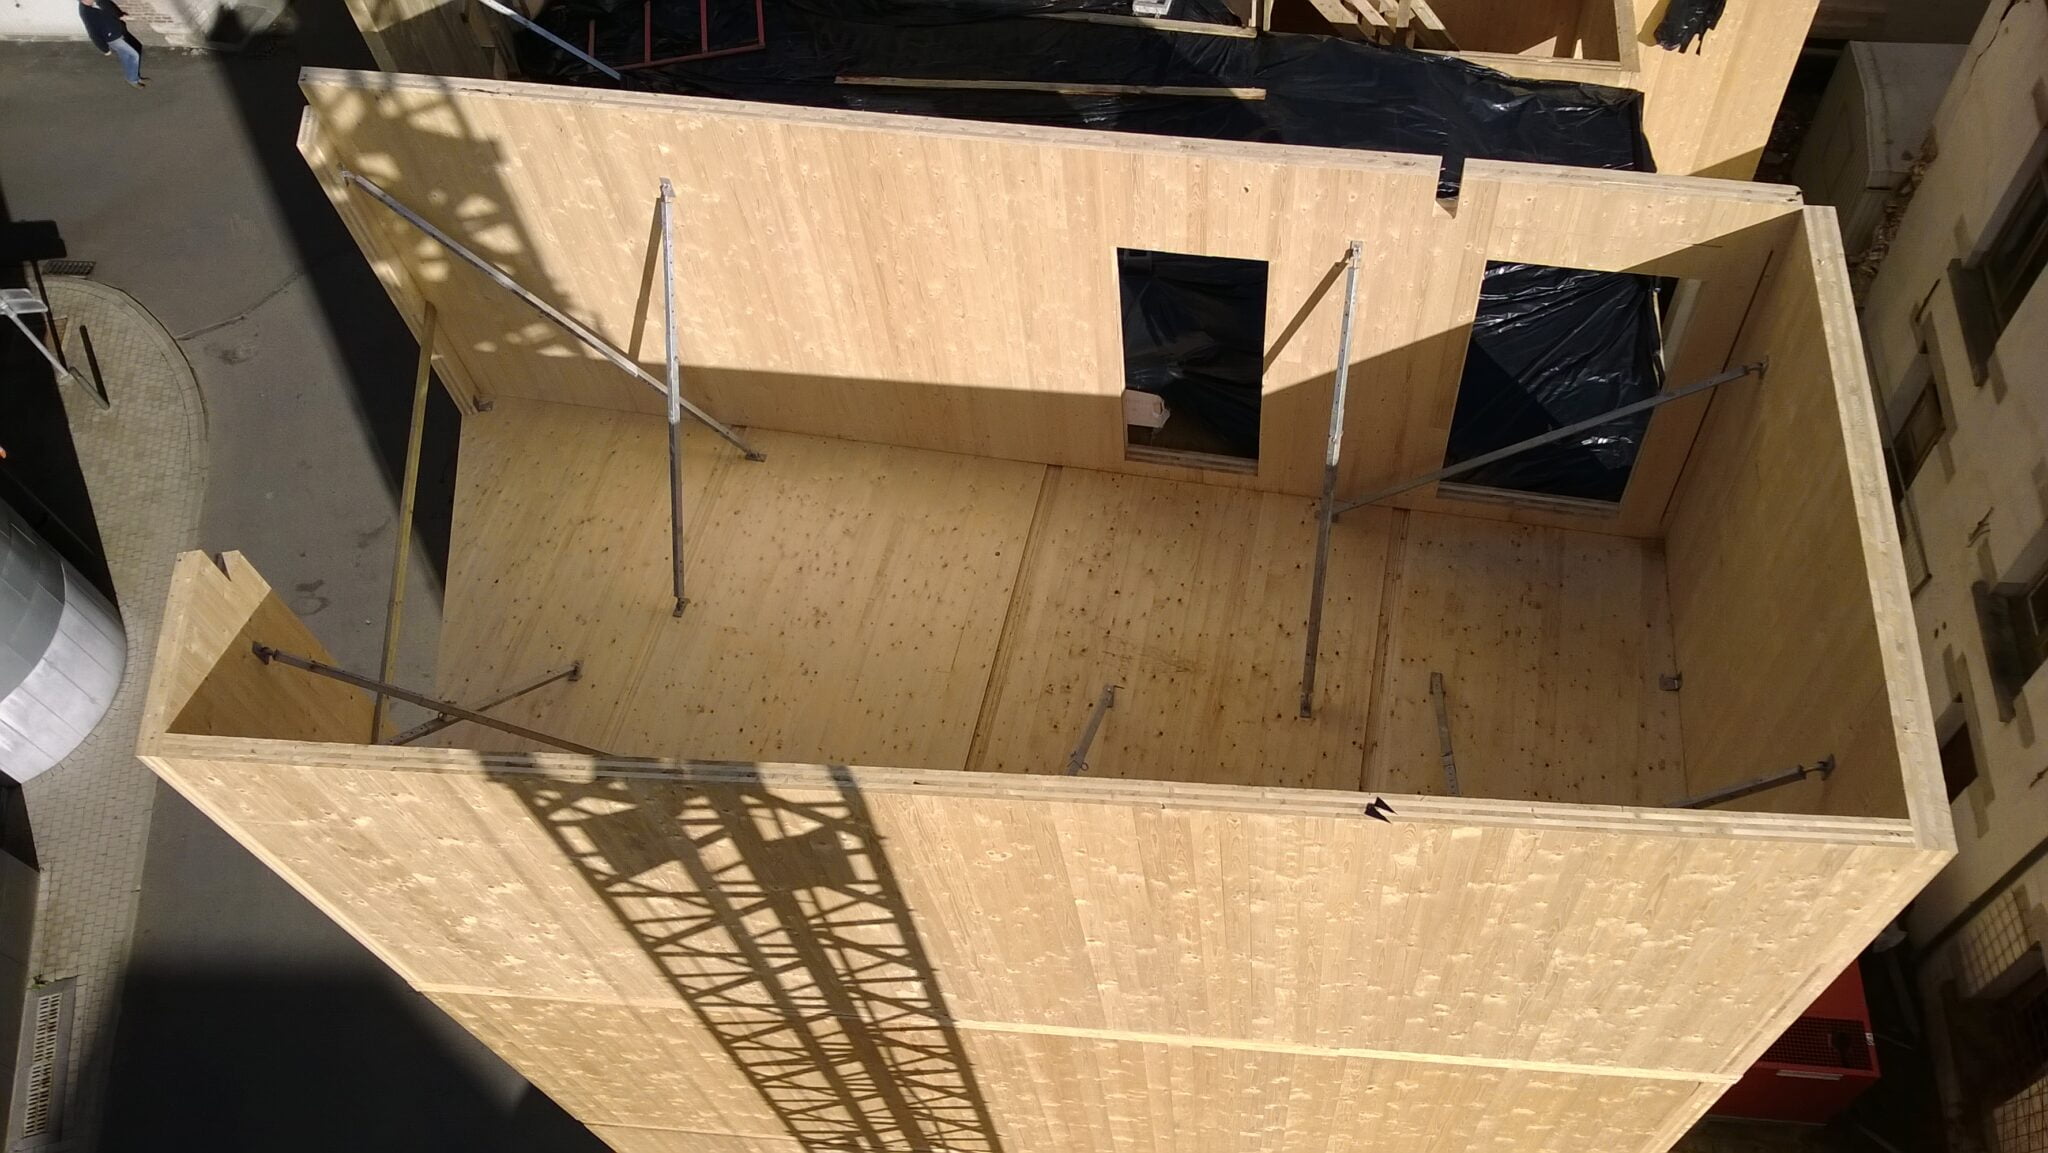
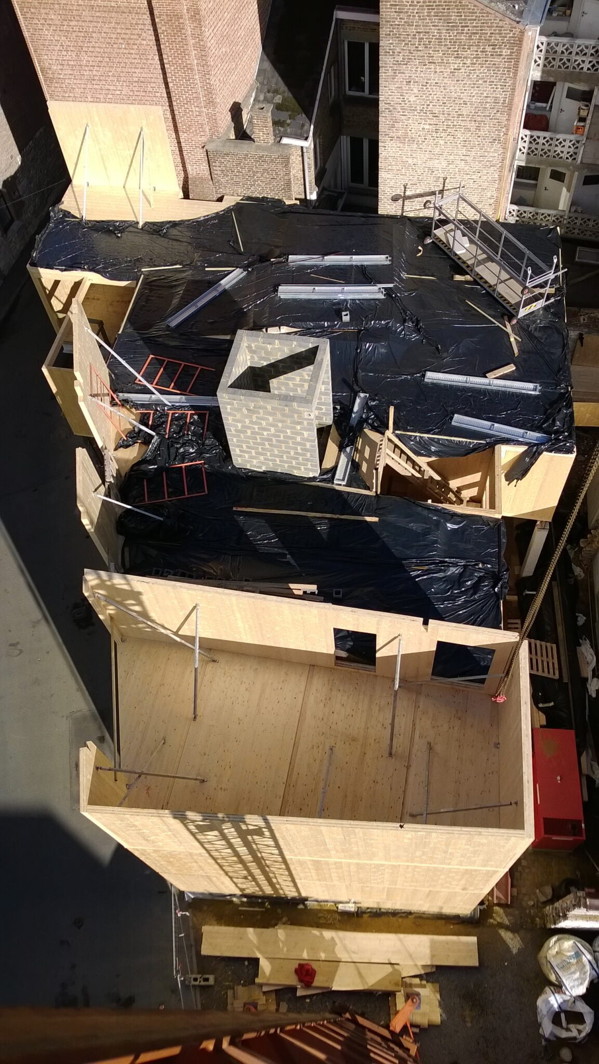
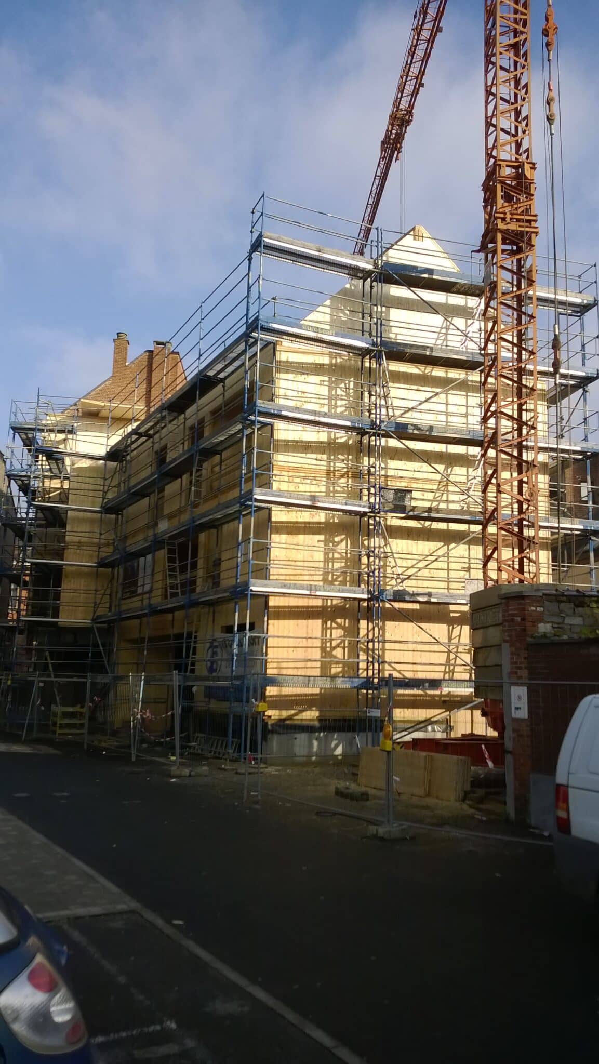
Residential building in the centre of Namur, built with solid cross-laminated timber (CLT) panels.
The project’s geometry is complex, owing to its location in a neighbourhood of small winding streets and to the integration of a concrete and steel entrance porch. Timber was proposed by the contractor as an alternative design. The main challenge was therefore to adapt the project to a solid timber structure while respecting the architectural intent, the drawings and the construction schedule. The CLT panels had to be prefabricated and machined before arriving on site.
Namur, Belgium
This Website Uses Cookies
This website may use cookies to enhance your browsing experience, analyze site traffic, and personalize content. By clicking “Accept All,” you consent to the use of cookies. For more information on how we use cookies, please visit our Privacy Policy.