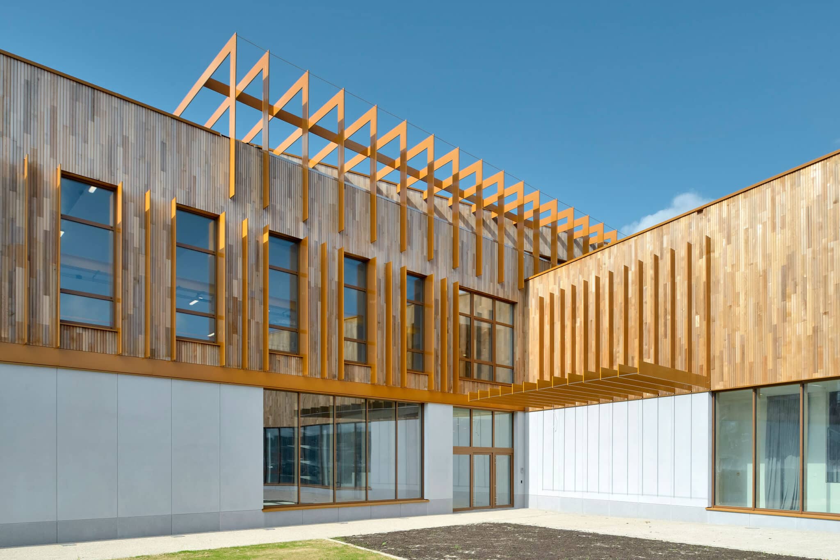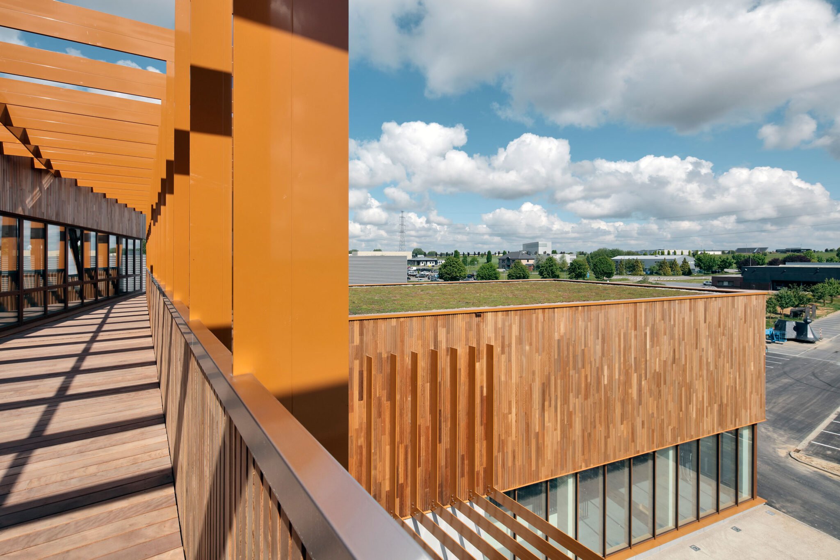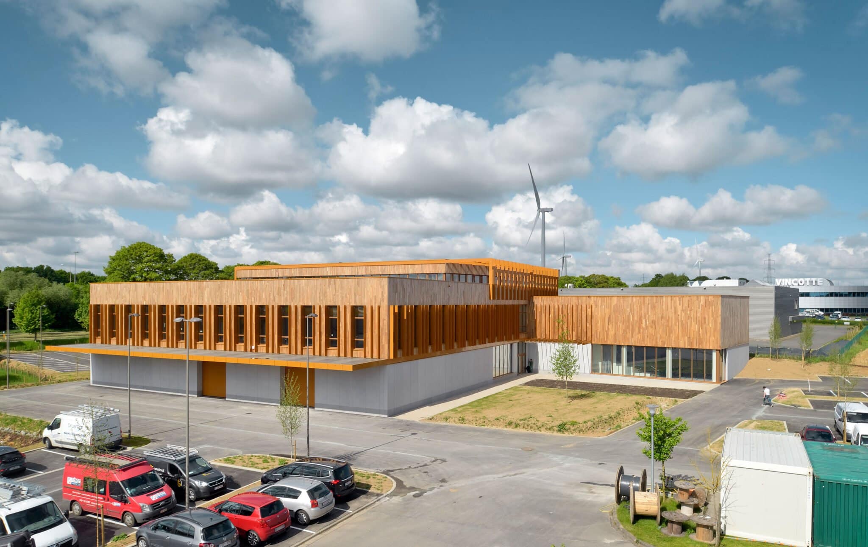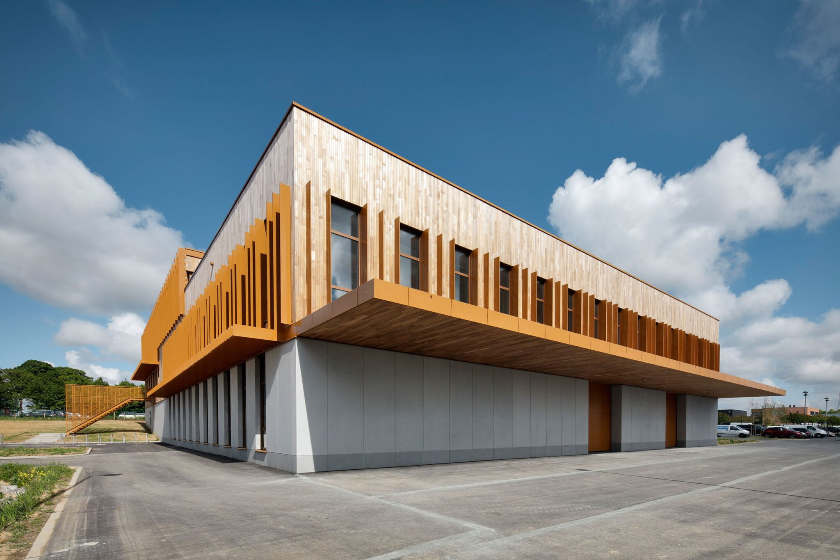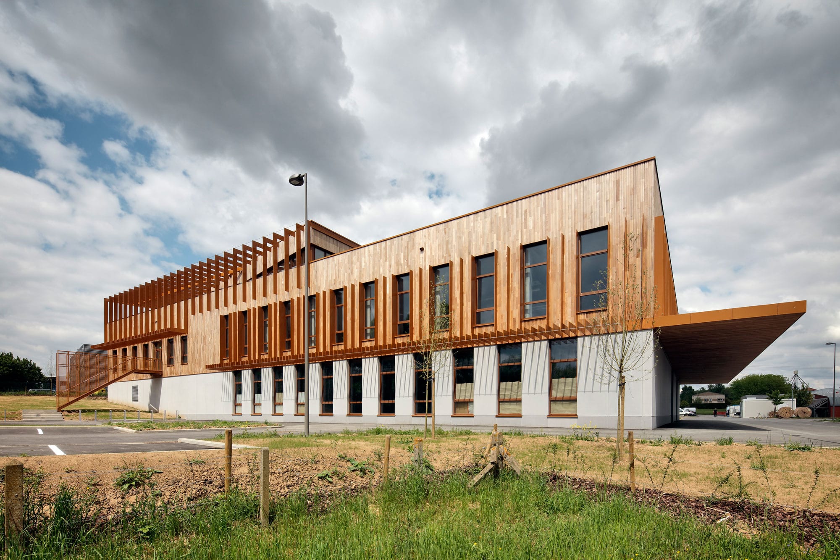
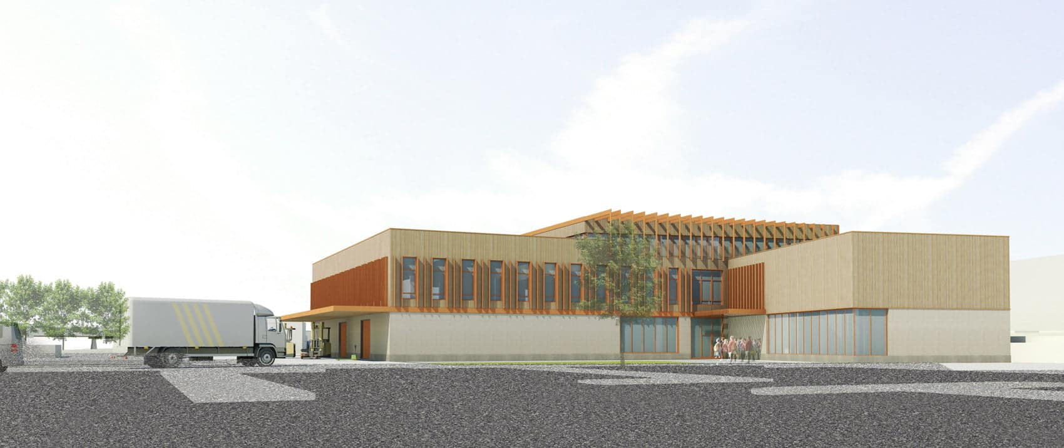
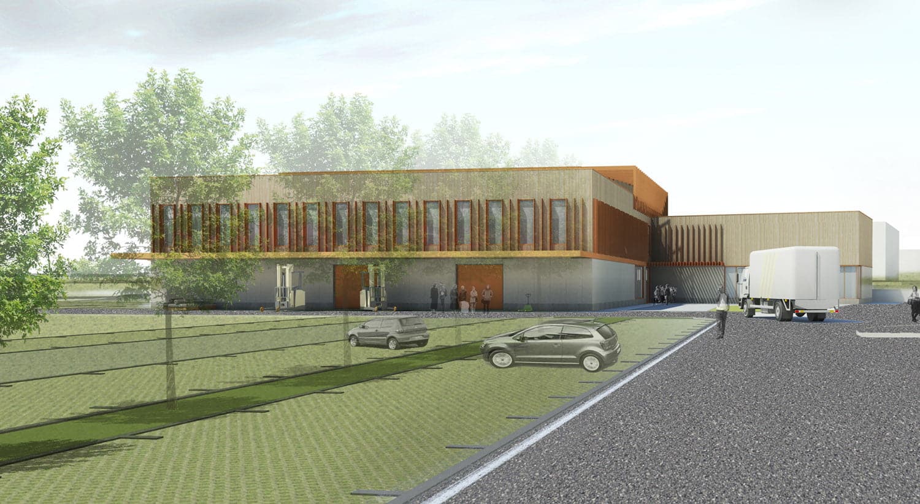
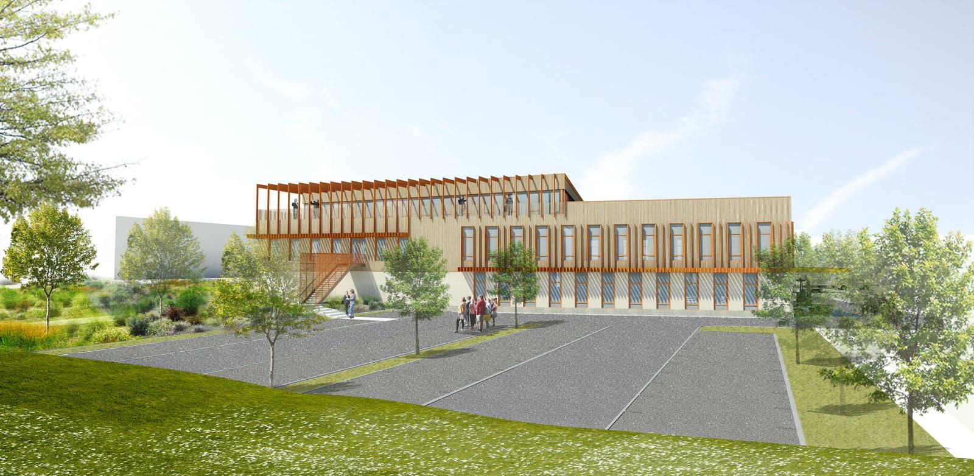
Construction of a training centre for sustainable construction, with administrative offices, training rooms, a 200-seat auditorium, a demonstration space, workshops dedicated to the building envelope, storage, micro-CHP, biomass, ductwork and balanced ventilation, and two control-systems lab workshops.
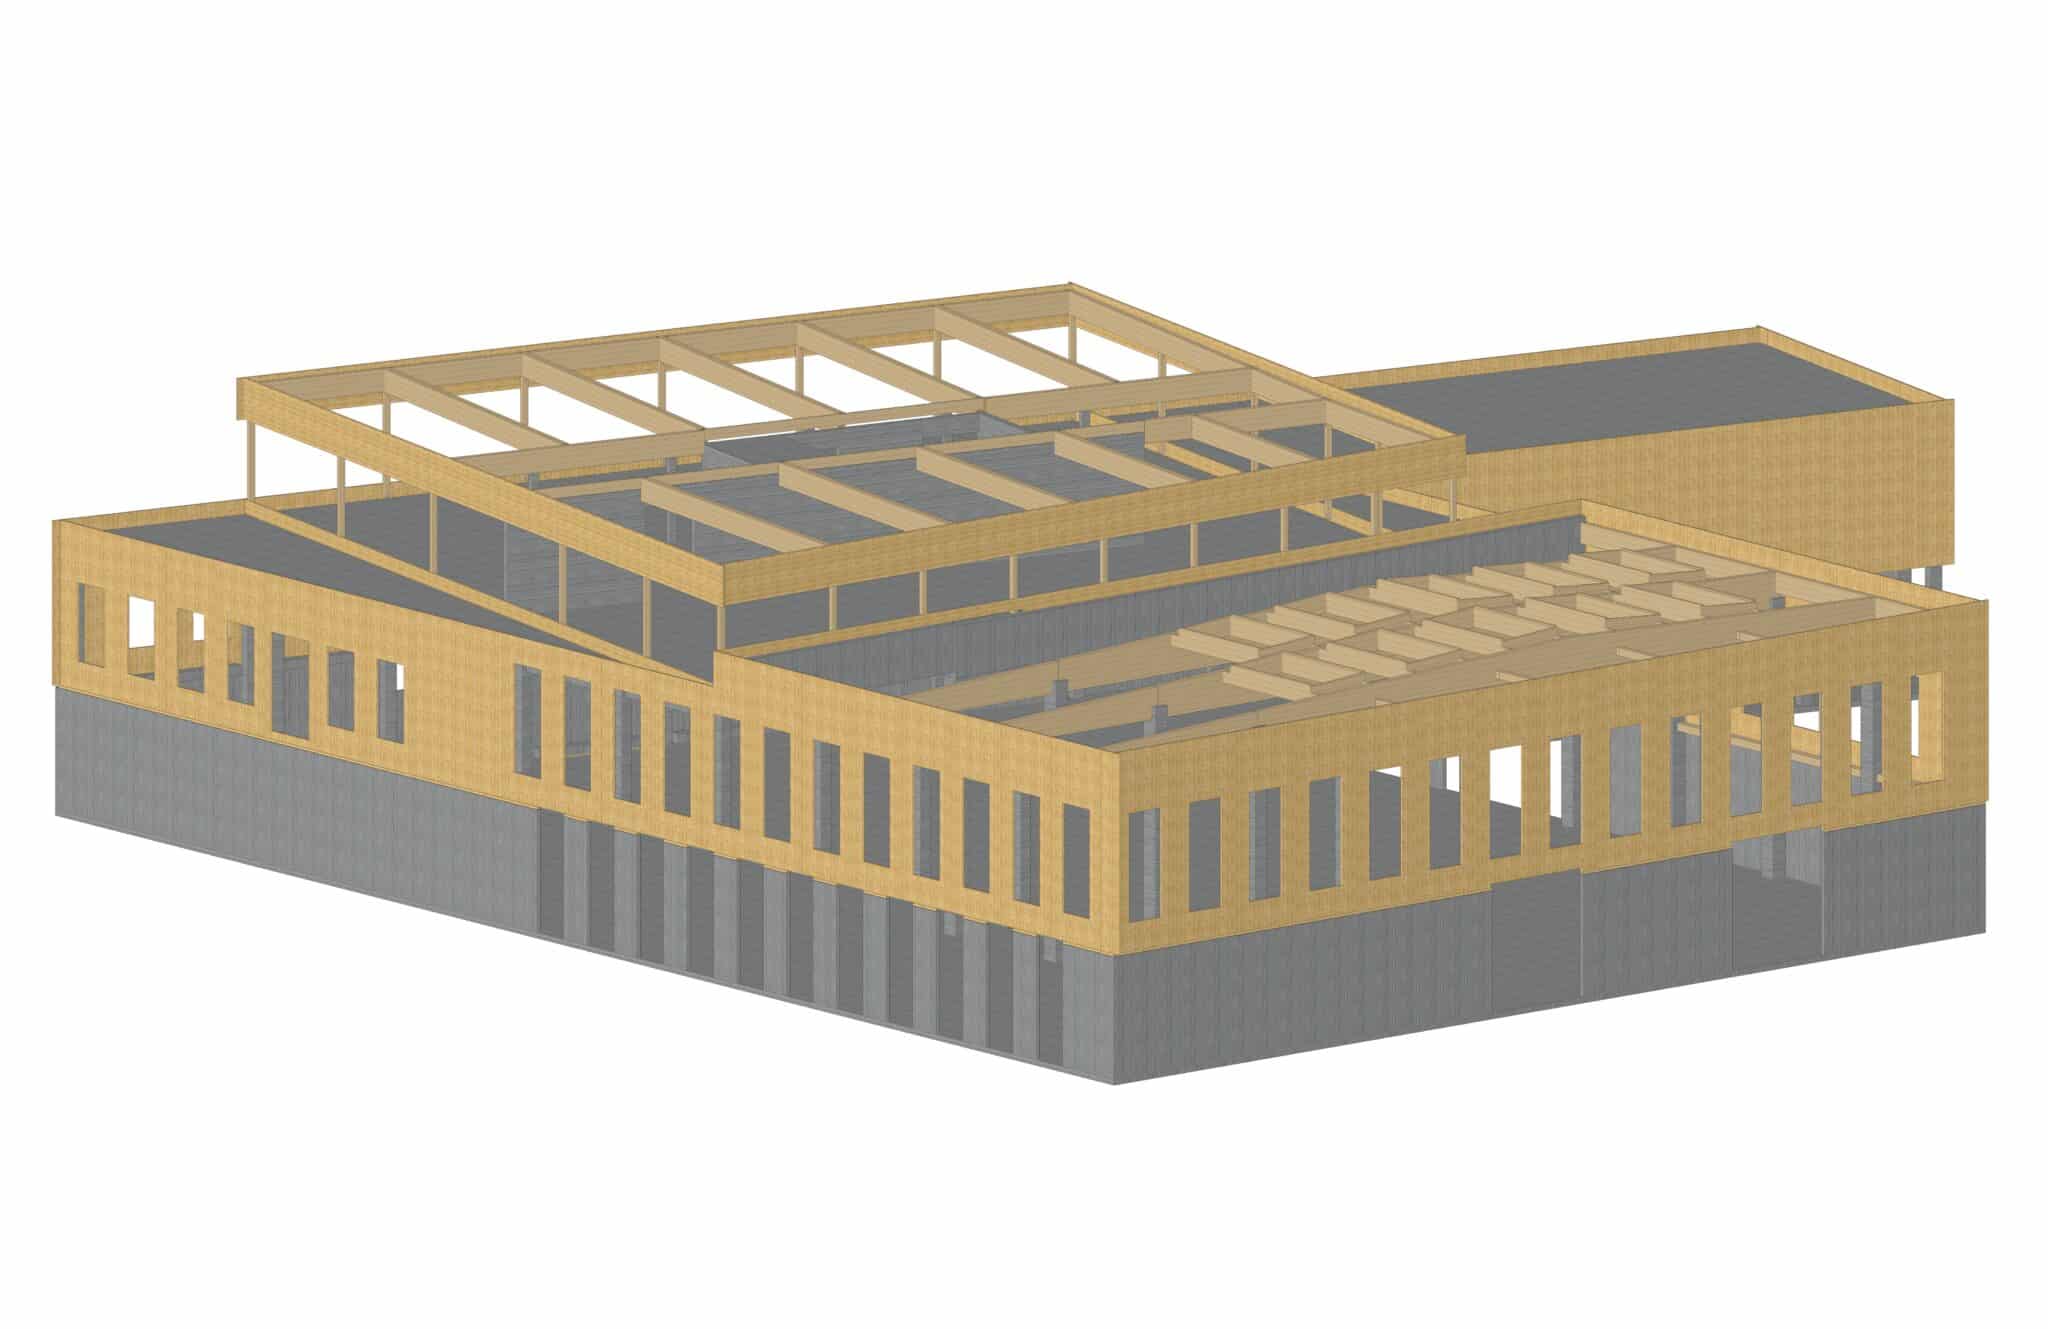
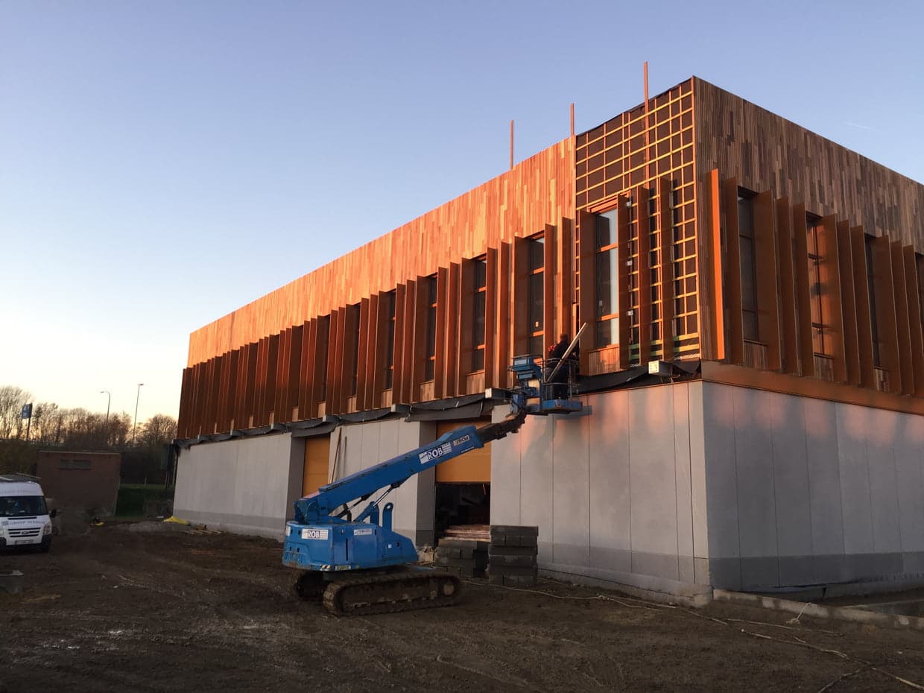
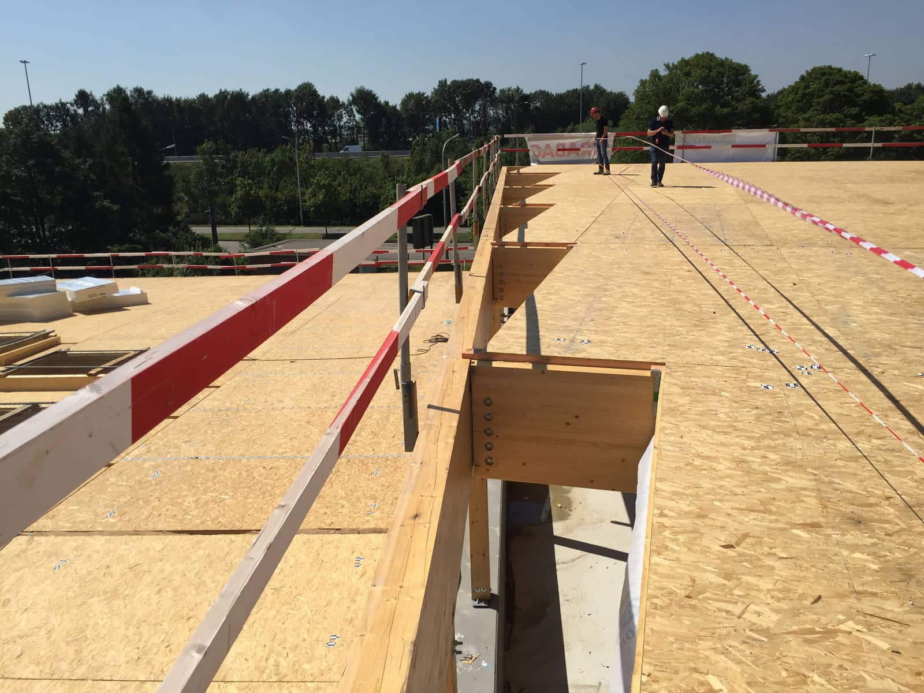
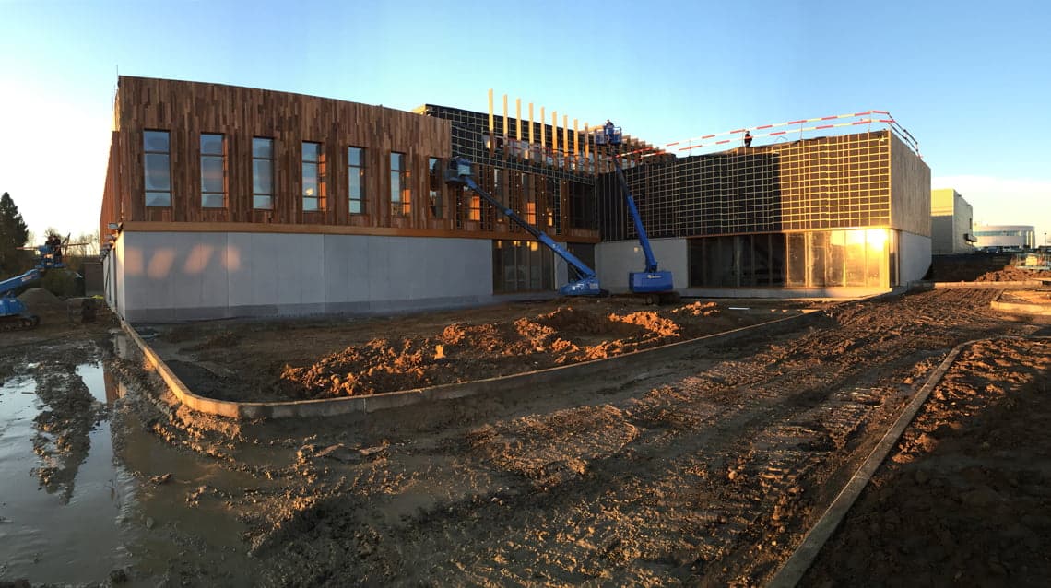
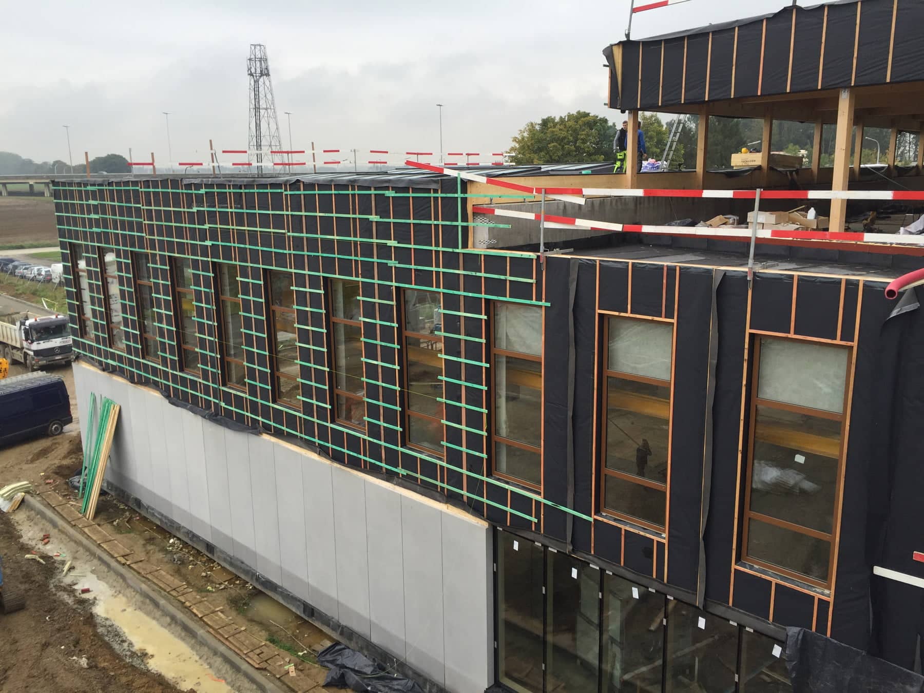
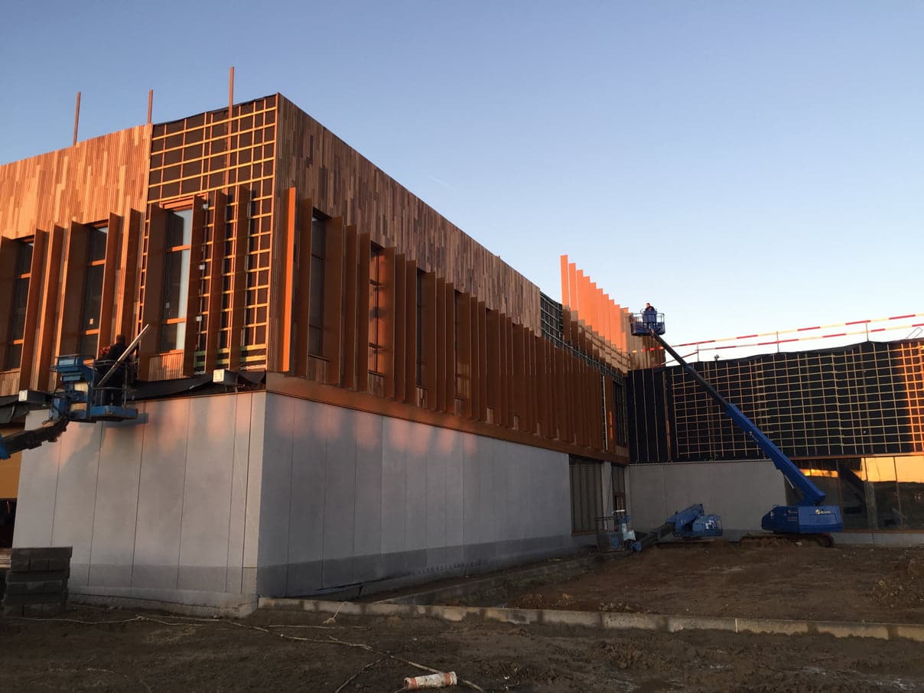
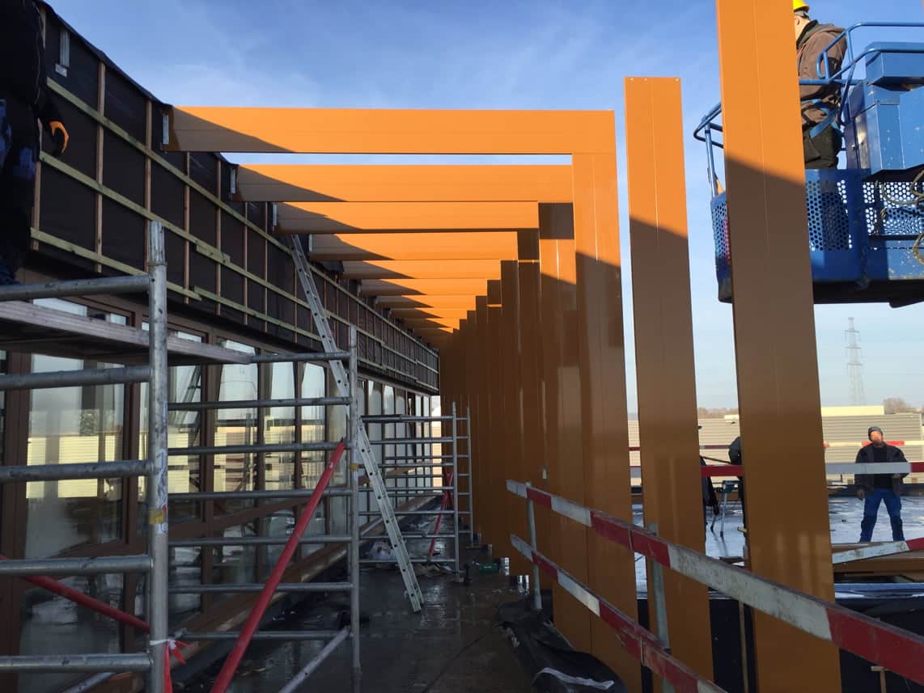
The building has a primary concrete frame. The roof structure is in glulam, with prefabricated timber cassettes laid on top. The facades consist of prefabricated timber walls, made of solid CLT panels insulated in the workshop with a secondary framework.
Gemblous – Belgium
This Website Uses Cookies
This website may use cookies to enhance your browsing experience, analyze site traffic, and personalize content. By clicking “Accept All,” you consent to the use of cookies. For more information on how we use cookies, please visit our Privacy Policy.