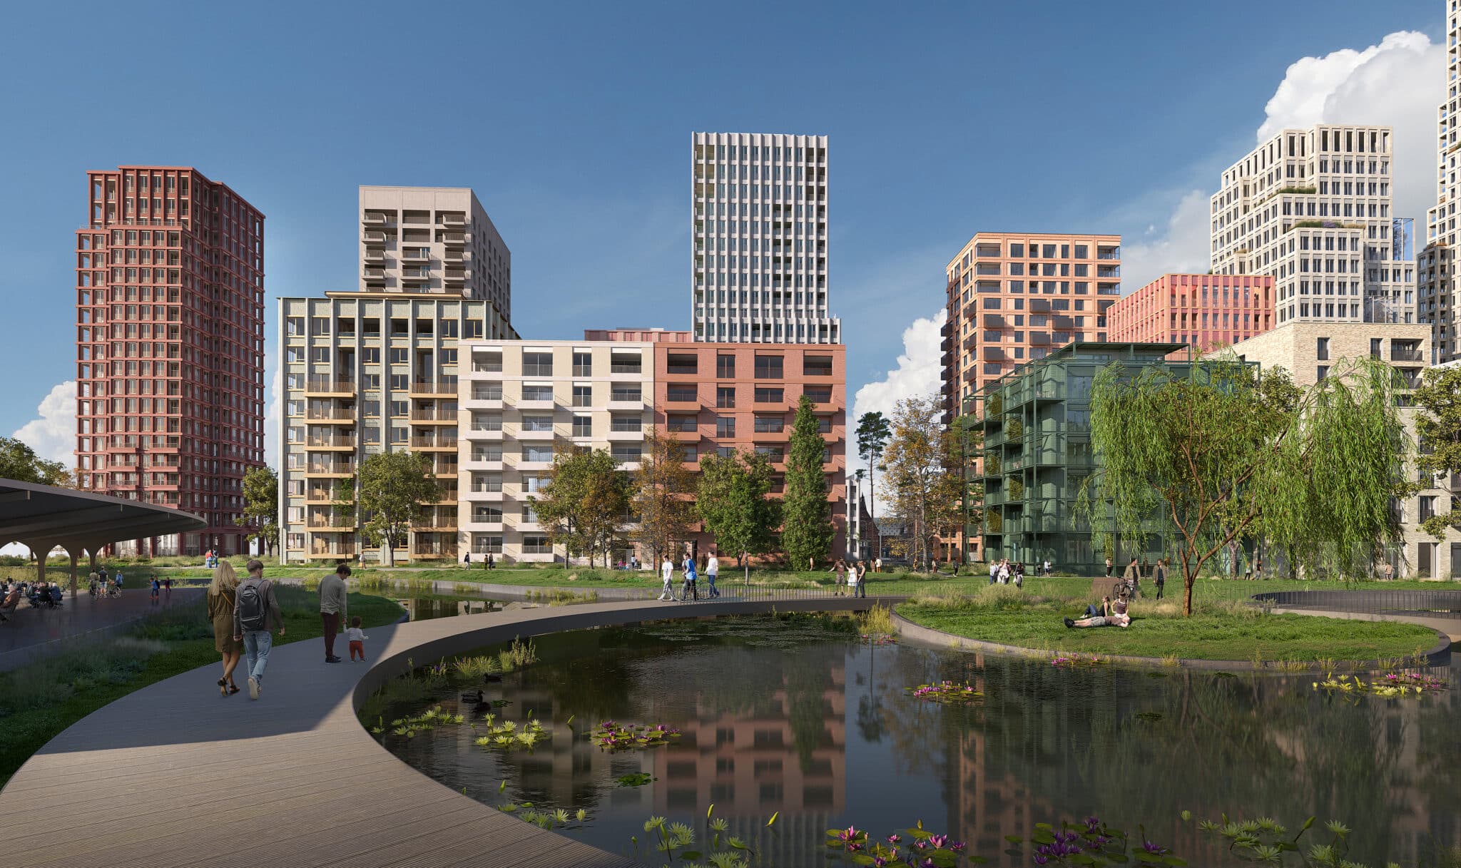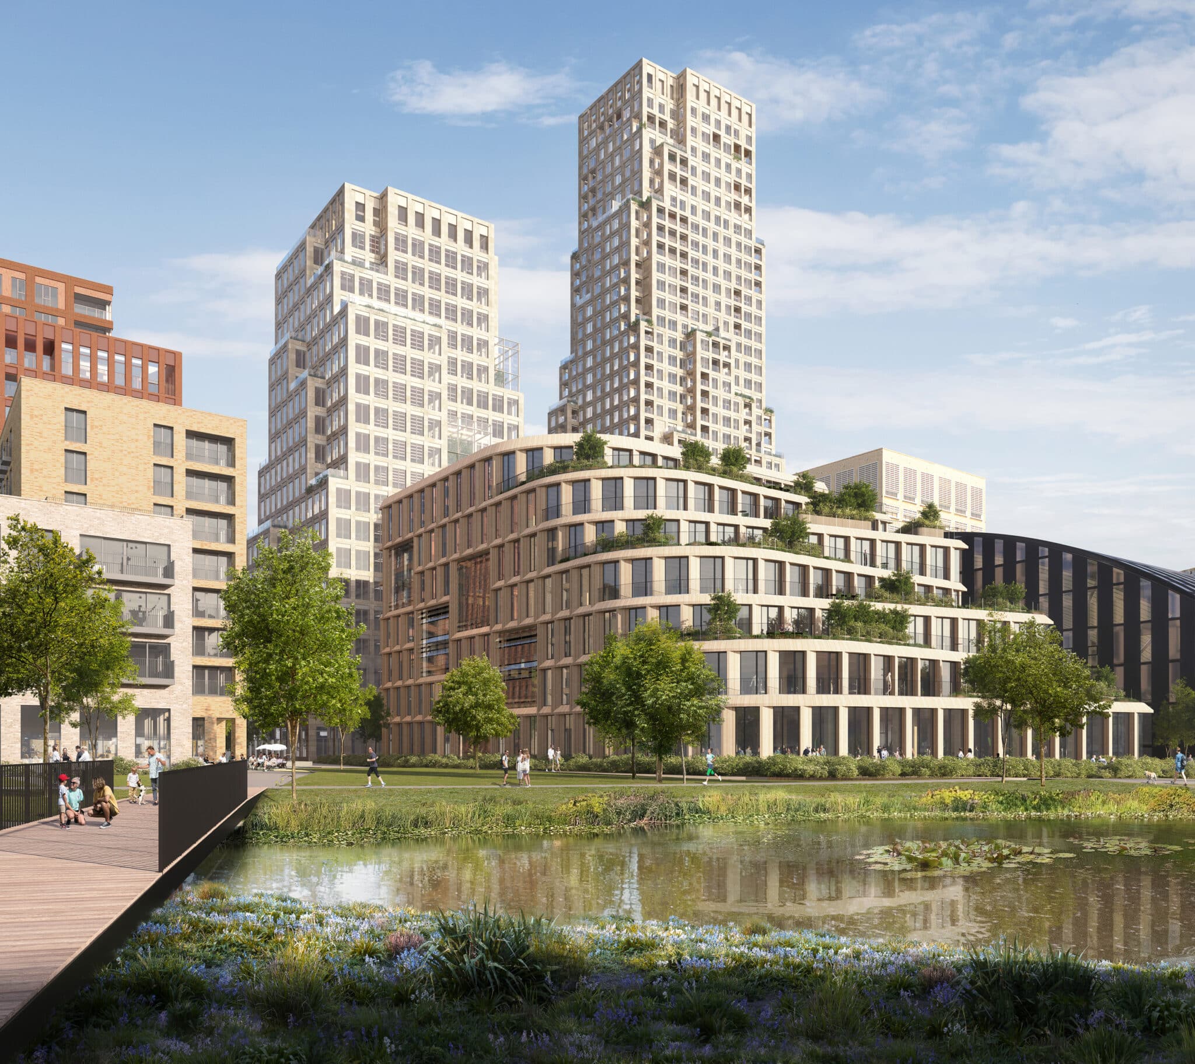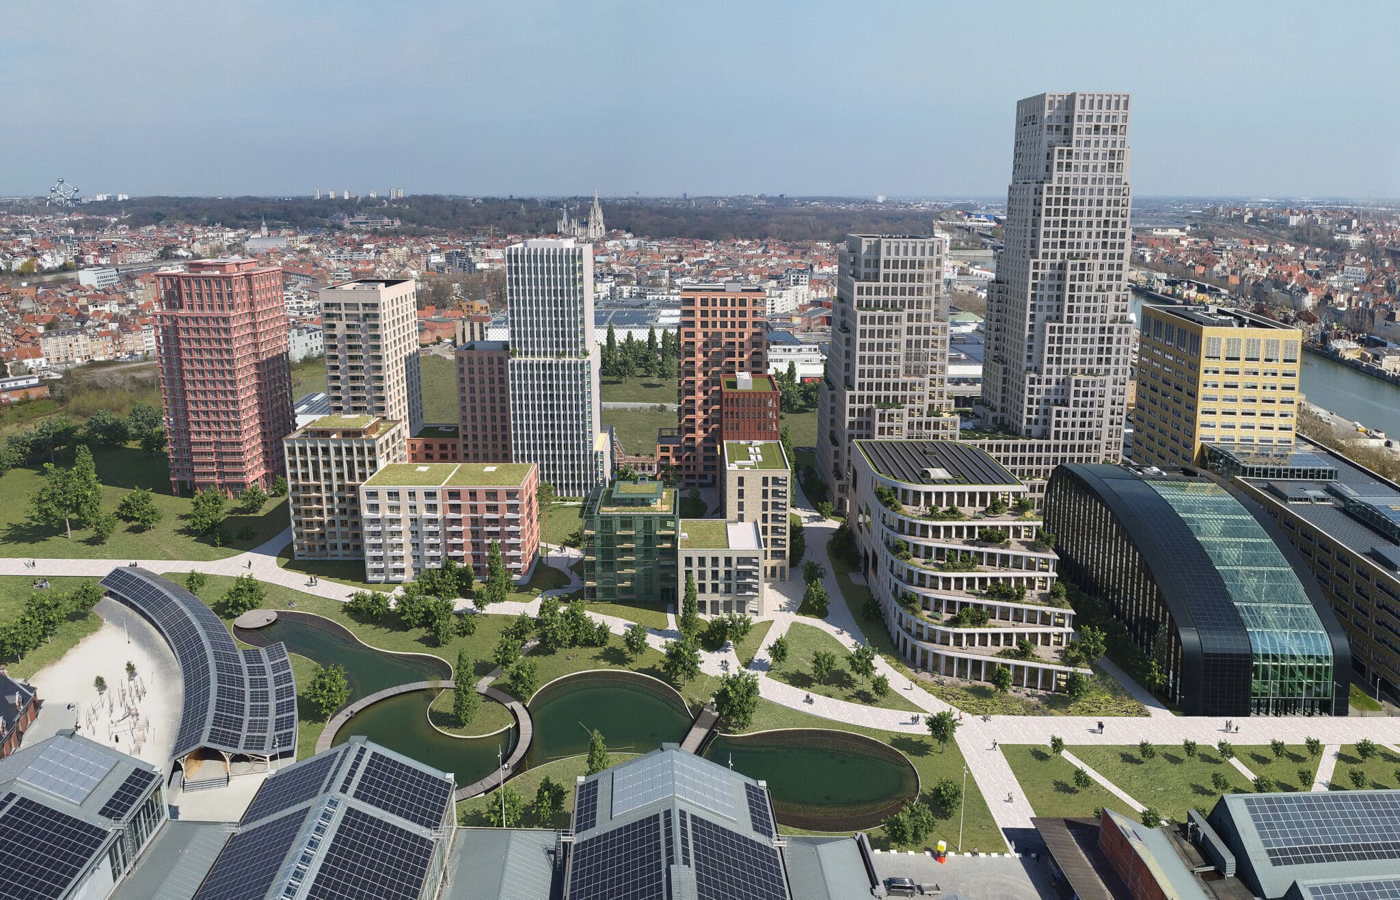
The Tour & Taxis site in the north of Brussels has been under development for many years. On one of the last remaining plots, between the Gare Maritime, a future lake and Avenue Anna Boch, Nextensa is developing a residential project called Lake Side. An international competition organised with the Brussels Bouwmeester Maître Architecte (BMA) selected six design architects: BINST ARCHITECTS, Cobe, EFFEKT, HUB Architecture & Urbanism, POLO Architects and 3XN. They are working with MVRDV, author of the masterplan, and Bureau Bouwtechniek, the executive architect, to make Lake Side another exemplary project at Tour & Taxis.
The new district will be entirely free of fossil fuels and aims for a minimal ecological footprint through its choice of building materials. Other sustainability priorities are a car-free environment and a focus on biodiversity, liveliness and community building; all office buildings are targeting BREEAM Outstanding. The district comprises 18 buildings of varying heights, from 5 storeys on the pond side to 30 storeys along Avenue Anna Boch. A mix of Belgian and international architecture firms ensures diversity and a distinct identity for the towers and residential buildings.
Tour & Taxis, Anna Boch Lane, Brussels , Belgium
This Website Uses Cookies
This website may use cookies to enhance your browsing experience, analyze site traffic, and personalize content. By clicking “Accept All,” you consent to the use of cookies. For more information on how we use cookies, please visit our Privacy Policy.