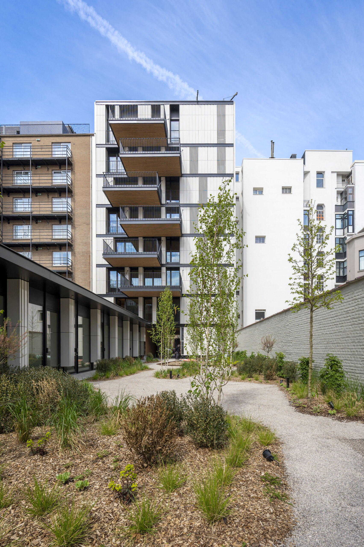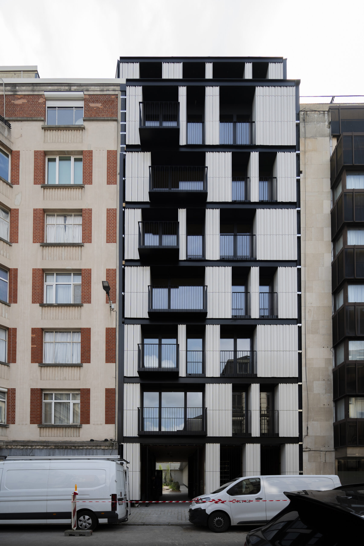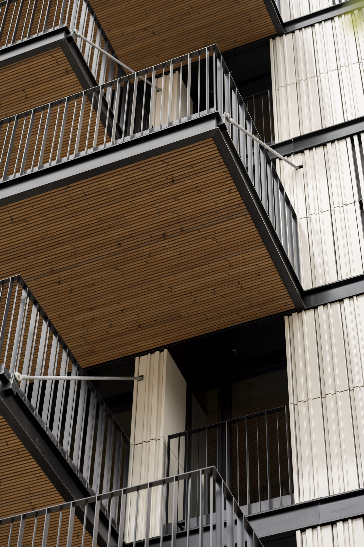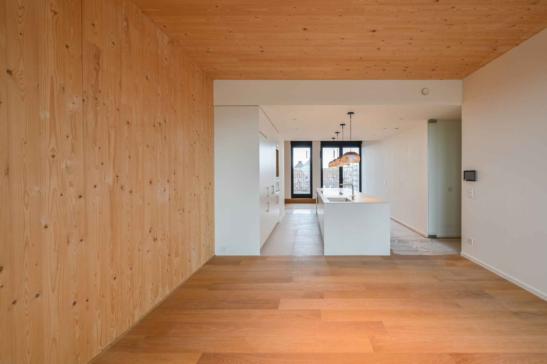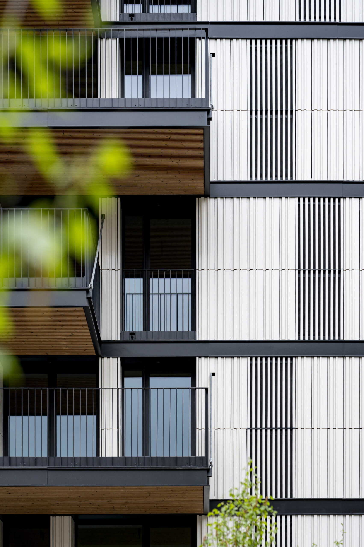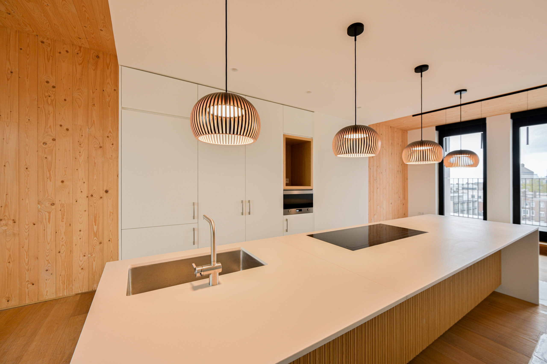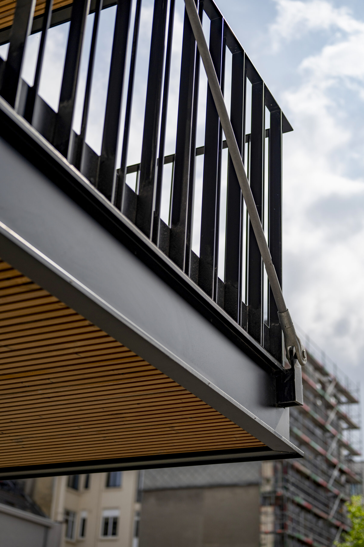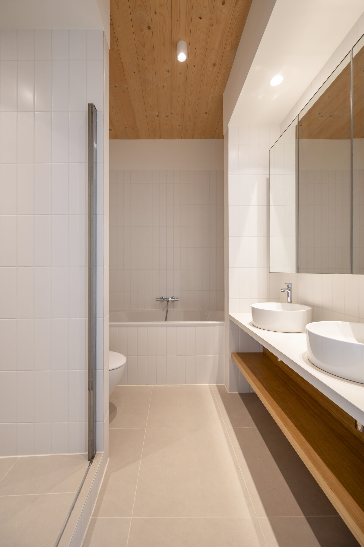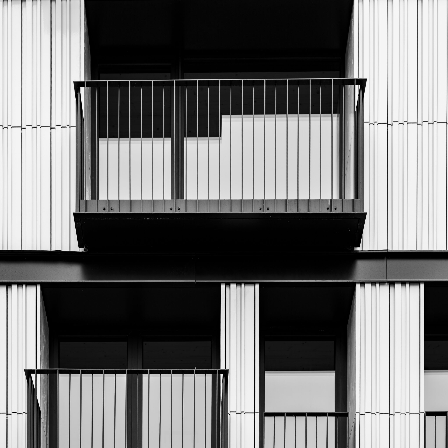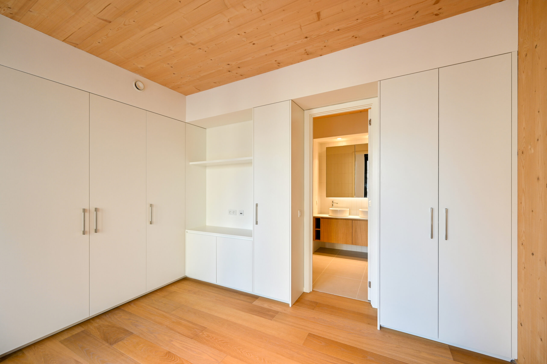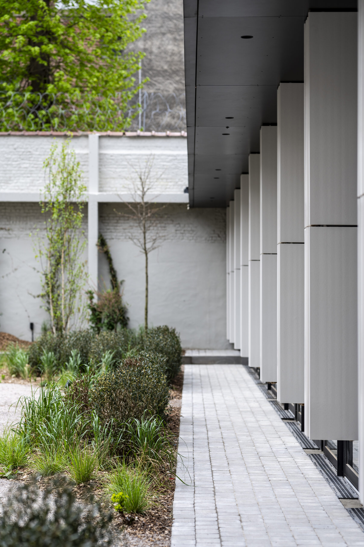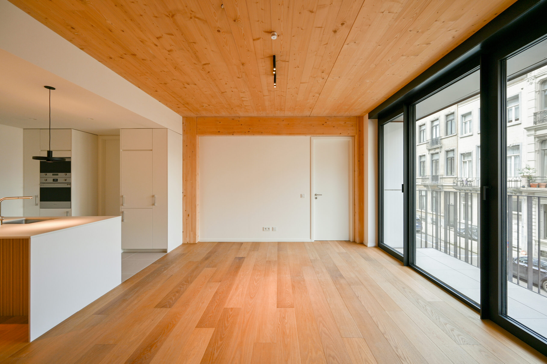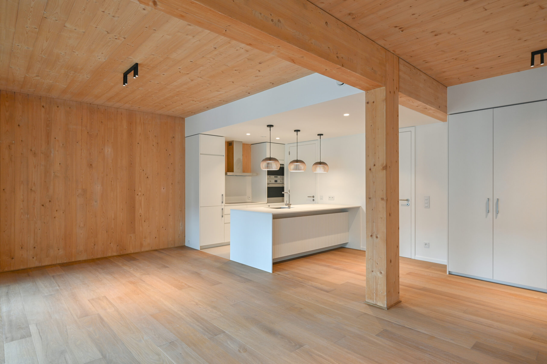
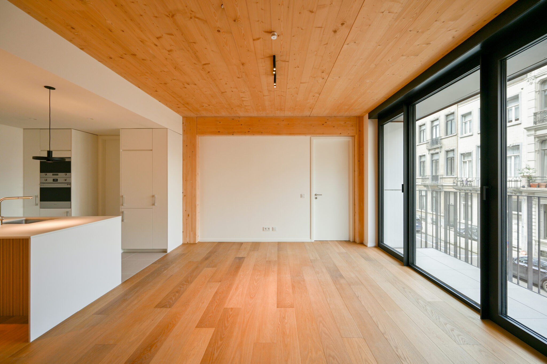
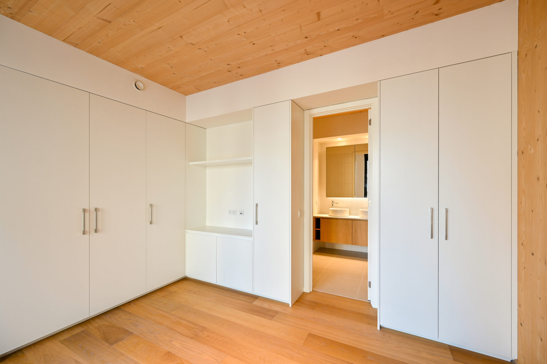
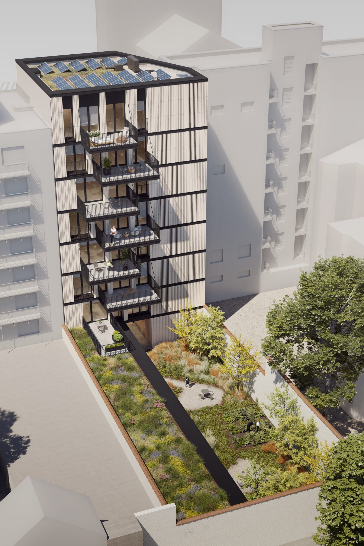
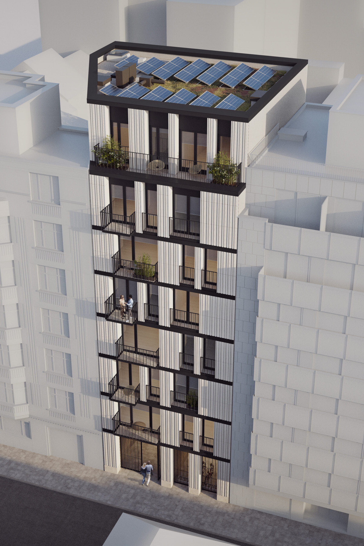
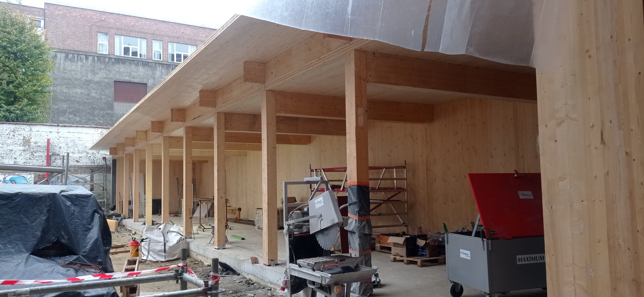
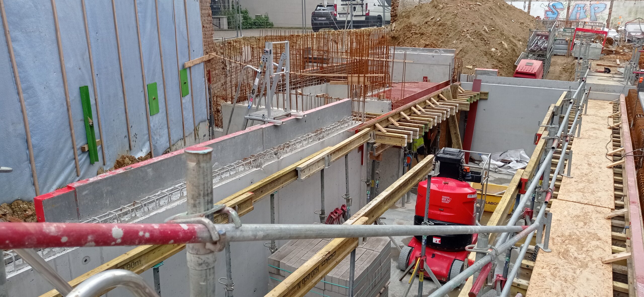
The Blanche Housing project creates thirteen homes, called “oases”, set within the block and connected to a shared garden reserved for the future residents. It also includes a large covered space for soft mobility, and sets ambitious goals in several areas of the climate transition.
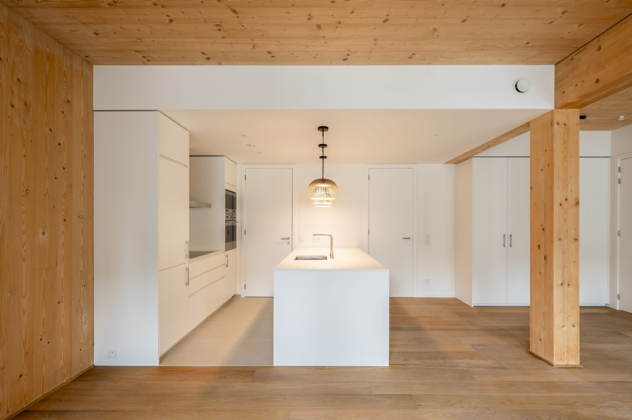
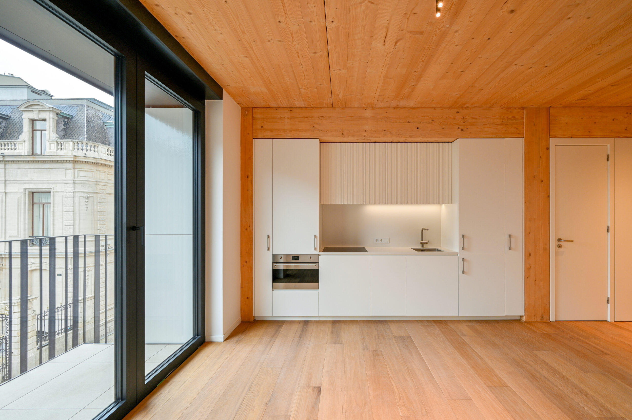
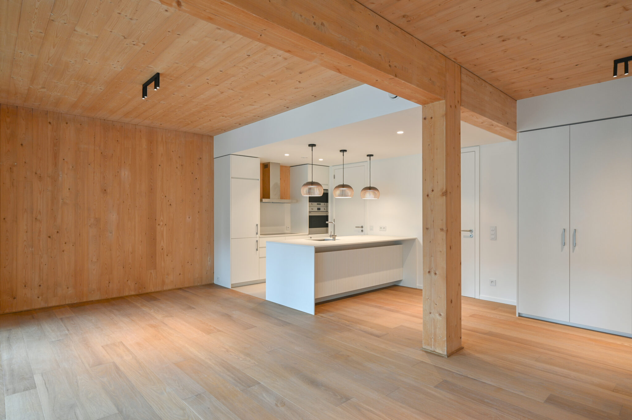
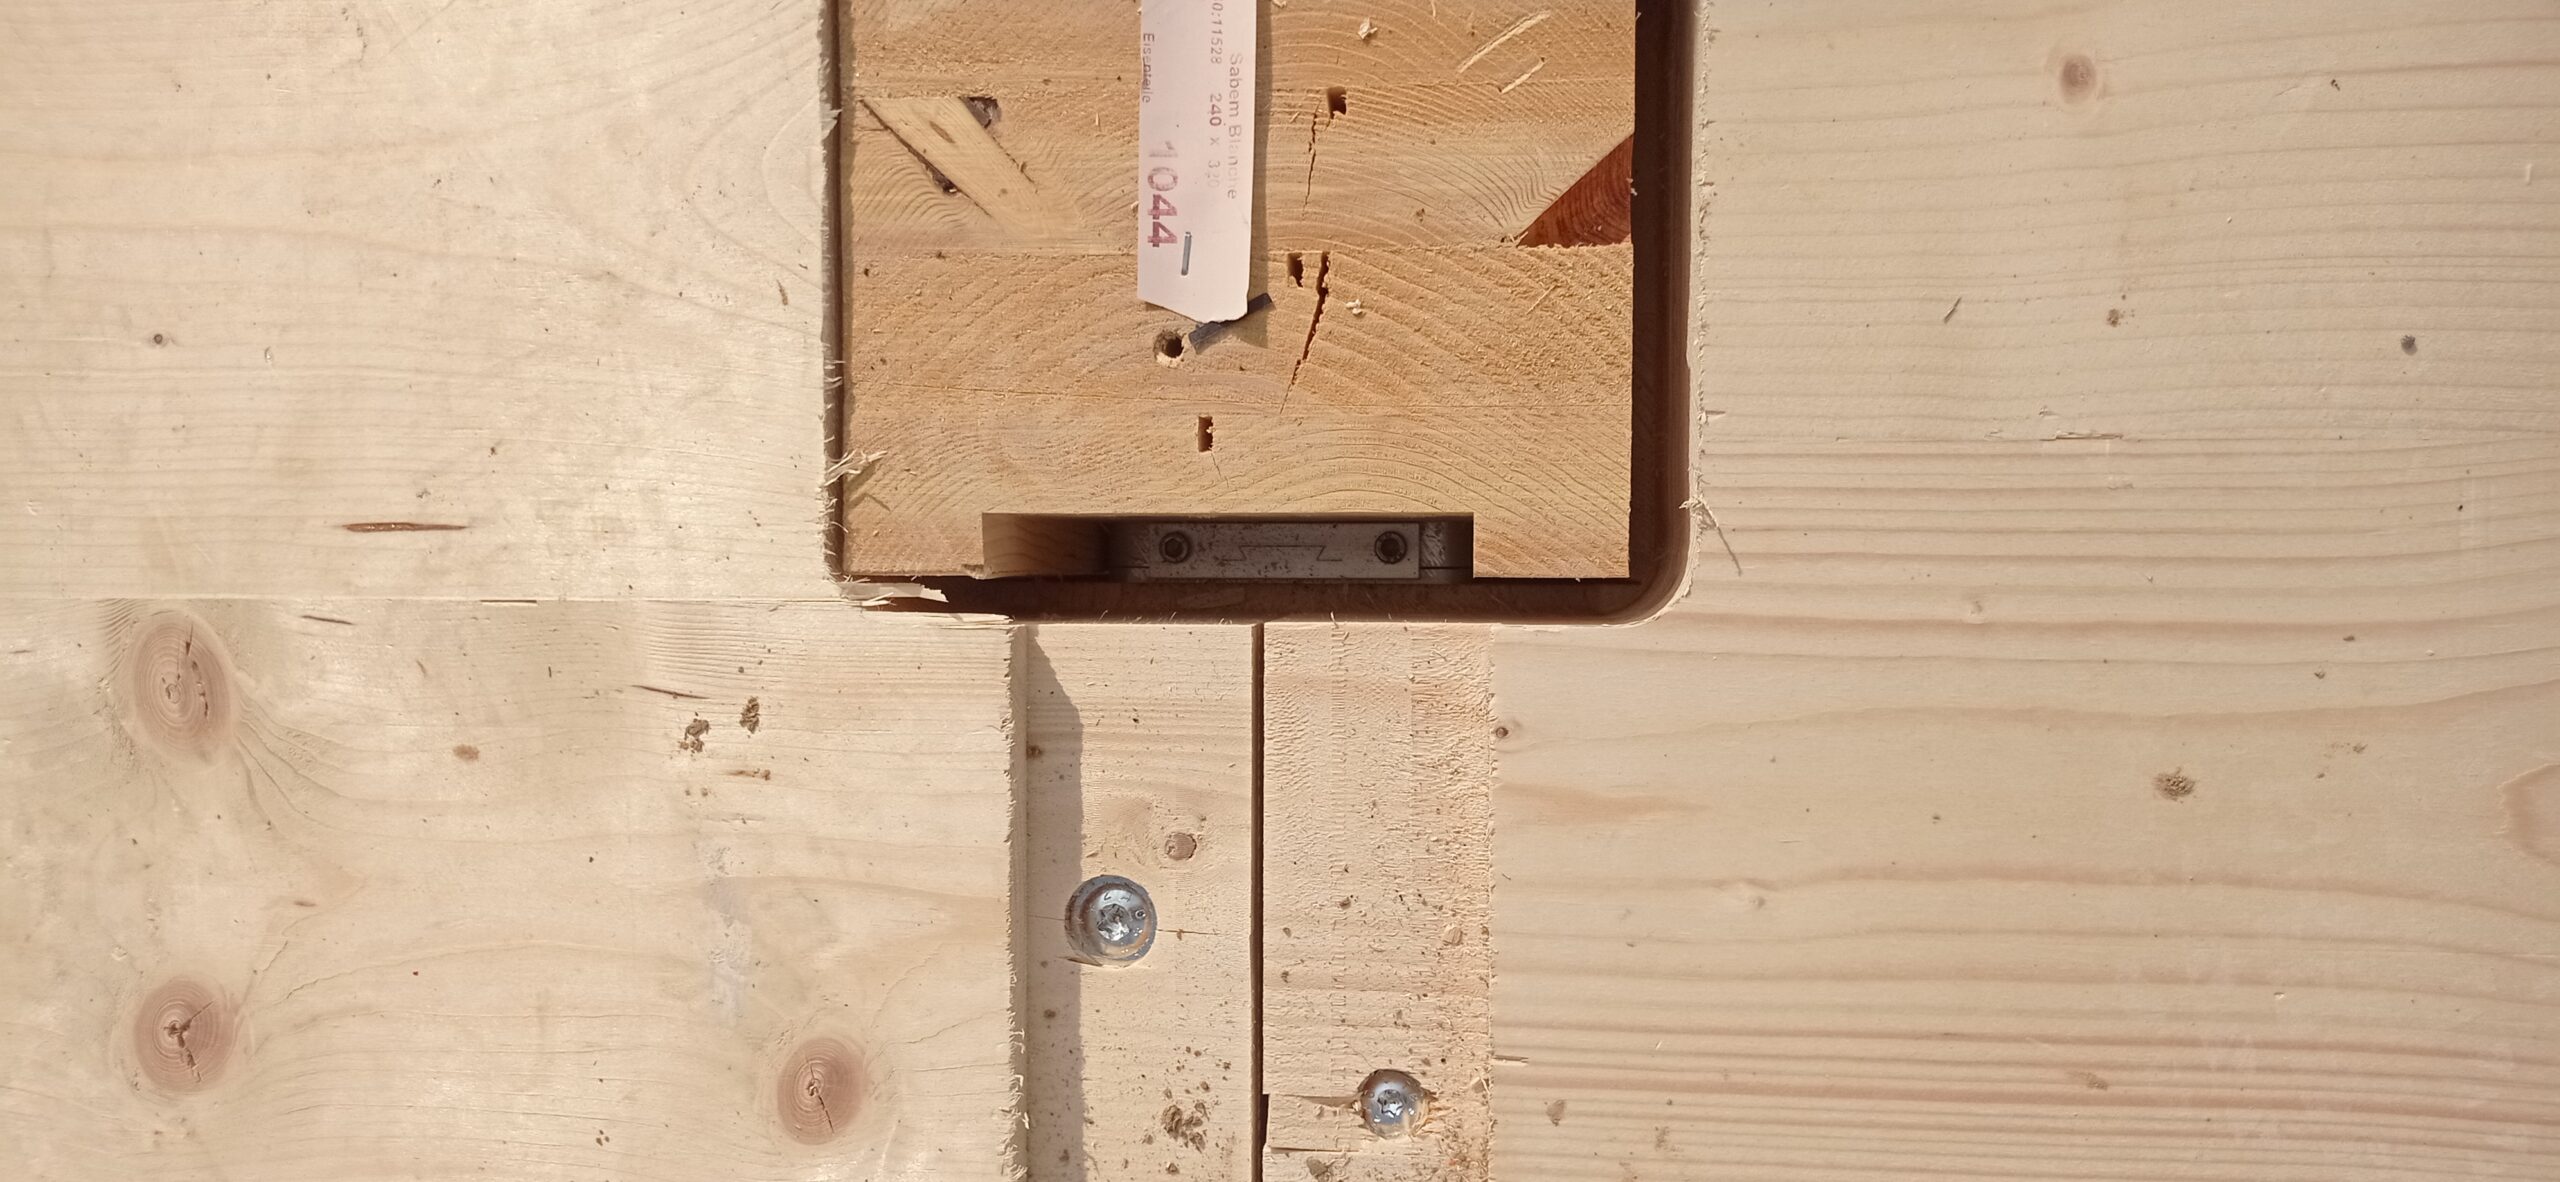
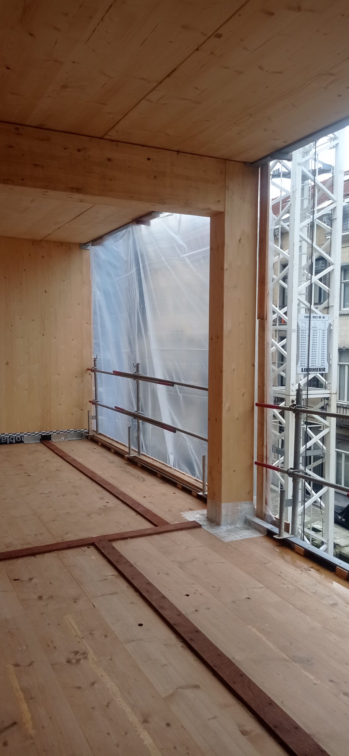
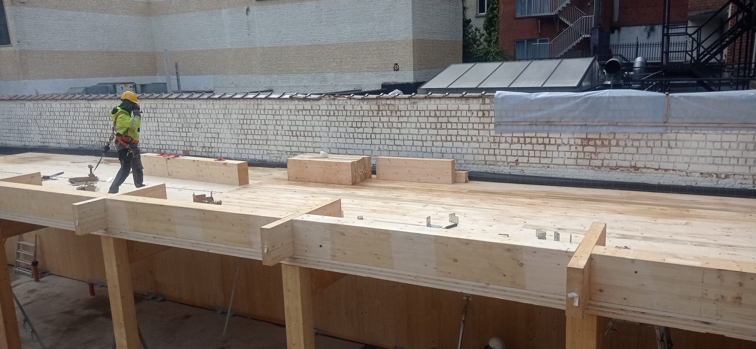
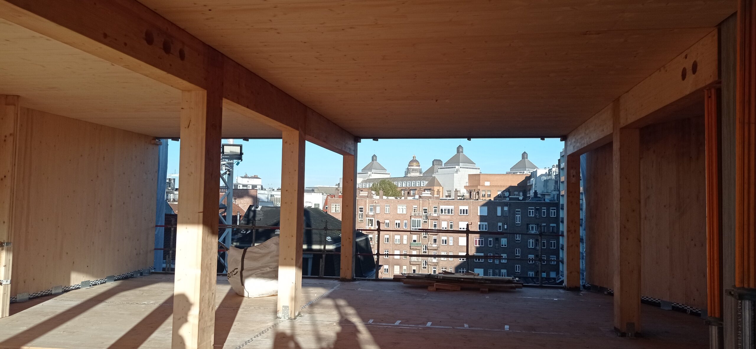
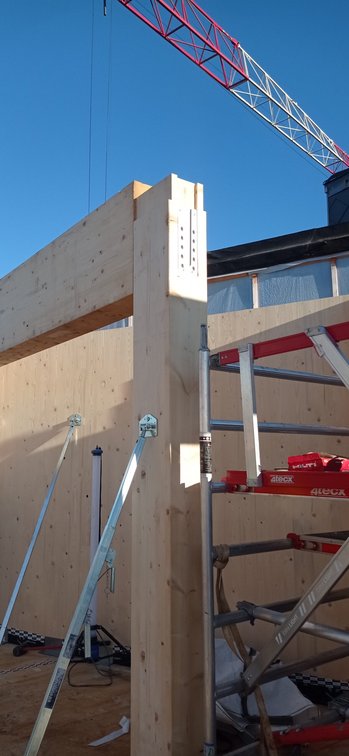
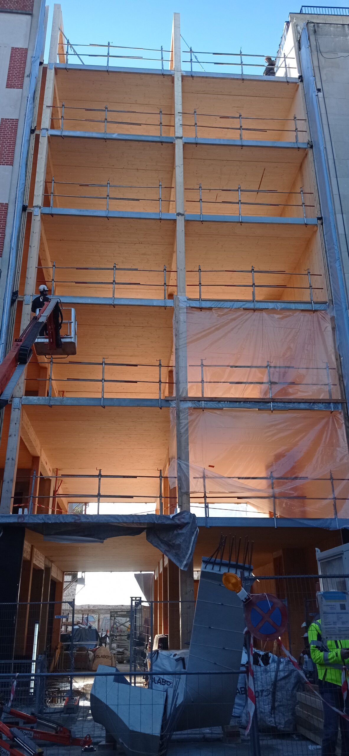
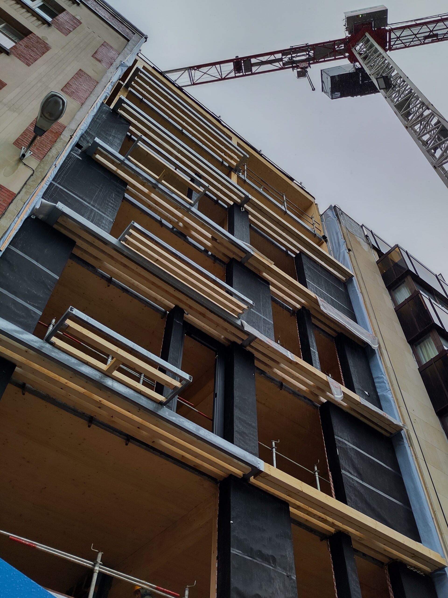
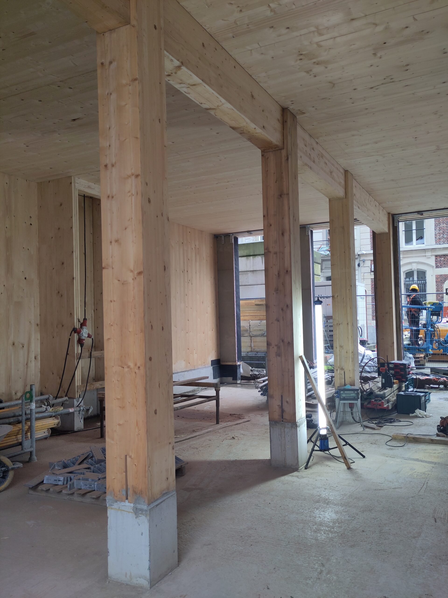
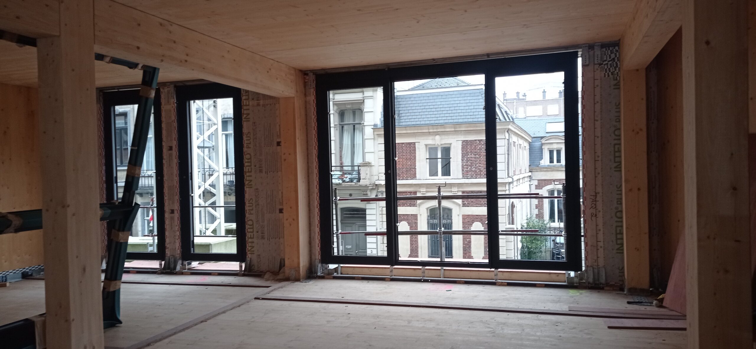
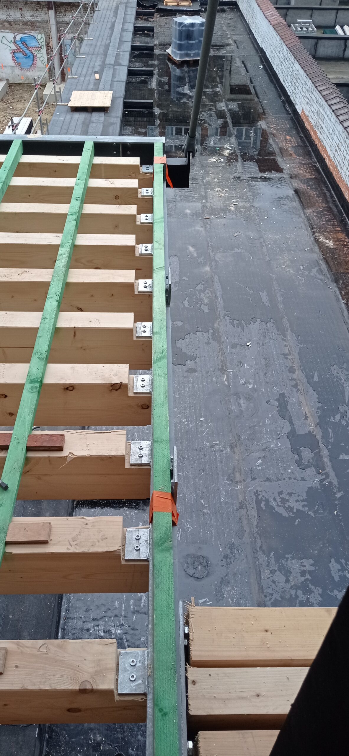
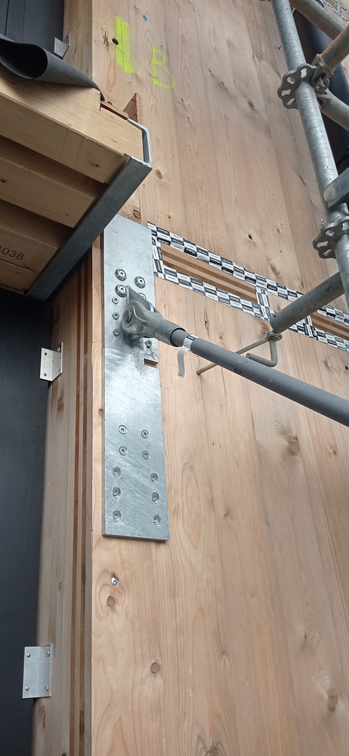
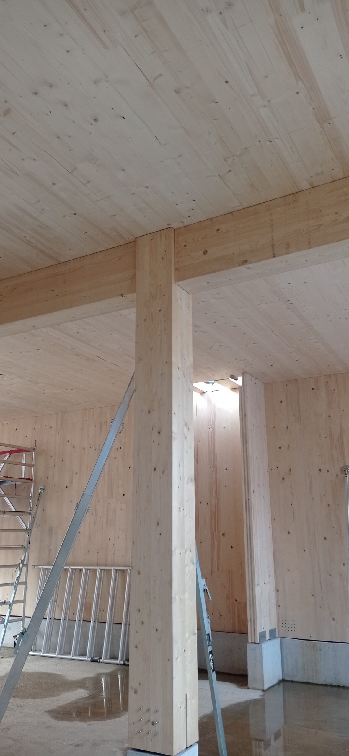
The superstructure is built entirely in timber, apart from the central concrete core.
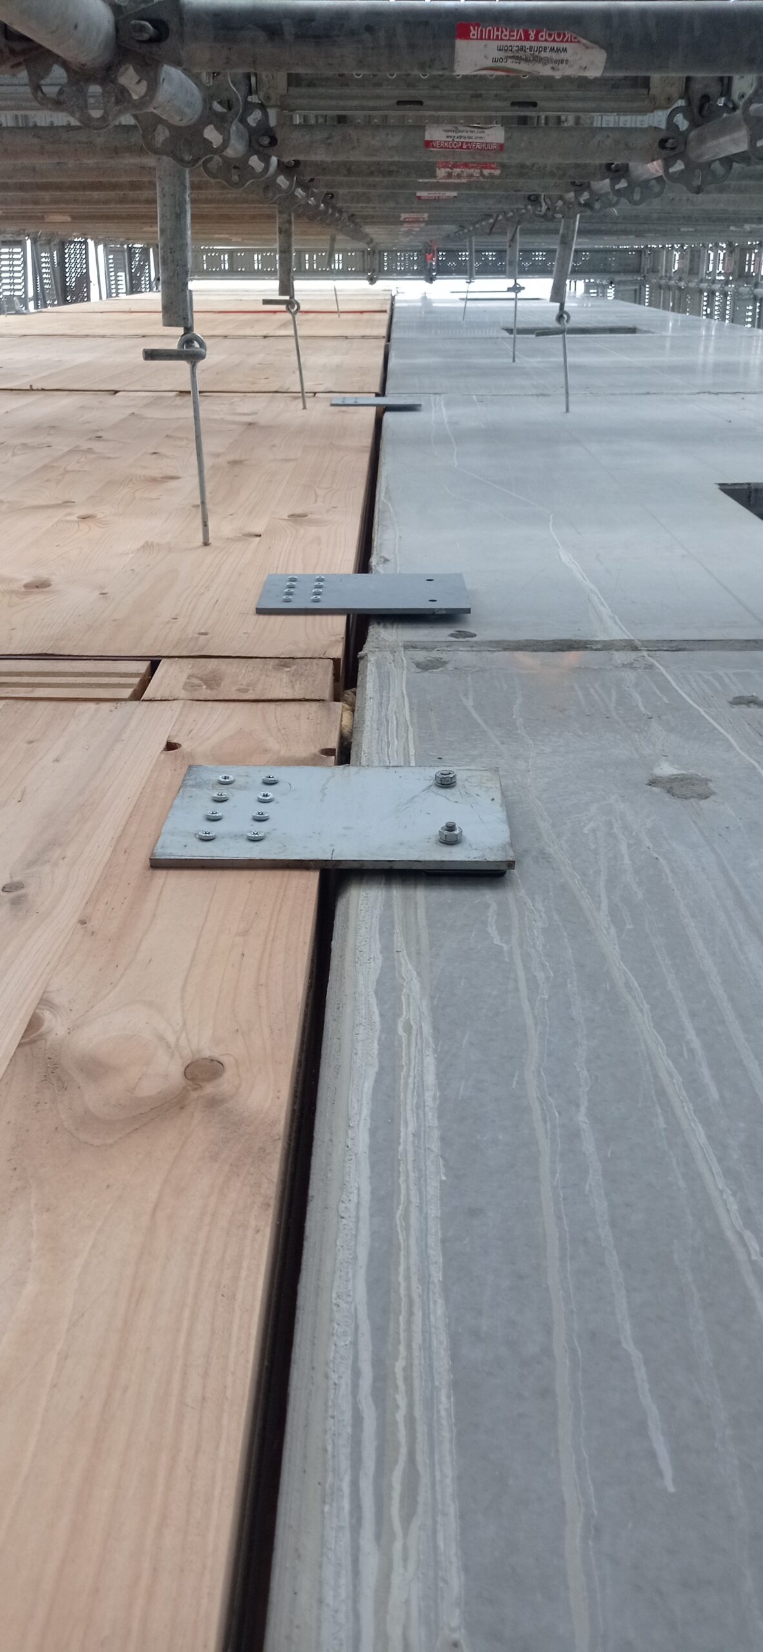
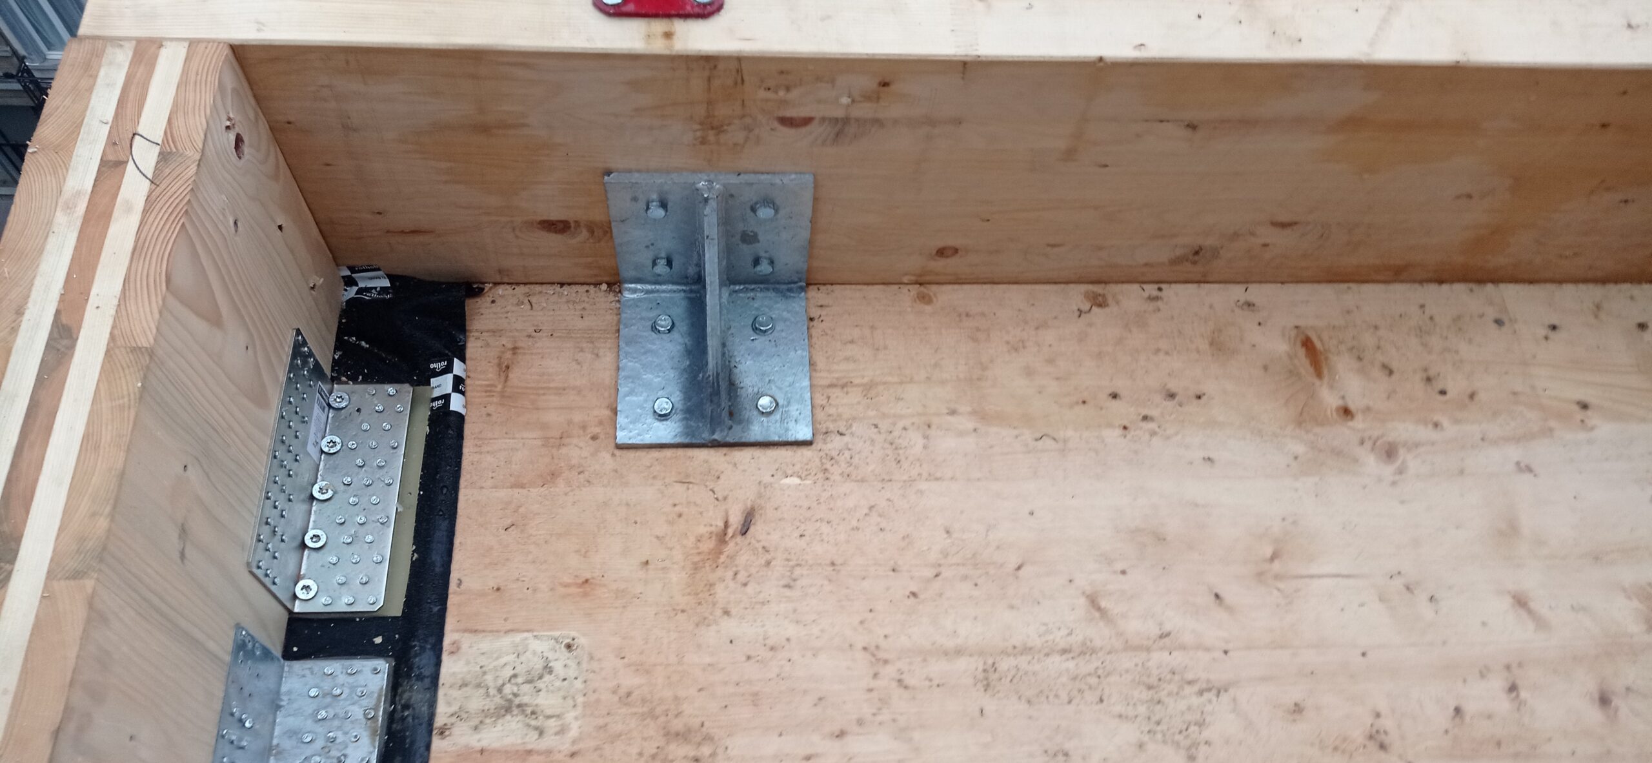
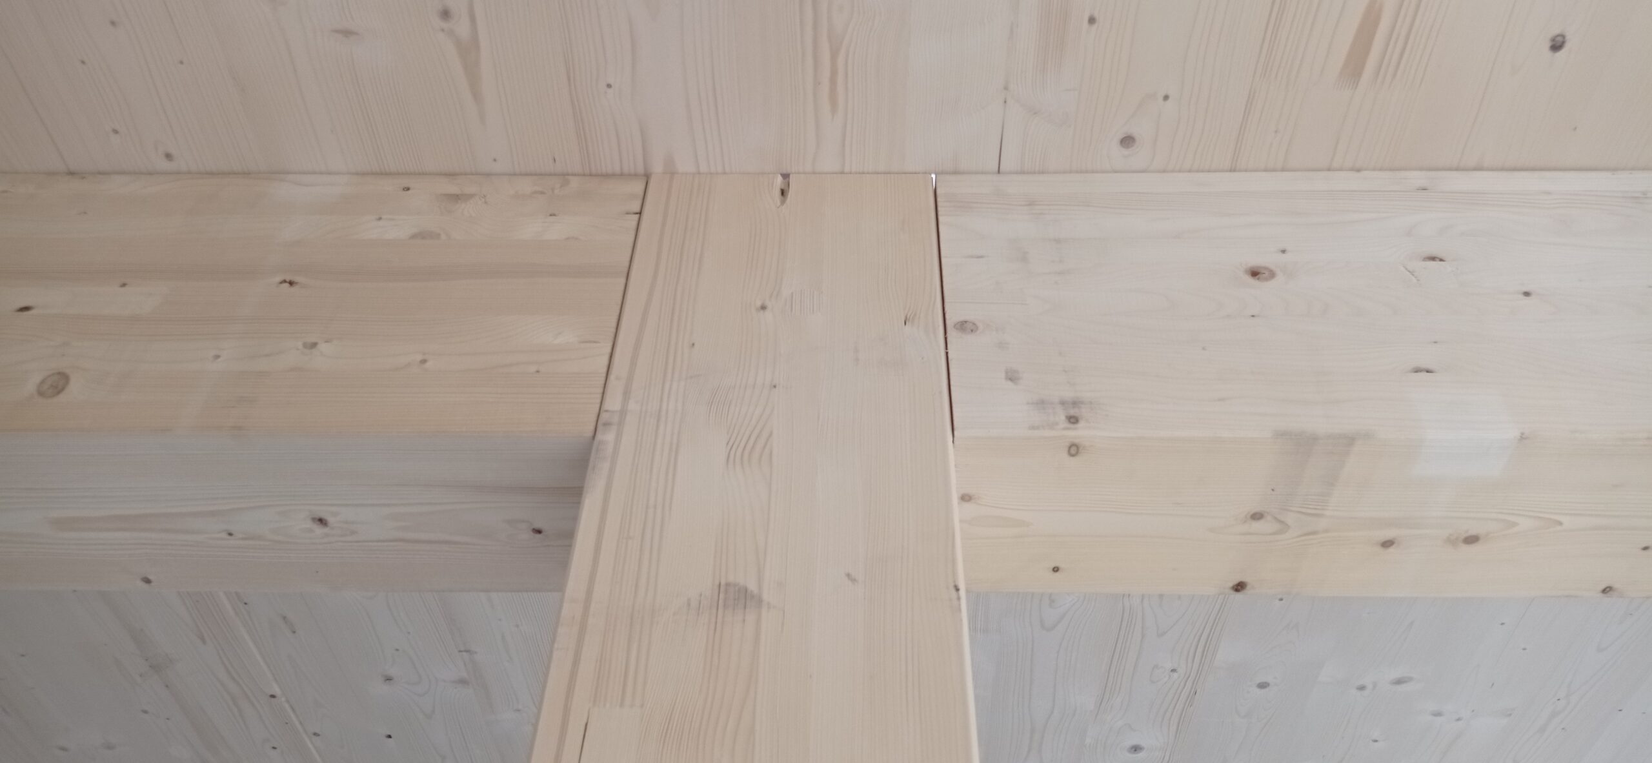
The superstructure is a hybrid system with CLT party walls, a central concrete core and a glulam post-and-beam frame supporting CLT floor slabs.
2, rue Blanche, 1050 Ixelles




This Website Uses Cookies
This website may use cookies to enhance your browsing experience, analyze site traffic, and personalize content. By clicking “Accept All,” you consent to the use of cookies. For more information on how we use cookies, please visit our Privacy Policy.