
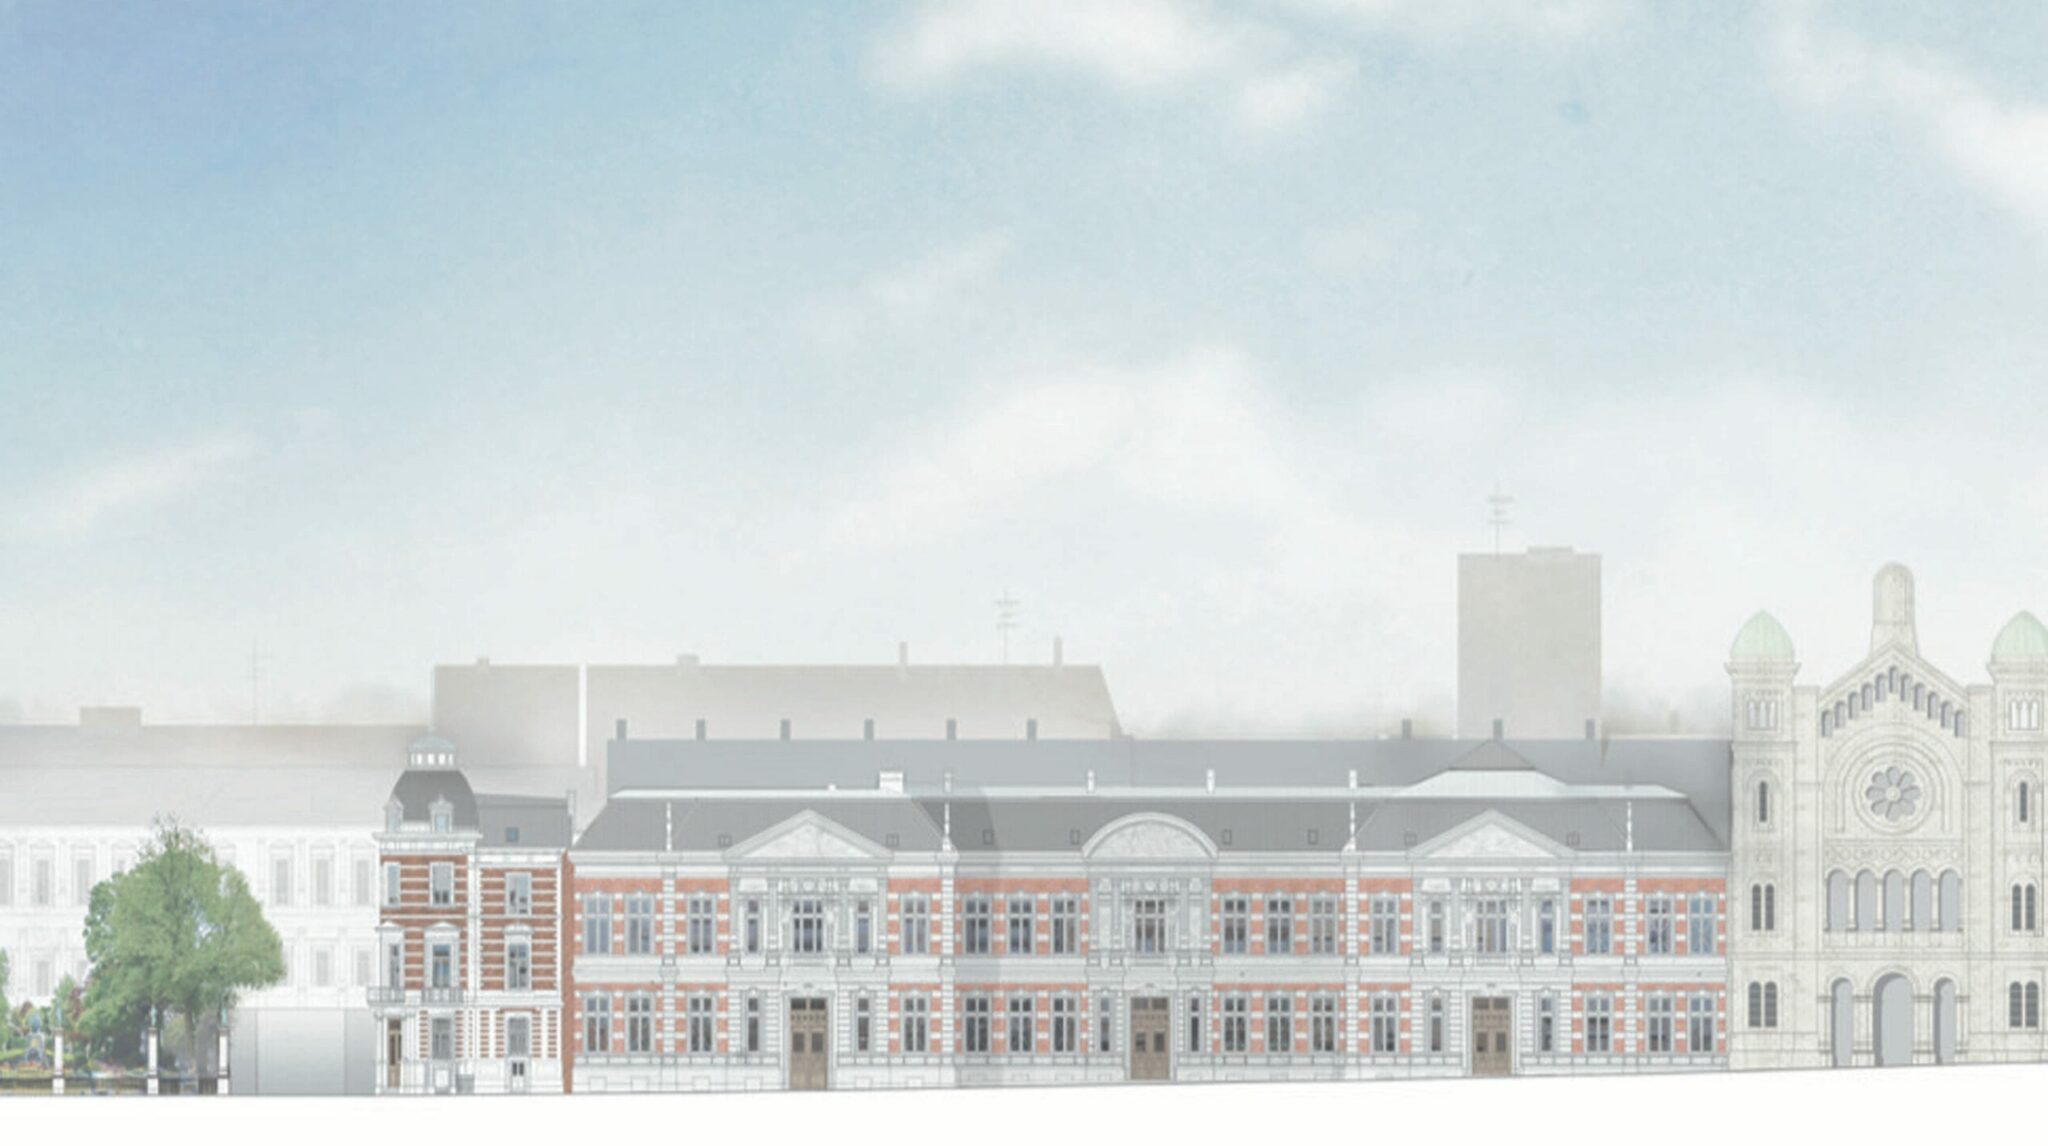
The Dutch-speaking and French-speaking Royal Conservatories of Brussels share a valuable ensemble of listed historic buildings, which will be restored and brought up to contemporary standards of comfort. A new building will also be constructed, with masterclass rooms, a chamber music hall, a rehearsal hall and an underground storage area.
The Brussels Conservatory was built at the end of the 19th century to a design by Jean-Pierre Cluysenaar and is still used for teaching today. Its monumental concert hall has excellent acoustics, an original organ and natural overhead light.
The whole ensemble, including the concert halls, the foyer and the historic director’s and secretary’s house, is being restored.
The design of the new building focuses on strong links between the old and new parts along Rue de la Régence and Rue de la Laine.
Six inner gardens structure the site and bring daylight deep into the buildings. Cluysenaar’s axis of symmetry is extended into the gardens and vertically through the building.
A large new top-lit staircase connects the classrooms of the old and new buildings and organises the new circulation.
The whole site is being transformed into a high-performance, sustainable educational facility that is also open to the public.
The project involves several major structural and logistical challenges. The new building requires an excavation 14.5 m deep, with shoring along the existing monuments. This is achieved with hand-dug, shored trenches that enclose the excavation, initially up to 18 m deep.
The halls and classrooms will be acoustically isolated from the surrounding structures, and the structural grid is rotated at ground-floor level to make more room for the mobile archive (compactus) rooms.
In the renovated parts, the existing timber floors will be strengthened for higher loads, and new circulation routes will improve accessibility.
The roof of the large concert hall will be heavily strengthened to carry a heavier acoustic roof build-up that better shields the hall from outside noise. The existing timber trusses will be reinforced and several new steel trusses added.
Rue de la Regence 30 B 1000 BRUXELLES
This Website Uses Cookies
This website may use cookies to enhance your browsing experience, analyze site traffic, and personalize content. By clicking “Accept All,” you consent to the use of cookies. For more information on how we use cookies, please visit our Privacy Policy.


