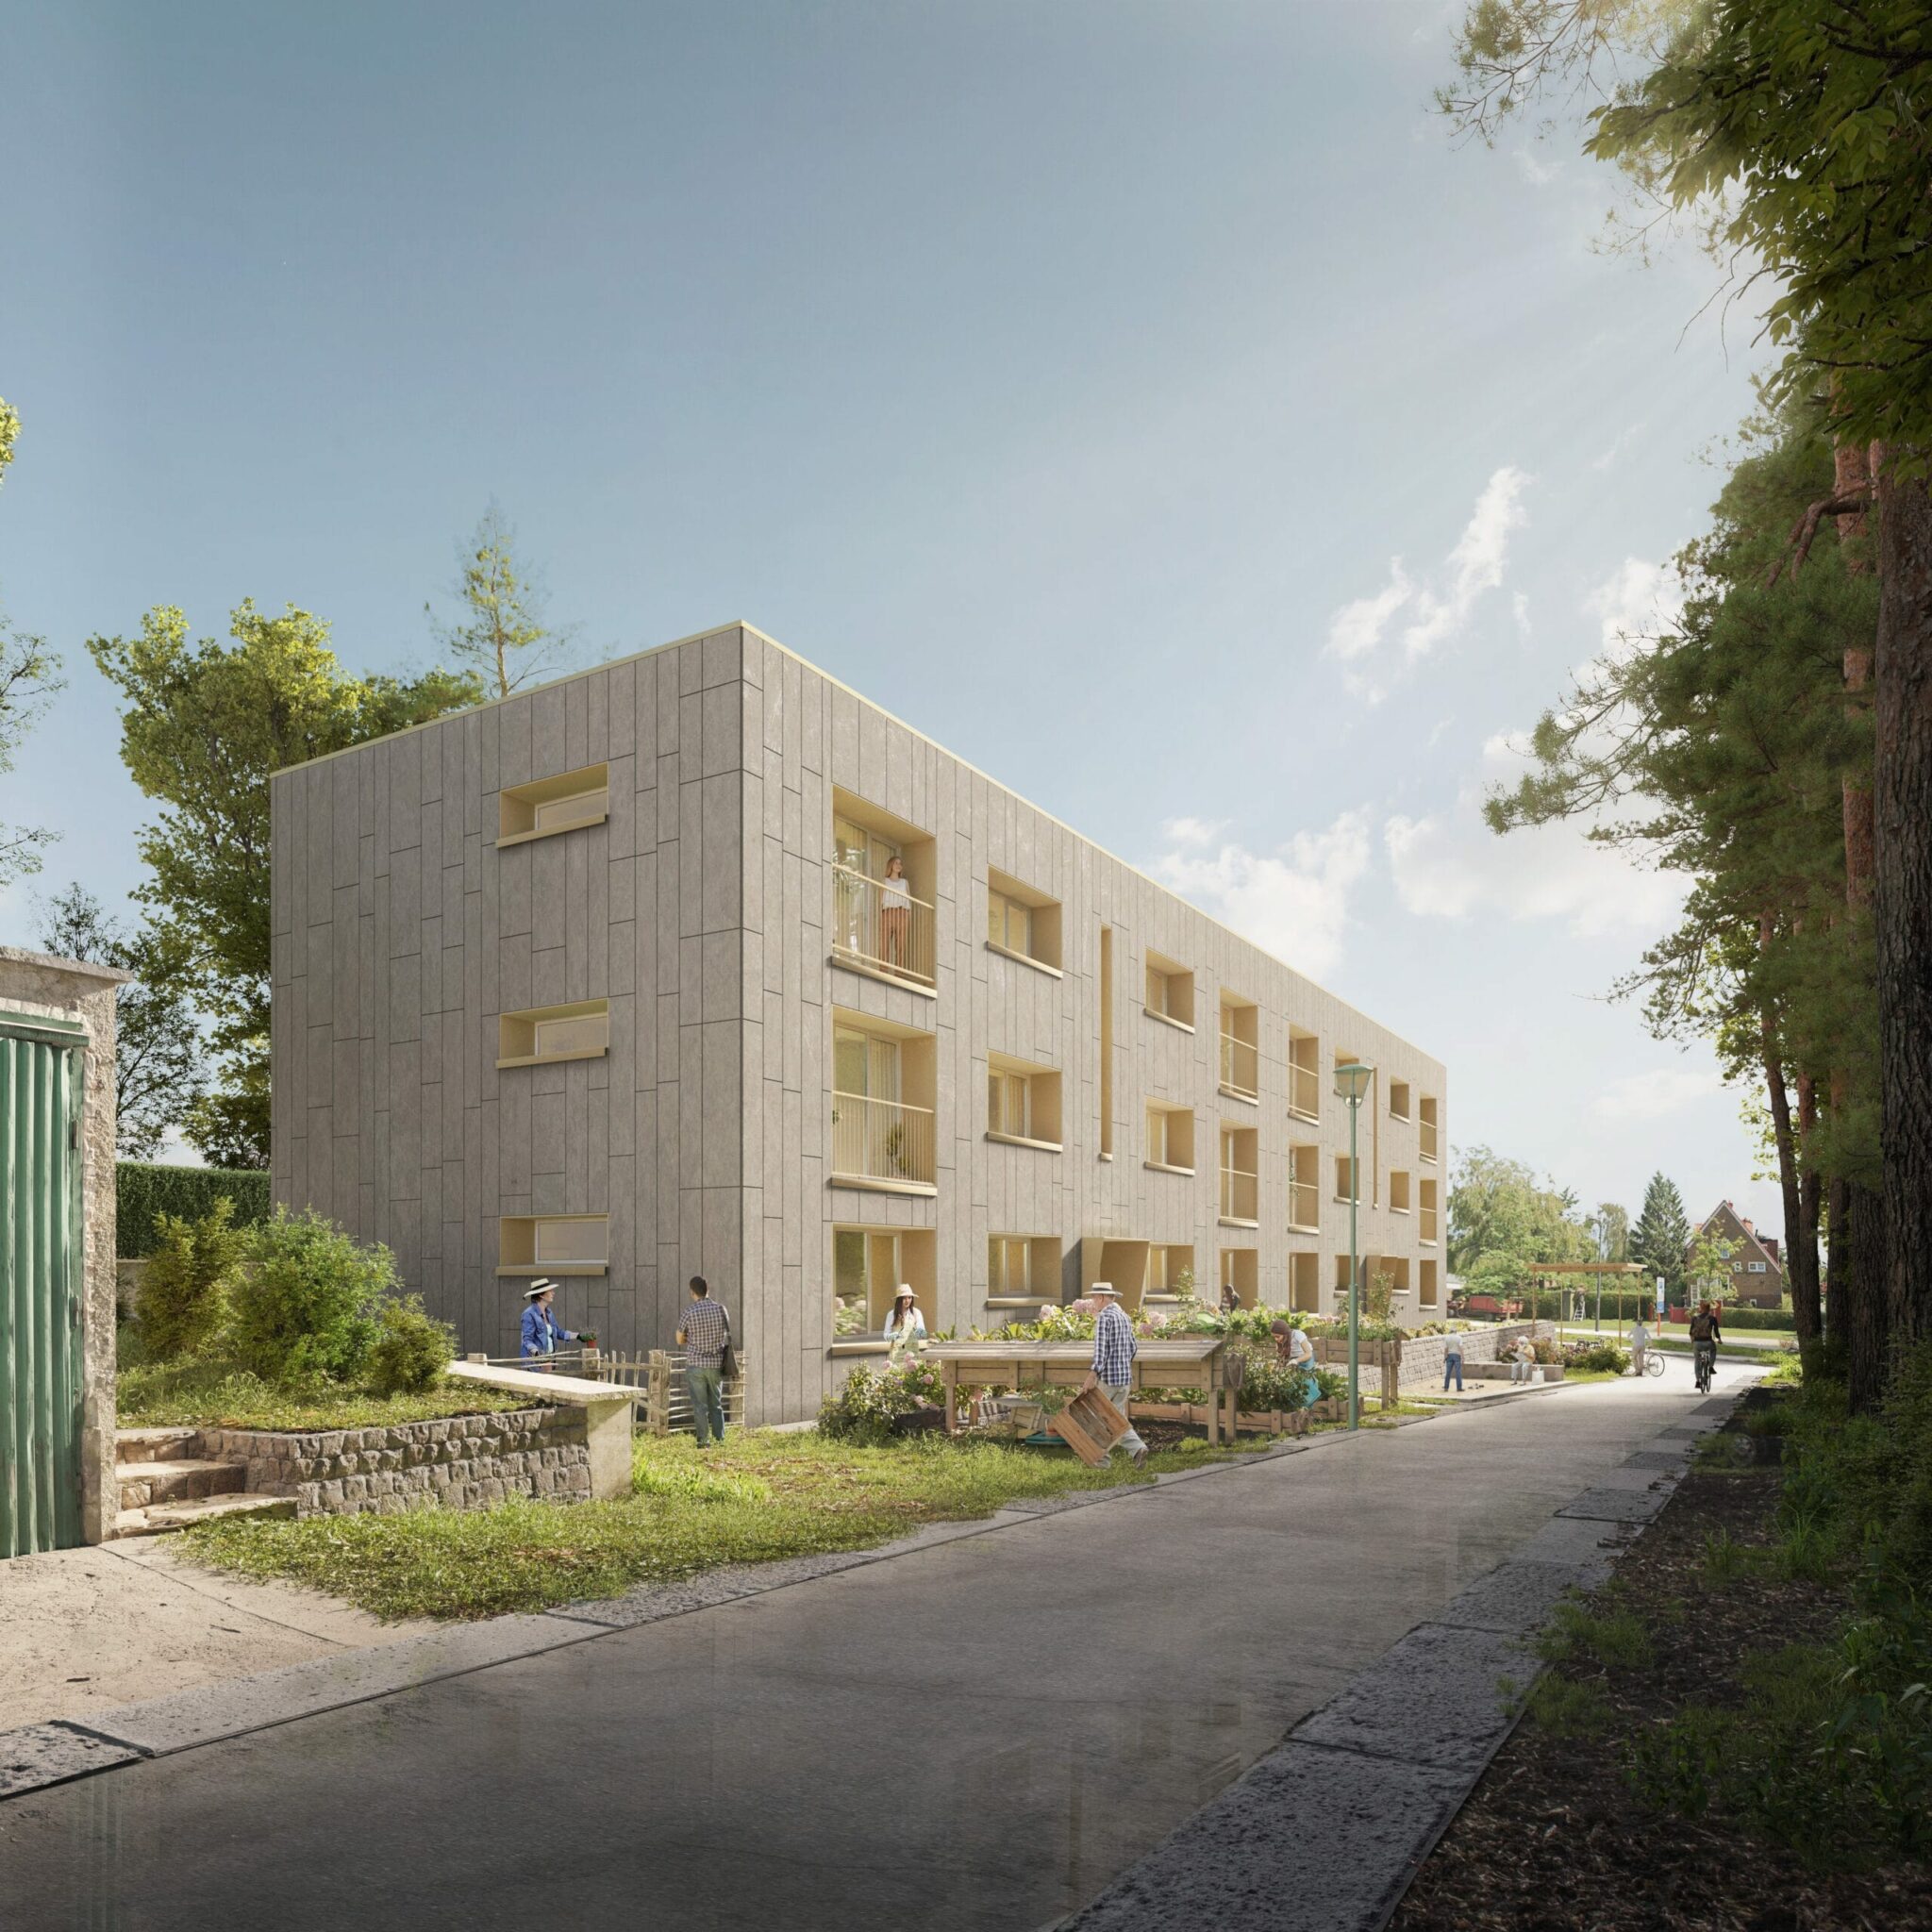
The project is part of Modul’Air, which aims to research, develop, design and build prefabricated facades for housing renovation that improve indoor air quality. A Living Lab approach was used to involve the tenants in defining the problem and its solutions.
A prefabricated, pre-insulated timber-frame facade was chosen. Each layer of the over-cladding was studied and compared in terms of energy, environmental impact and cost. Thanks to the speed of the works on an occupied site, disruption to residents was kept to a minimum.
Avenue Dumont 28-30, Woluwé Saint-Lambert


This Website Uses Cookies
This website may use cookies to enhance your browsing experience, analyze site traffic, and personalize content. By clicking “Accept All,” you consent to the use of cookies. For more information on how we use cookies, please visit our Privacy Policy.