
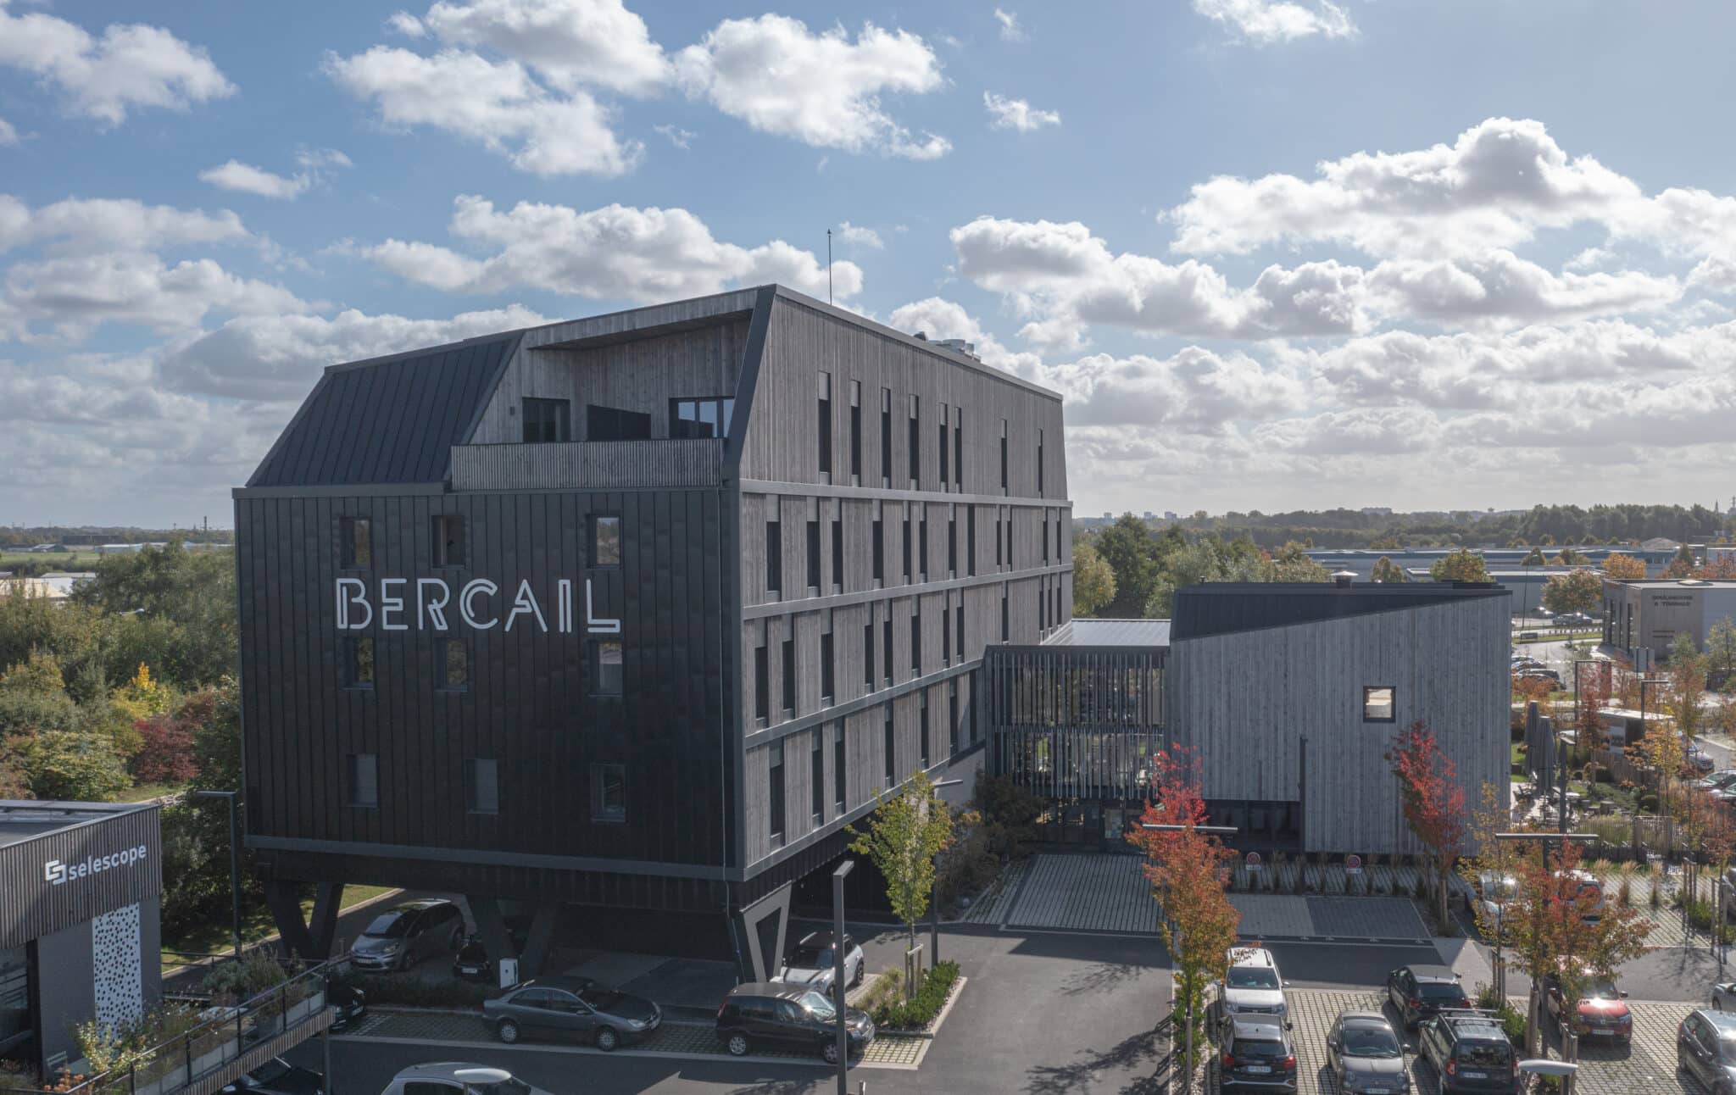
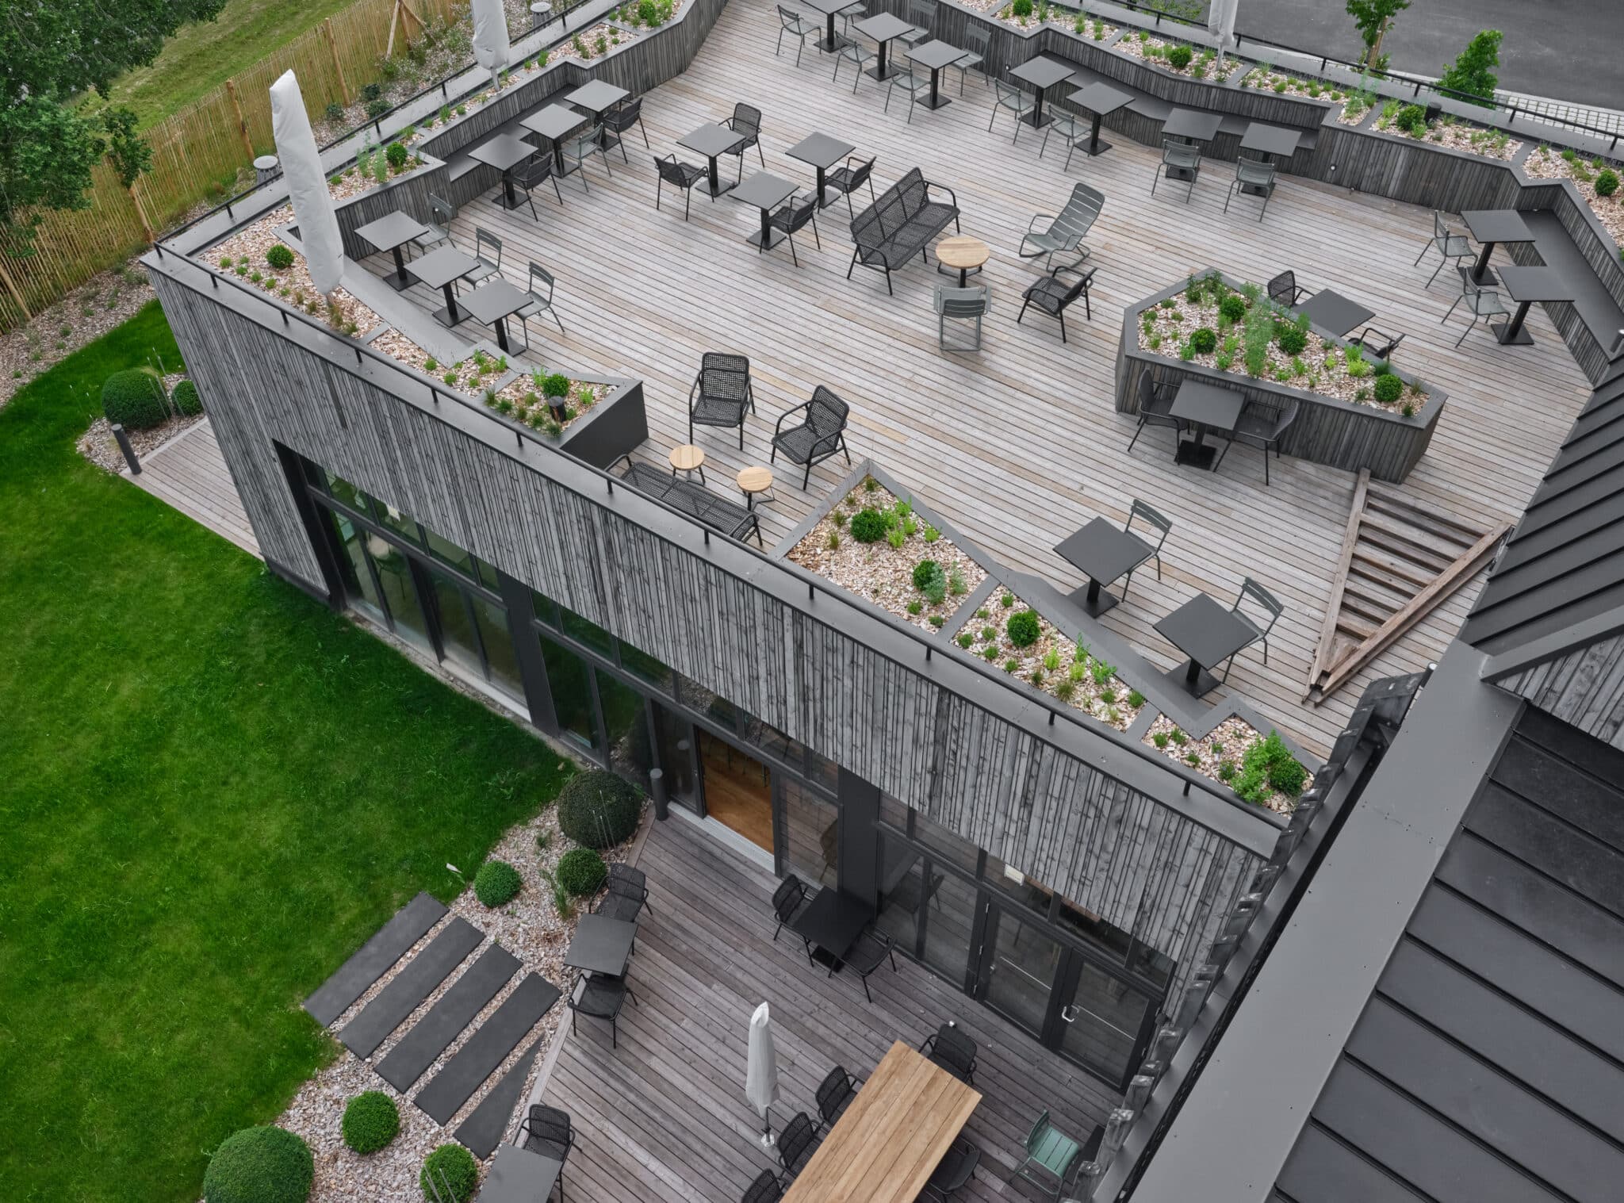
The Bercail project consists of two adjoining buildings: a two-level restaurant and a five-level hotel. A hall and an 8 m footbridge connect the two buildings.
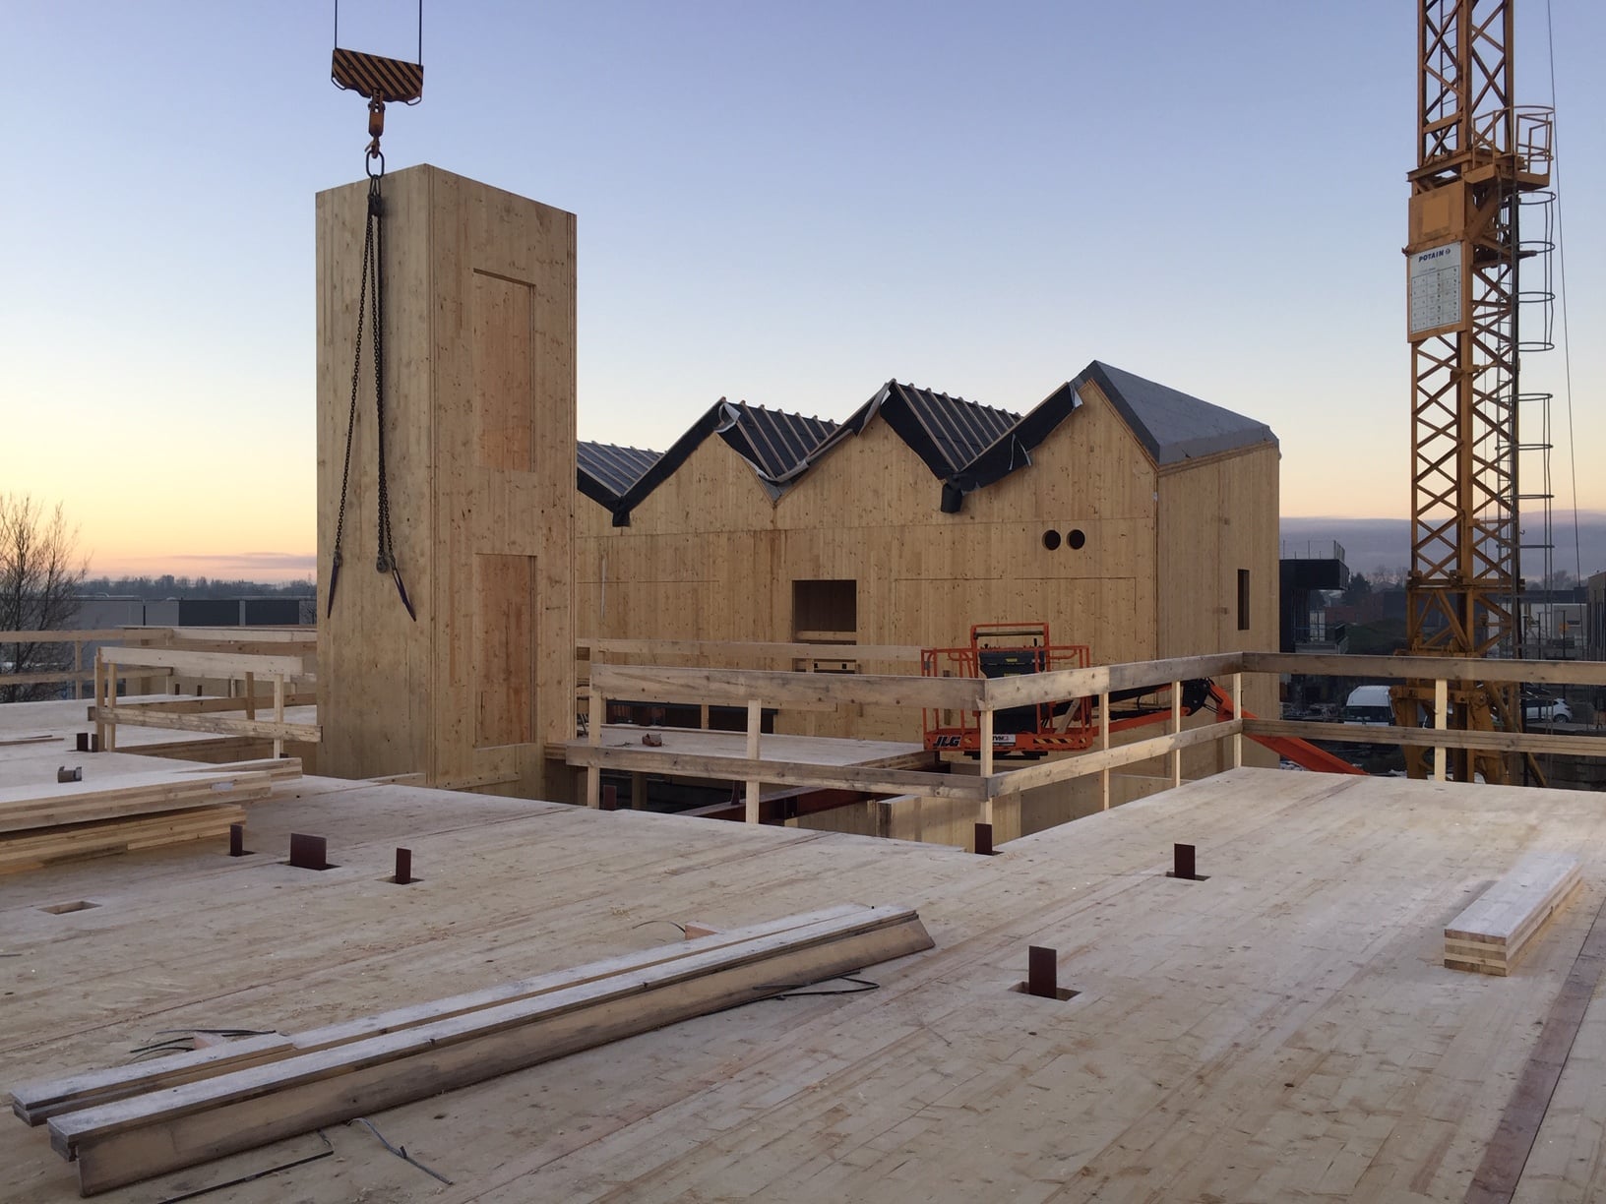
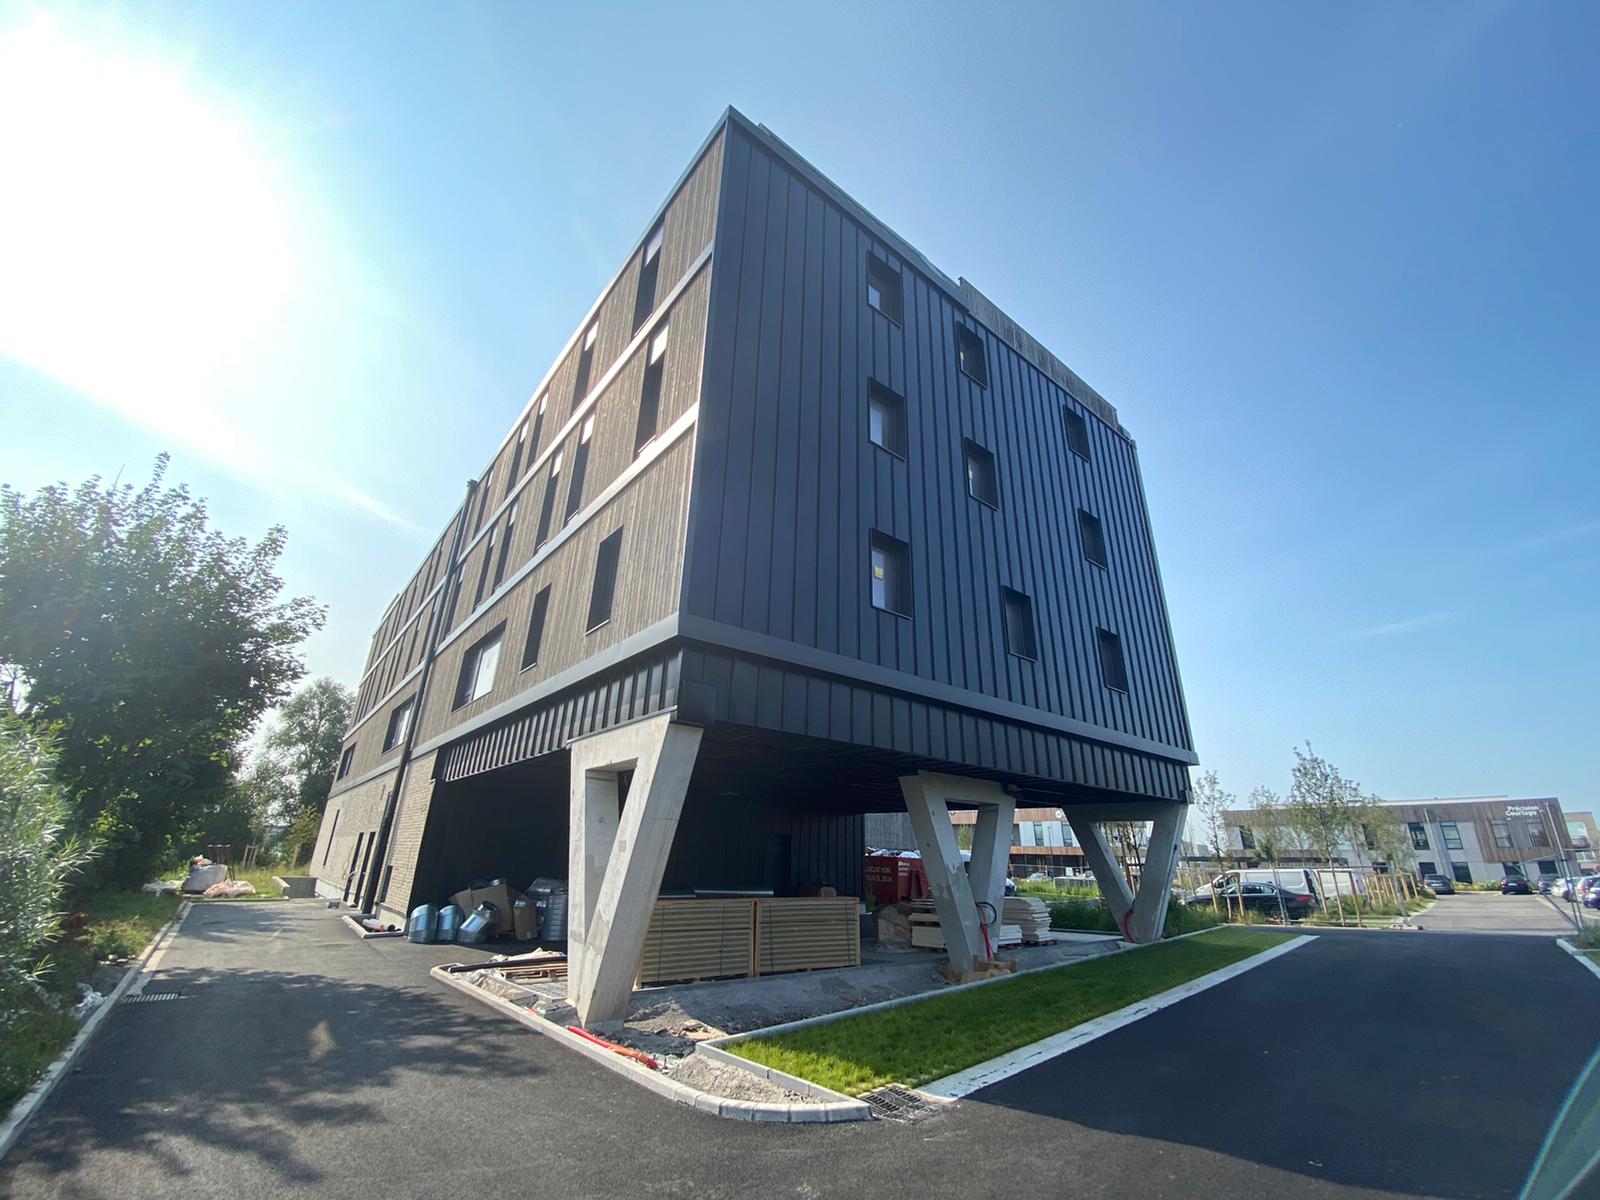
The structure is a hybrid system combining glulam columns, steel beams, cross-laminated timber (CLT) walls, and floors and roofs in CLT or prefabricated timber cassettes. The hotel is 20 m high and 15 m wide, and along its 40 m length it features a 13 m cantilever. Three V-shaped concrete columns support the four levels above the cantilever. The restaurant has two levels with a 200 m² terrace on the first floor. Its distinctive feature is its folded CLT roof.
60 Av. de l’Espace, 59118 Wambrechies, France






This Website Uses Cookies
This website may use cookies to enhance your browsing experience, analyze site traffic, and personalize content. By clicking “Accept All,” you consent to the use of cookies. For more information on how we use cookies, please visit our Privacy Policy.


