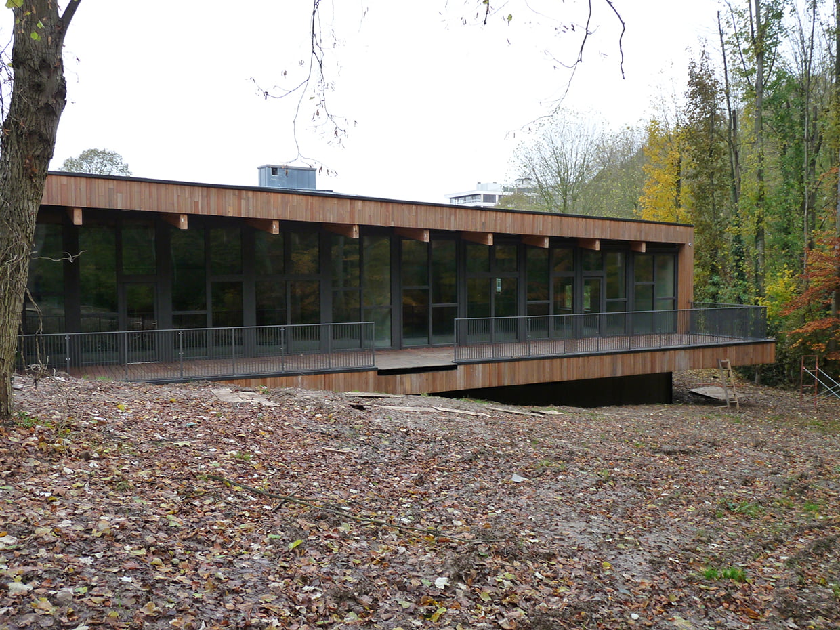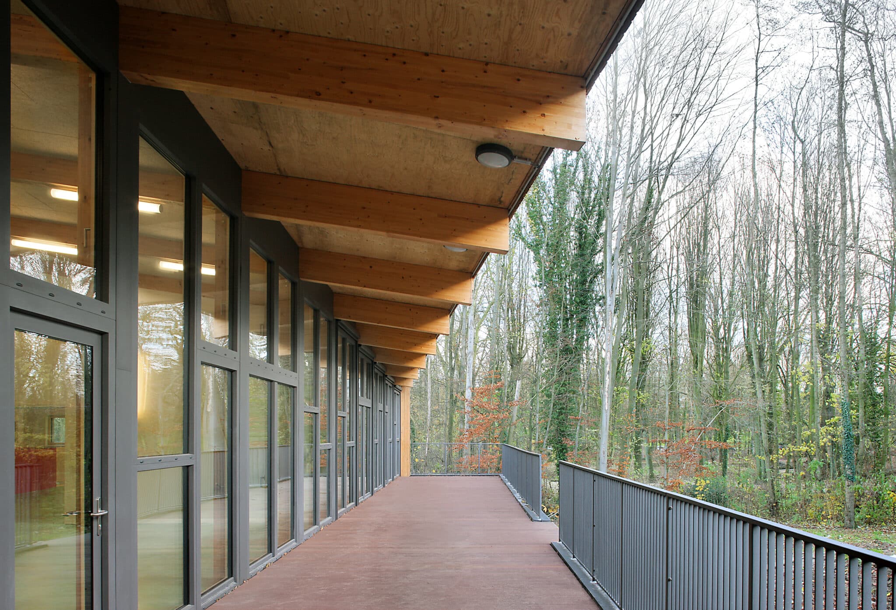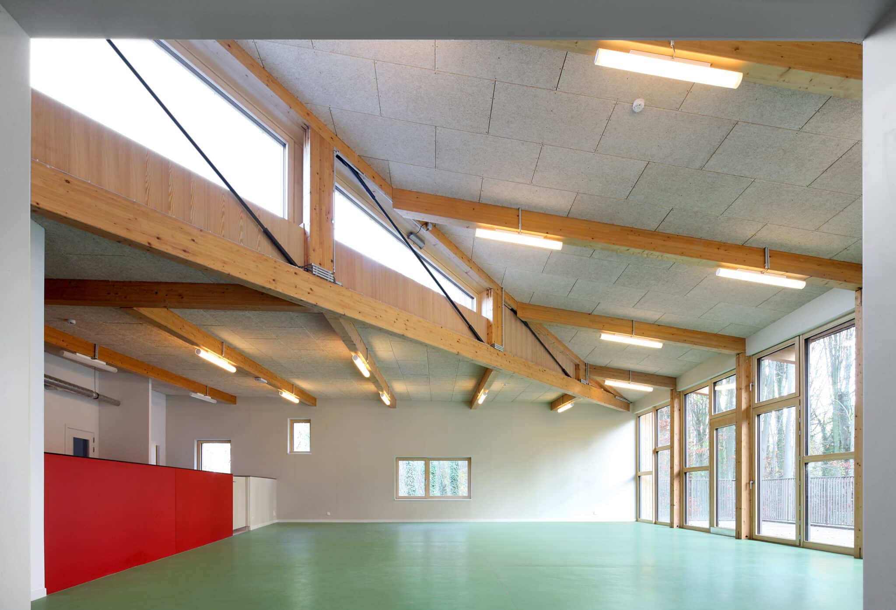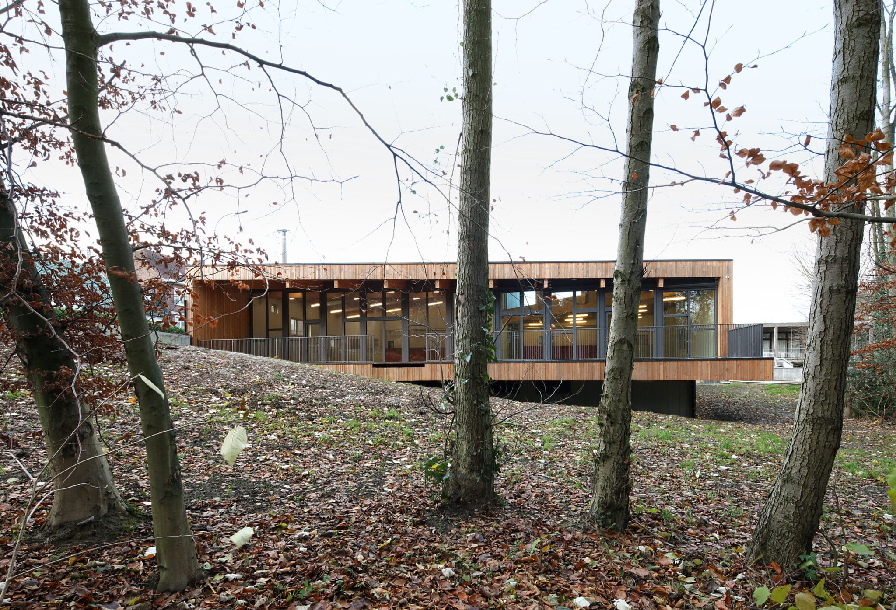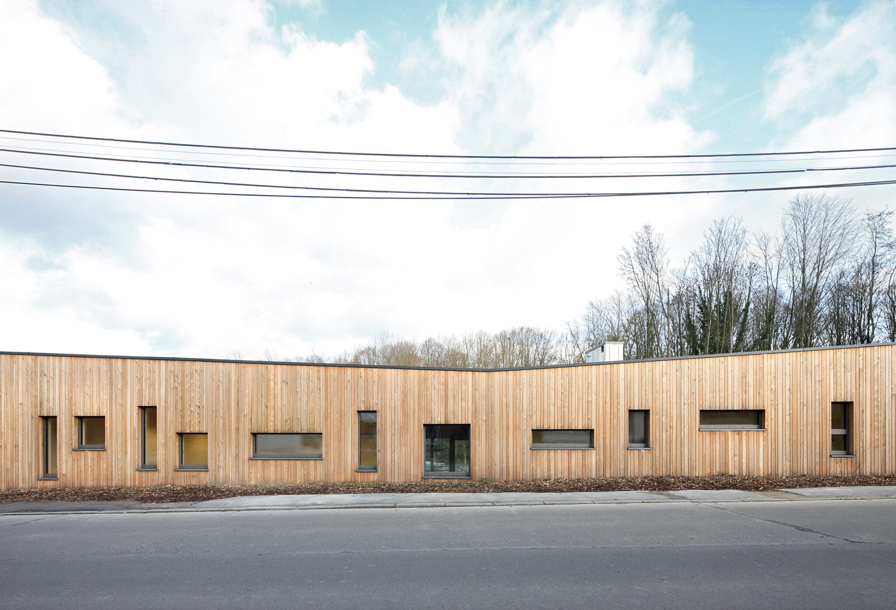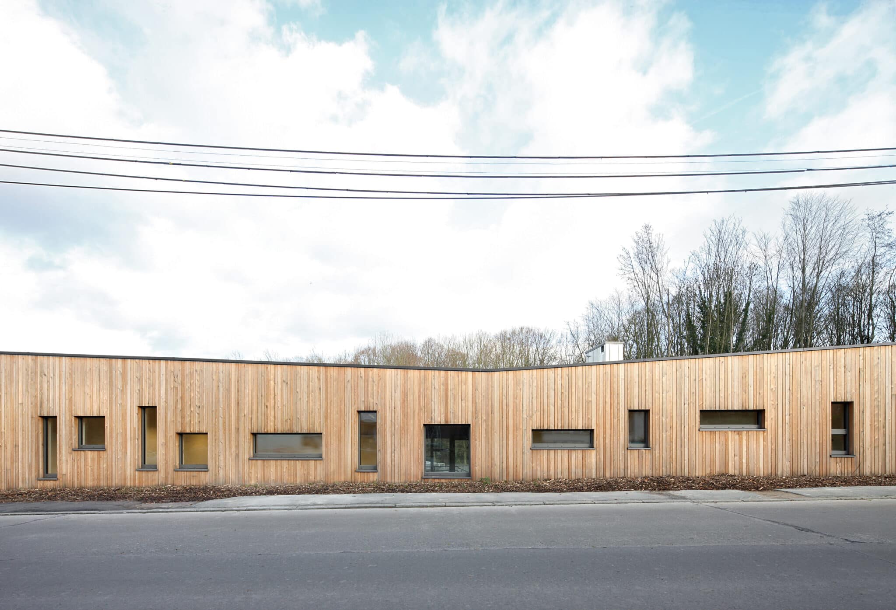
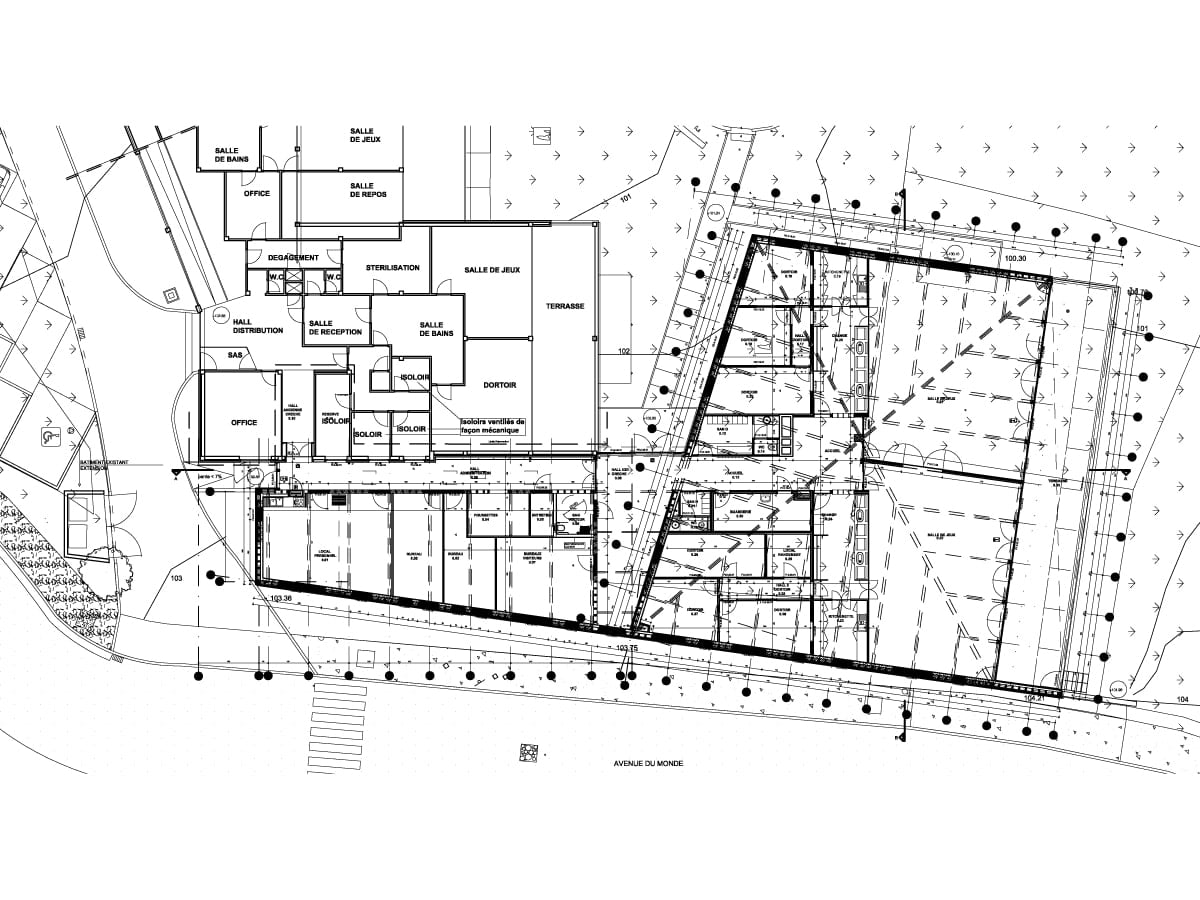
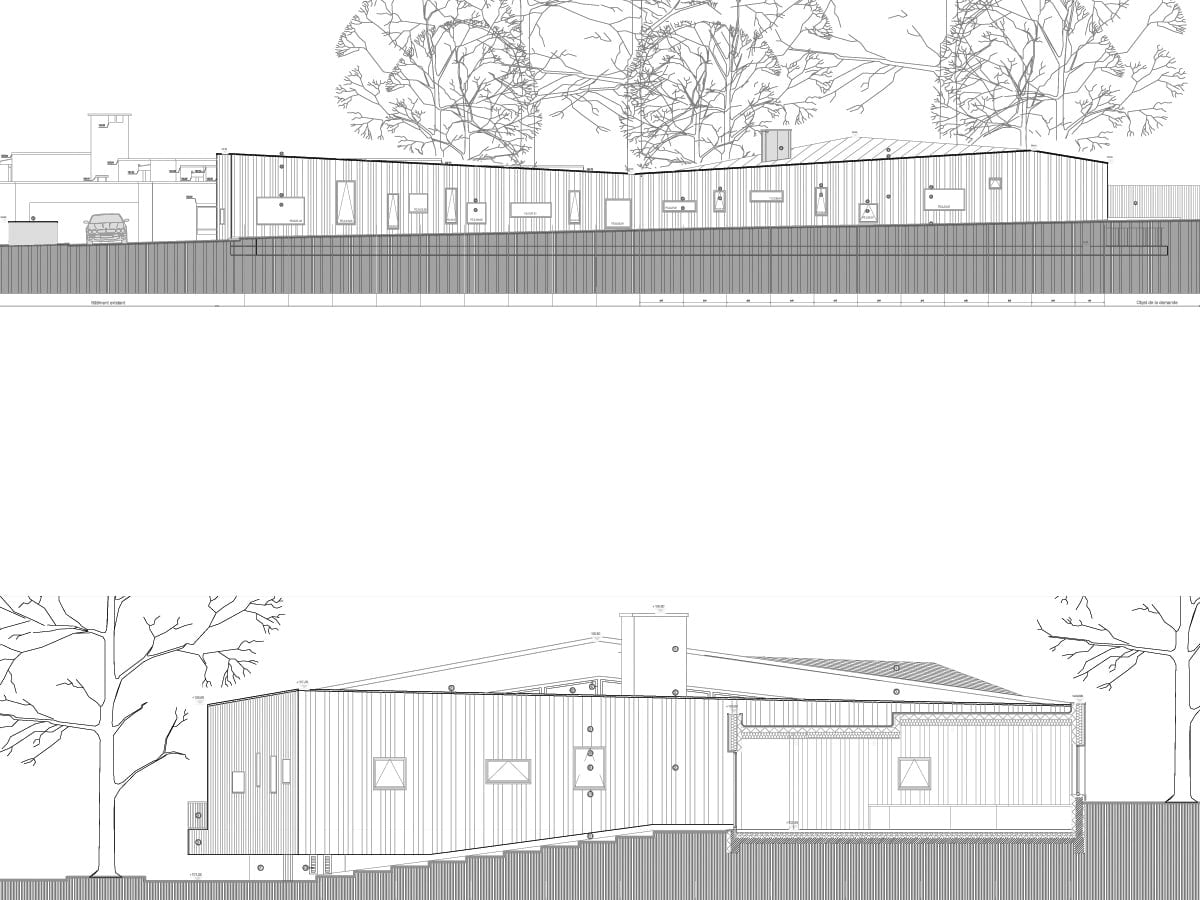
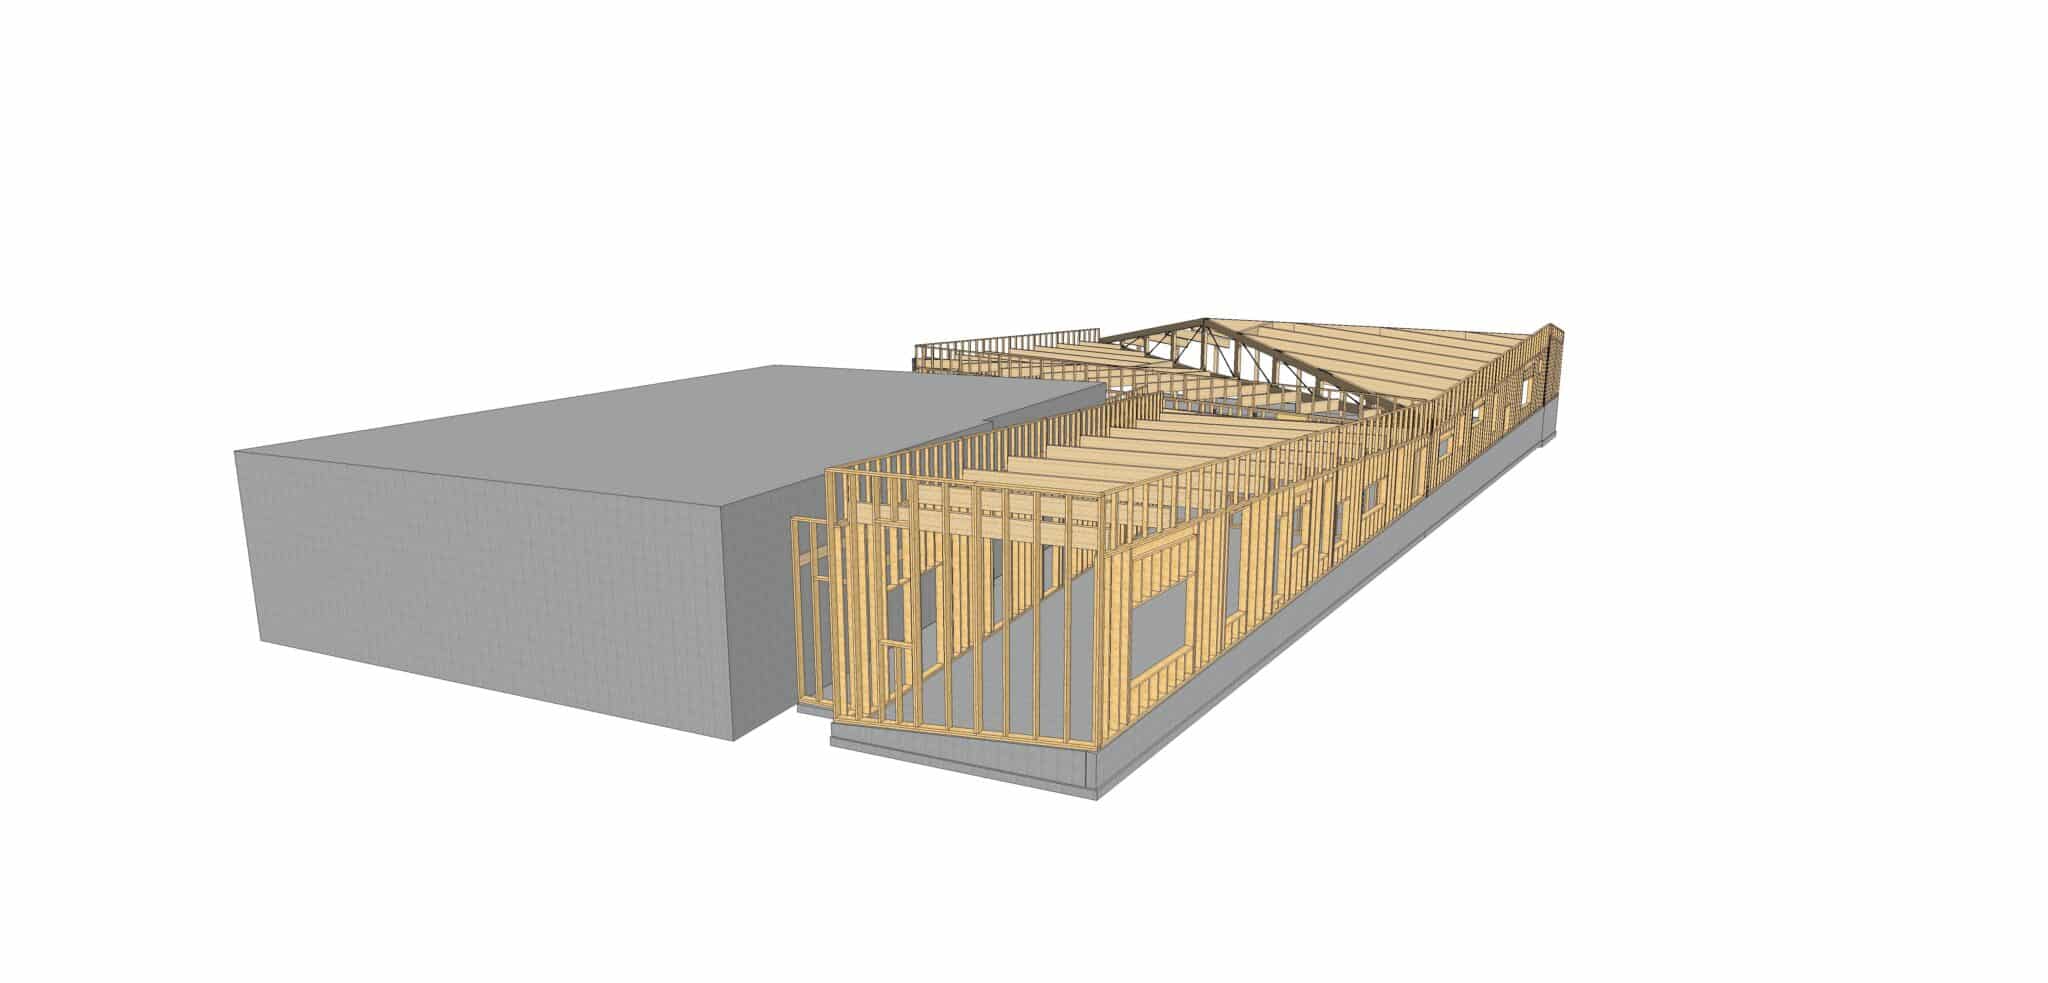
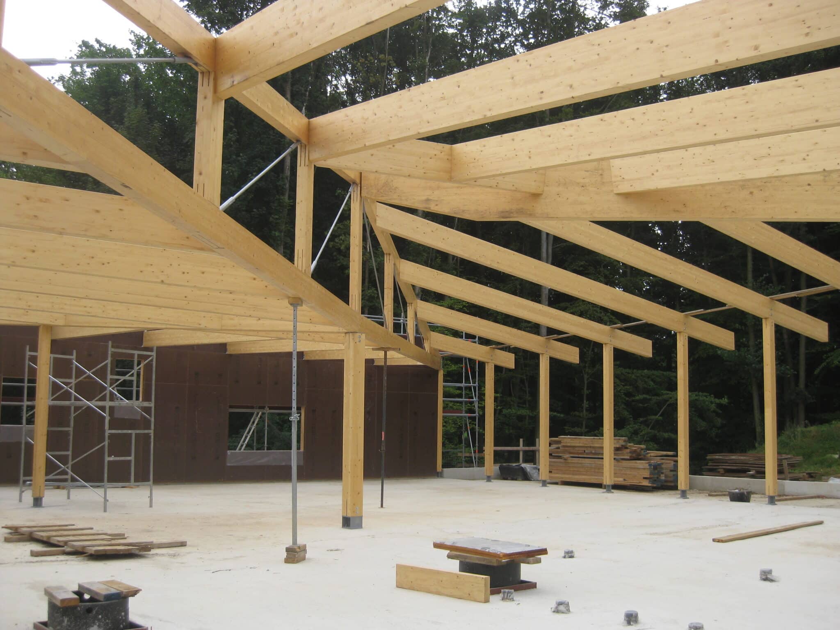
Construction of an extension to an existing nursery school in Nivelles. The new low-energy wing is a timber building with facades made of workshop-assembled panels. The reinforced concrete basement is founded on piles. The roof consists of LVL panels on a framework of glulam beams.
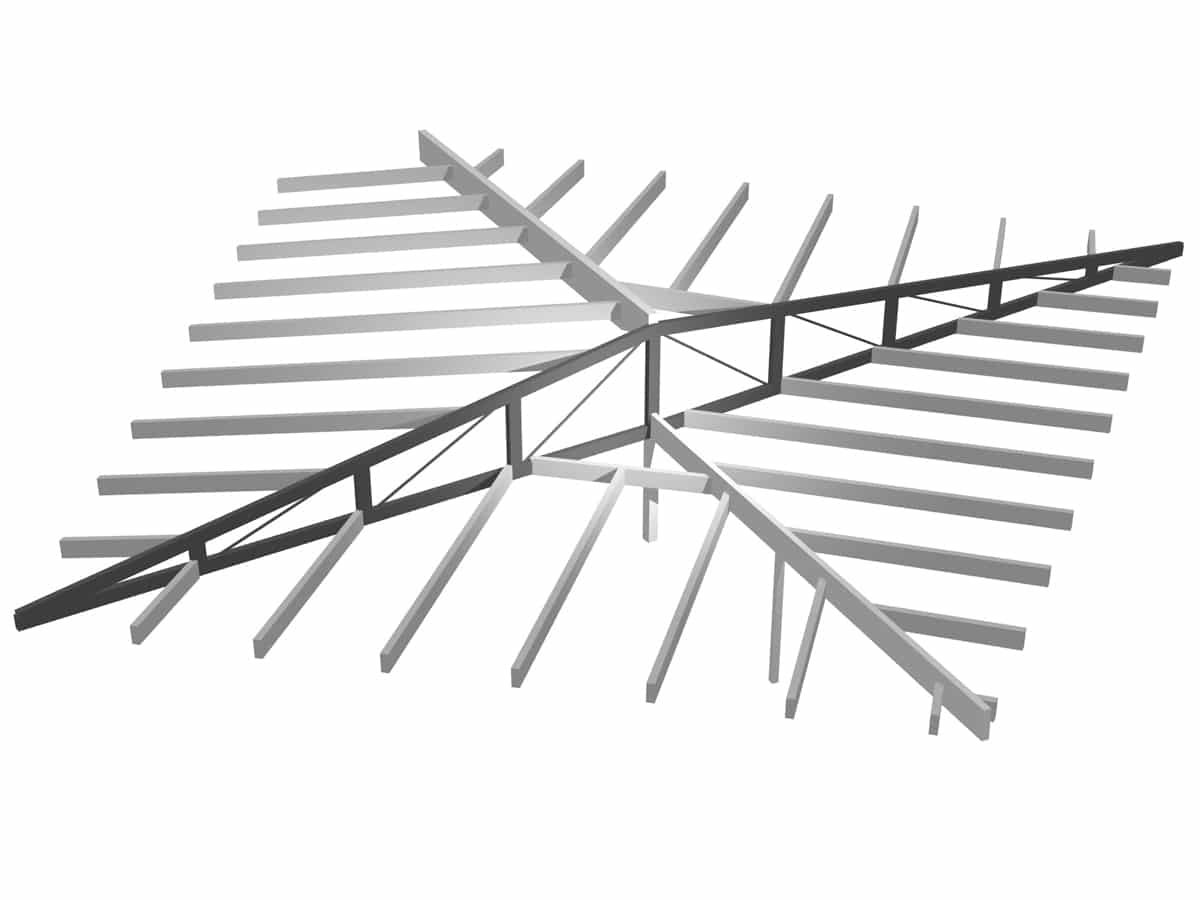
Taking advantage of the slope of the existing site, a basement was created to limit backfilling. The roof overhang gives the timber structure a light appearance. The roof geometry is unusual: with opposite slopes on each half, a vertical opening is created that brings daylight into the classrooms. At this opening, a timber truss with steel tie rods carries the roof panels across the full width of the building.
Nivelles


This Website Uses Cookies
This website may use cookies to enhance your browsing experience, analyze site traffic, and personalize content. By clicking “Accept All,” you consent to the use of cookies. For more information on how we use cookies, please visit our Privacy Policy.