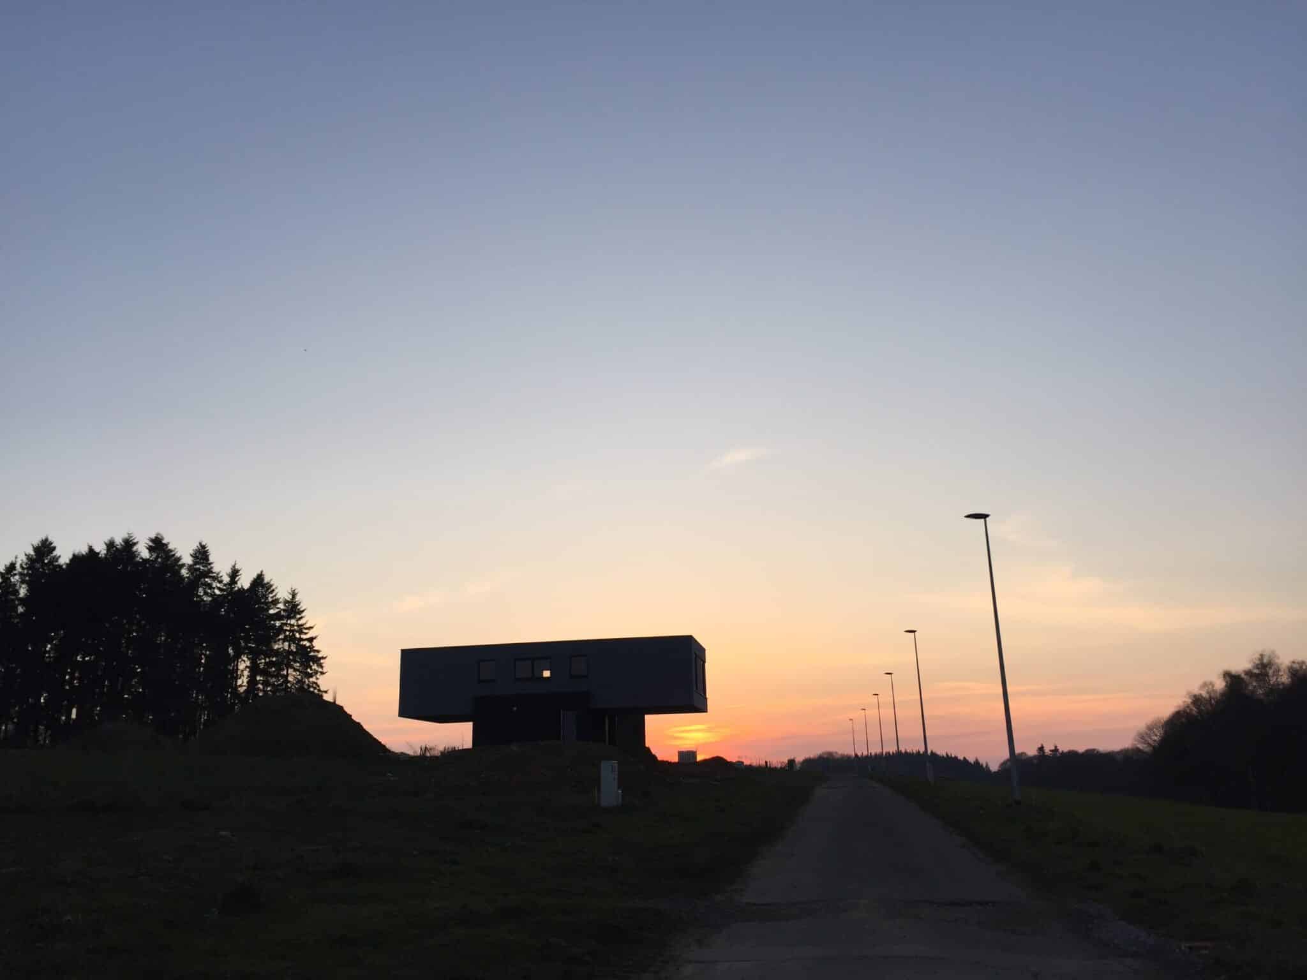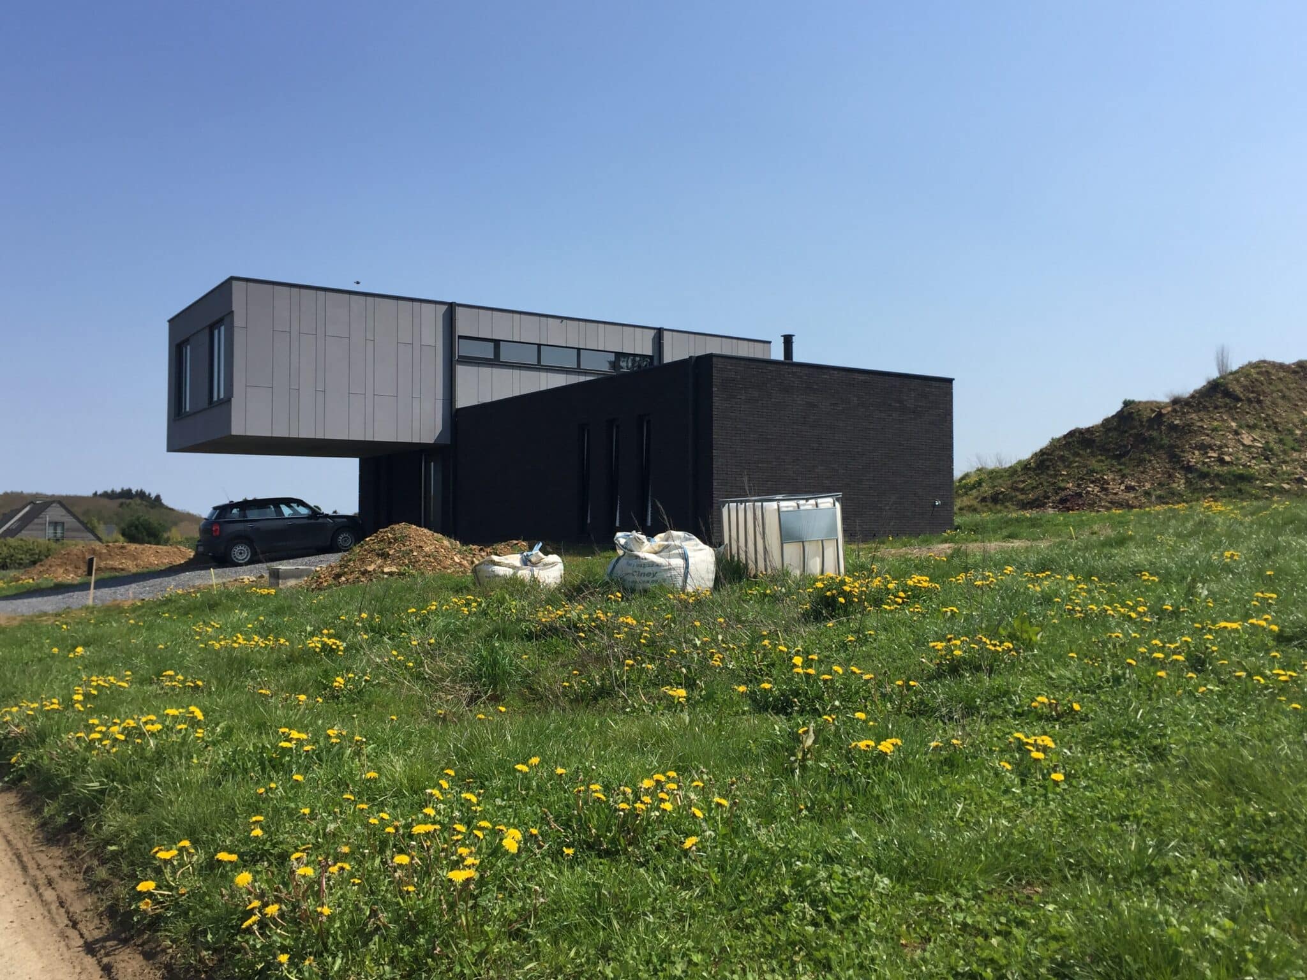
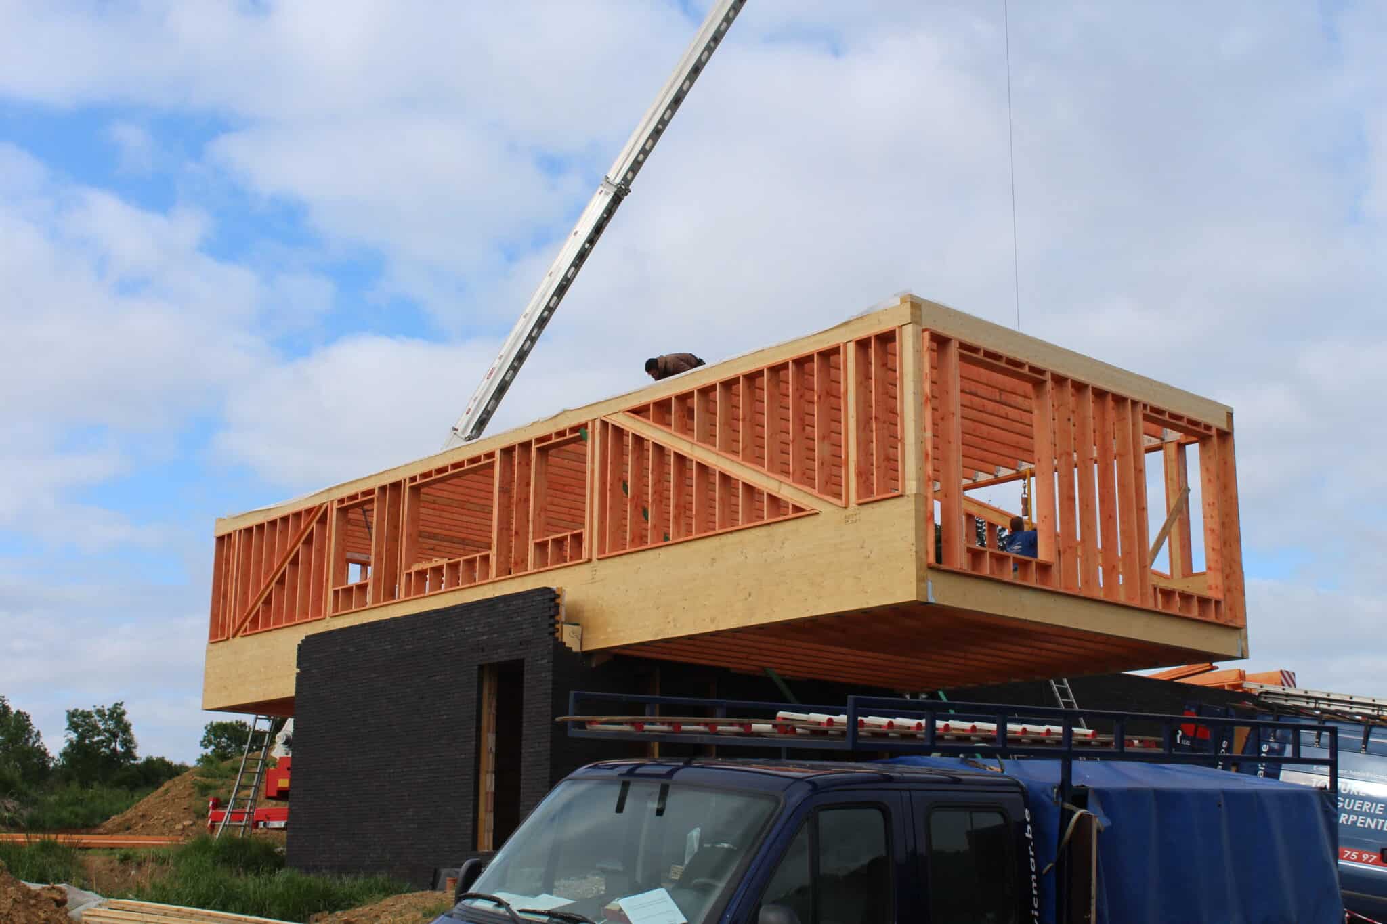
Execution-stage design of the timber structure of a contemporary house.
Beyond the contemporary design of the house, the particular challenge was to design a glulam truss structure to carry the double cantilever of the first-floor volume, set perpendicular to the ground-floor volume. The double cantilever was unbalanced: 5.33 m on one side and 4.08 m on the other.
Crupet, Belgium


This Website Uses Cookies
This website may use cookies to enhance your browsing experience, analyze site traffic, and personalize content. By clicking “Accept All,” you consent to the use of cookies. For more information on how we use cookies, please visit our Privacy Policy.