
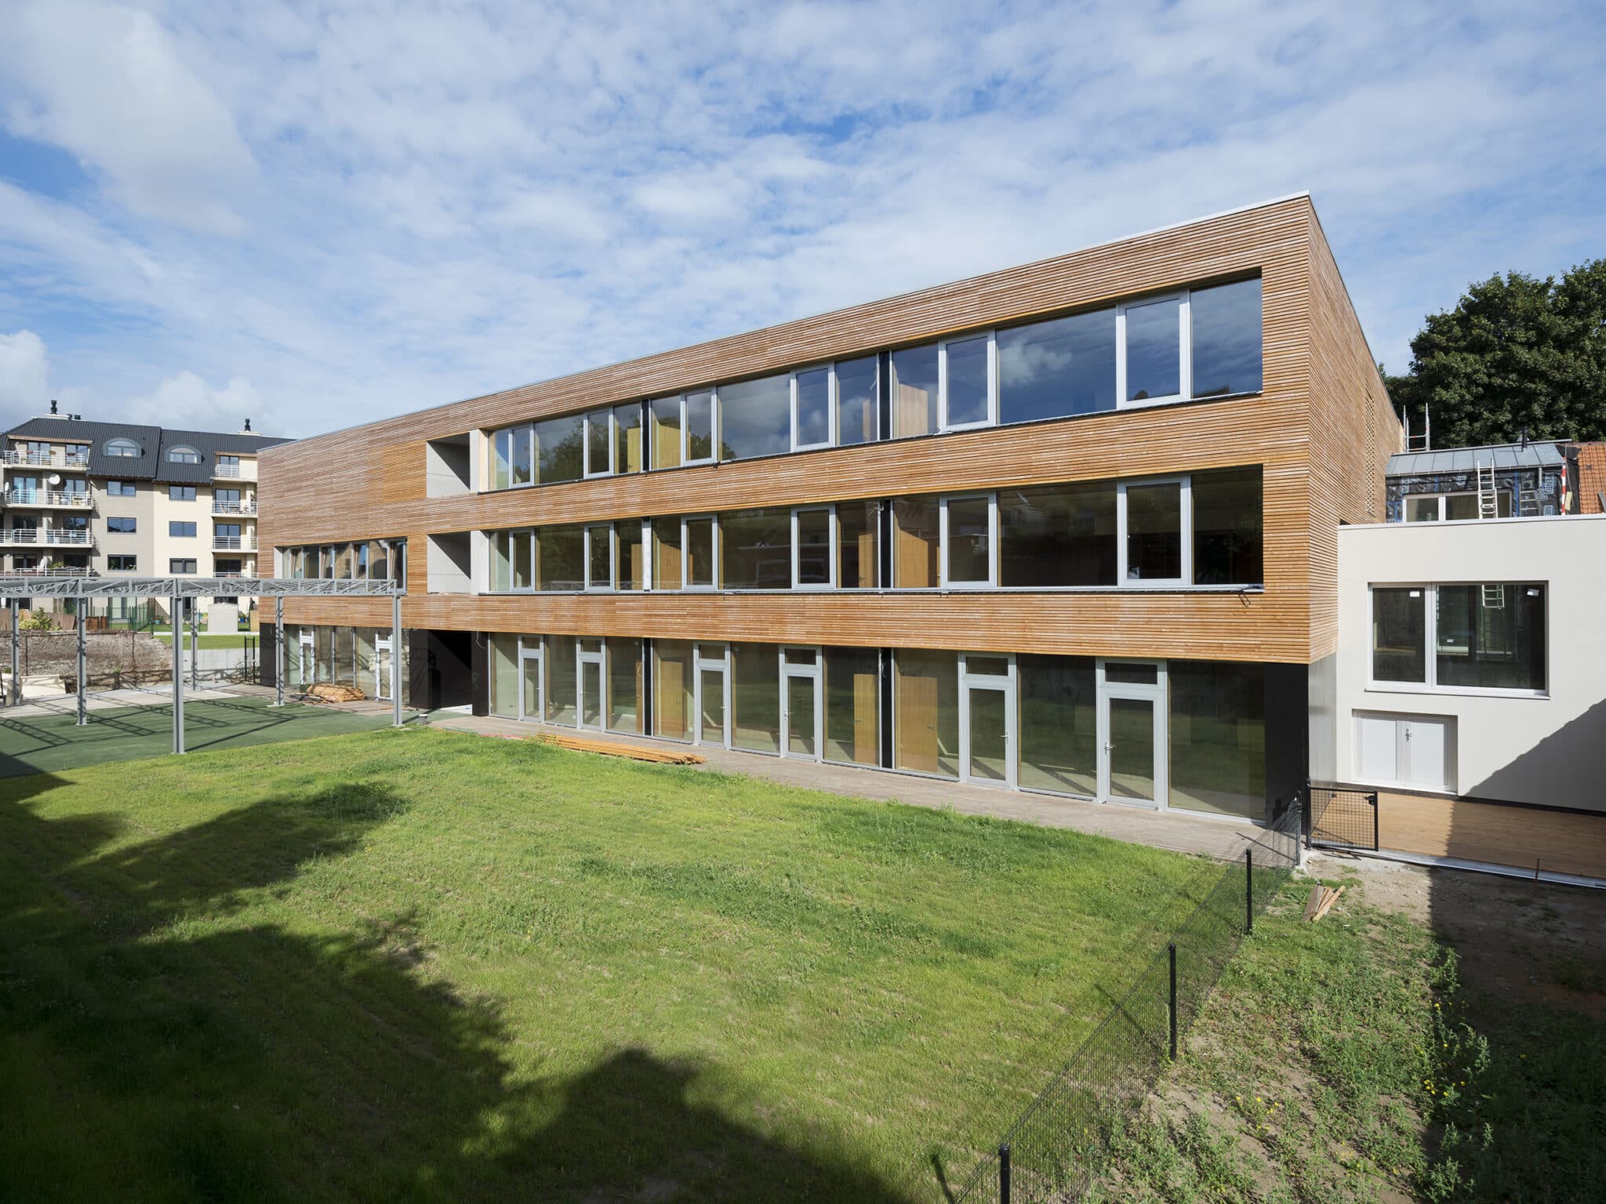

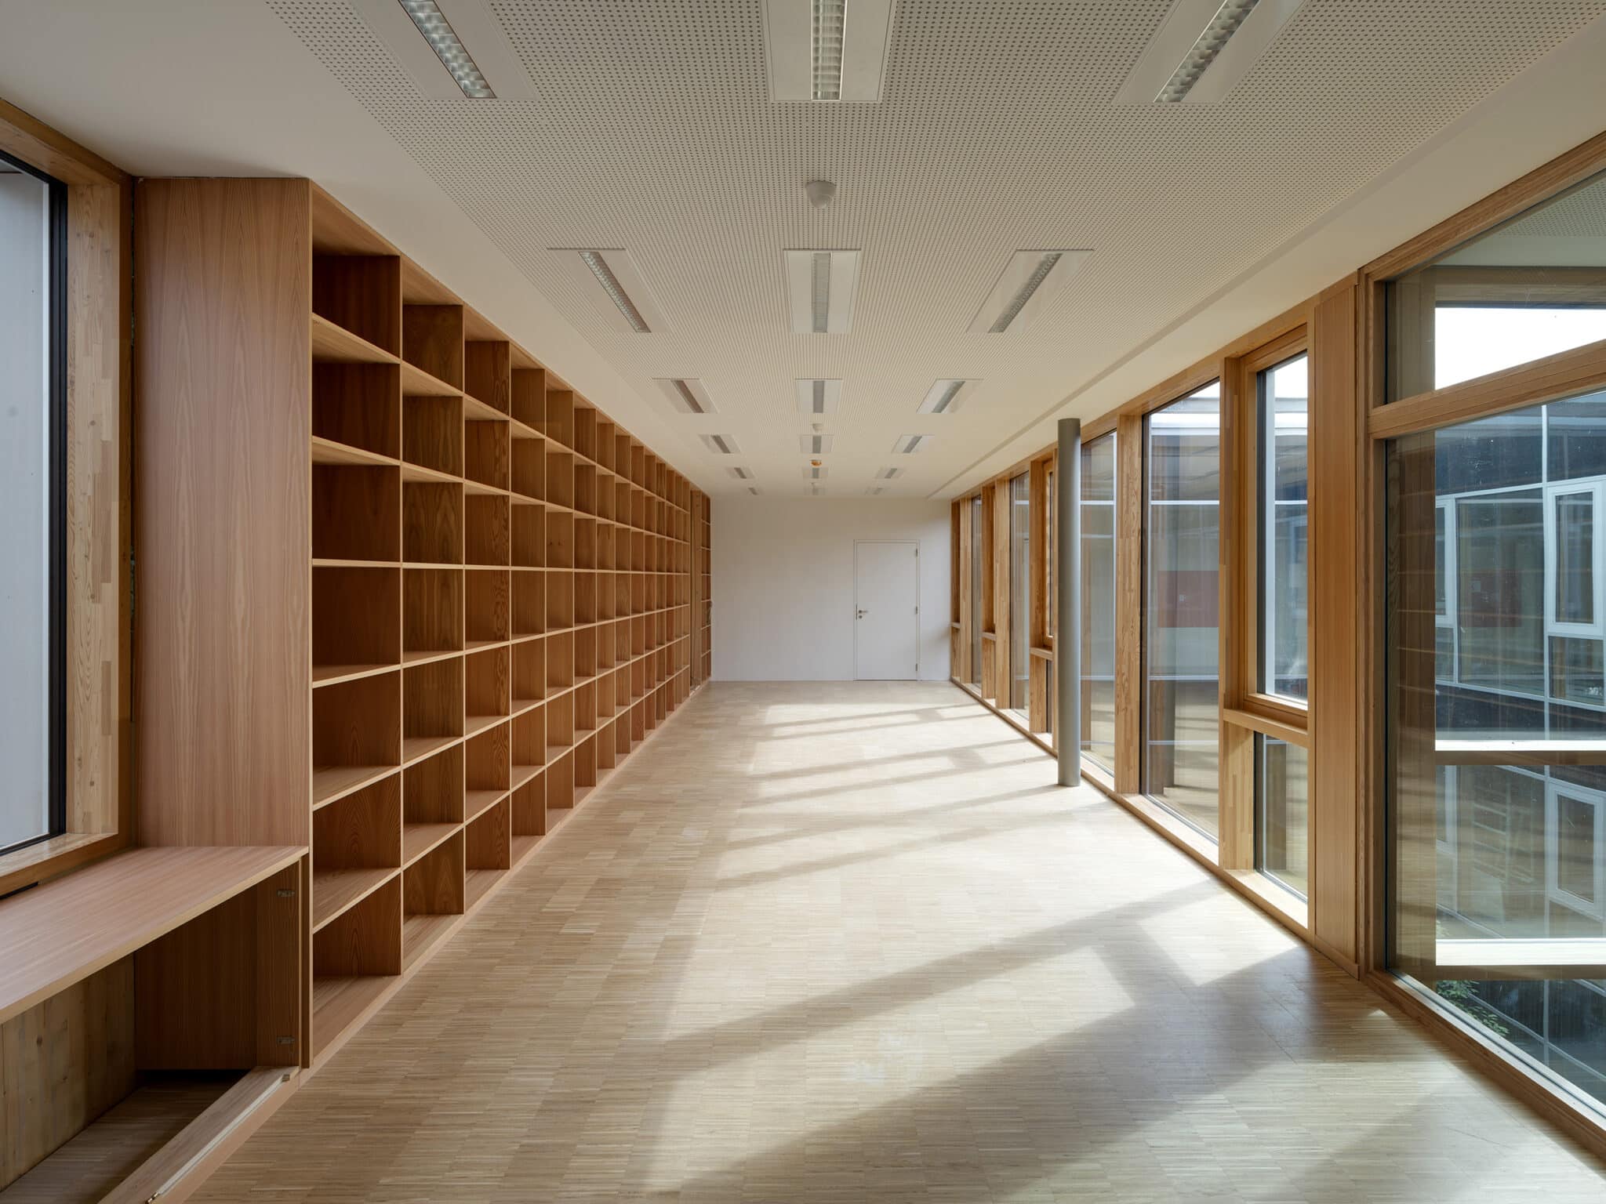
Construction of the new Emile Bockstael school near the Heysel area in Brussels. The passive building has two floors above the ground floor and a footprint of about 1,200 m². Its timber structure rests on concrete foundations. The classrooms and activity rooms are arranged around a central glazed atrium, open to the sky.
To reach the passive standard, the project includes a geothermal network and an earth-air heat exchanger (Canadian well) buried under the bottom slab. The building is built entirely in exposed timber: floors and walls in cross-laminated timber panels, and beams in glulam or solid timber. The top floor is covered by a green roof that also carries photovoltaic panels. Because of the poor bearing capacity of the soil, and to avoid thermal bridges, a second buried concrete slab was built under the networks, supported on piles to prevent excessive settlement.
Brussel


This Website Uses Cookies
This website may use cookies to enhance your browsing experience, analyze site traffic, and personalize content. By clicking “Accept All,” you consent to the use of cookies. For more information on how we use cookies, please visit our Privacy Policy.


