
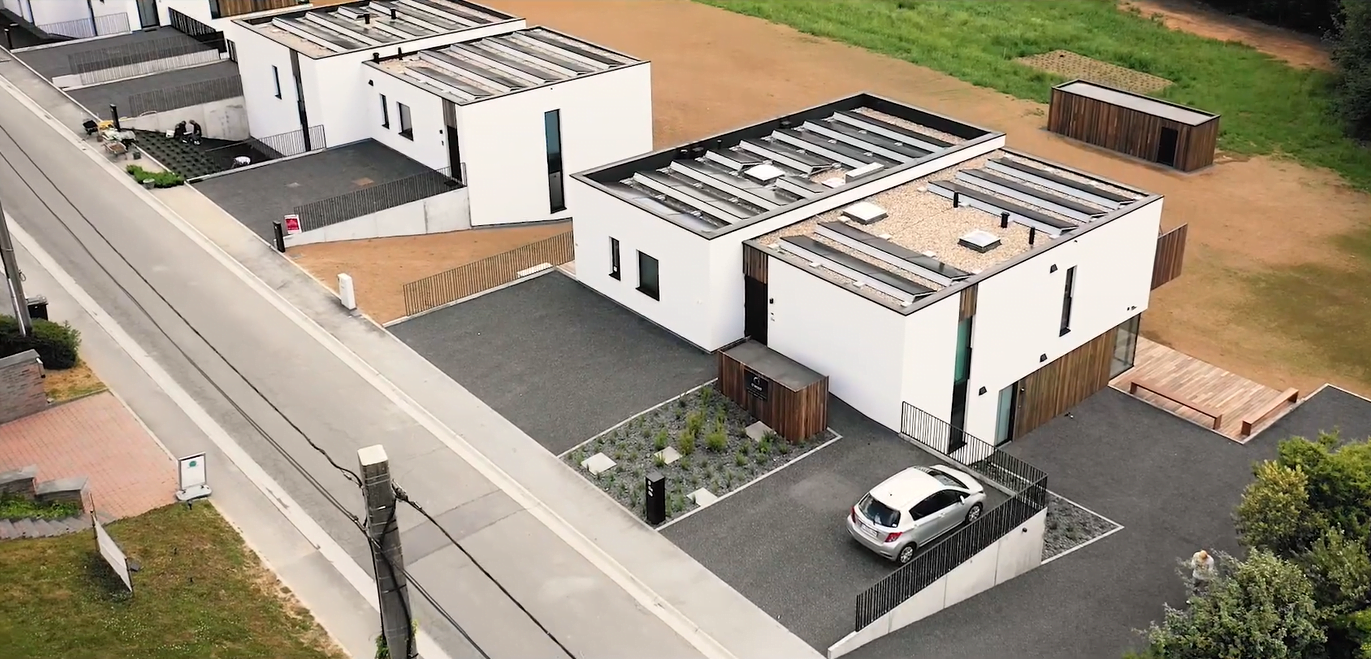
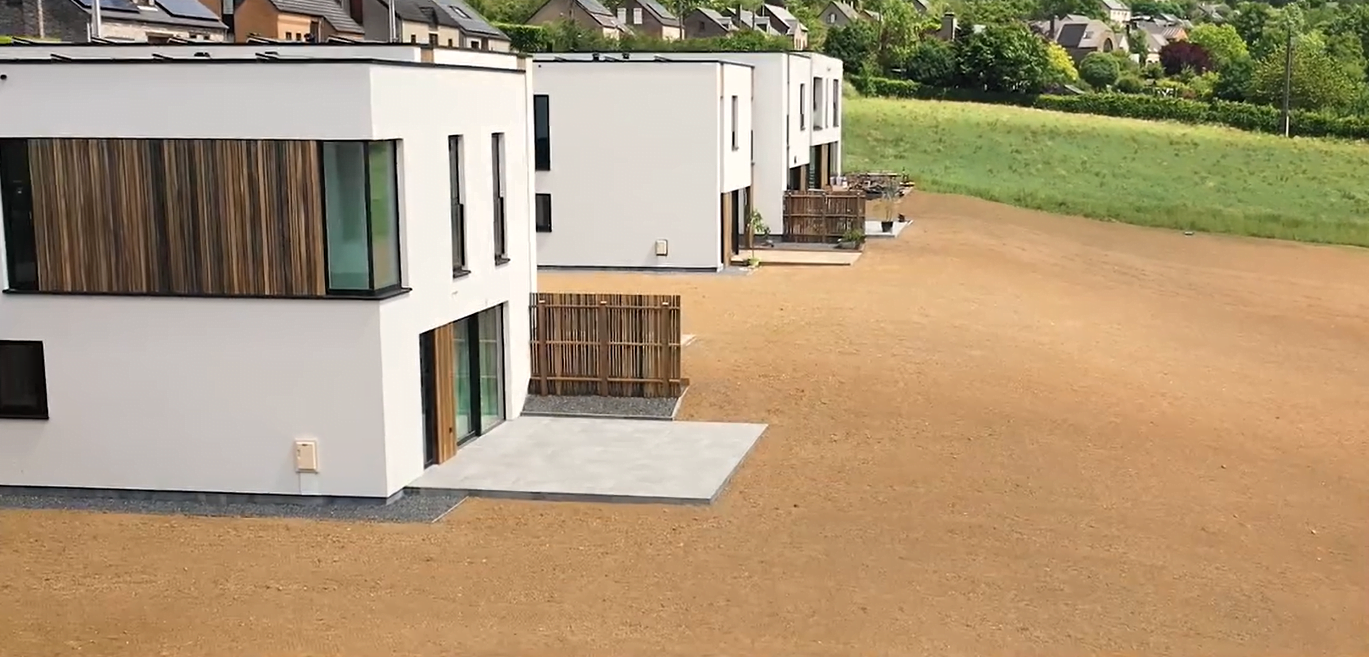
Located in the village of Godinne, the project comprises 8 homes in 5 houses. It combines contemporary architecture with excellent energy performance and makes extensive use of timber. The structure was designed in close collaboration with O’Wood, acting as both contractor and client, and A2 Architectes.
The concrete raft rests on the ground and supports the partly buried garden levels, built in masonry with precast concrete floor slabs. Above them, the first-floor levels are built in CLT, with timber joists for the roof.
Rue de Fraichaux 5530 Yvoir


This Website Uses Cookies
This website may use cookies to enhance your browsing experience, analyze site traffic, and personalize content. By clicking “Accept All,” you consent to the use of cookies. For more information on how we use cookies, please visit our Privacy Policy.


