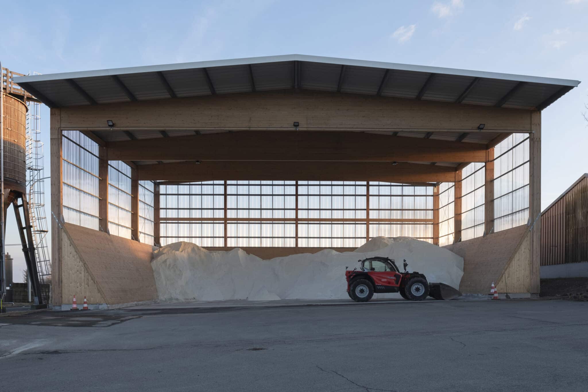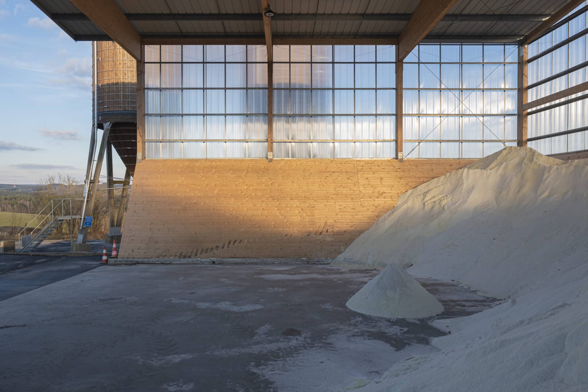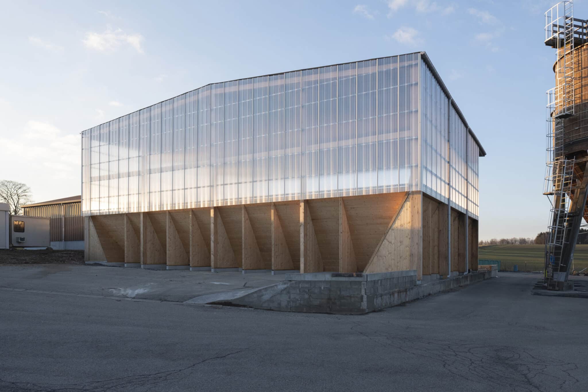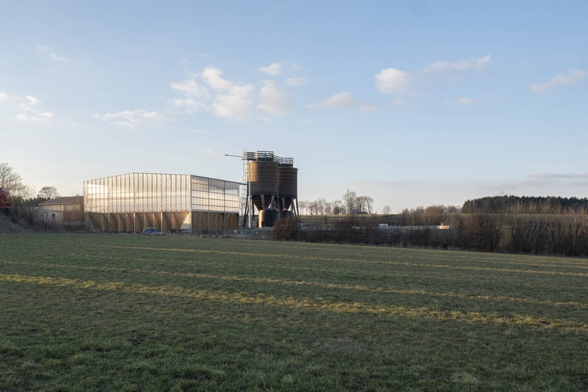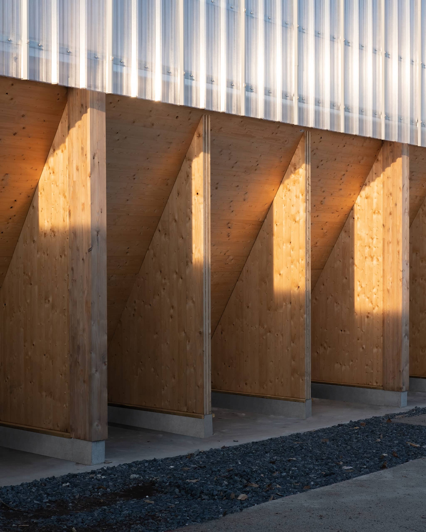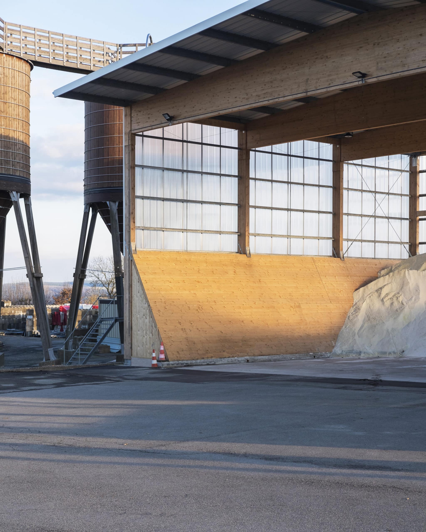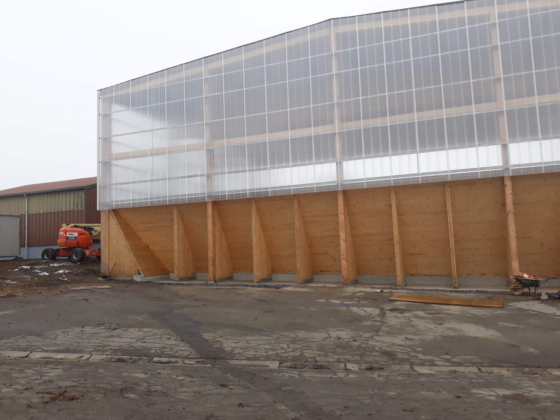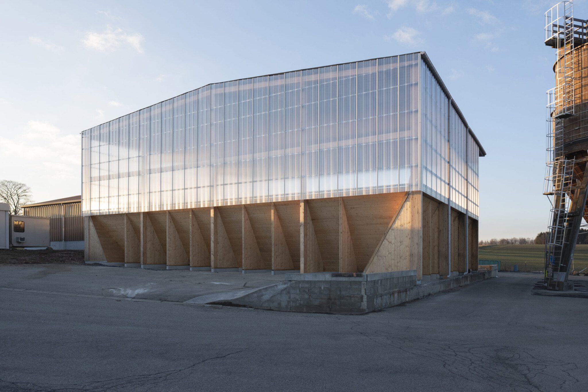
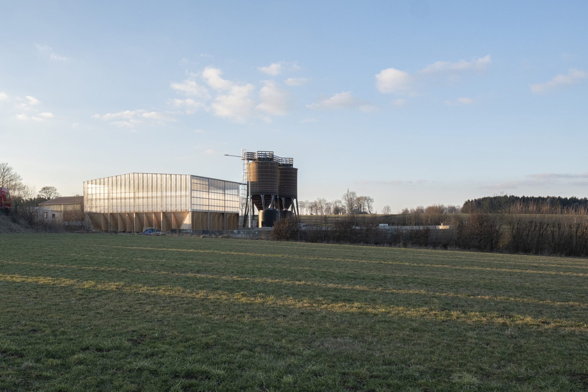
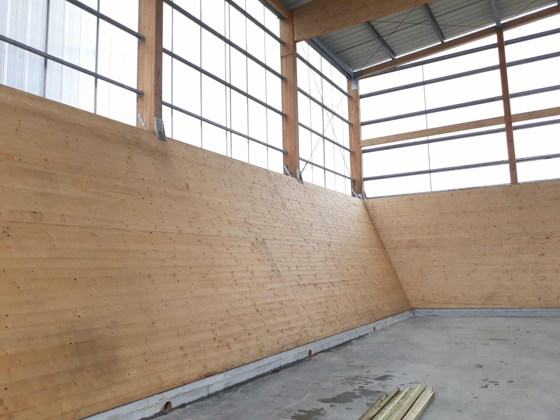
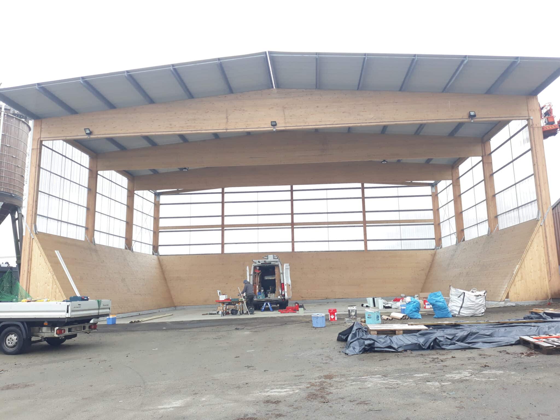
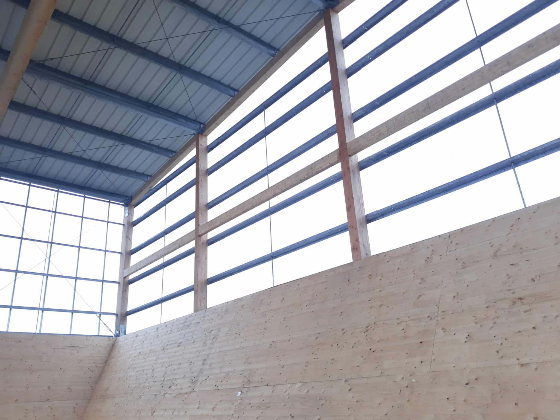
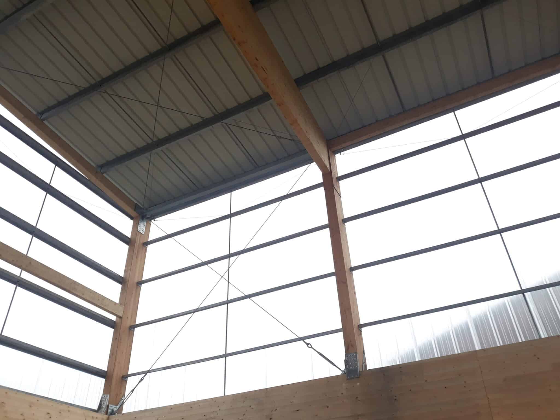
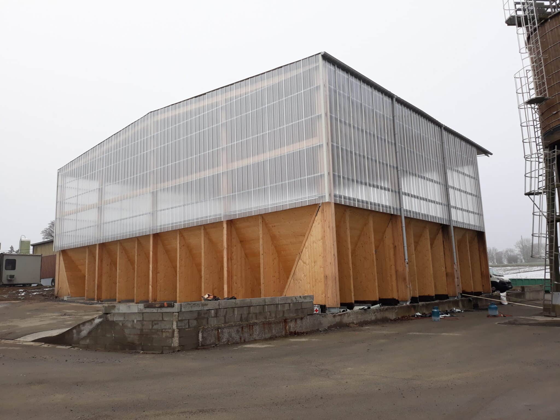
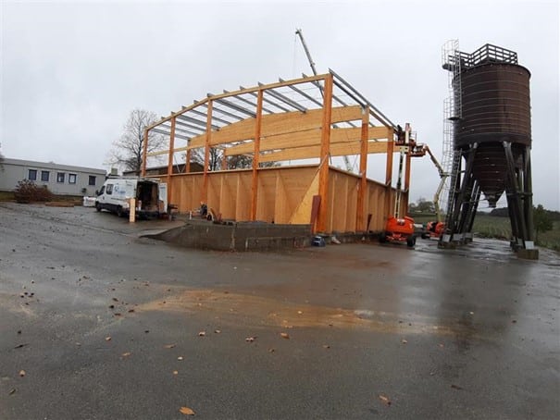
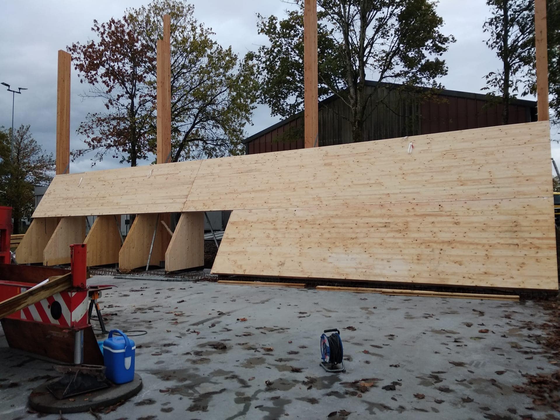
The “Hangar à sel de Houffalize” is a 440 m² (18.5 m x 24 m) warehouse for storing the salt spread on the roads during winter frosts. The load-bearing structure consists of four timber frames and three inclined CLT walls in contact with the salt. The CLT panels play a major role in the wind bracing of the frames and of the whole structure. The CLT walls are supported by 31 CLT triangles that carry the vertical loads down to the foundations. These triangles are clad to protect them from the weather, while the rest of the structure is protected by transparent polycarbonate cladding. We chose a timber structure because it was economically competitive and because, unlike steel or concrete, timber does not suffer from contact with road salt.
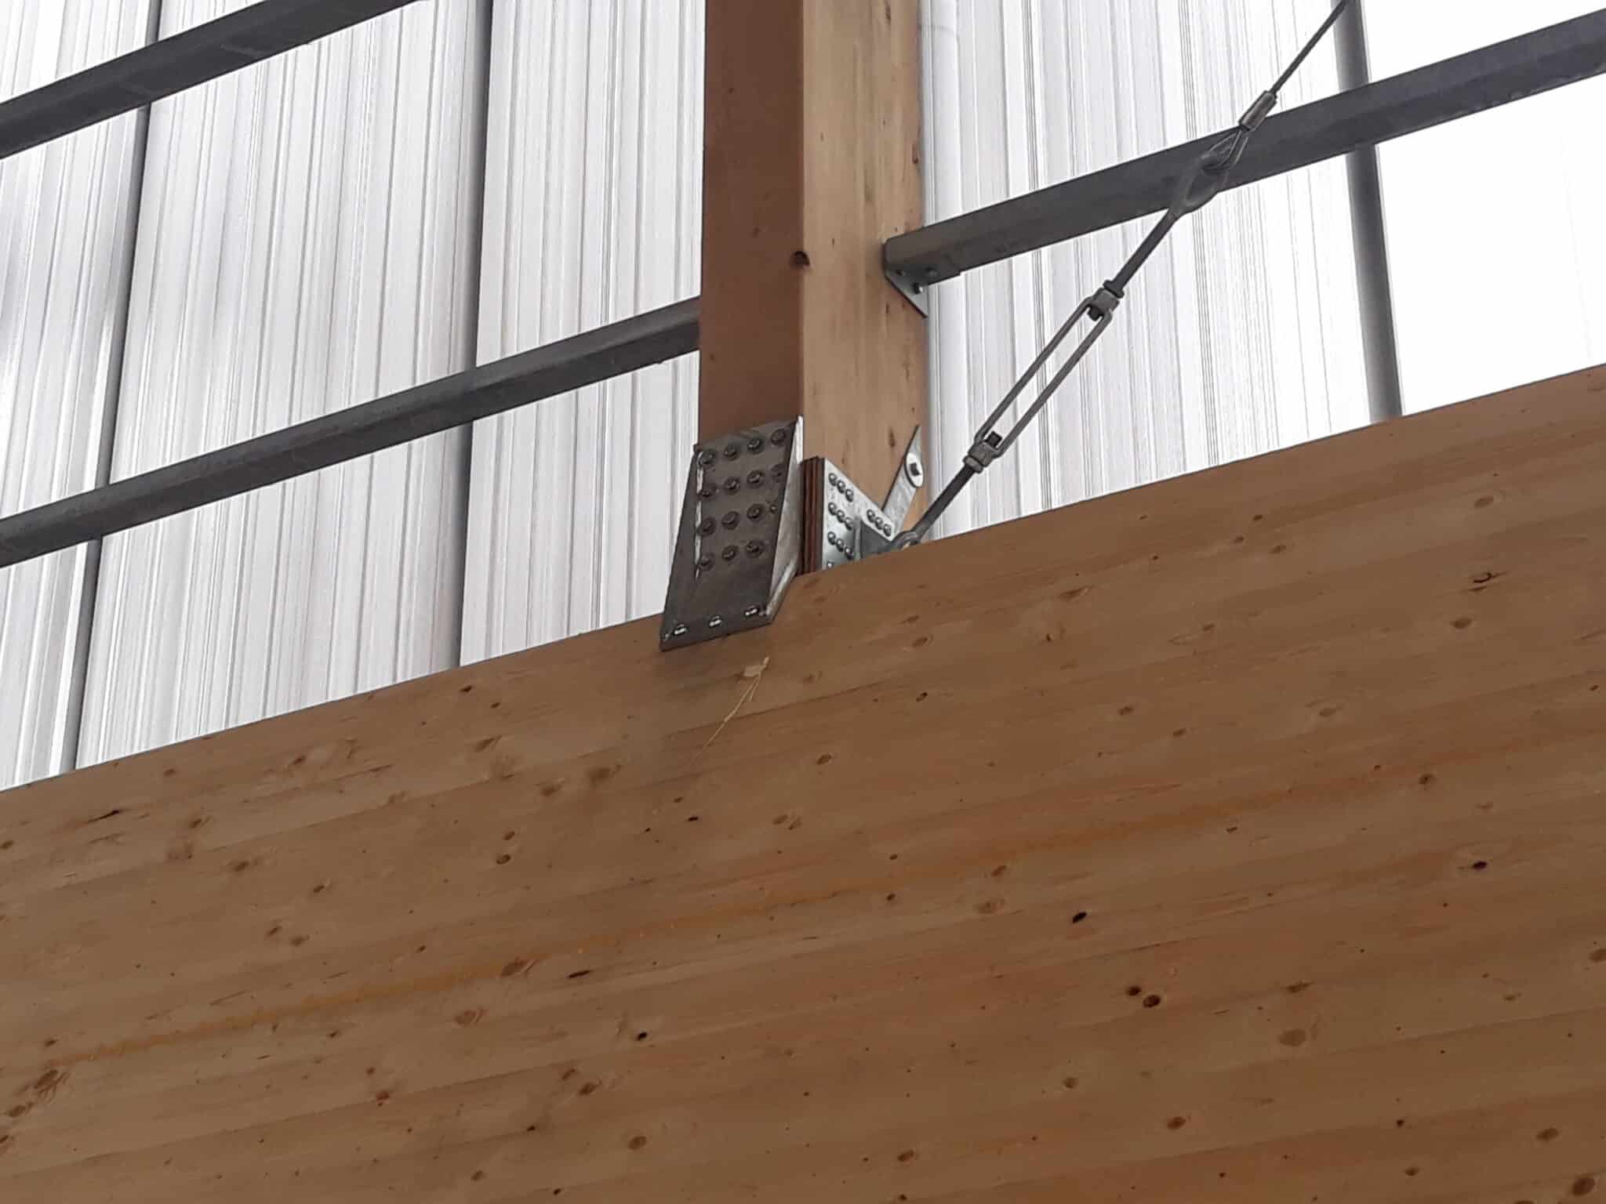
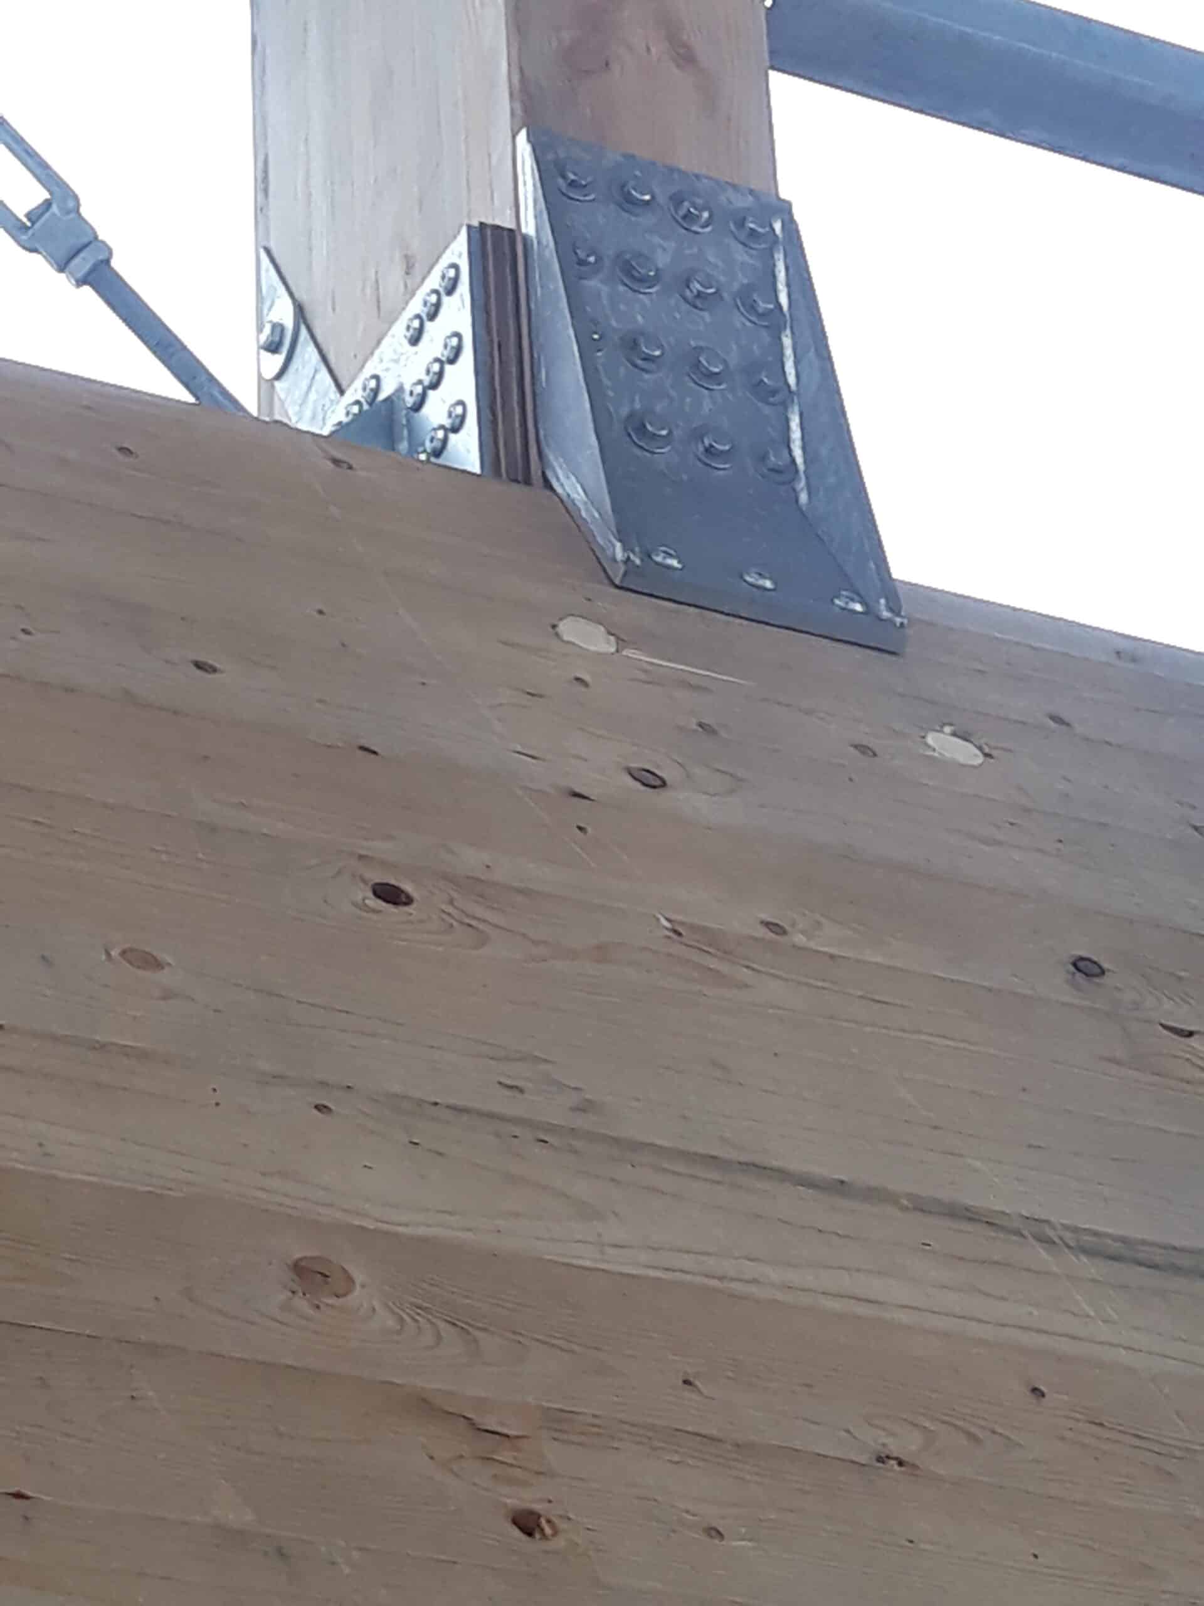
The columns are in Douglas fir because they are exposed to rain. The rest of the structure is protected by the cladding and is therefore in spruce. The main beams span 24 m and have a variable depth to minimise the amount of timber used. They are fixed to the columns with LVL plates. All connections were designed in collaboration with the timber contractor TS Construct to ensure durability.
Fontenaille 7, Houffalize, Belgium
This Website Uses Cookies
This website may use cookies to enhance your browsing experience, analyze site traffic, and personalize content. By clicking “Accept All,” you consent to the use of cookies. For more information on how we use cookies, please visit our Privacy Policy.