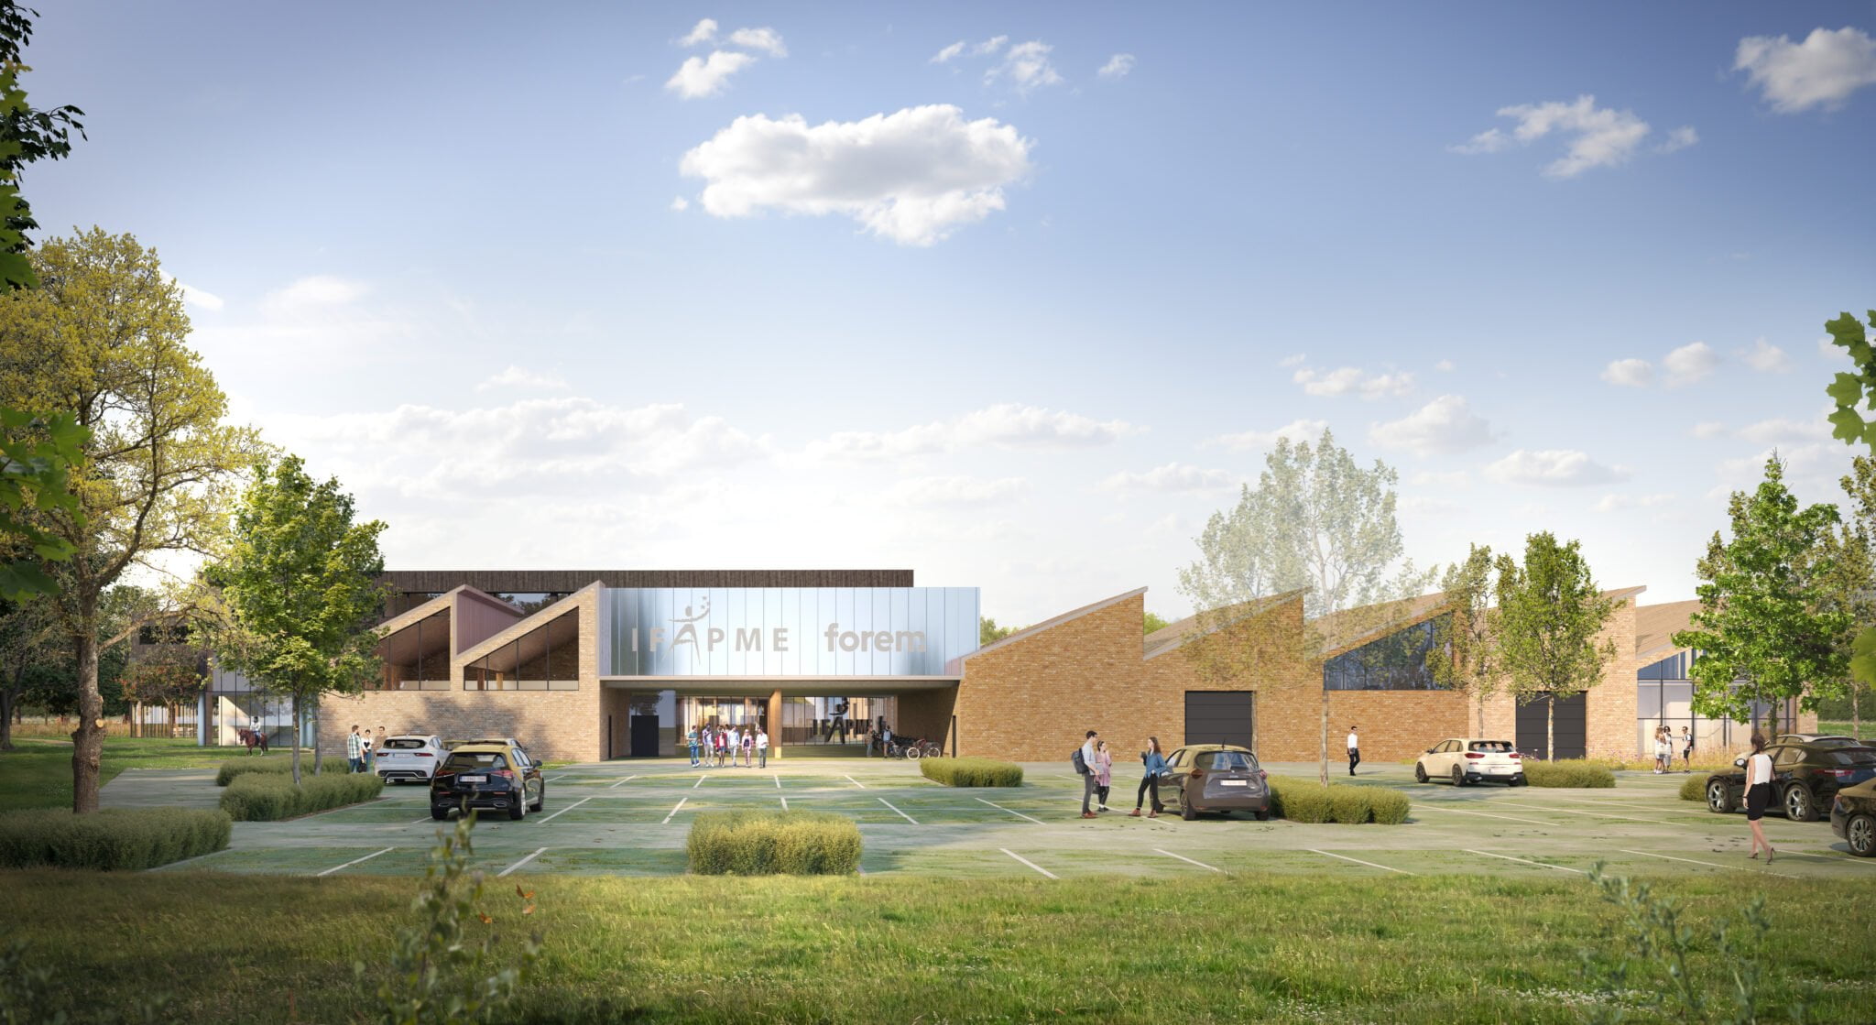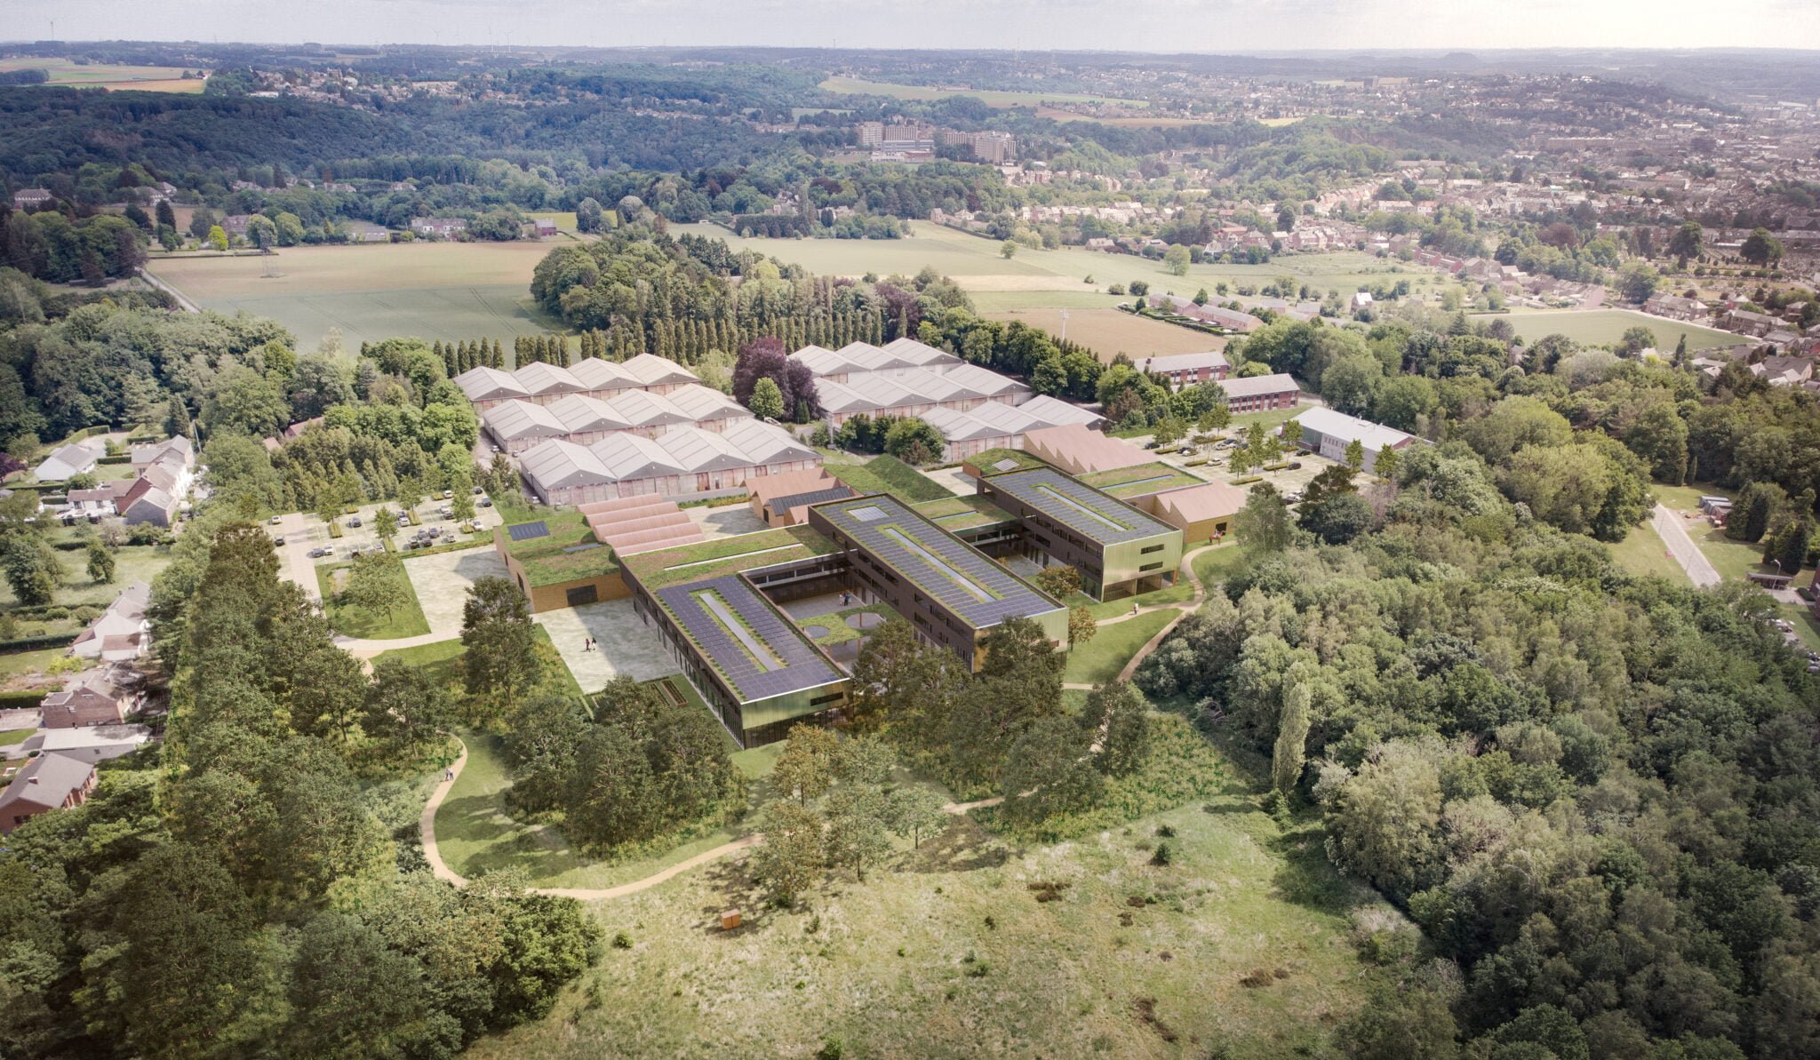
IFAPME and FOREM needed a building where large numbers of trainees can follow their courses. The project comprises classrooms and training areas on three levels (ground + 2), organised in four wings: three separate wings, each with its own function, and a shared circulation wing. Three large workshops and a farriery adjoin this ensemble.
Our structural design was built around one central idea: to make the building a model of low-carbon design, in step with its time, while respecting the architectural intentions and the brief defined by IFAPME and FOREM. As a training building, it is the perfect opportunity to show by example that we can build differently, taking environmental impact into account while remaining cost-competitive. Using timber as the main material was obvious in this context, even though its use is still far from widespread. Timber, at the heart of our work, has a much lower carbon impact than traditional materials and also stores the CO2 captured by the tree as it grows. We wanted to go further than “just” using timber, by limiting the use of glue and favouring less processed forms of wood.
We therefore chose to build the floors with semi-solid slabs made of many small elements assembled mechanically without glue. Besides being very simple to produce, these elements make optimal use of the timber, since all the fibres run in the span direction and contribute fully to the stiffness of the floor.
The floors above the central corridors are in CLT to make it easier to route the building services.
These floors are carried by beams in glulam or Baubuche (beech LVL, up to three times stronger than conventional timber), which rest on glulam columns. The entire timber structure provides at least one hour of fire resistance. Unlike steel, for example, timber behaves in a very predictable way in a fire, so the sections can be sized for the load-bearing elements to keep doing their job and allow occupants to evacuate safely.
The load-bearing and bracing walls are timber-framed.
In the workshops, large timber and steel trusses span long distances with a minimal footprint on the ground.
The whole structure rests on a reinforced concrete raft, which spreads the loads evenly over the building footprint.
Namur
This Website Uses Cookies
This website may use cookies to enhance your browsing experience, analyze site traffic, and personalize content. By clicking “Accept All,” you consent to the use of cookies. For more information on how we use cookies, please visit our Privacy Policy.