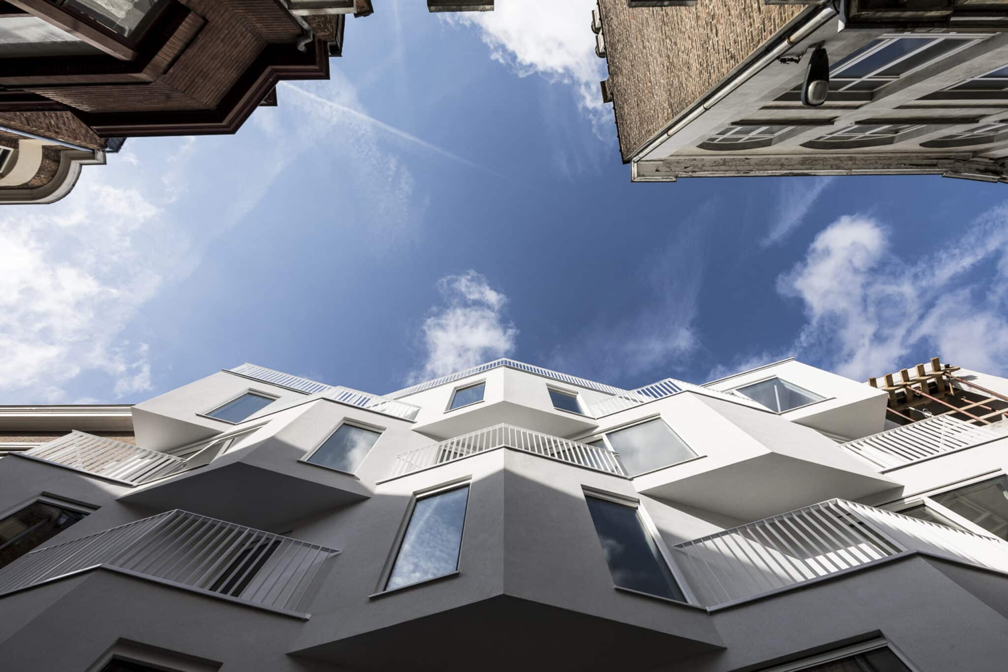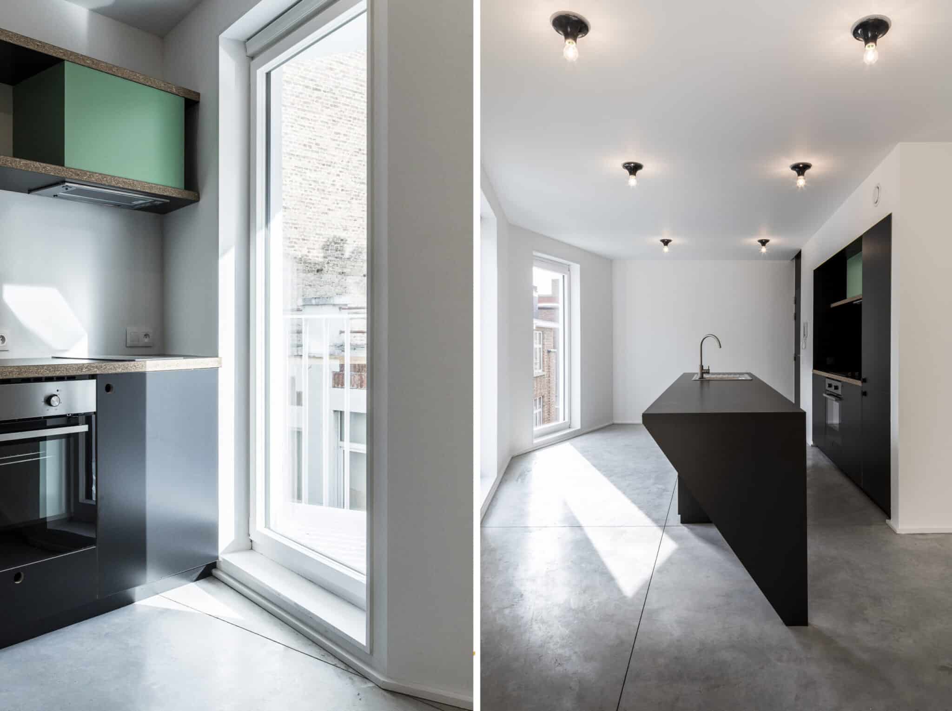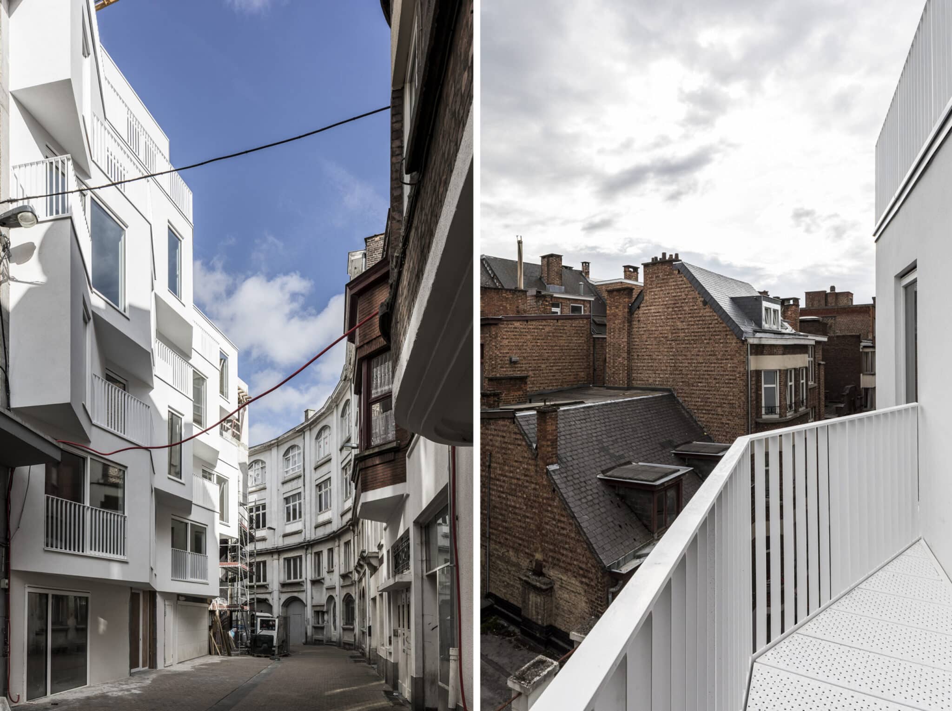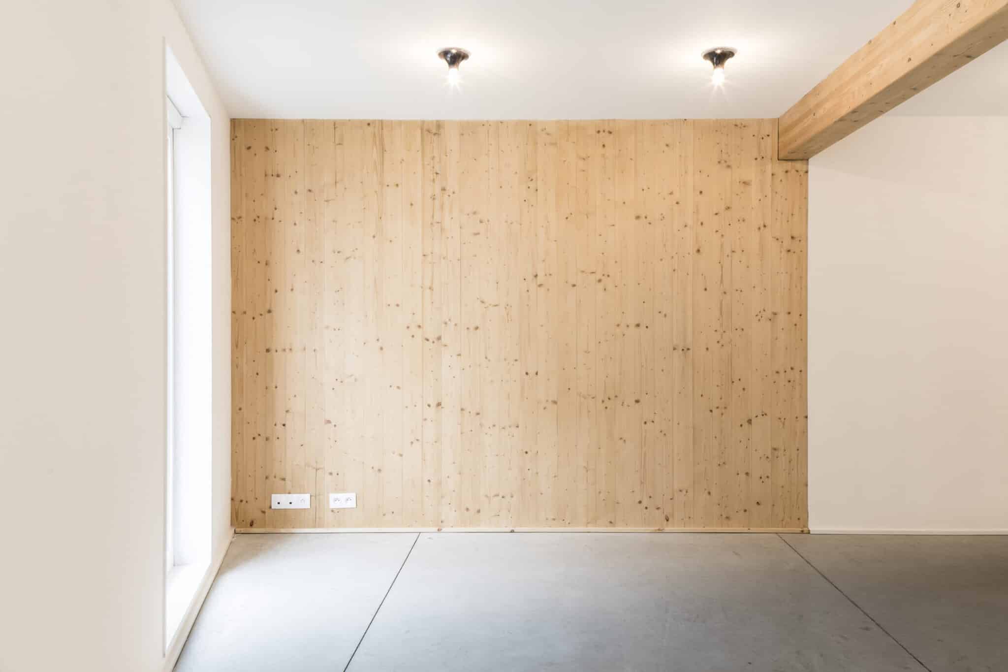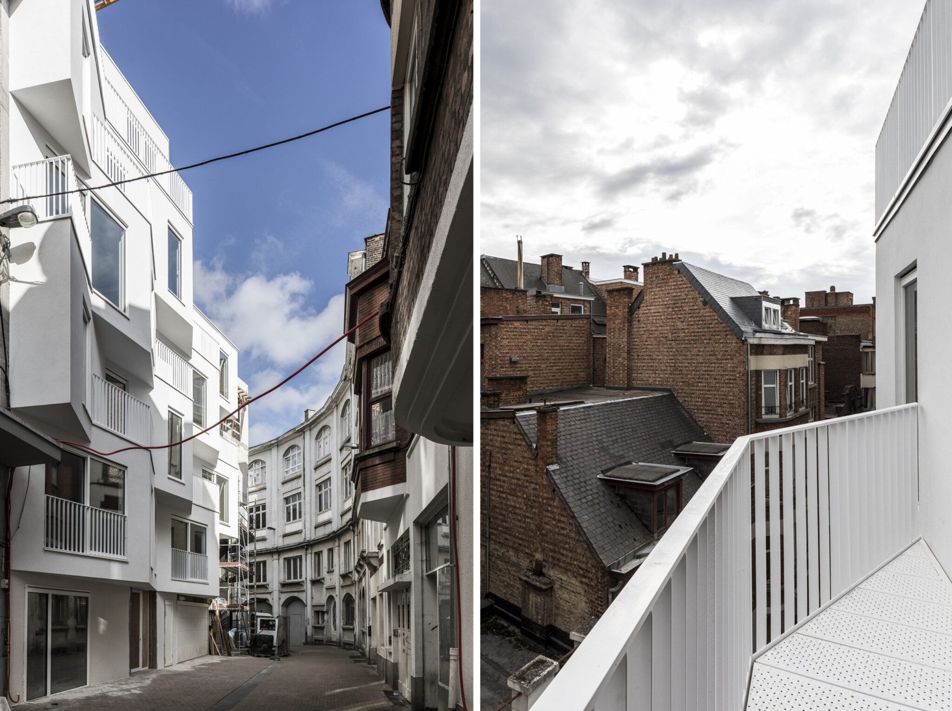
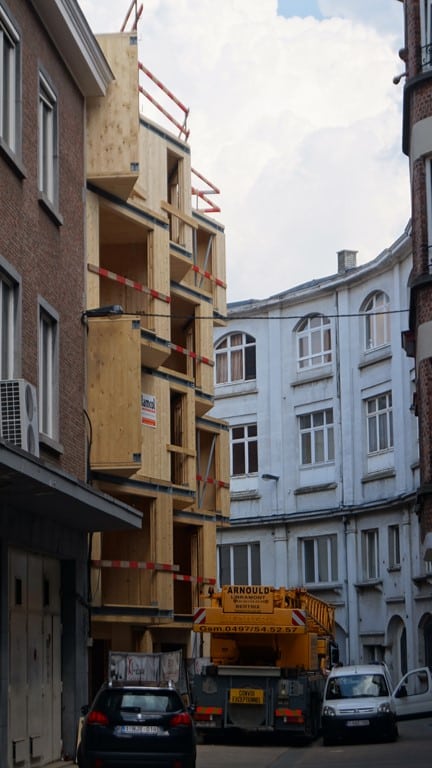
Six level apartment complex in the center of Namur constructed with massive cross laminated timber panels.
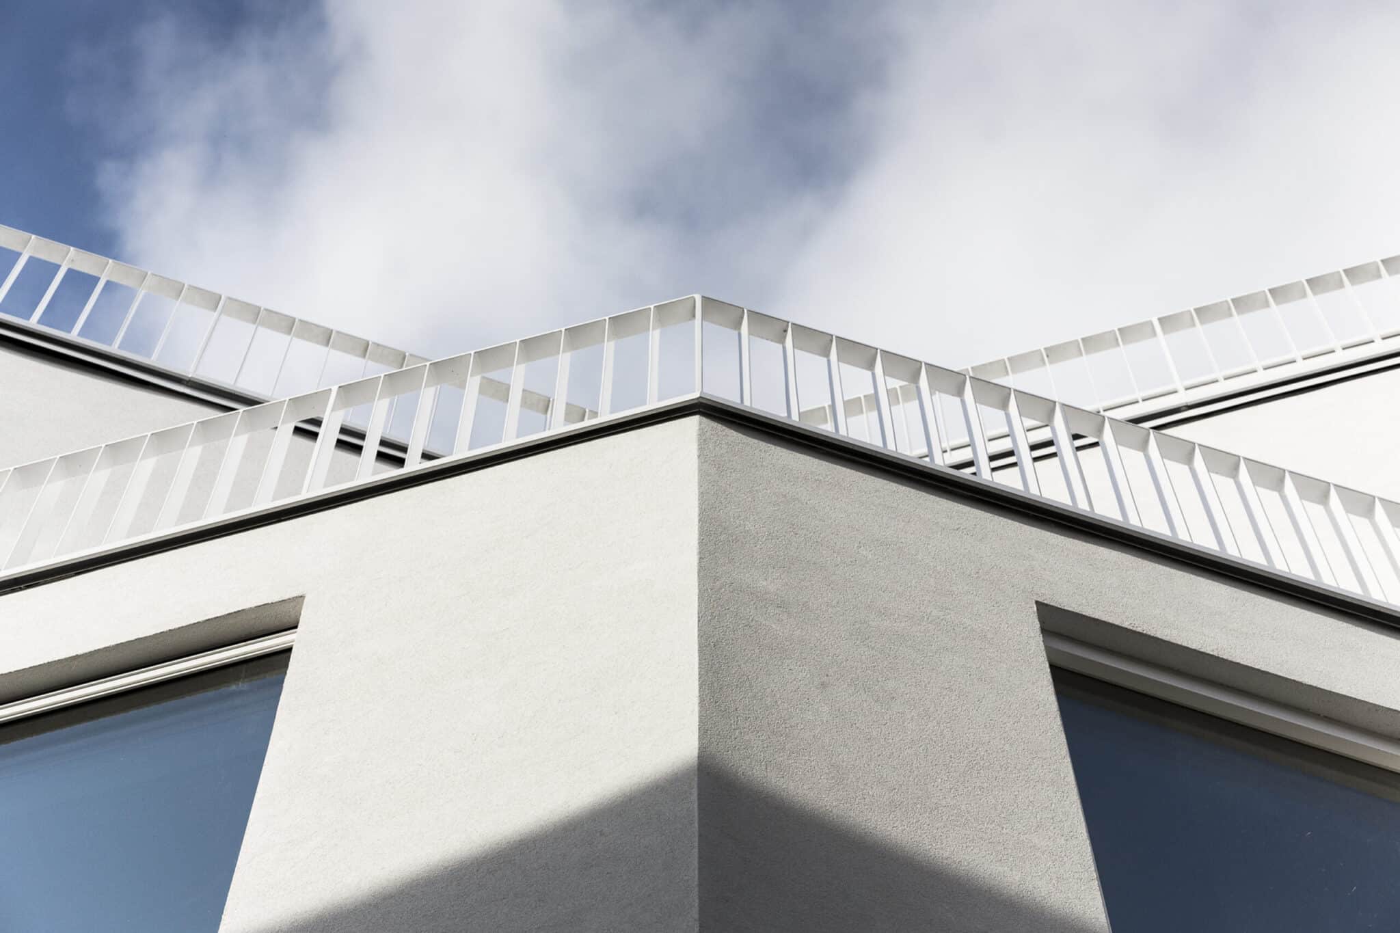
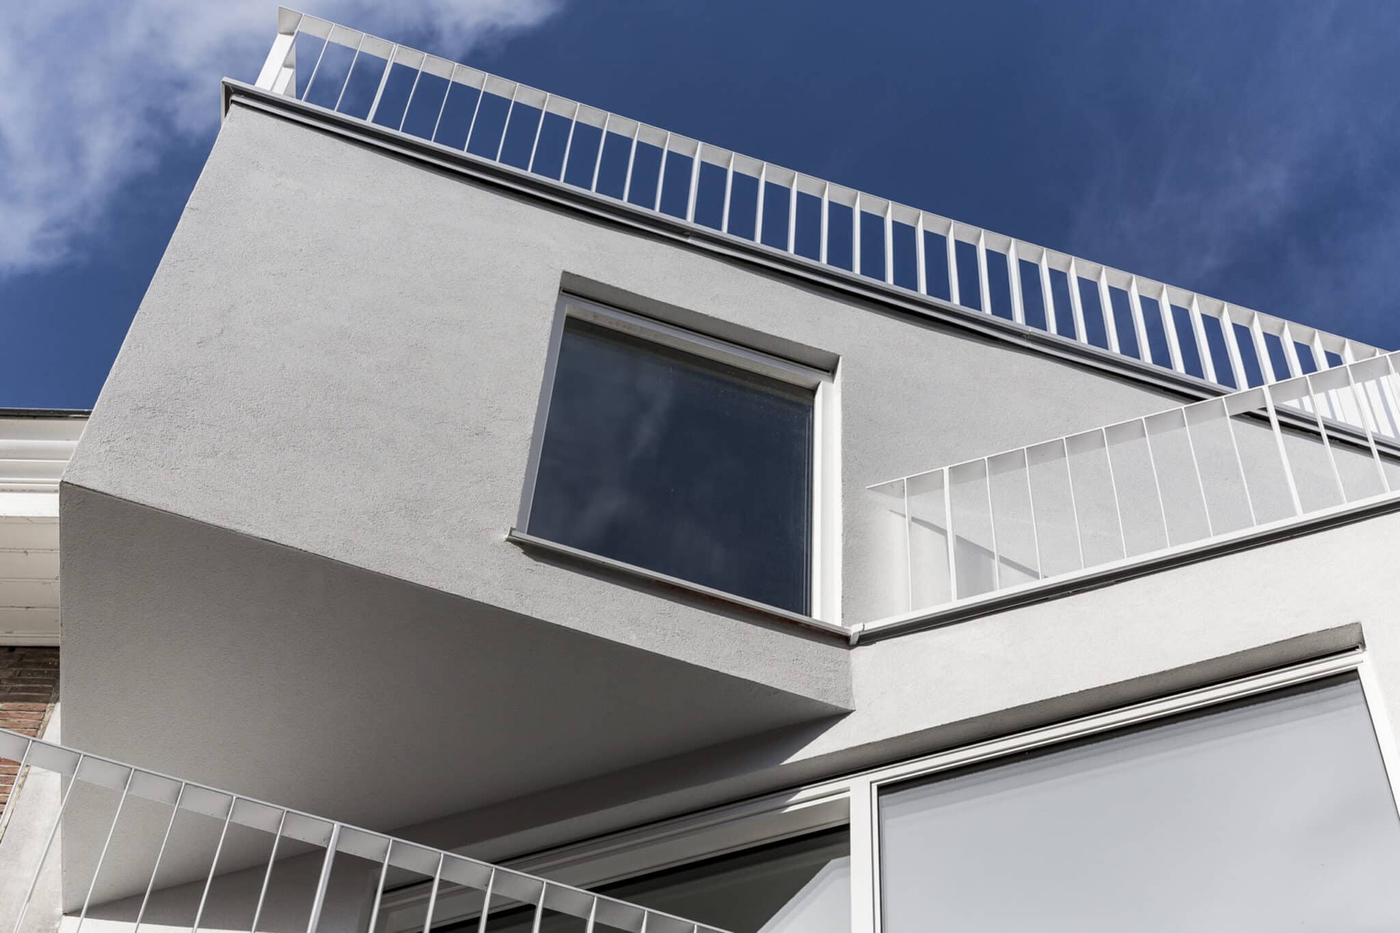
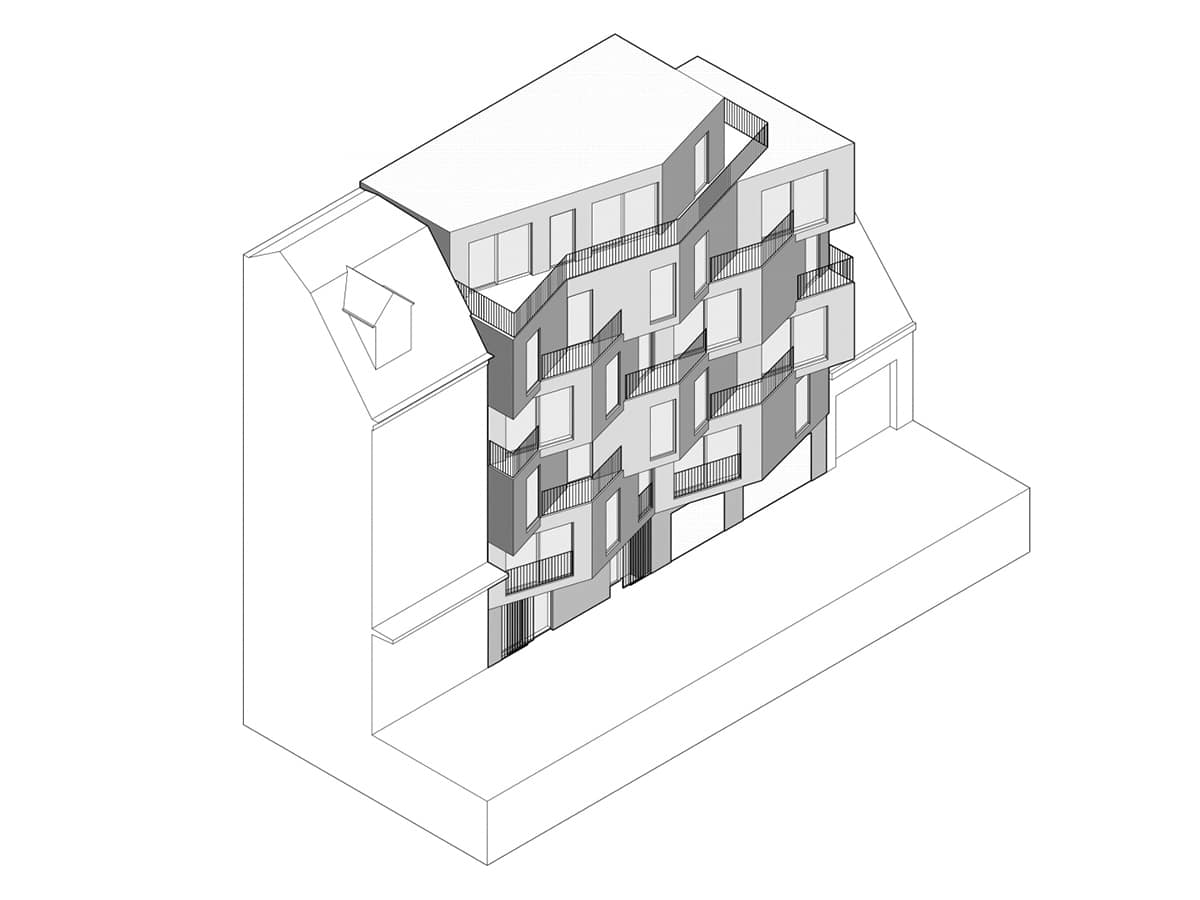
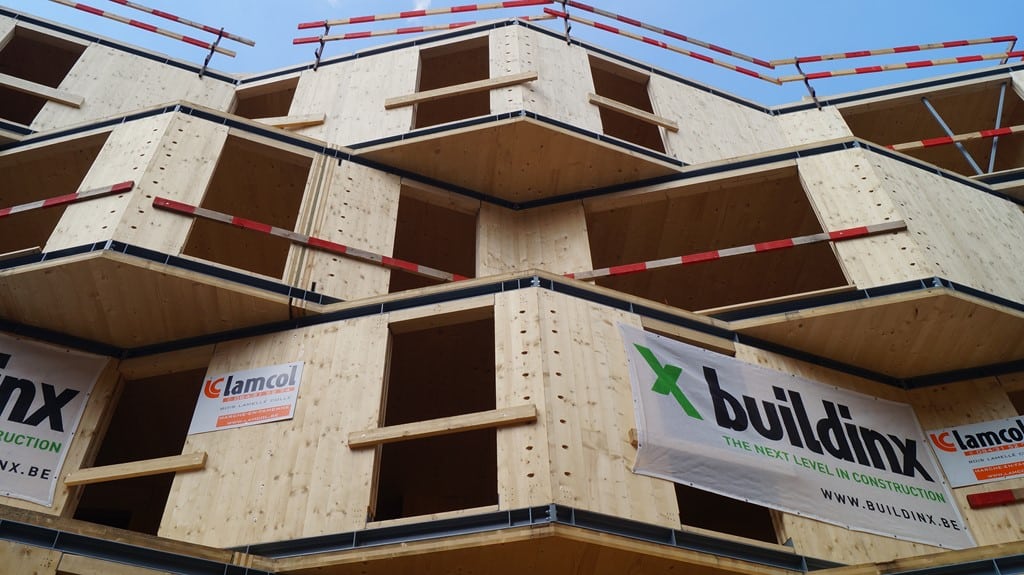
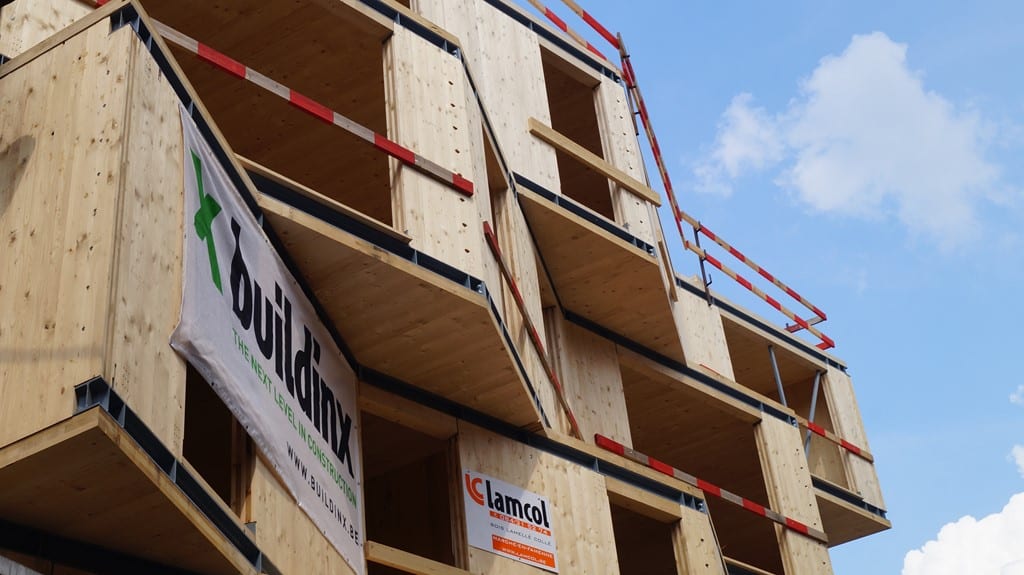
Supported on a reinforced concrete basement, this six-level building is built largely with CLT (cross-laminated timber) panels. The folded front facade is cantilevered: the panels that make up the facade are self-supporting and carry the weight of the floors. This was made possible by designing them as Vierendeel girders combining CLT and steel. For acoustic reasons, the walls are doubled. Solid timber panels were chosen for their appearance, their speed and ease of erection, the reduced loads on the foundations and the optimisation of space. Most notably, the slim floor build-up allowed six levels where traditional construction would only have allowed five.
Rue de l’Inquiétude, 5000 Namur, Belgium

This Website Uses Cookies
This website may use cookies to enhance your browsing experience, analyze site traffic, and personalize content. By clicking “Accept All,” you consent to the use of cookies. For more information on how we use cookies, please visit our Privacy Policy.