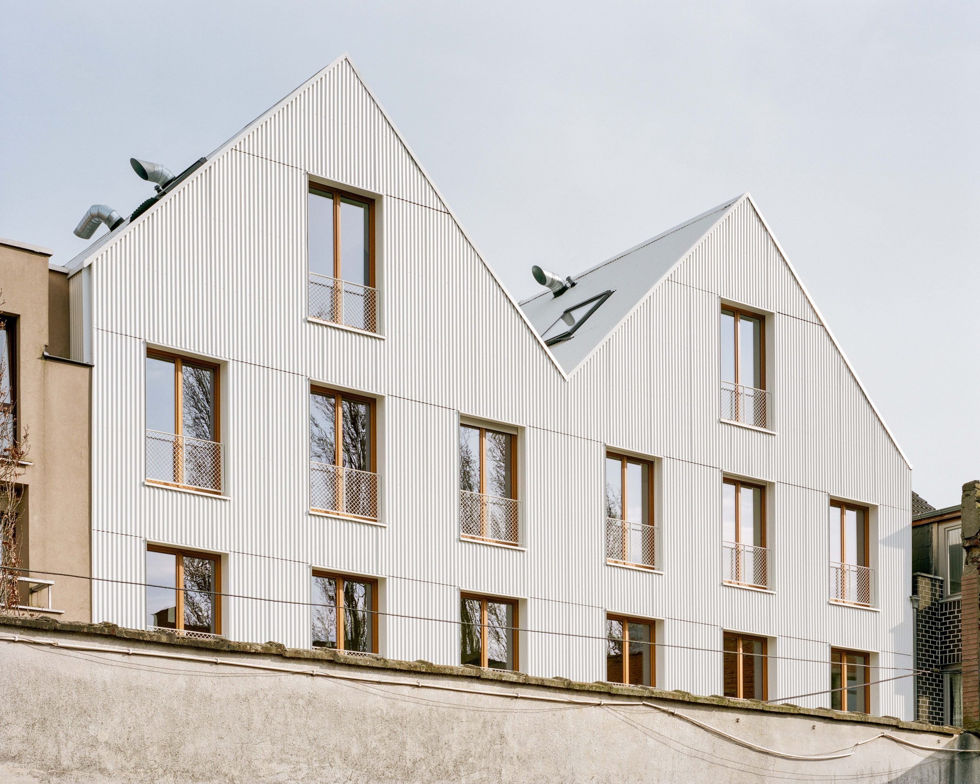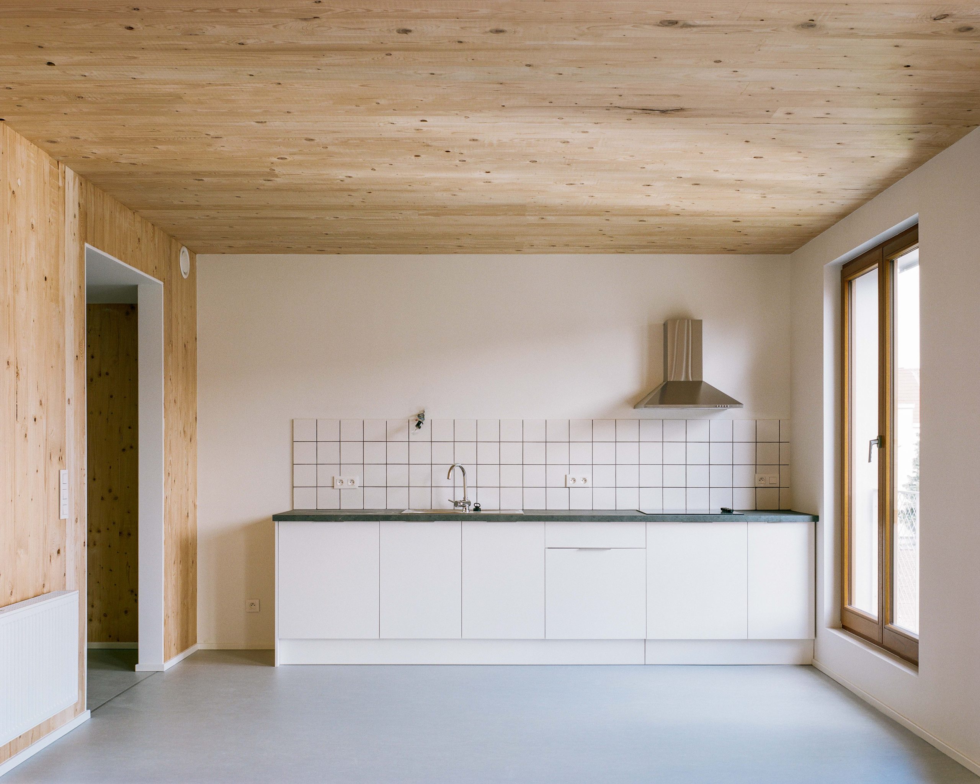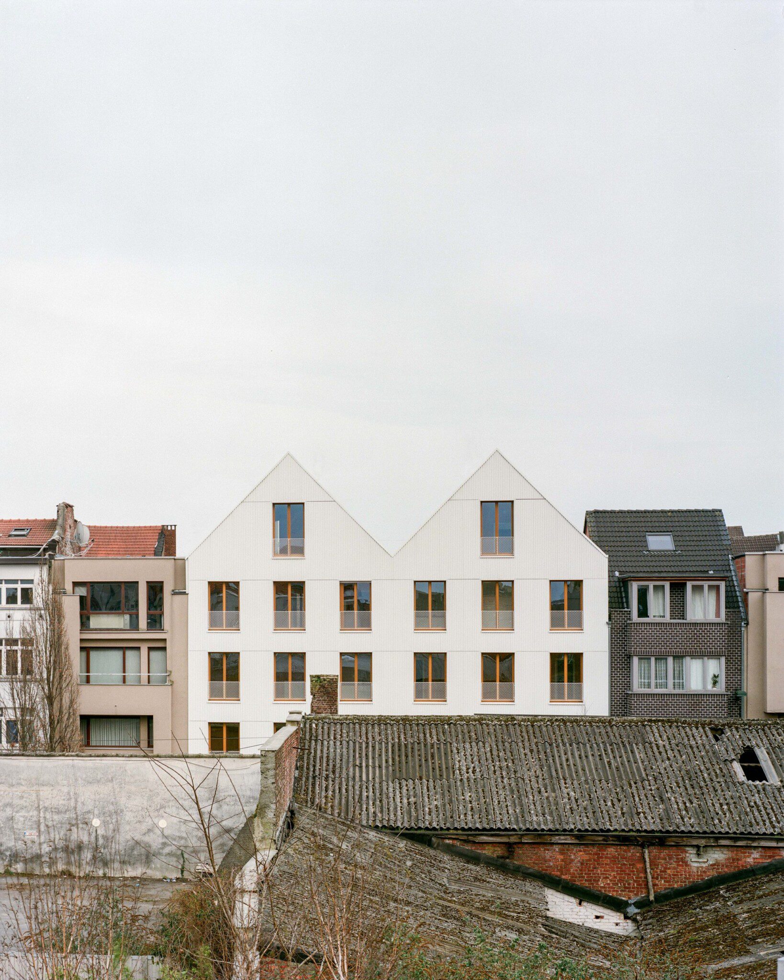
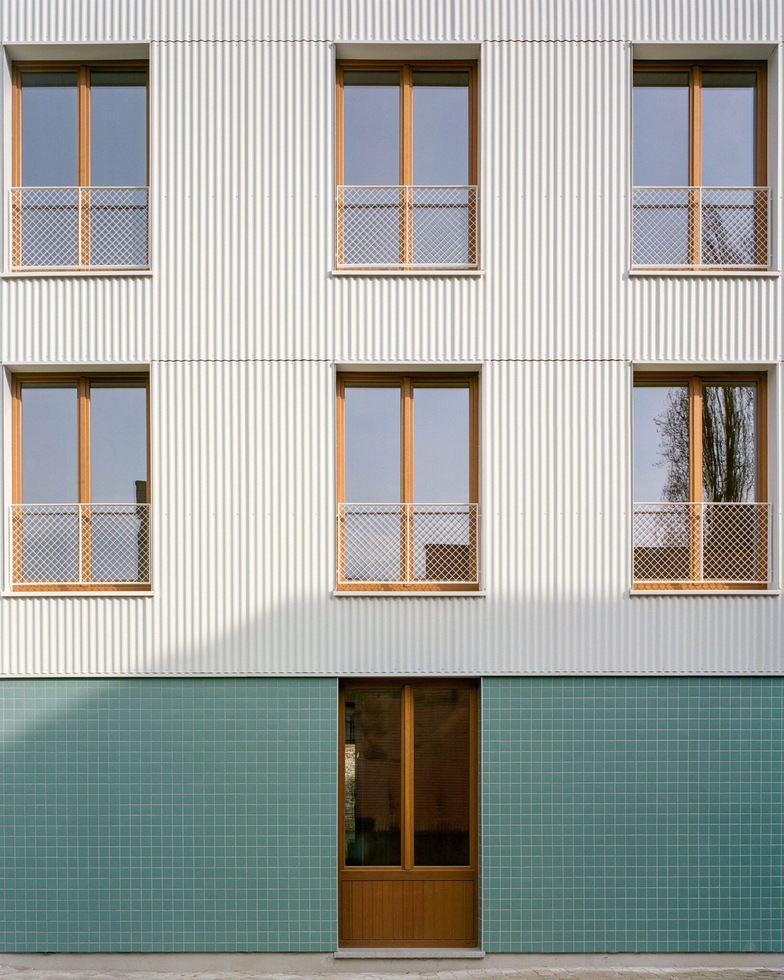
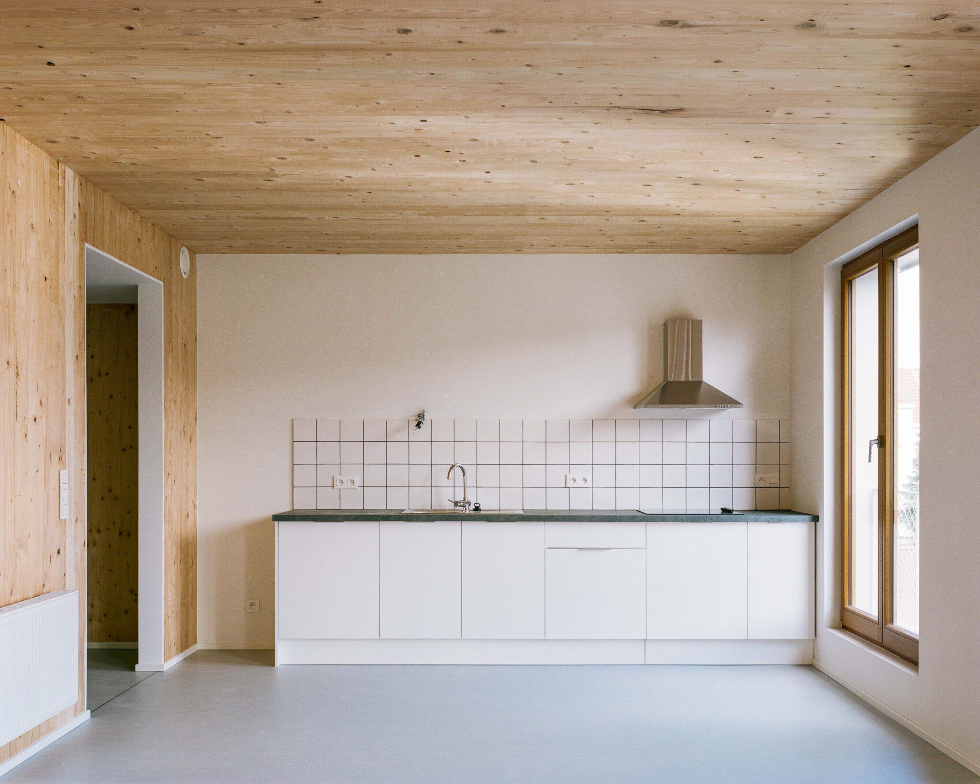
The Jolly project provides high-quality subsidised apartments and a multipurpose hall. Winner of the Be.exemplary call, it is described as exemplary “on a social level and in its approach to building management”. The architecture is clean, with generous interior spaces. The building is modular and regular, which makes it adaptable to the programme, and its volume fits into the industrial context of the neighbourhood. The project is very complete in its ambitions for housing support, social connection and integration, which are given form by architectural features such as the community hall and an open garden, as well as by the variety of housing types.
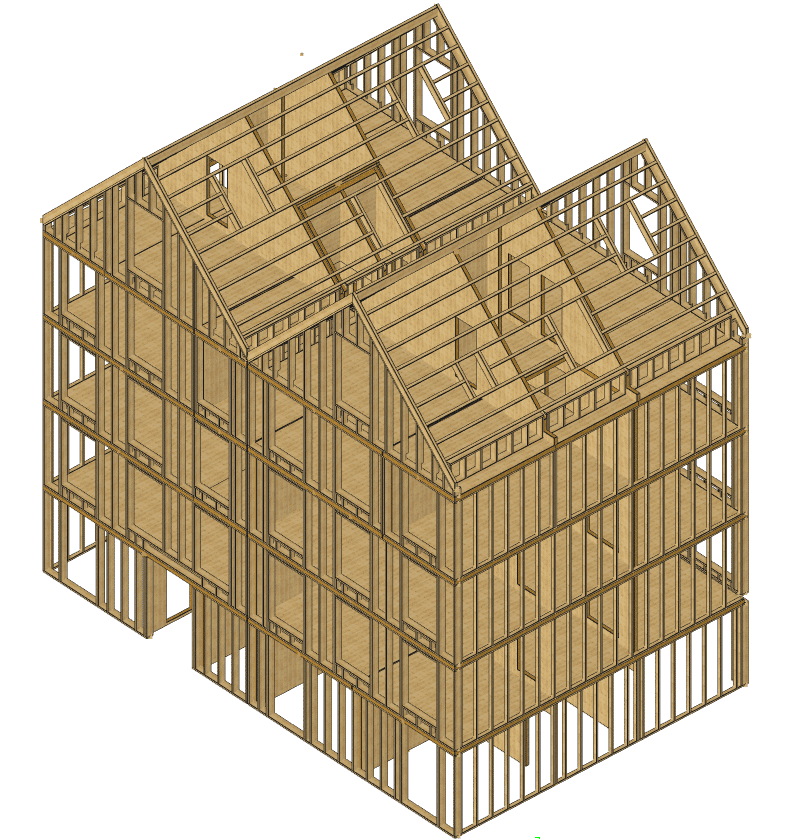
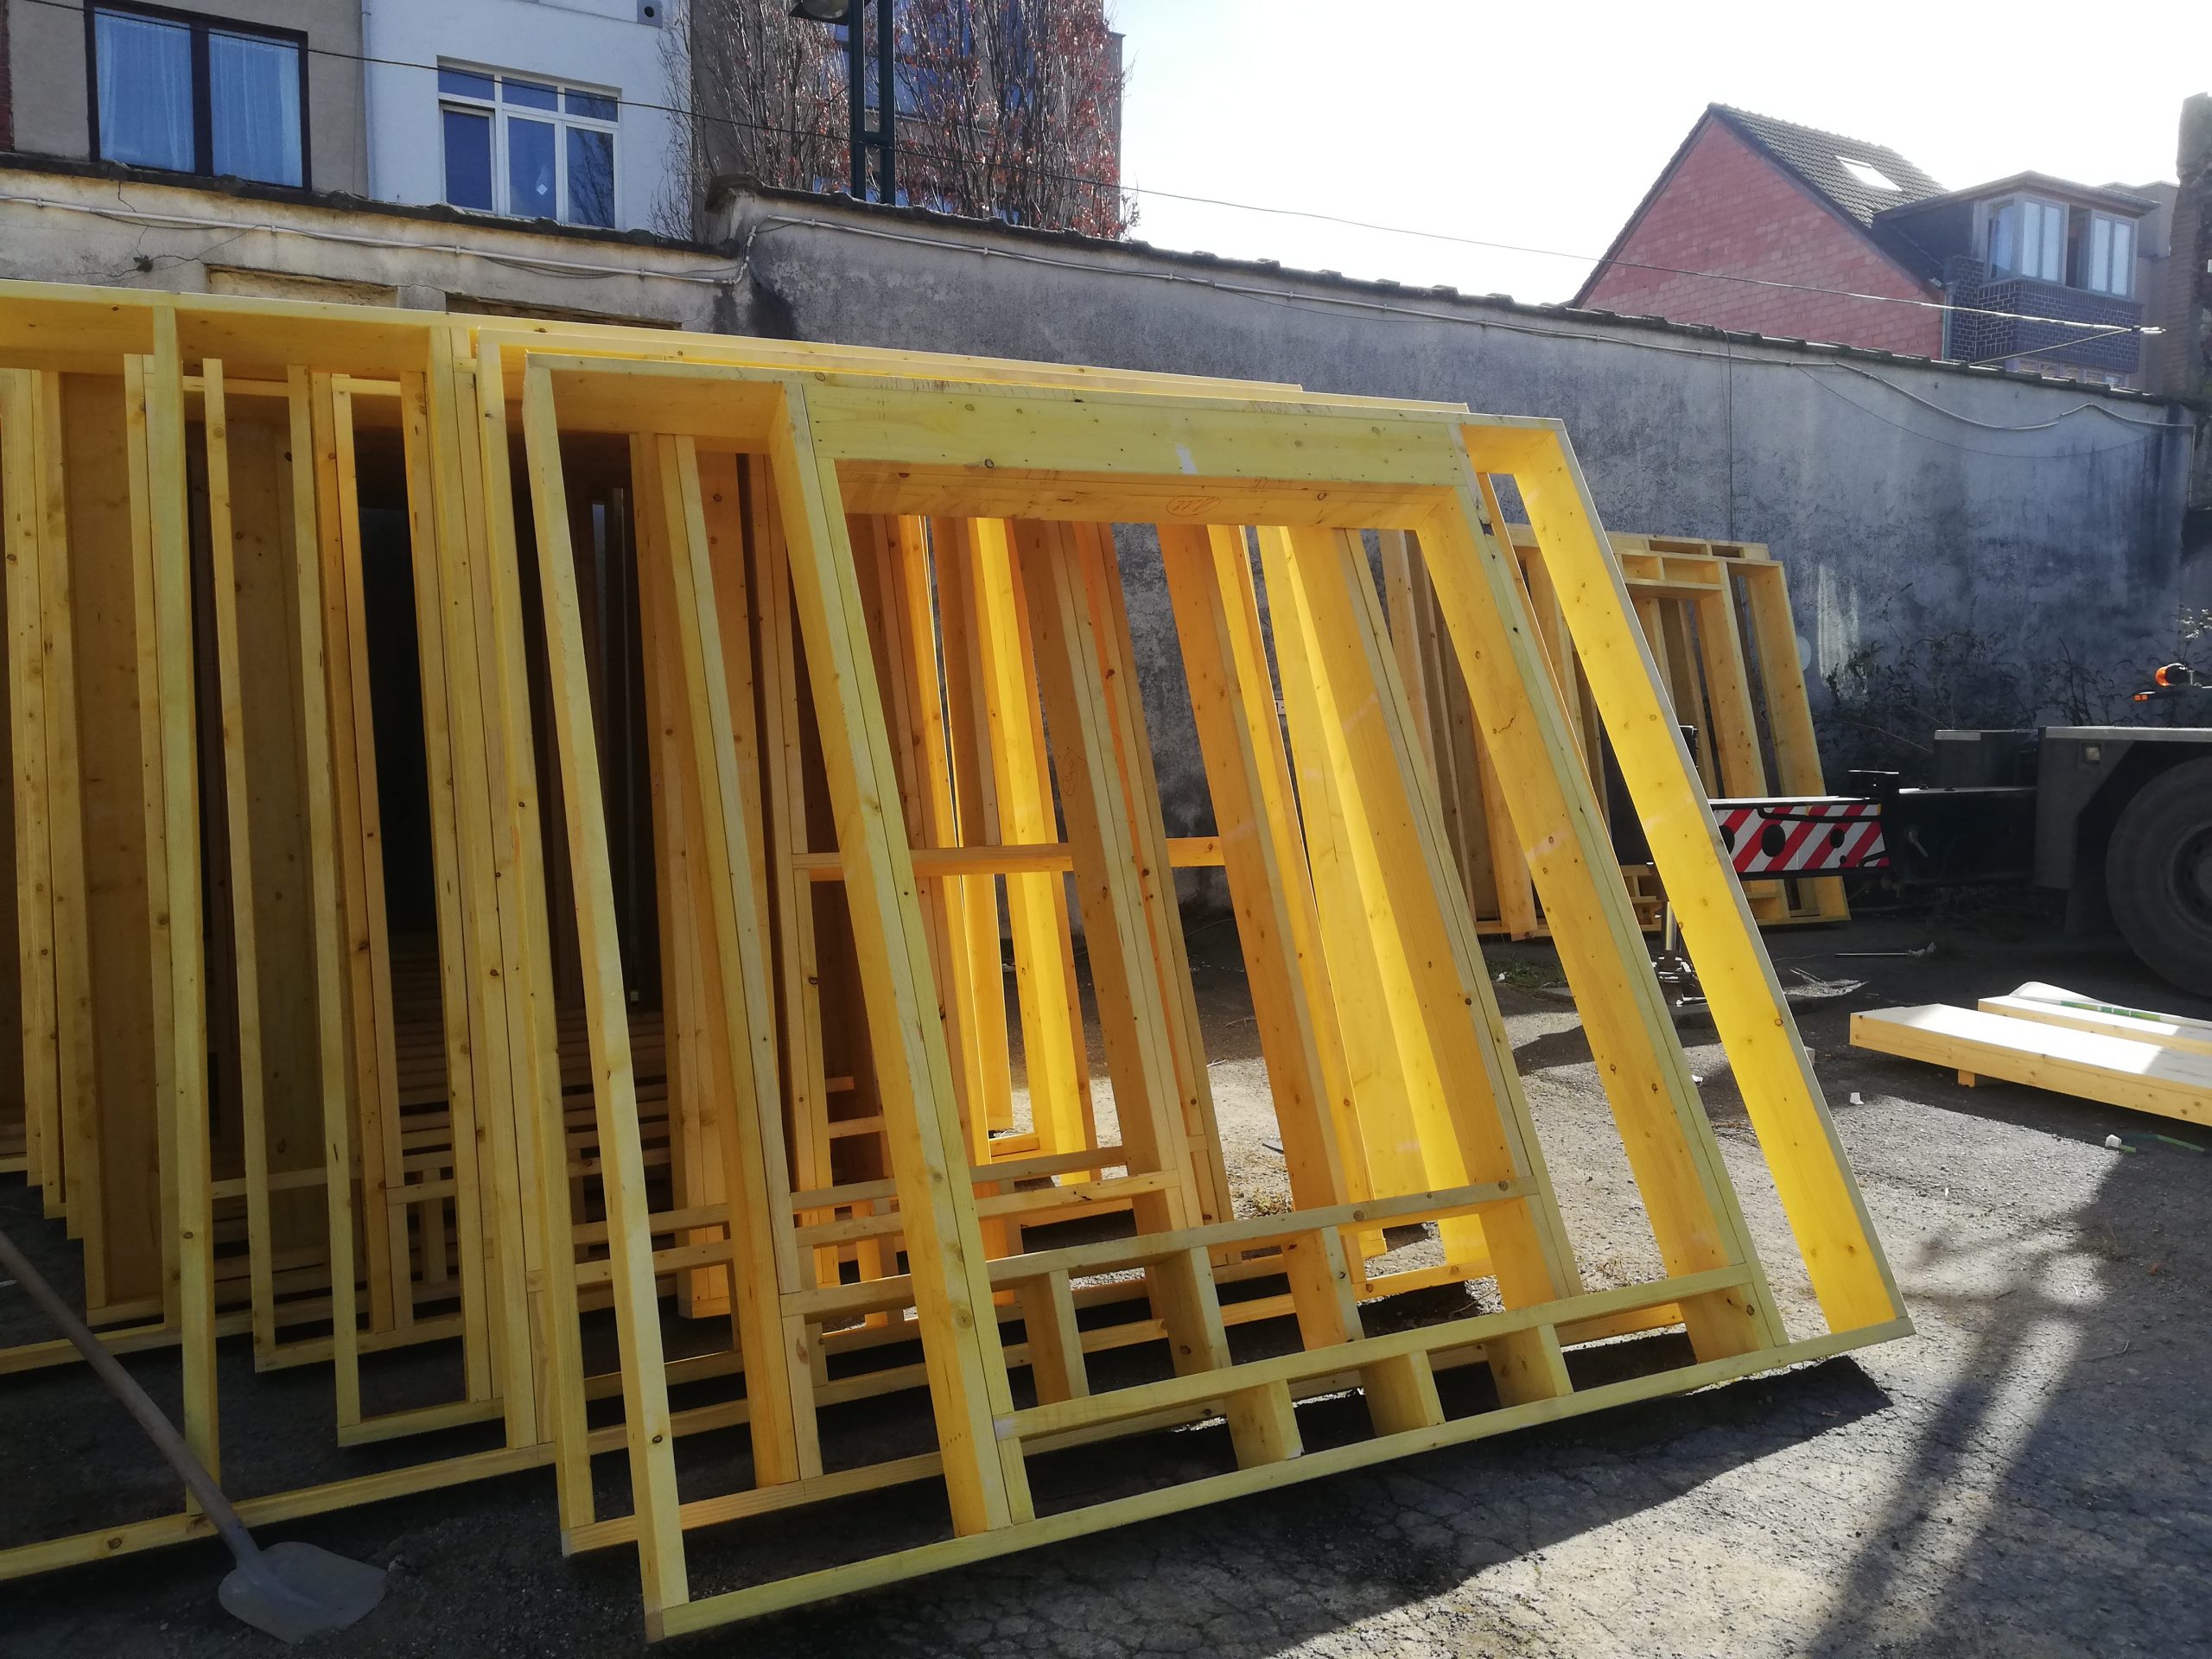
The project was driven by the challenge of meeting a tight budget while aiming to be as close to CO2-neutral as possible. Timber construction was chosen for its speed of erection on site and the relatively short construction phase it allows. Solid timber is also light compared with traditional materials such as concrete or brick, which made it possible to avoid piles and use a shallow concrete slab. In terms of timber construction, the structure is hybrid: CLT panels for the floors and the internal (shear) walls, and timber-frame facades.
Rue Jolly, 170-172, 1030 Schaerbeek



This Website Uses Cookies
This website may use cookies to enhance your browsing experience, analyze site traffic, and personalize content. By clicking “Accept All,” you consent to the use of cookies. For more information on how we use cookies, please visit our Privacy Policy.