Skip to content
  • Projects
  • Services
  • About
  • Jobs
  • Contact
  • News
  • Projects
  • Services
  • About
  • Jobs
  • Contact
  • News
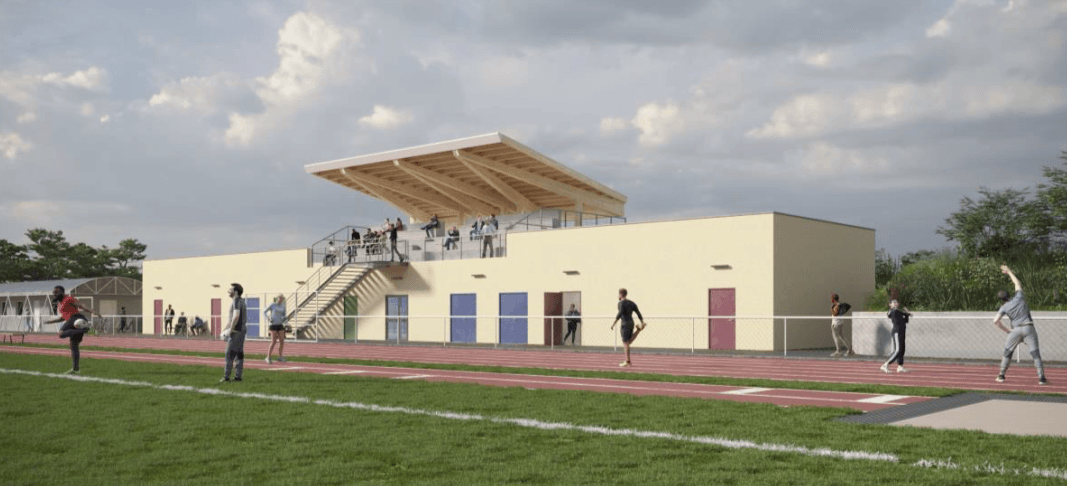
Photo of Limour’s grandstand, school in Limours, France

23.004.01

Limour’s grandstand

France

Limours

Context

Construction of changing rooms and a grandstand at the Limours sports park.

Particularities

The changing rooms are built in concrete blocks with a concrete slab. They are topped by a glulam structure with large cantilevered triangulated beams carrying the canopy over the grandstand.

Mission Type
Global stability study
Study
2023
– 2023
Execution
2024
–2025
Architect
DEDALE, scpa Baroin et Pimienta
Client
Commune de Limours
Contractor
DCR Design Construction et Rénovation

Construction site

Construction site of Limour’s grandstand, school in Limours, France
All Projects

Shaping a sustainable future together

We engineer low-carbon structures.
Through close collaboration, we create resilient and responsible solutions for your projects

Send an email
Call us +32 (0) 81 414 899
WOW offices
Linkedin Facebook Instagram
  • contact@wow-engineering.com
  • +32 (0)81 414 899
  • About
  • Services
  • Projects
  • Team
  • Jobs
  • News
  • Contact
  • Equipment
  • Sitemap
  • Privacy Policy
  • About
  • Services
  • Projects
  • Team
  • Jobs
  • News
  • Contact
  • Equipment
  • Sitemap
  • Privacy Policy

This Website Uses Cookies

This website may use cookies to enhance your browsing experience, analyze site traffic, and personalize content. By clicking “Accept All,” you consent to the use of cookies. For more information on how we use cookies, please visit our Privacy Policy.

Accept essential cookies only