
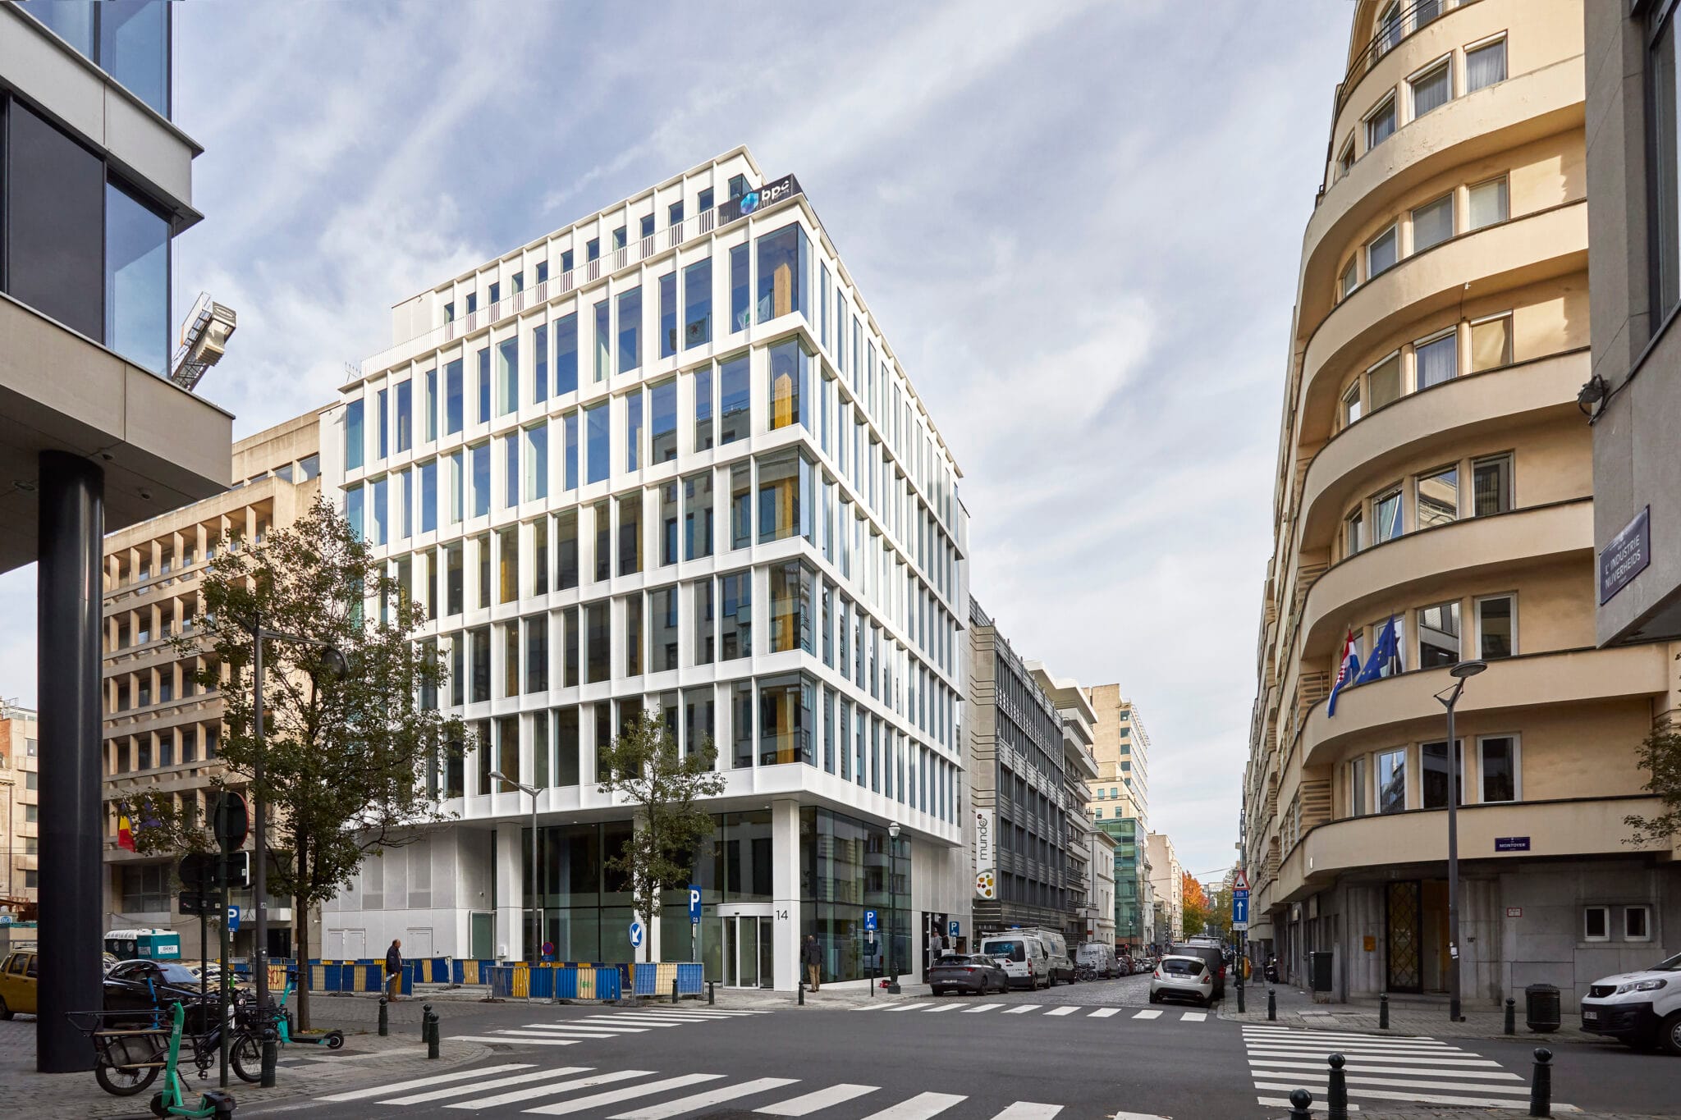
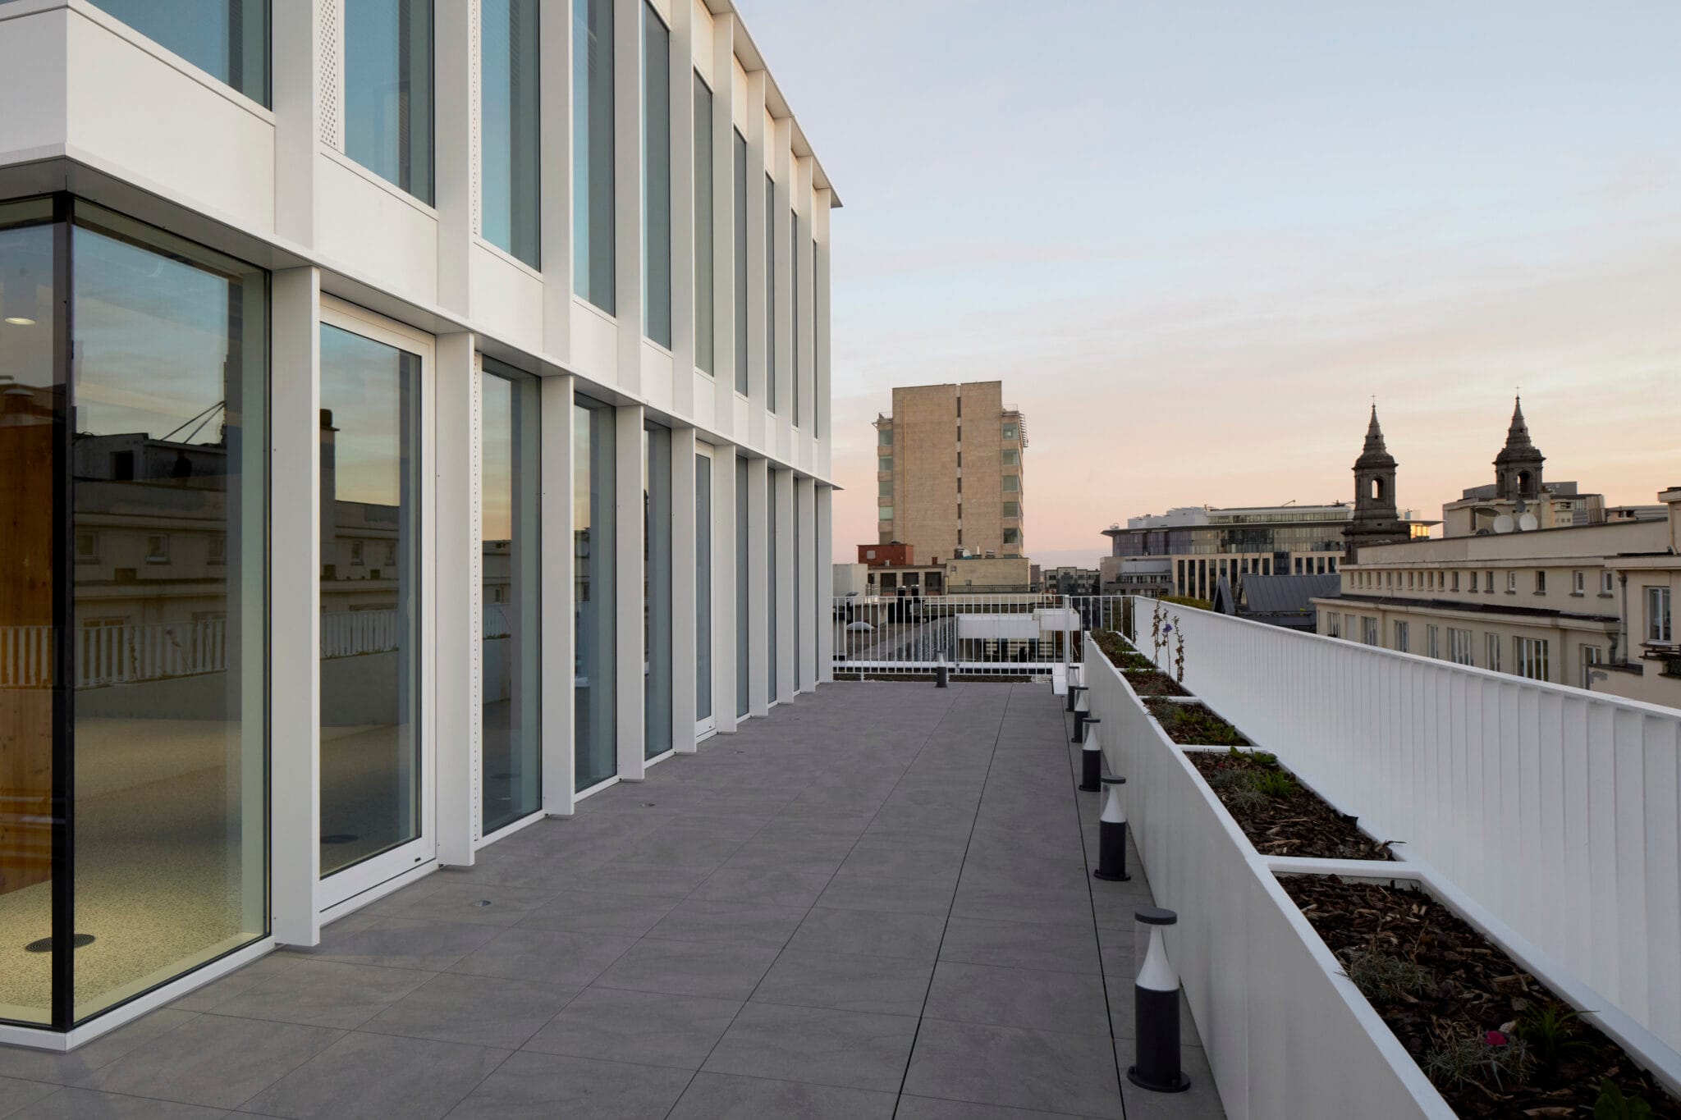
Located in the heart of the European Quarter, the Montoyer project is an 8-storey office building with 3 basement levels, the first high-rise timber building in the Brussels region. Built on a small corner plot, it replaces an obsolete building. The top two floors are set back to create a large terrace on the seventh floor.
In the basement, the perimeter walls of the former building on the plot were retained. To hold them temporarily, they were soil-nailed rather than propped, keeping the excavation free of struts and making site phasing easier.
To meet a very tight schedule, the structure is largely prefabricated. In the basement, only the foundation raft and the walls of level -3 are cast in place.
All other concrete elements are fully or partly precast. The car park and ground-floor slabs are hollow-core slabs on precast concrete beams, the ramp is built with precast planks, and all walls are precast twin walls. In the superstructure, there is a main concrete bracing core and a secondary CLT core. The party walls and facade walls are also in CLT, and the rest of the structure is a glulam post-and-beam system. The floors, spanning up to 6.3 m, are in CLT 220-7ss, notably to achieve R120 fire resistance.
rue Montoyer 14
1000 Bruxelles


This Website Uses Cookies
This website may use cookies to enhance your browsing experience, analyze site traffic, and personalize content. By clicking “Accept All,” you consent to the use of cookies. For more information on how we use cookies, please visit our Privacy Policy.


