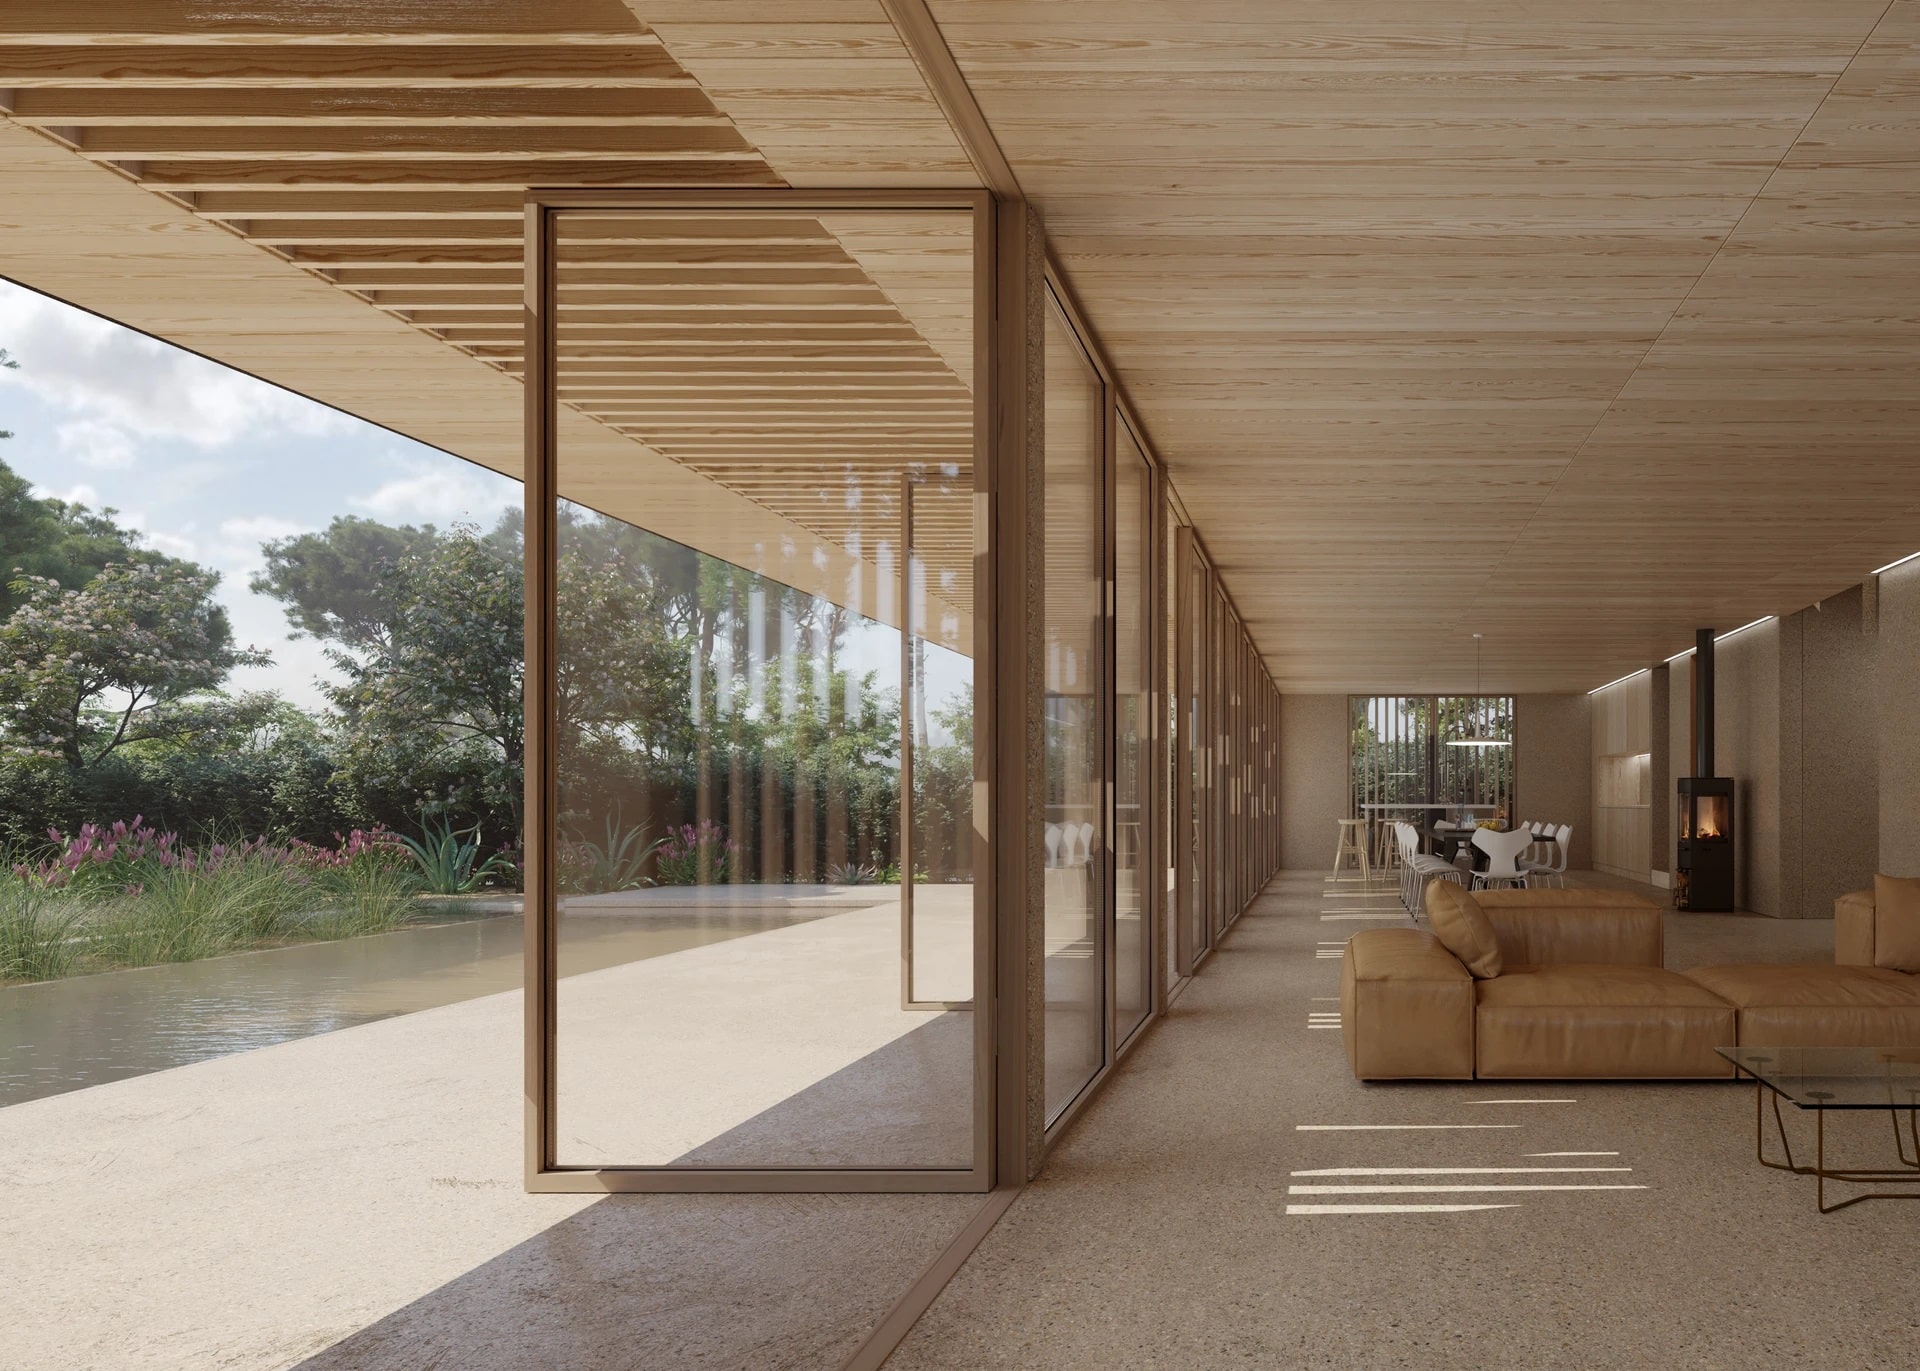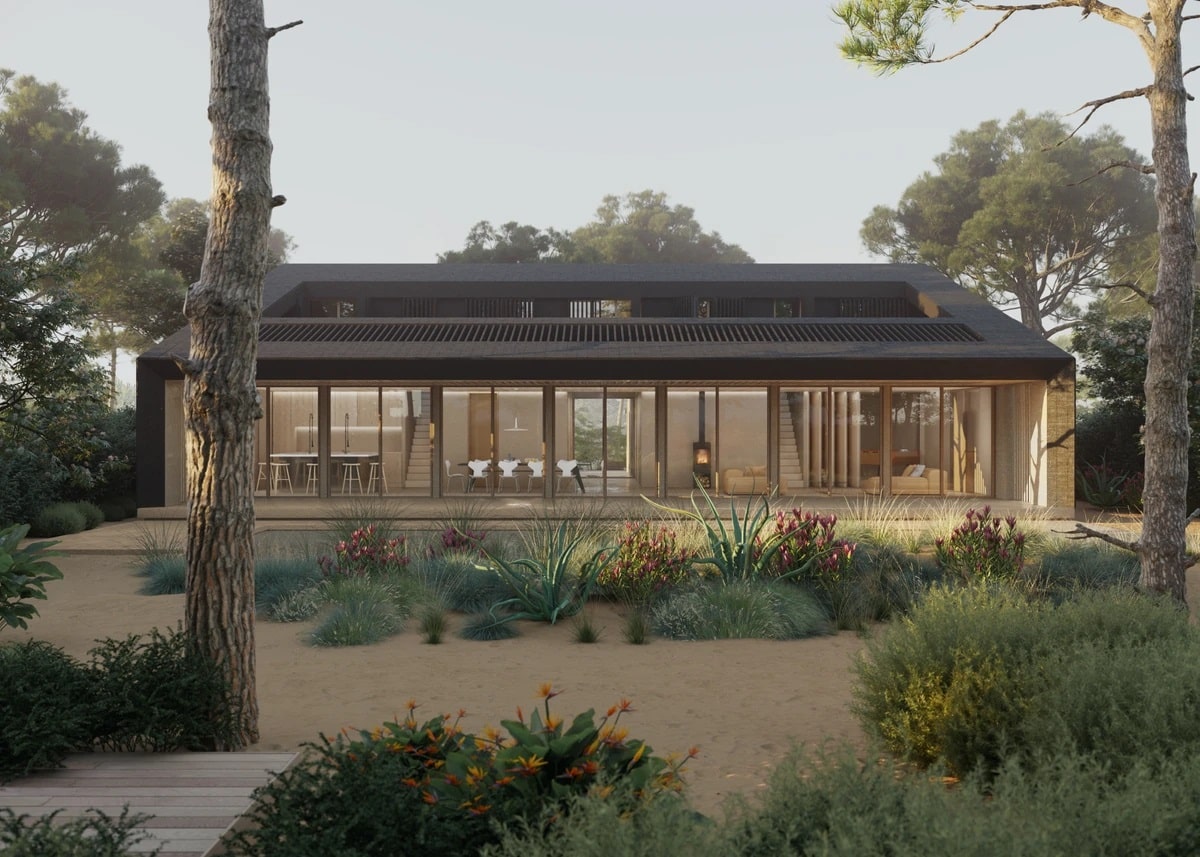
The owners of a 1,700 m² plot close to the ocean and Lake Hossegor wanted to build a passive house in order to live as sustainably as possible, and to make their project a reference for decades to come in terms of environmental performance, design and connection with nature.
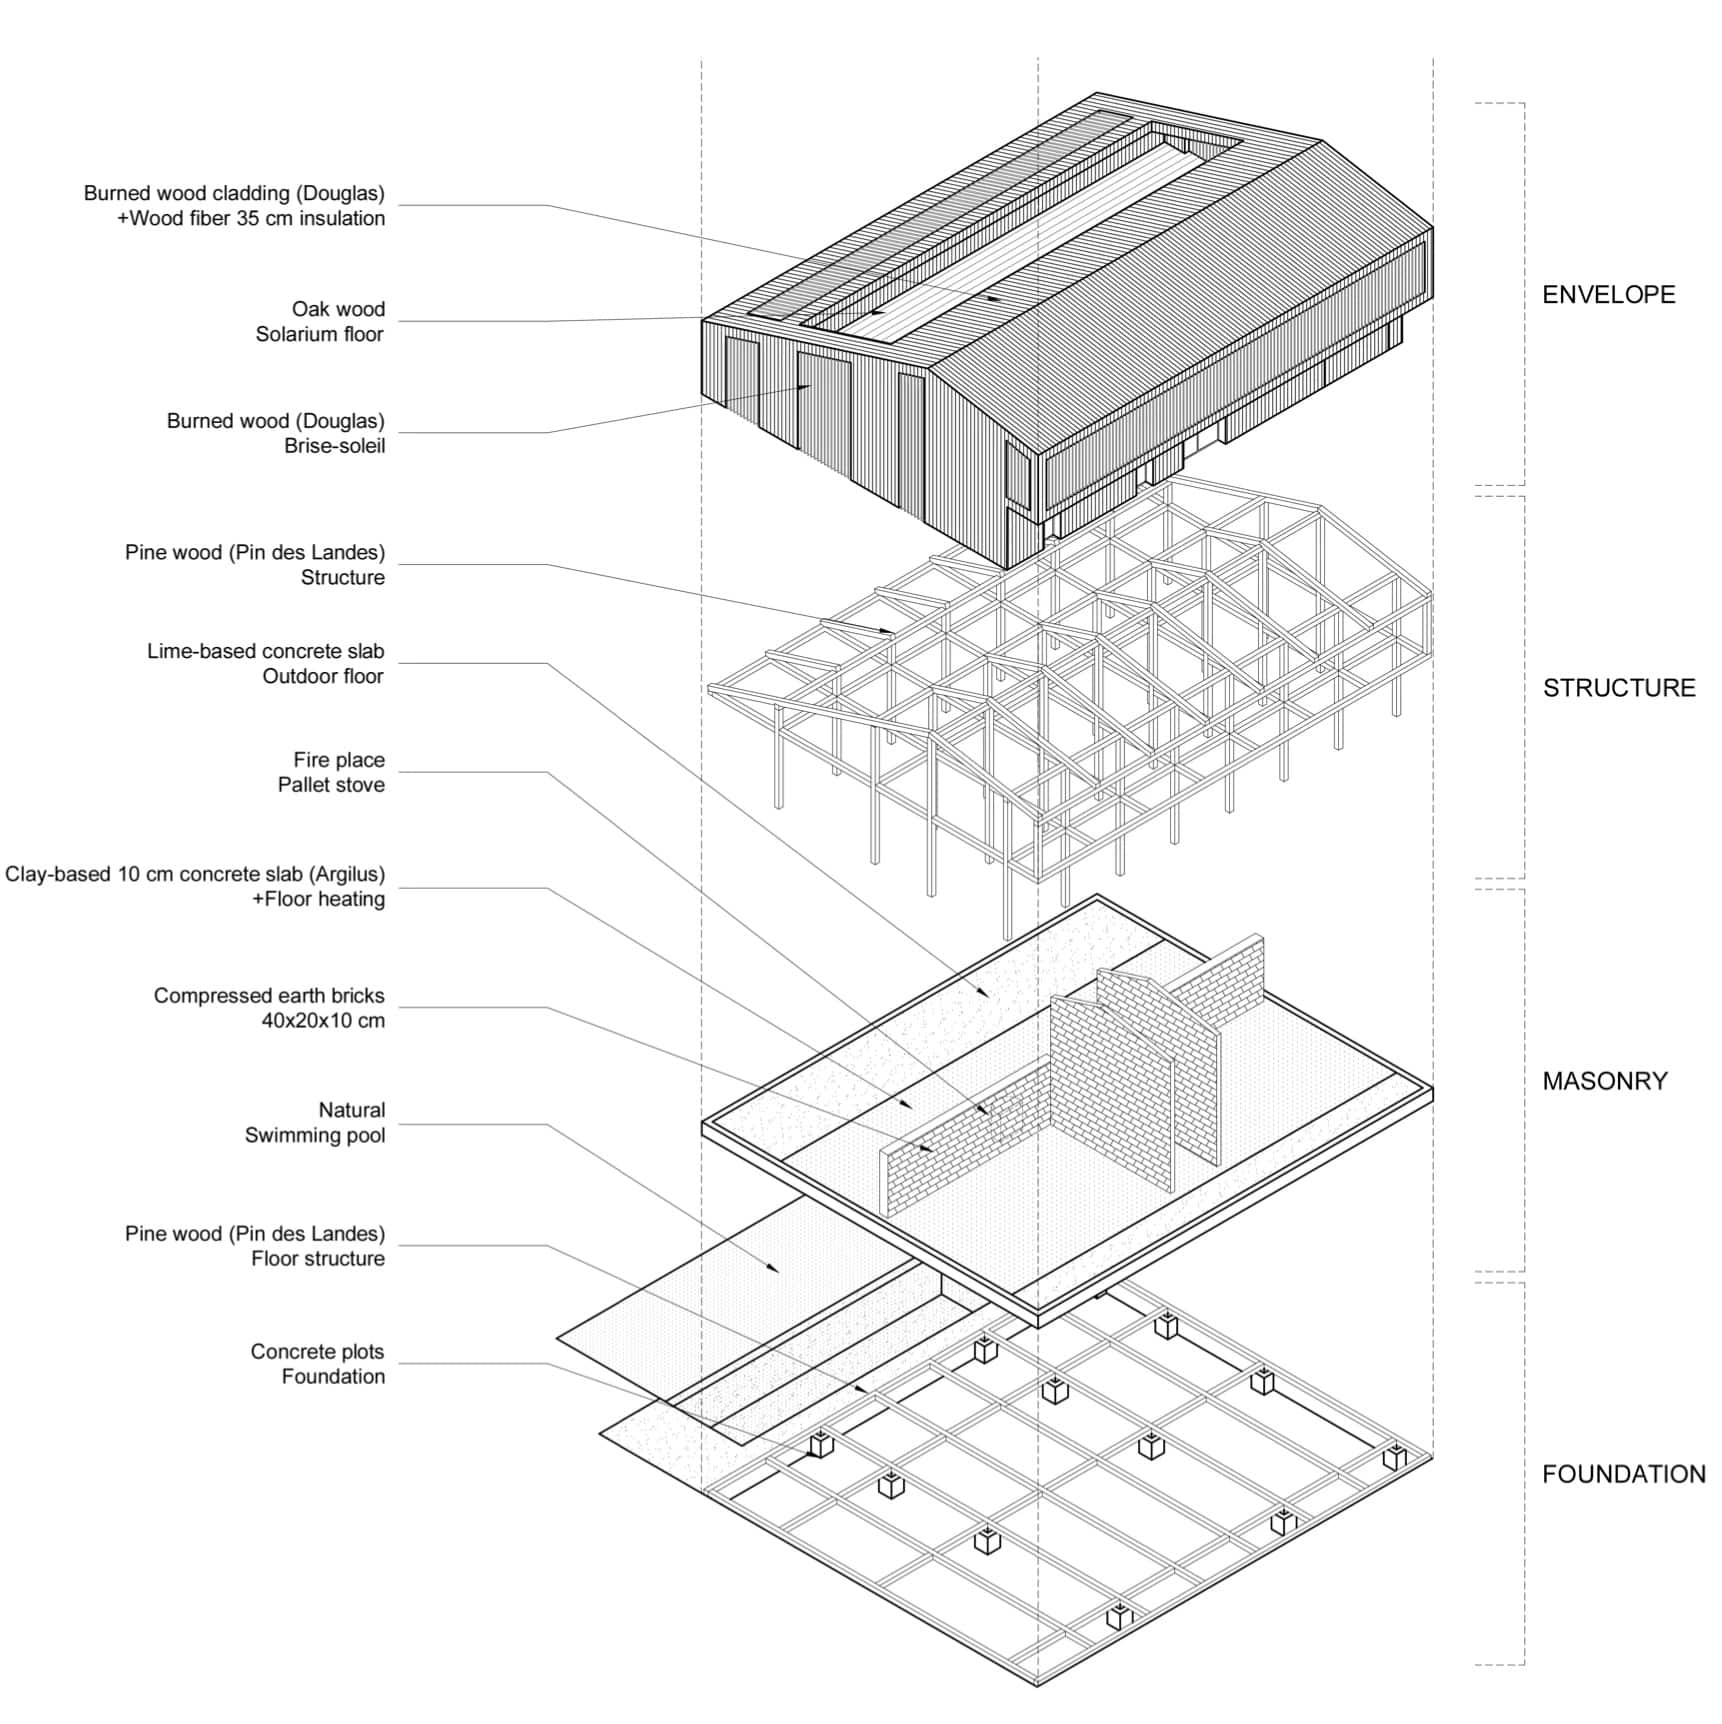
The winning design is a two-storey house with a large south-facing opening towards the swimming pool and a sun terrace on the upper floor. A timber structure was the obvious choice to reduce the project’s carbon footprint. Local, bio-based materials such as pine and compressed earth blocks were chosen as the main structural materials. The entire envelope, facades and roof, is clad in charred timber.
28 avenue Jean Moulin, Seignosse , France
This Website Uses Cookies
This website may use cookies to enhance your browsing experience, analyze site traffic, and personalize content. By clicking “Accept All,” you consent to the use of cookies. For more information on how we use cookies, please visit our Privacy Policy.