
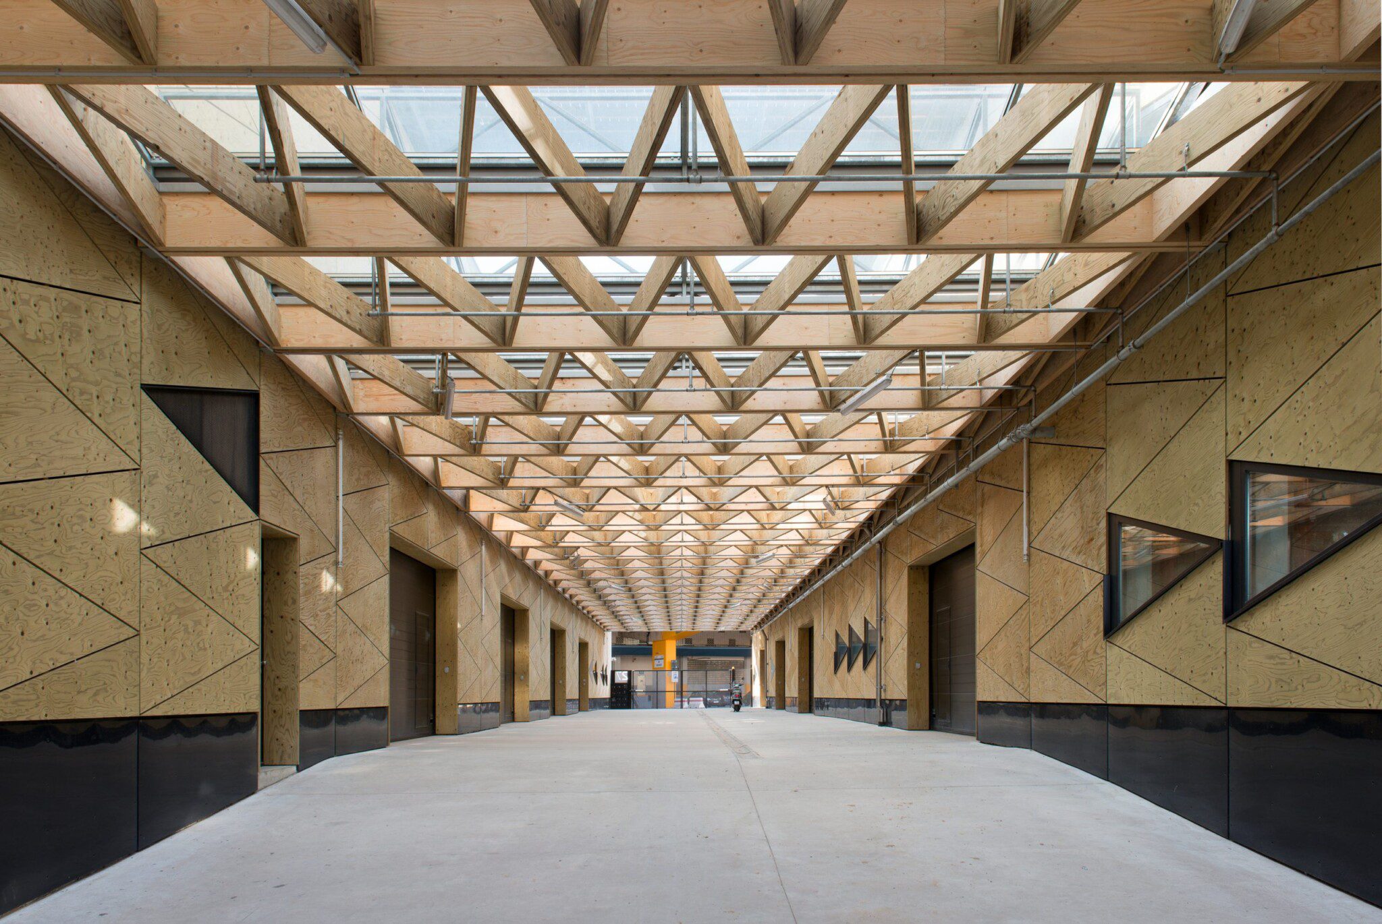
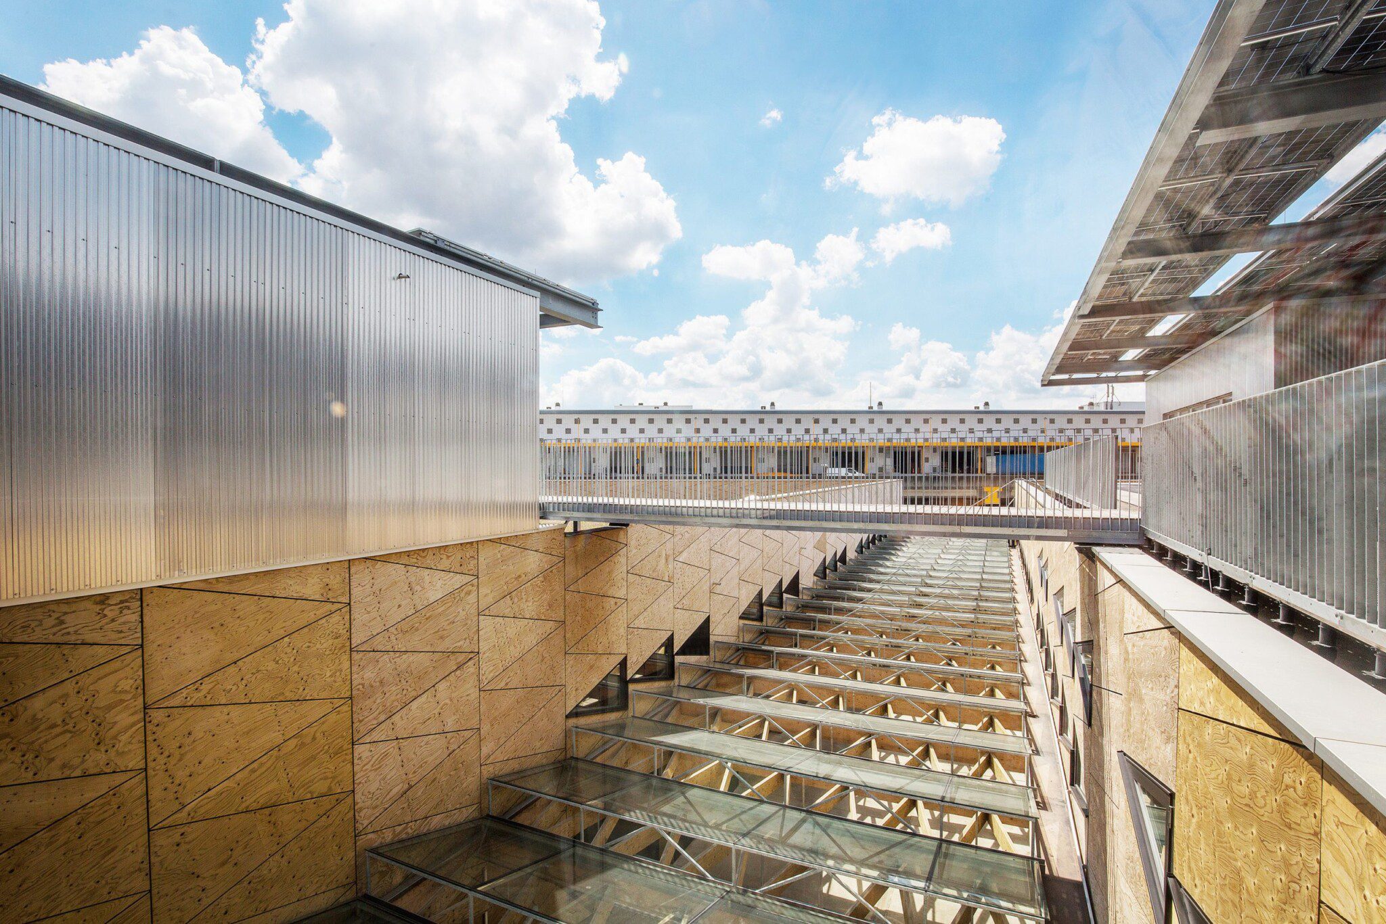
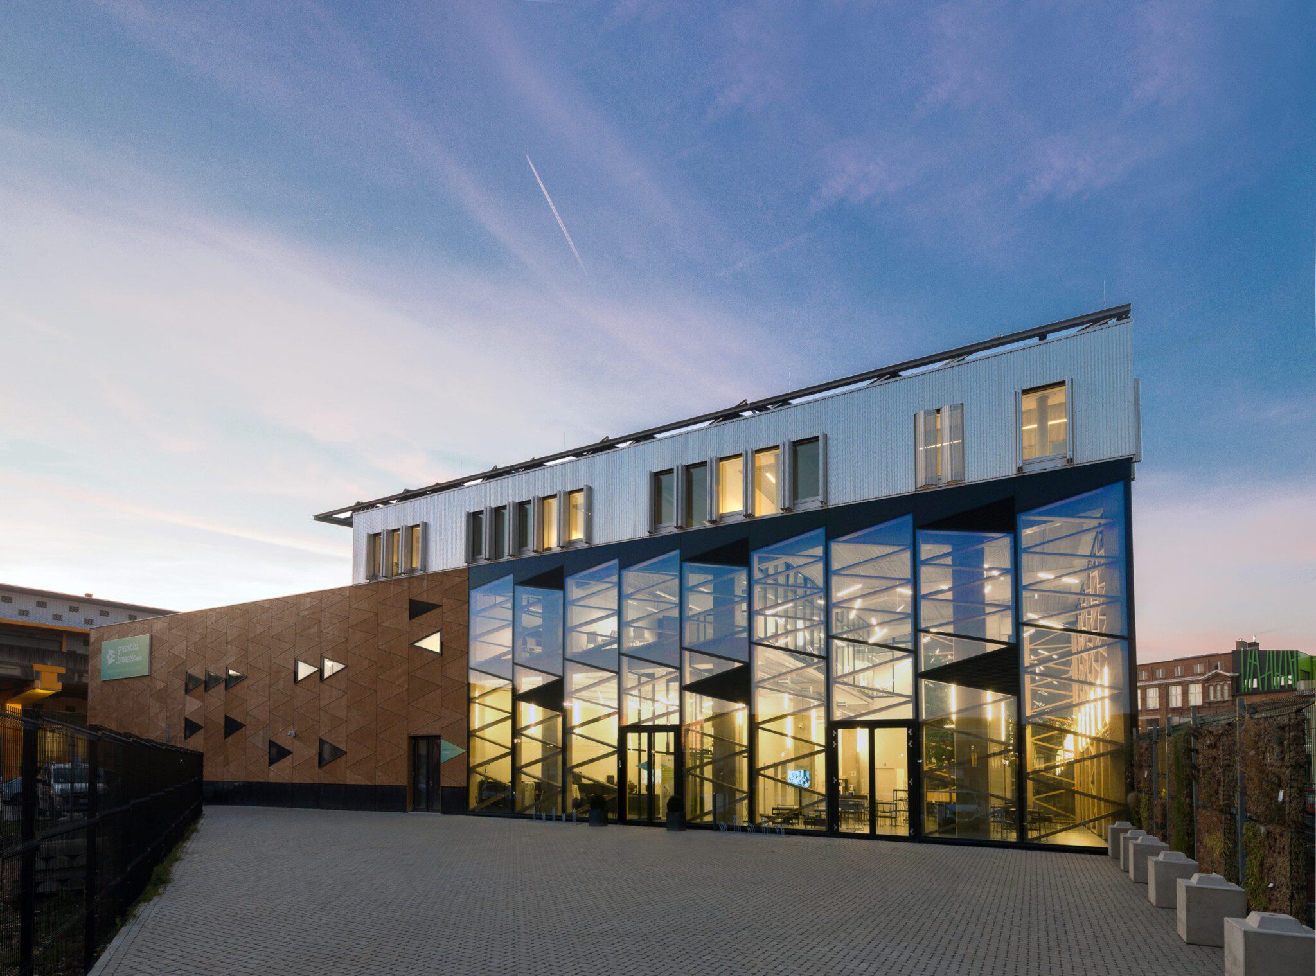
The Greenbizz project, on the Tivoli site near the Canal and Tour & Taxis in Brussels, creates a centre dedicated to the promotion of environmental projects. It includes 5,000 m² of low-energy workshops and 2,500 m² of passive-standard incubator space for environmentally focused start-ups. A second 4,500 m² building houses workshops on two levels.
Our commission covered the execution design of the prefabricated facade elements, the LVL rooflights and the LVL glazed facades, all bearing on the main concrete structure of the building.
One of the first key tasks was a detailed wind study to keep the design loads to the strict minimum. This made it possible to define zones with different load intensities and to optimise the facade elements according to their position and configuration. Duo laminated timber was finally chosen for the studs for reasons of cost and strength, and custom brackets were developed to allow free movement at the top of the main structure while providing horizontal support to the facade elements. The rooflight structure is entirely in LVL.


This Website Uses Cookies
This website may use cookies to enhance your browsing experience, analyze site traffic, and personalize content. By clicking “Accept All,” you consent to the use of cookies. For more information on how we use cookies, please visit our Privacy Policy.


