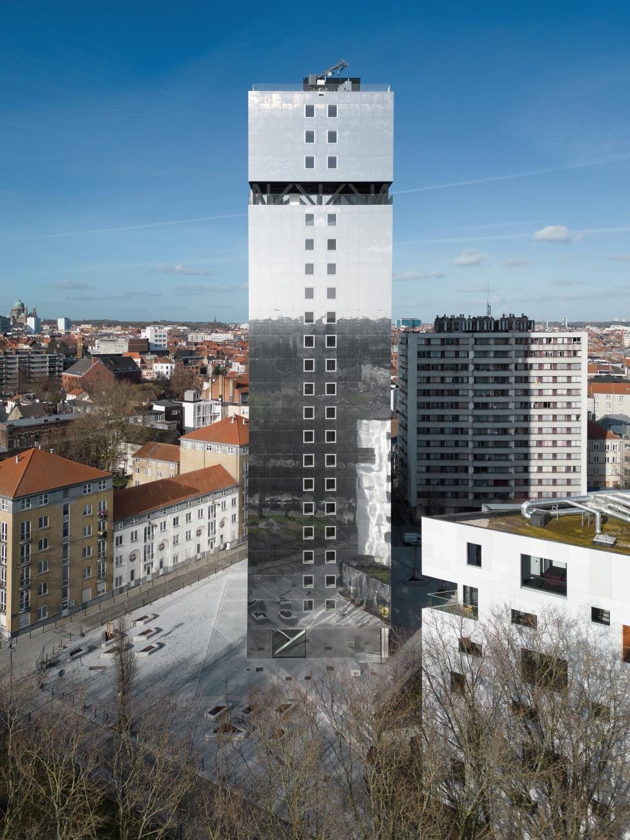
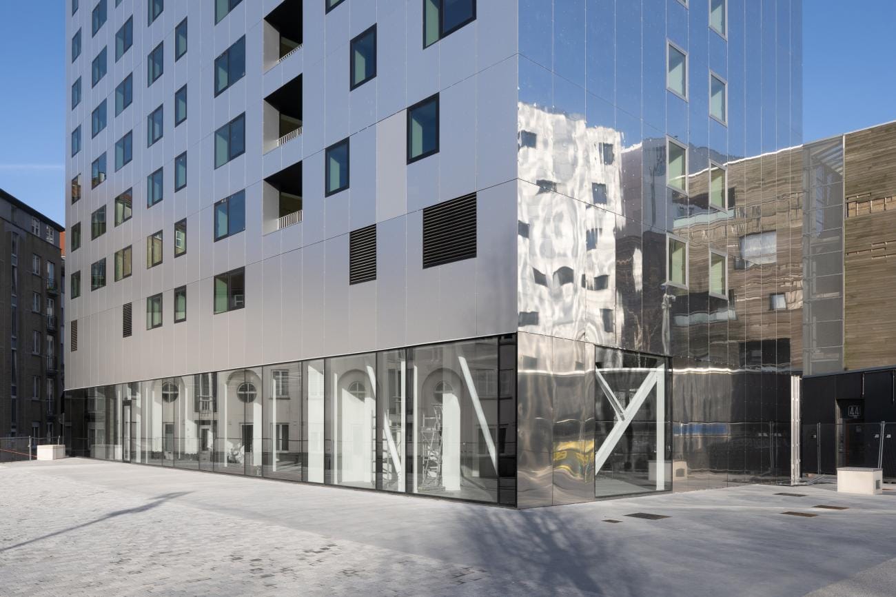
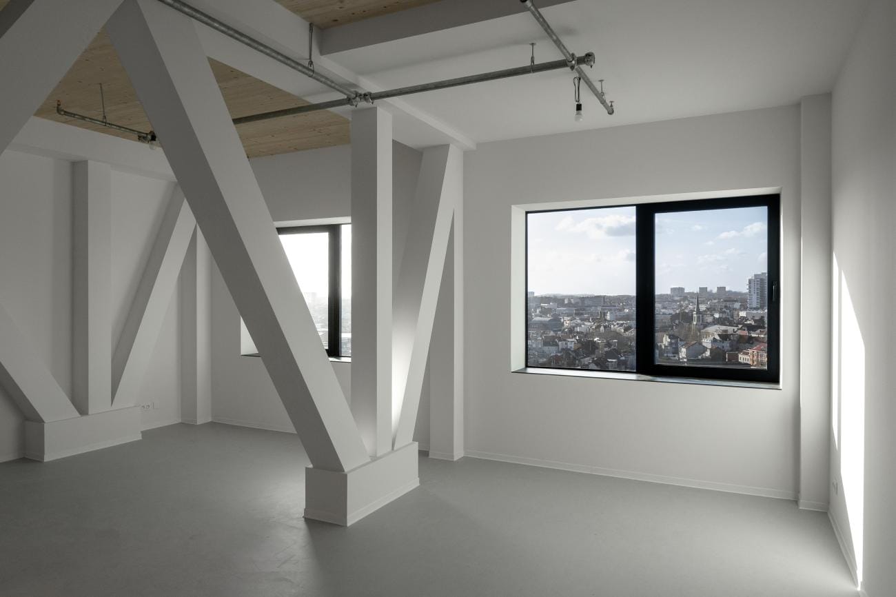
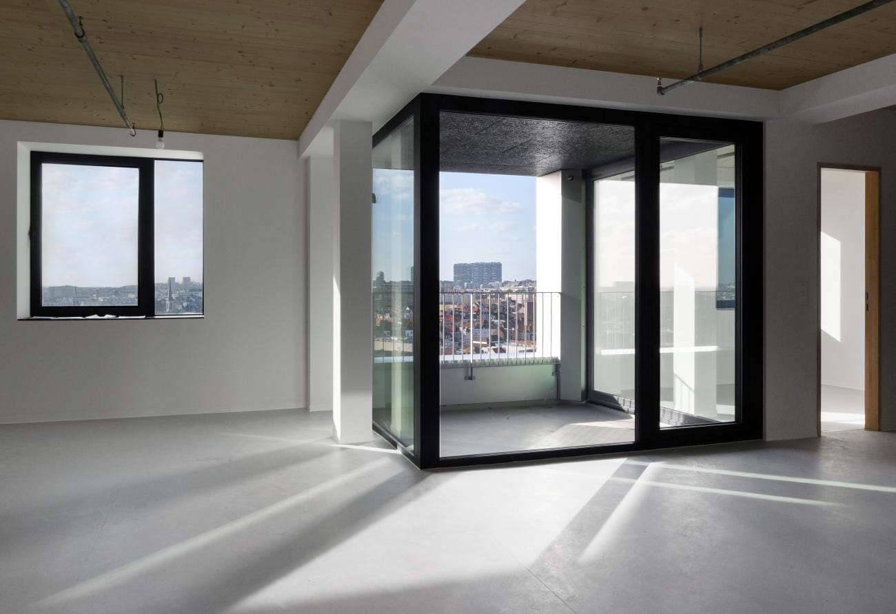
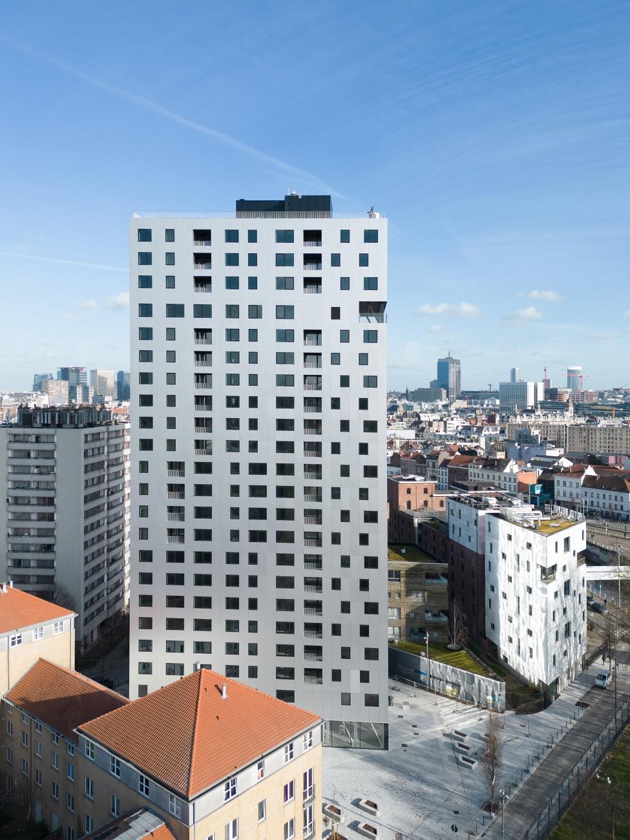
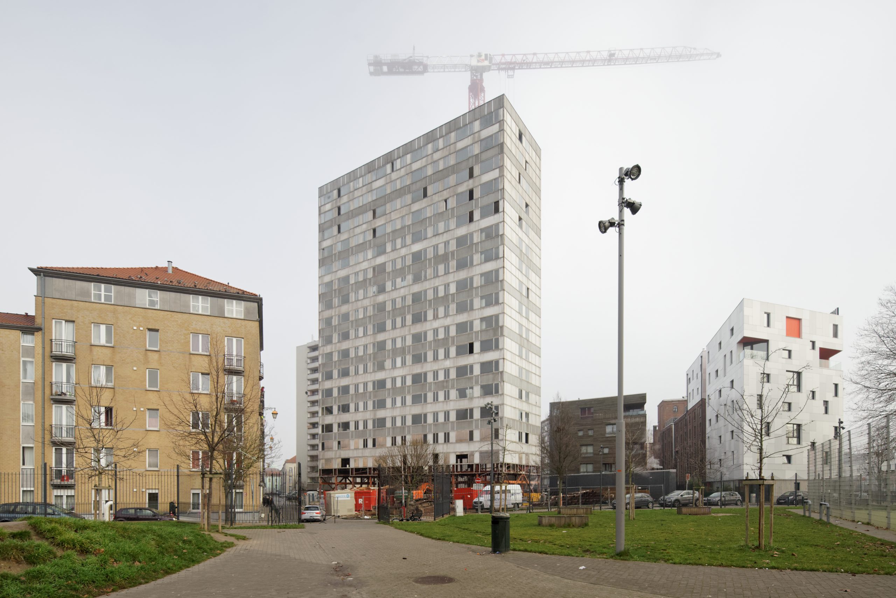
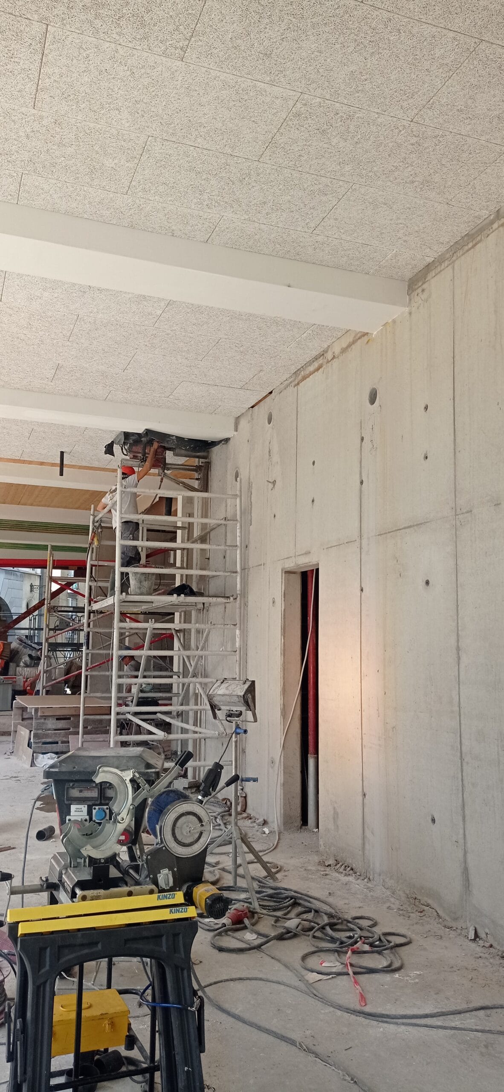
Renovation of the Brunfaut social housing tower, with residents remaining in place as far as possible.
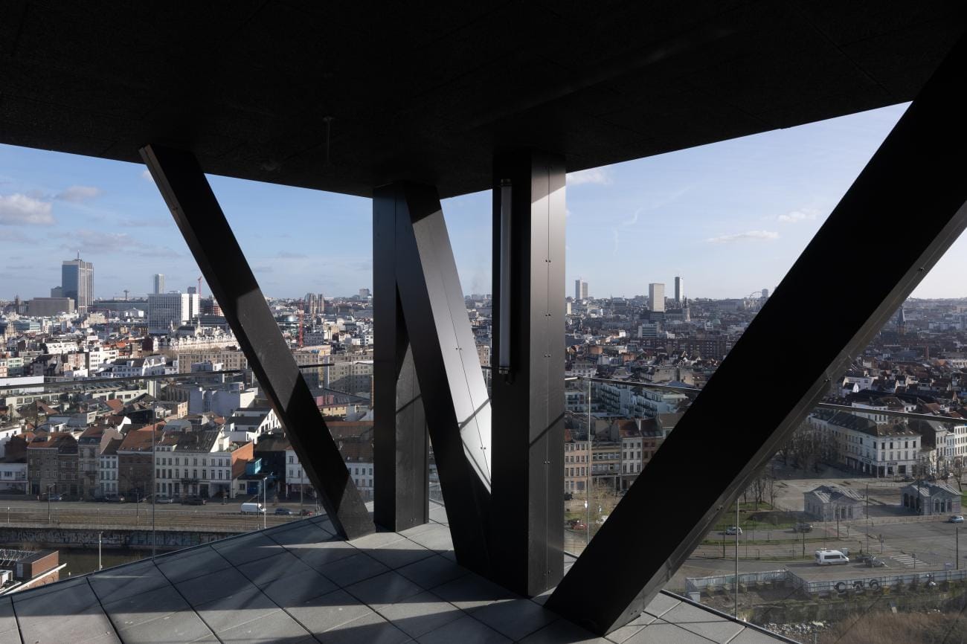
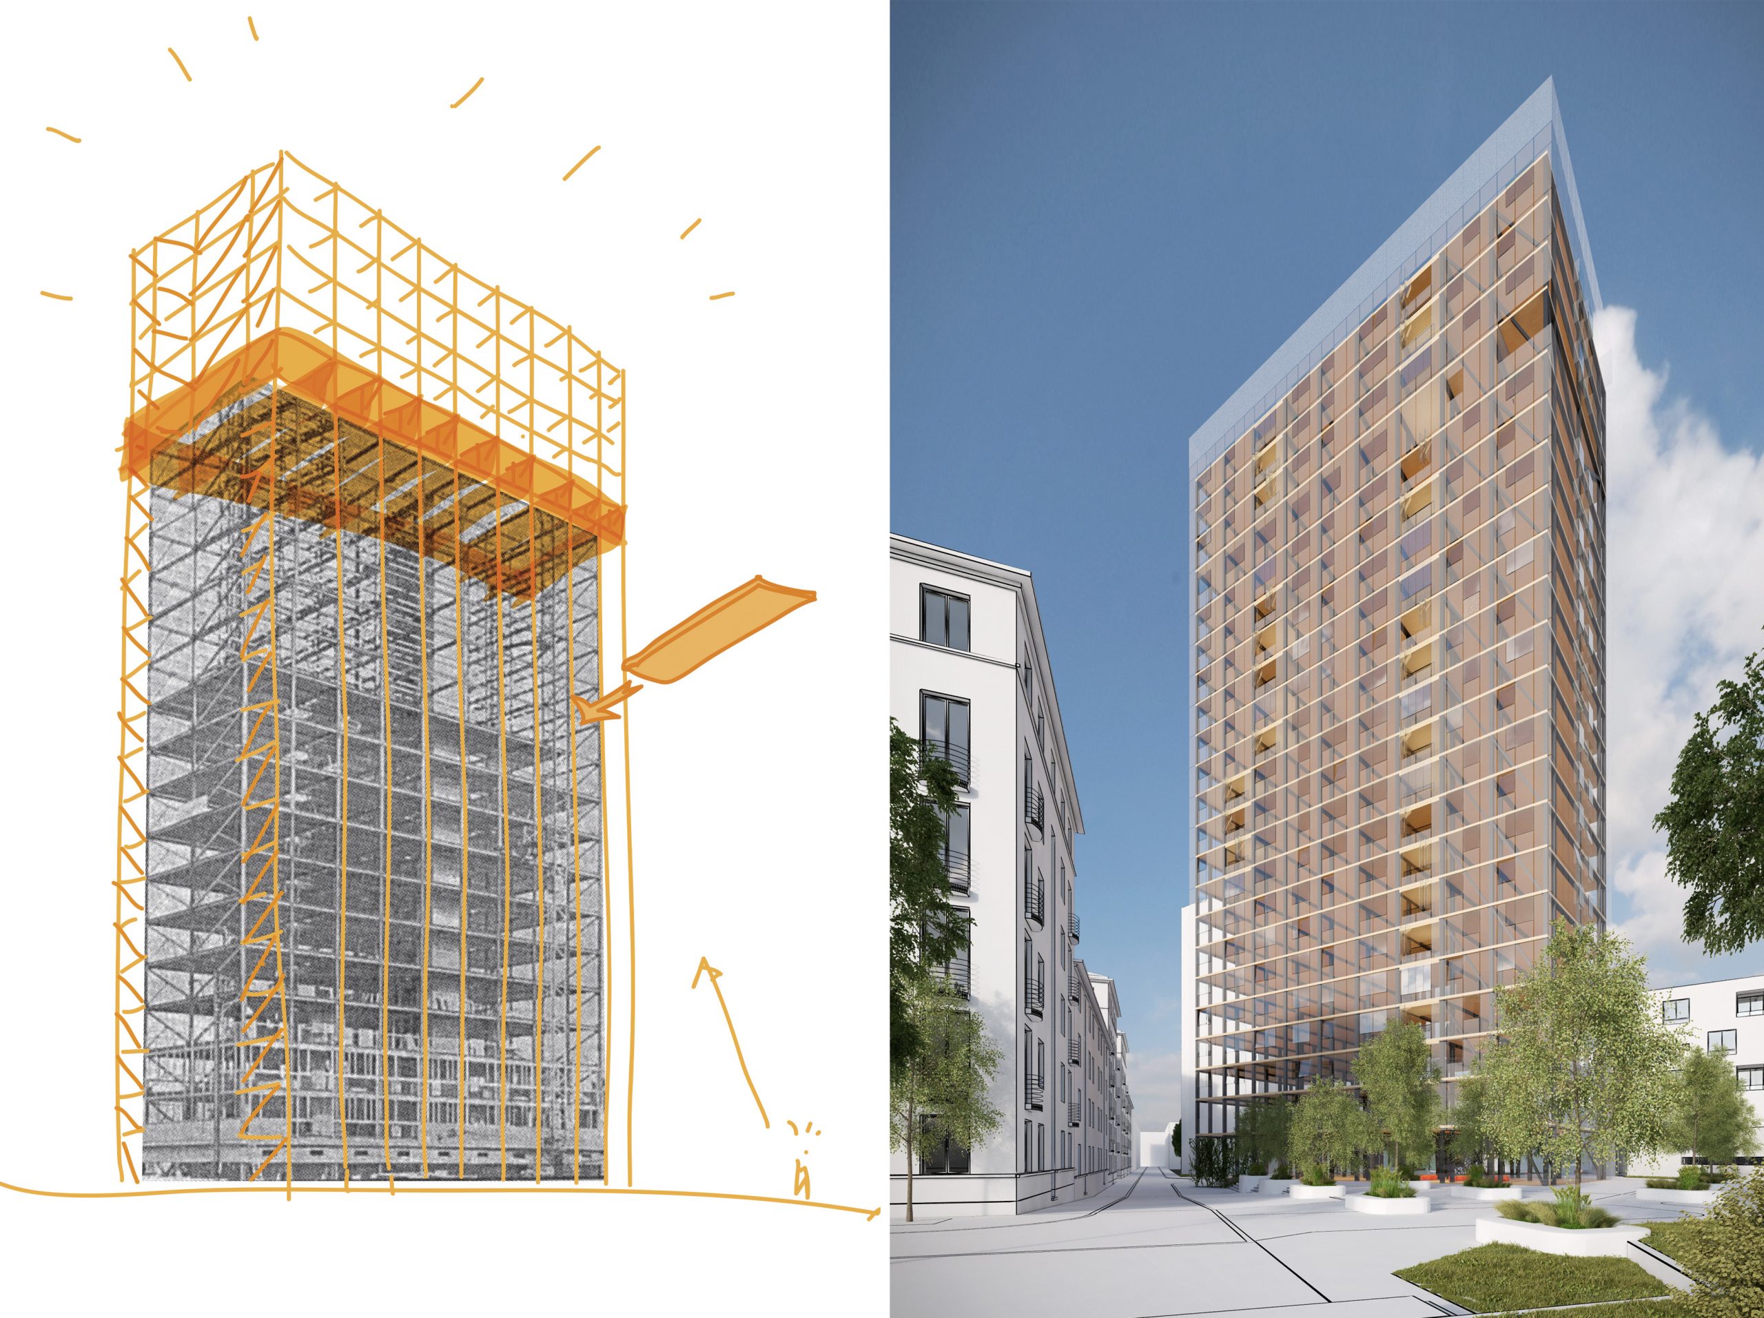
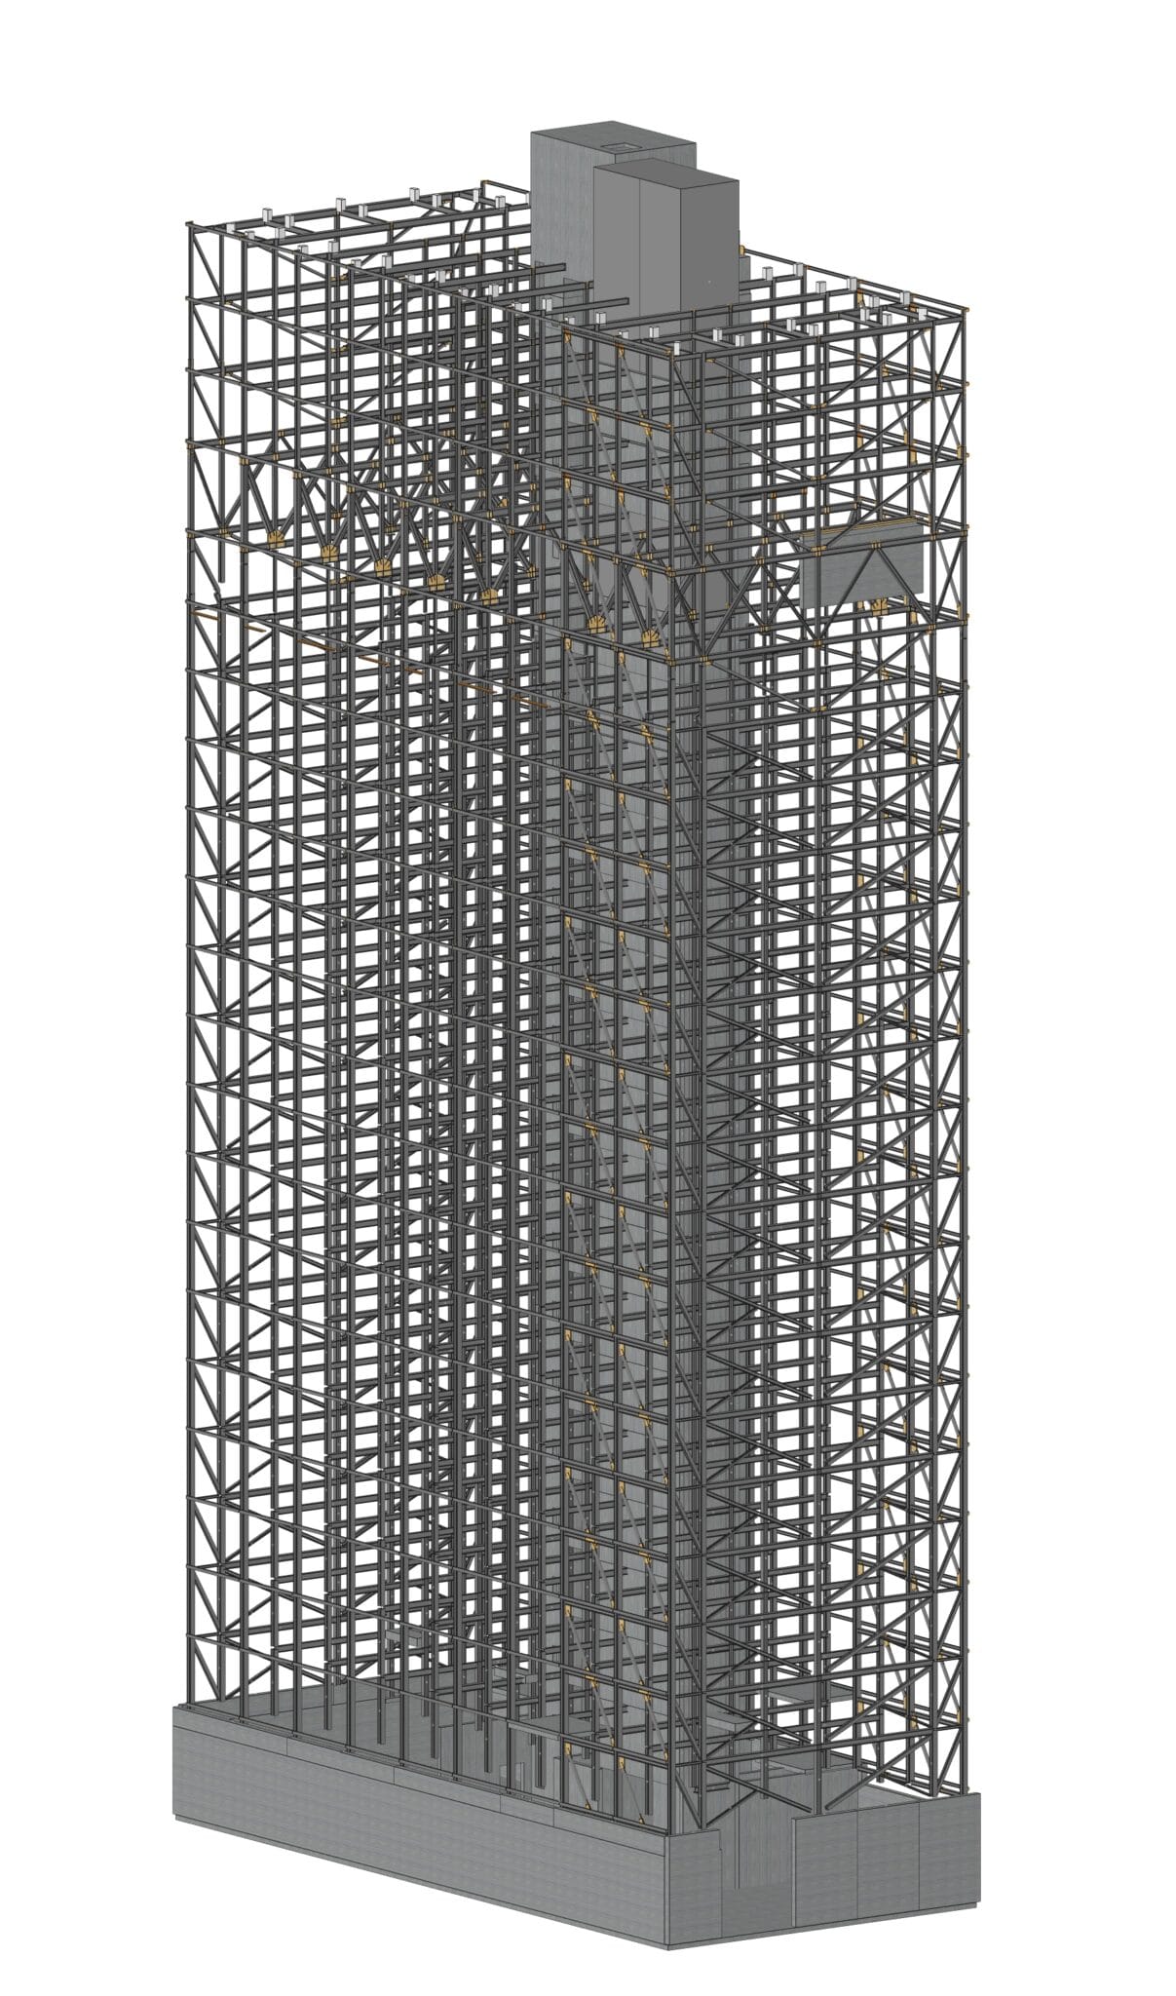
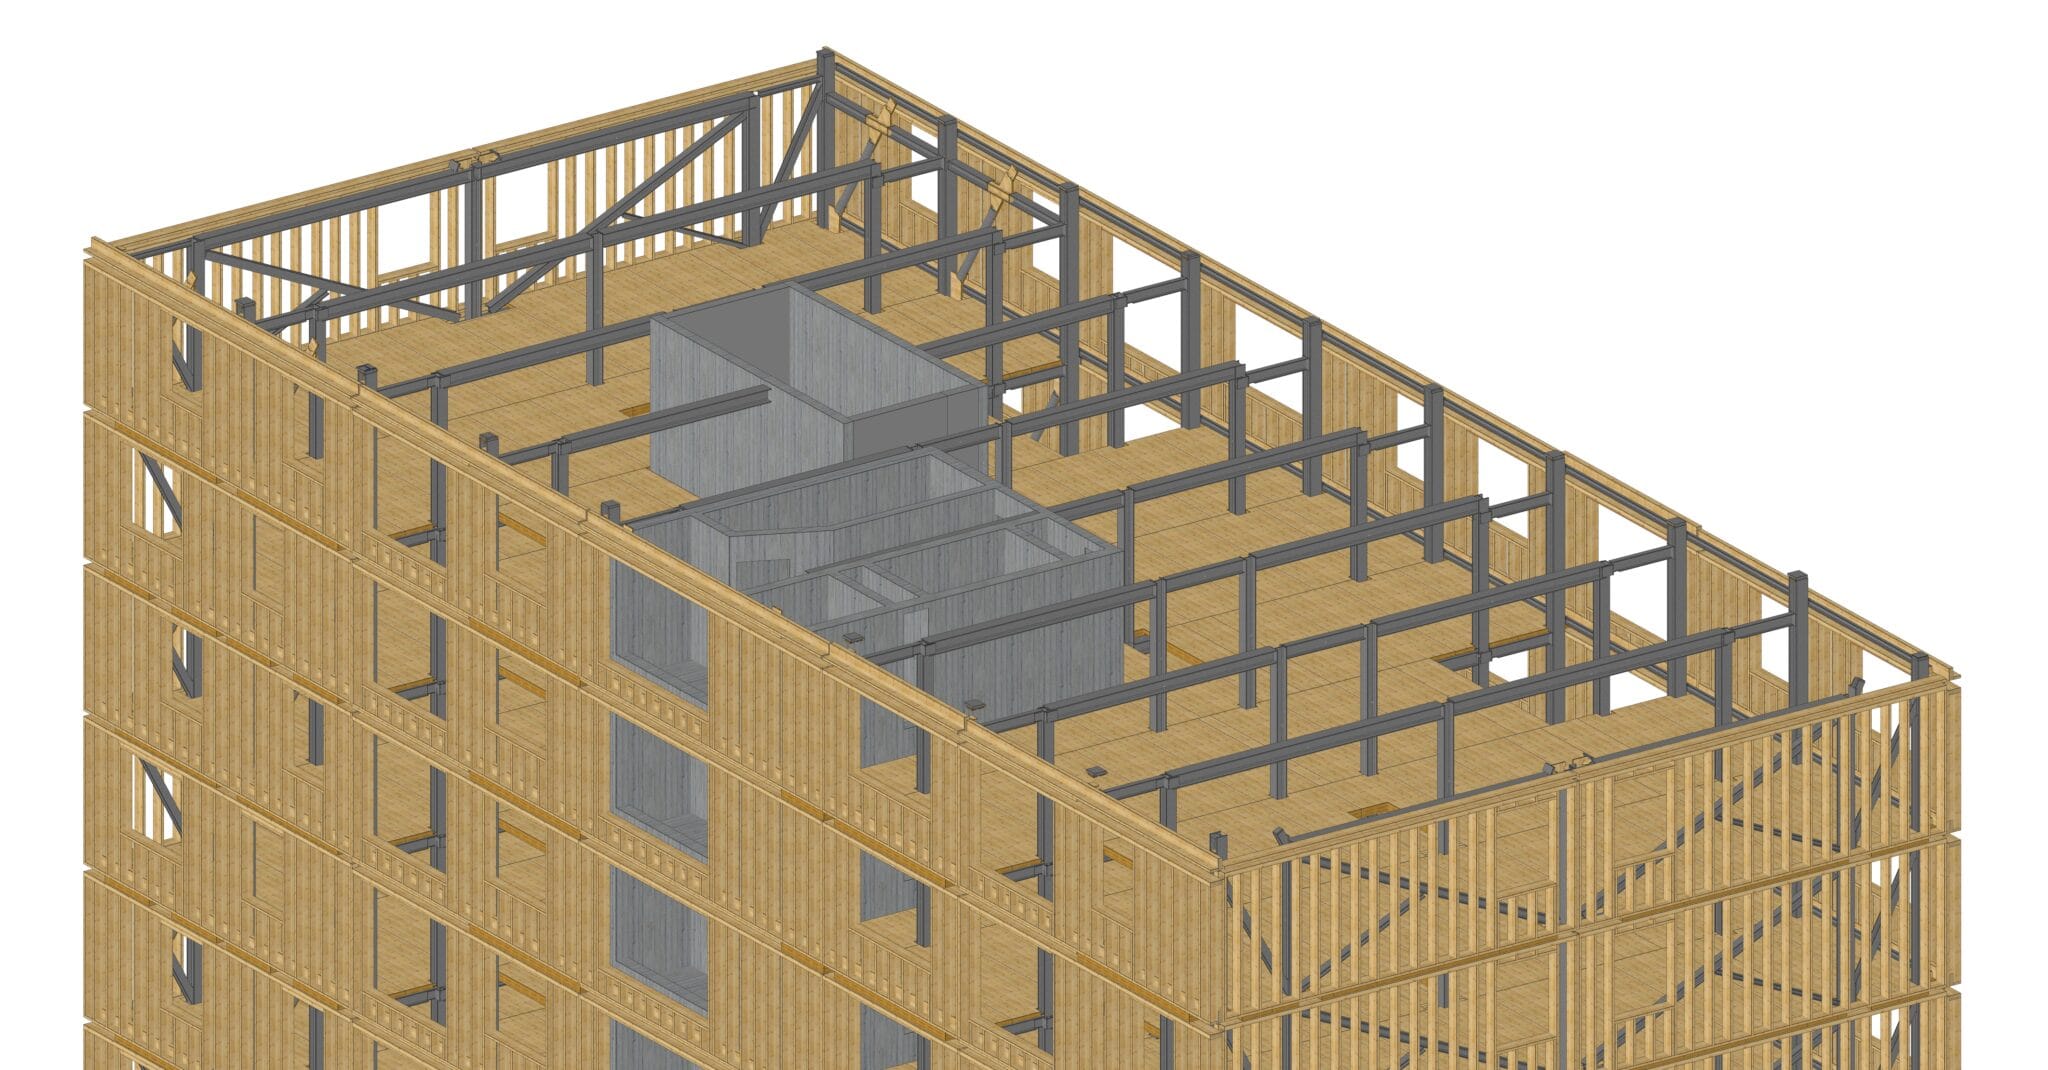
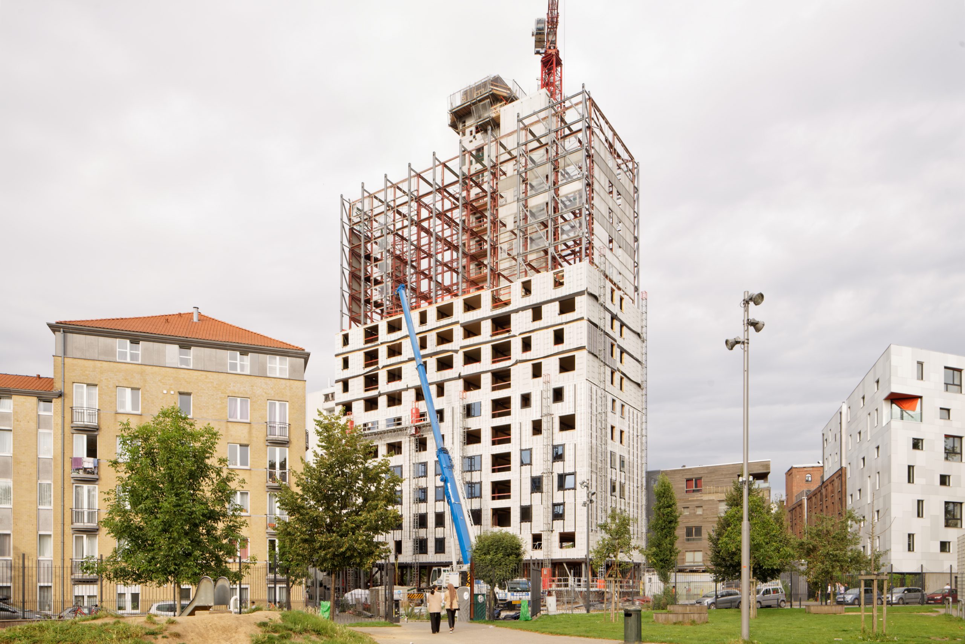
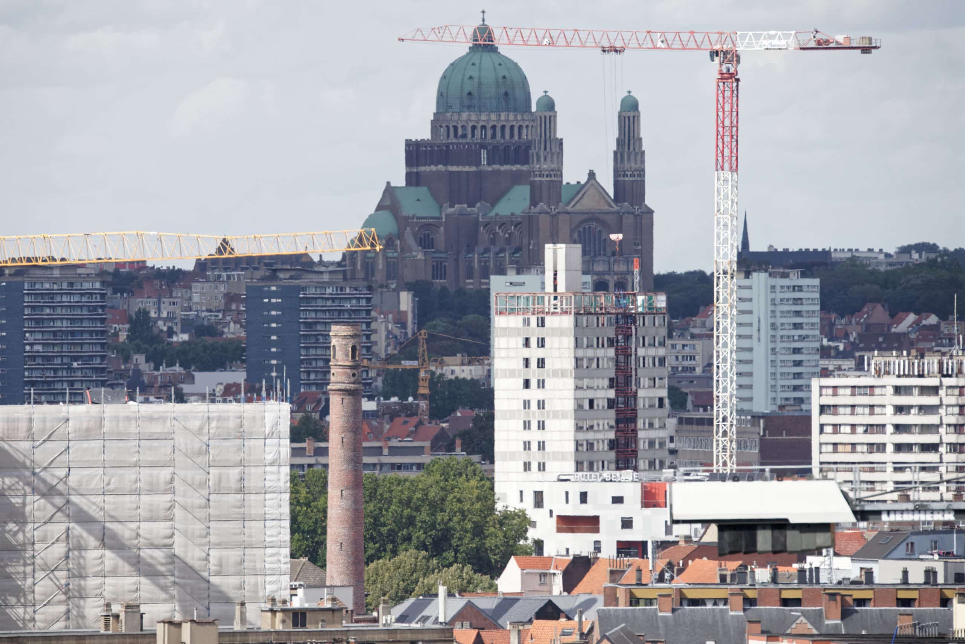
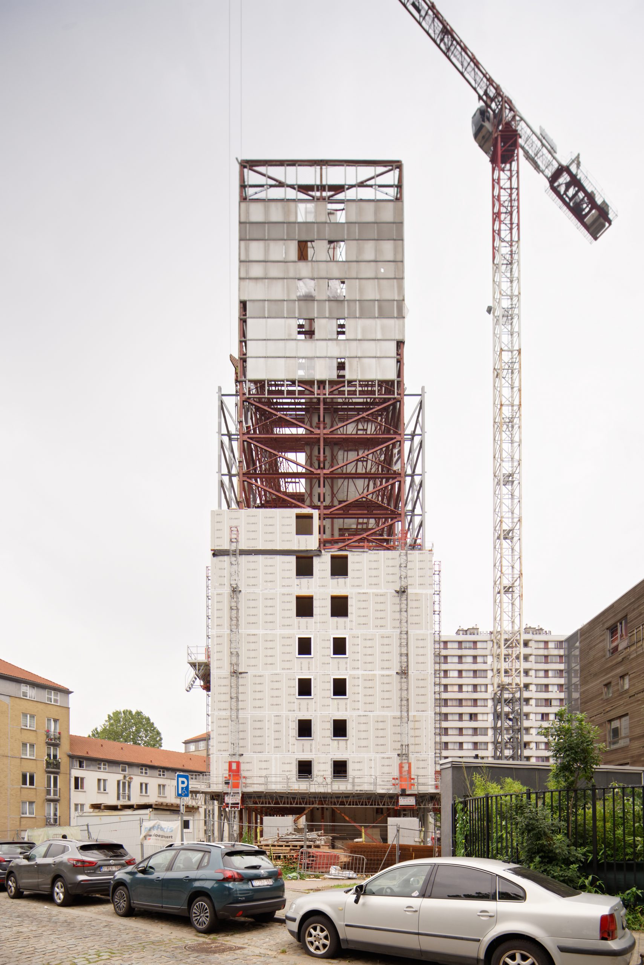
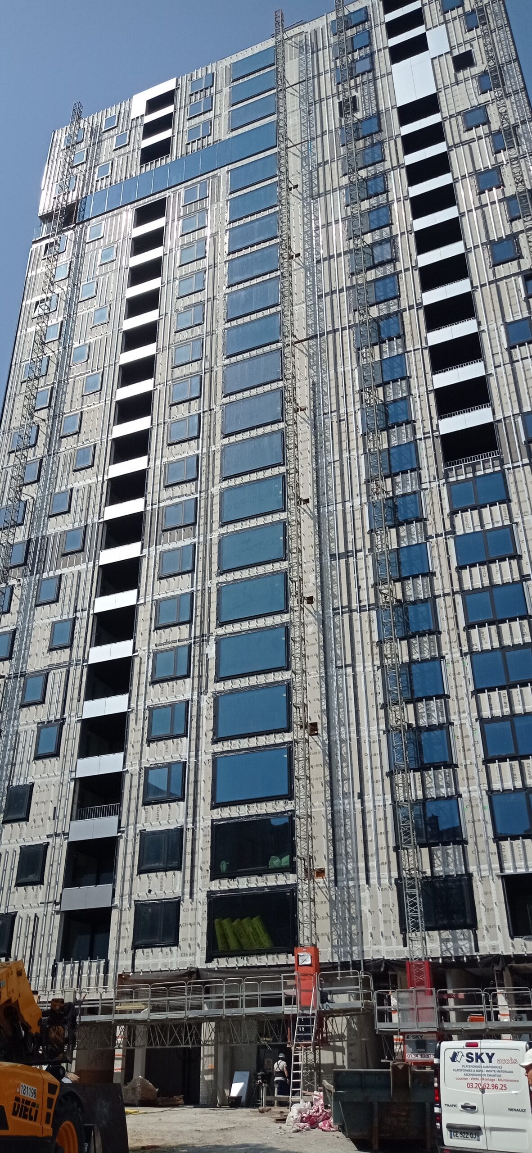
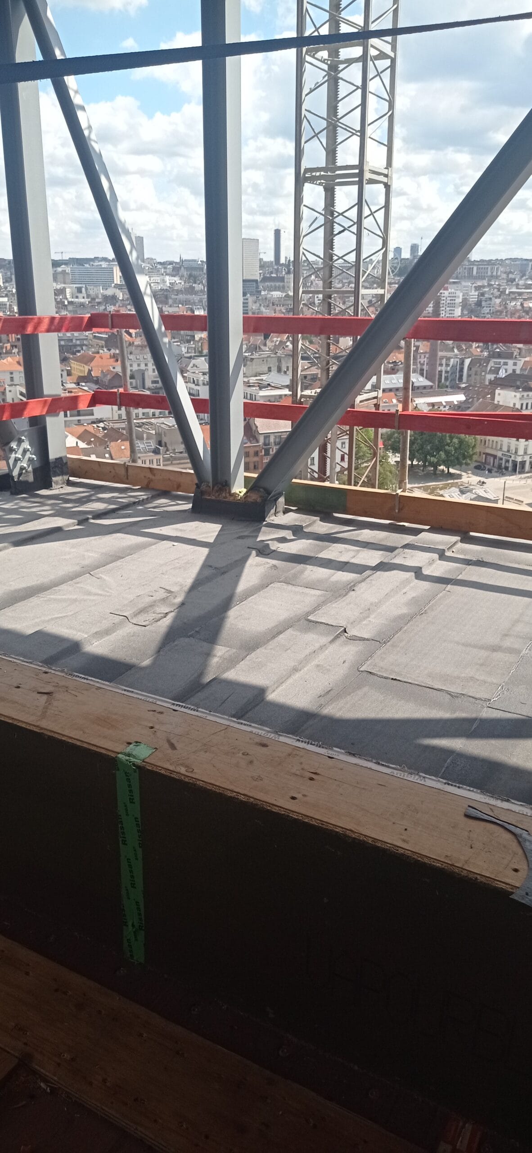
The project retains the existing steel structure and enlarges the original volume by extending the main facades outwards and adding several floors on top. The existing 16-storey tower will rise to 21 storeys and a height of 62 m. This will provide a greater variety of homes, better urban integration and contemporary standards of comfort and safety.
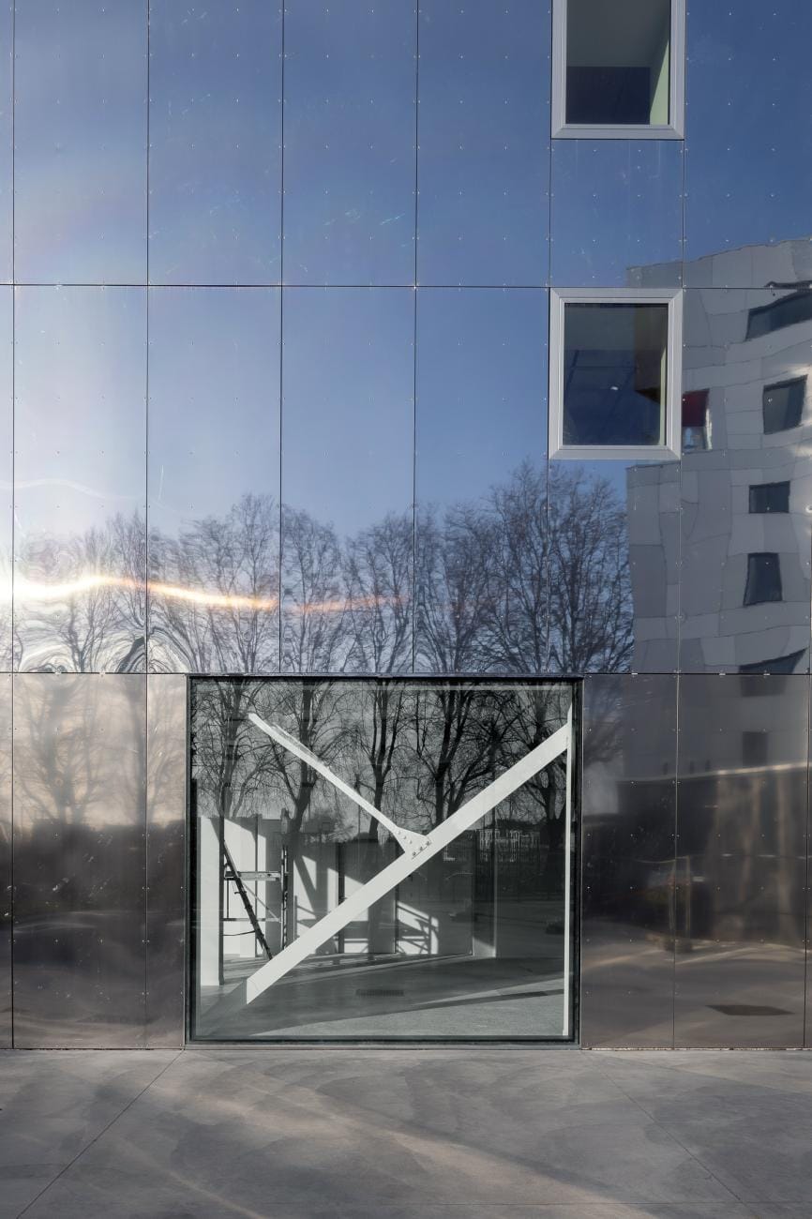
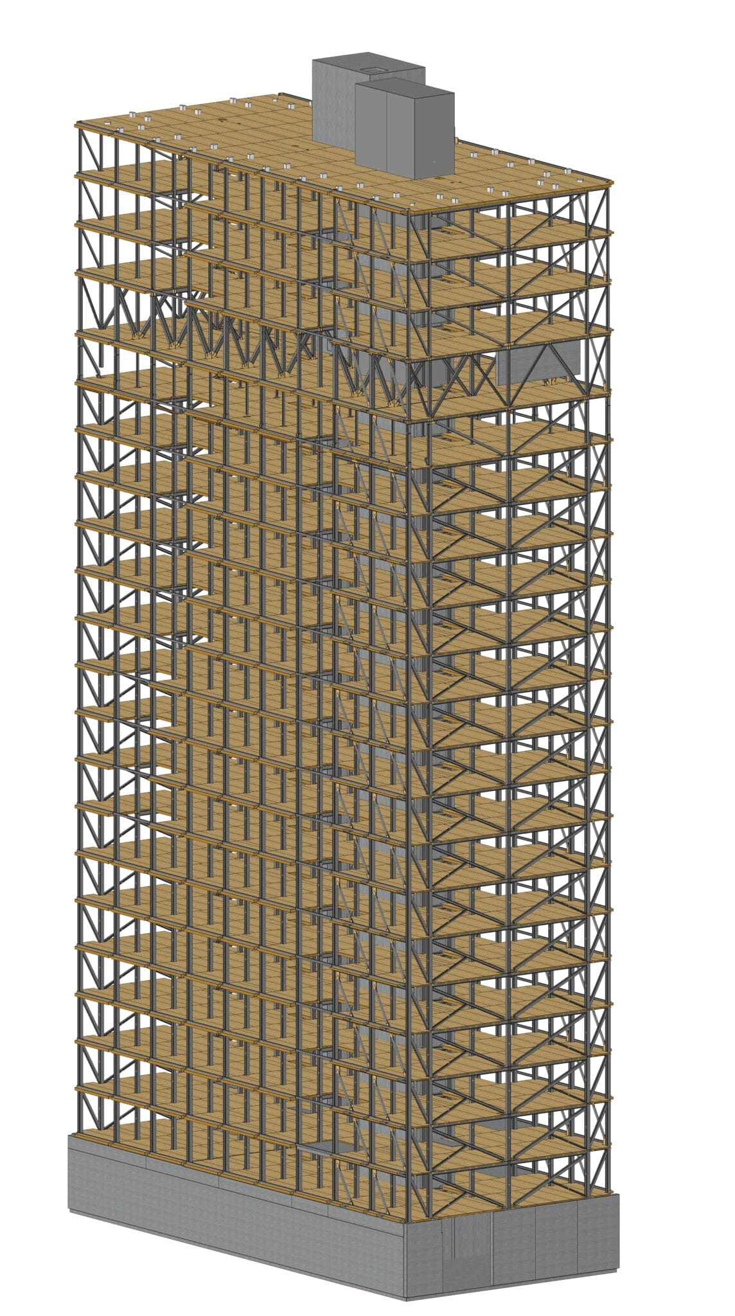
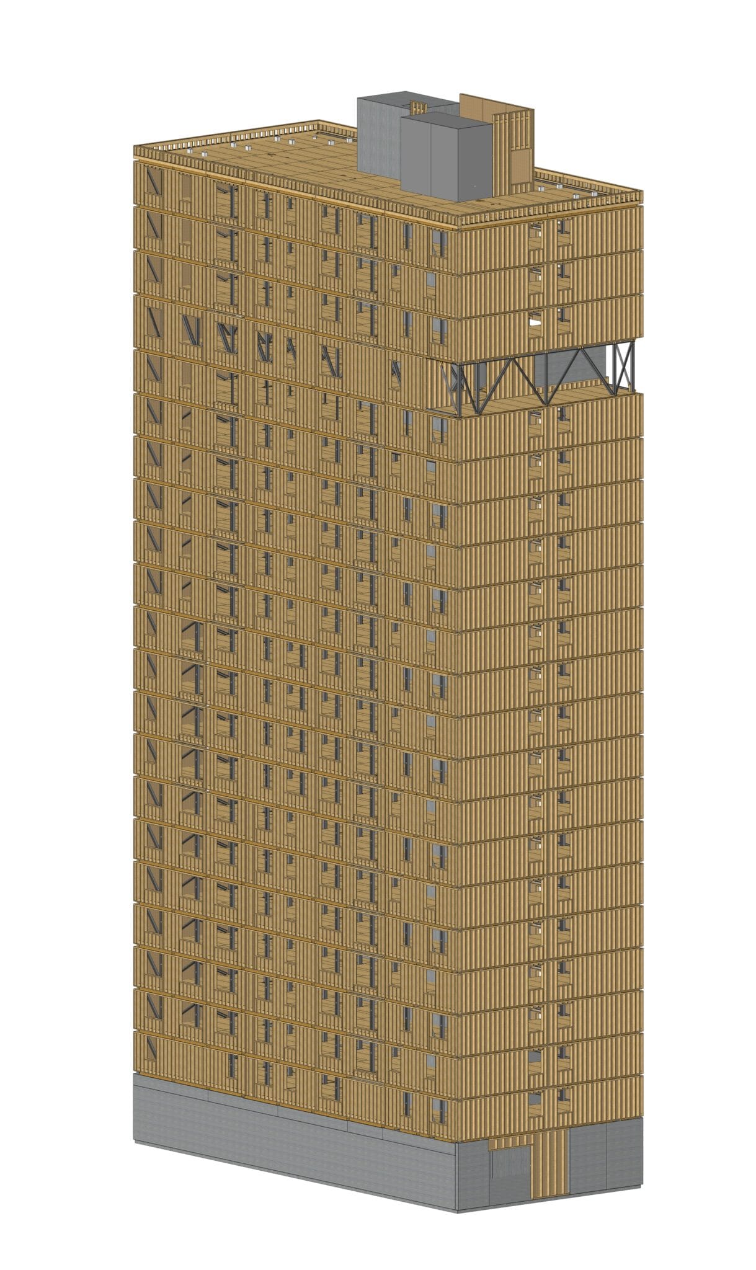
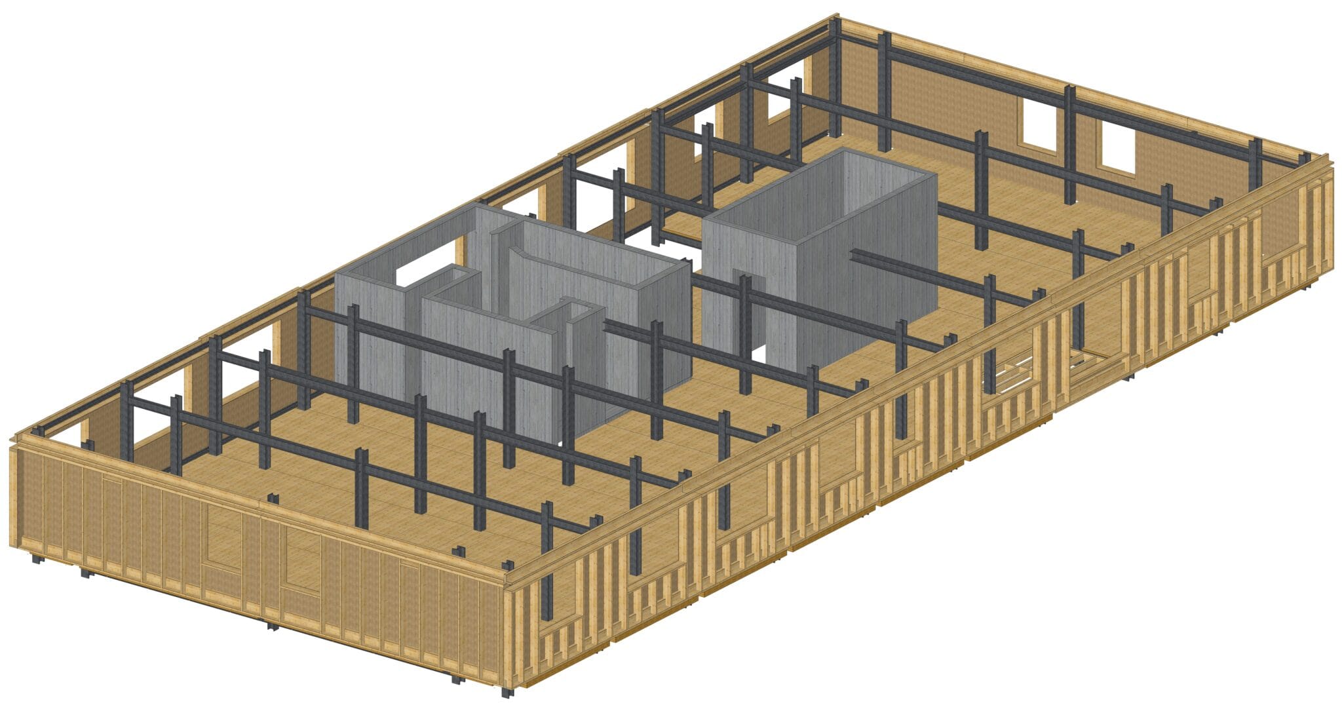
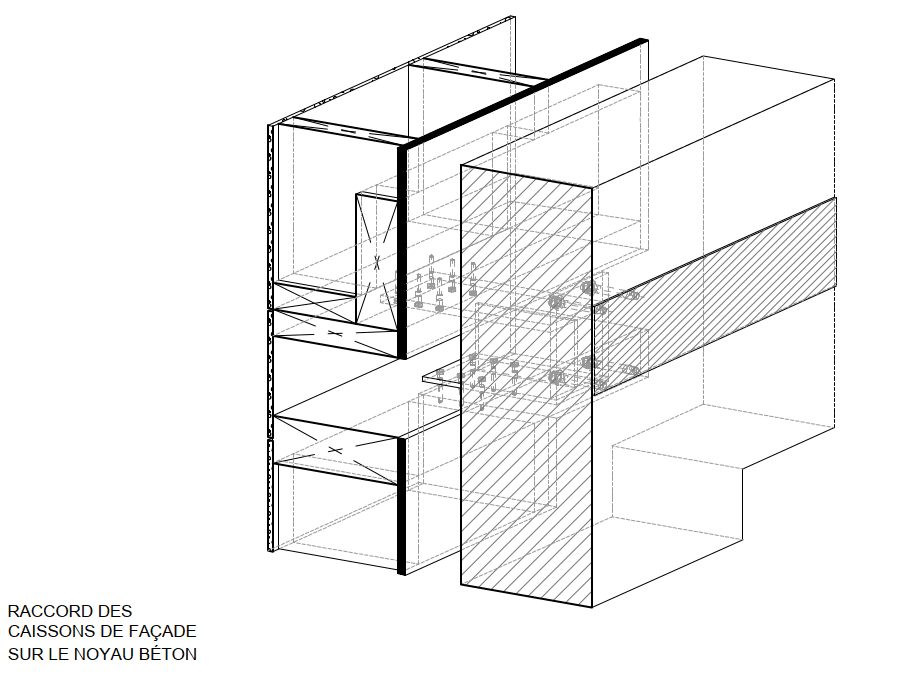
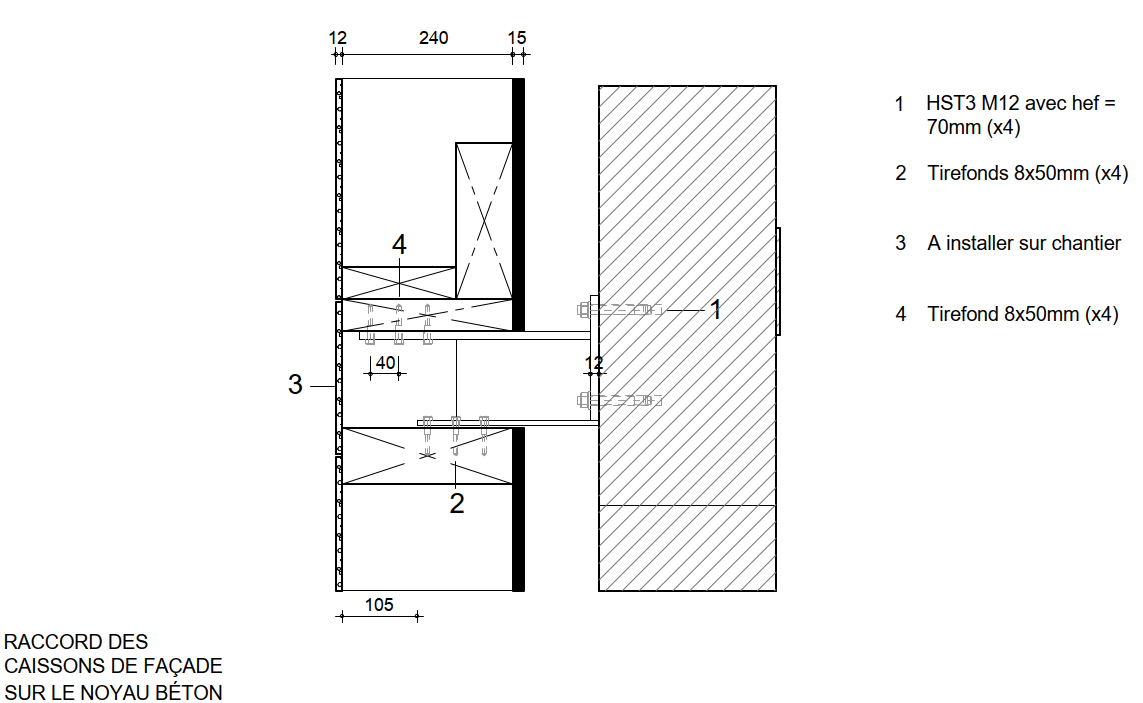
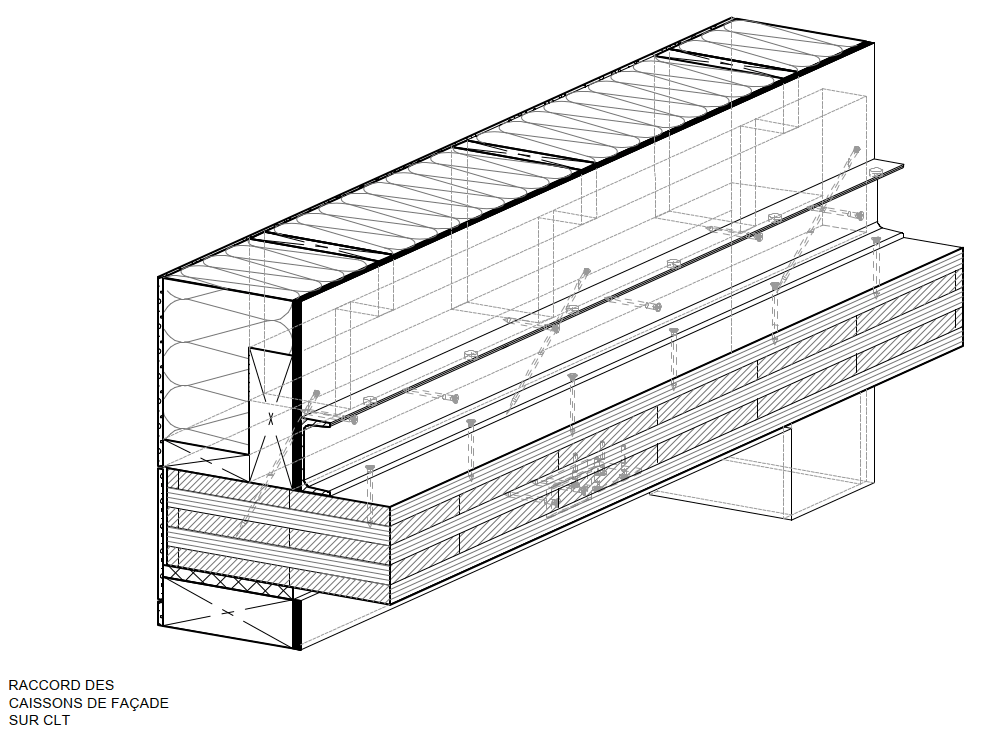
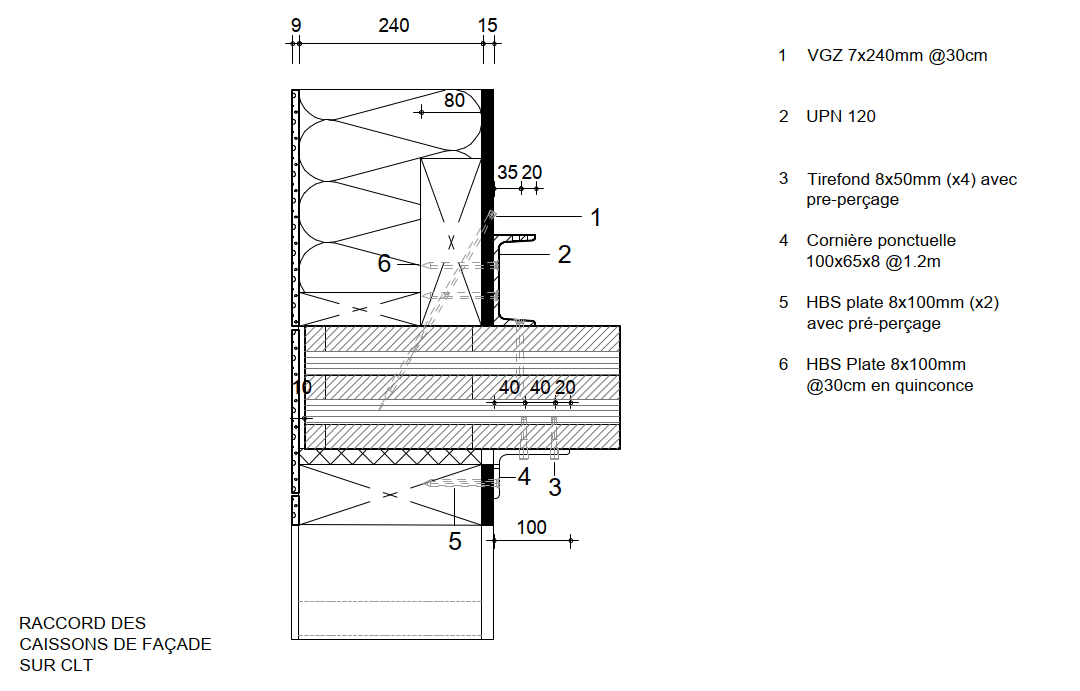
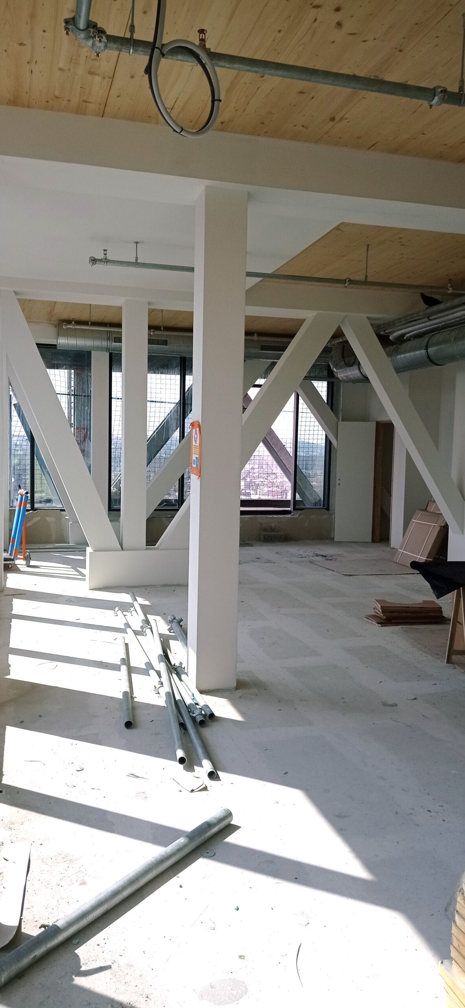
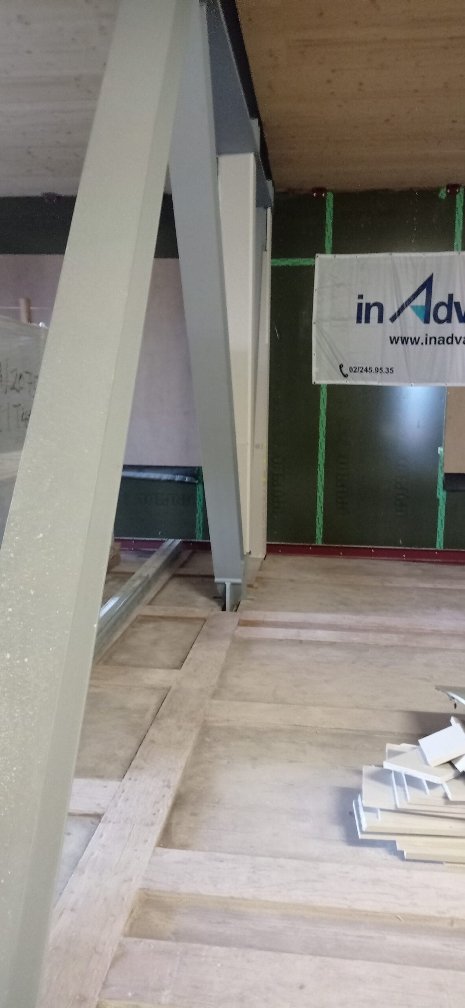
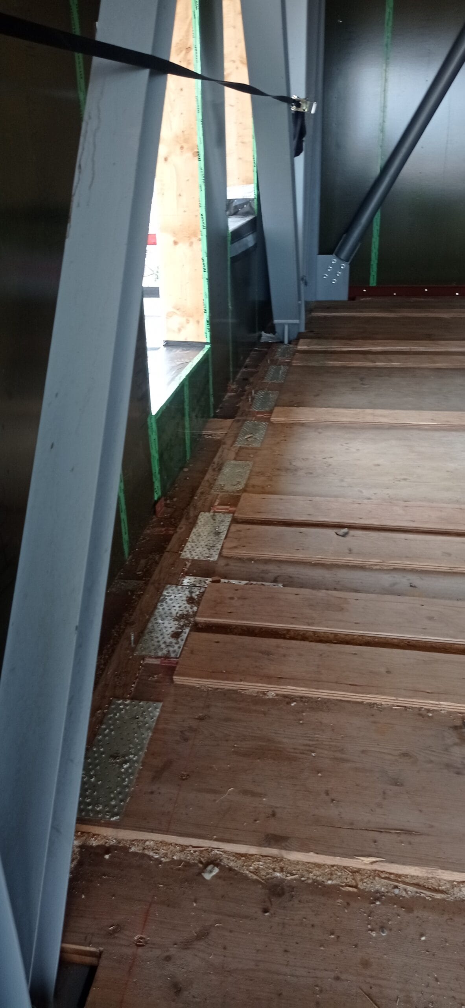
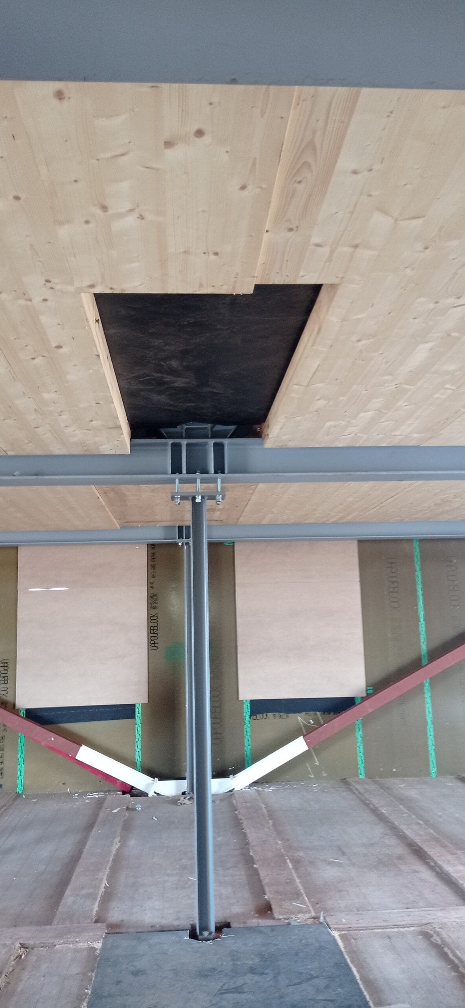
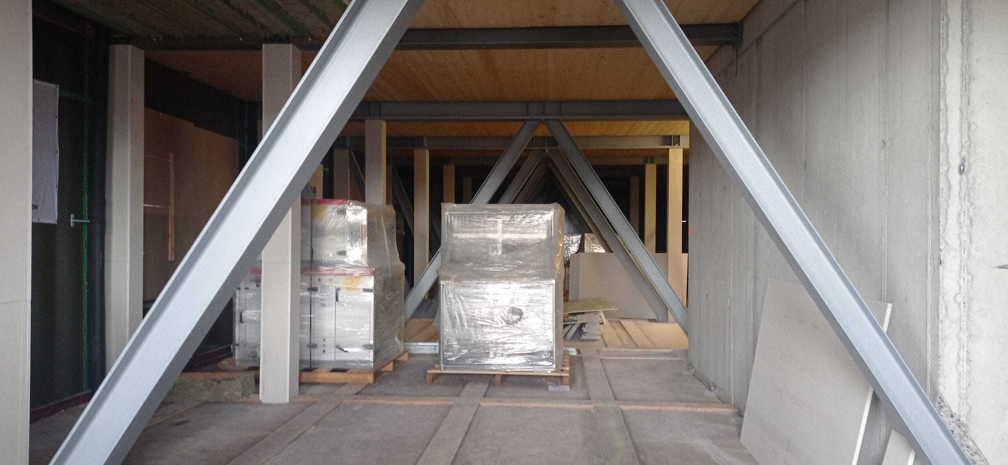
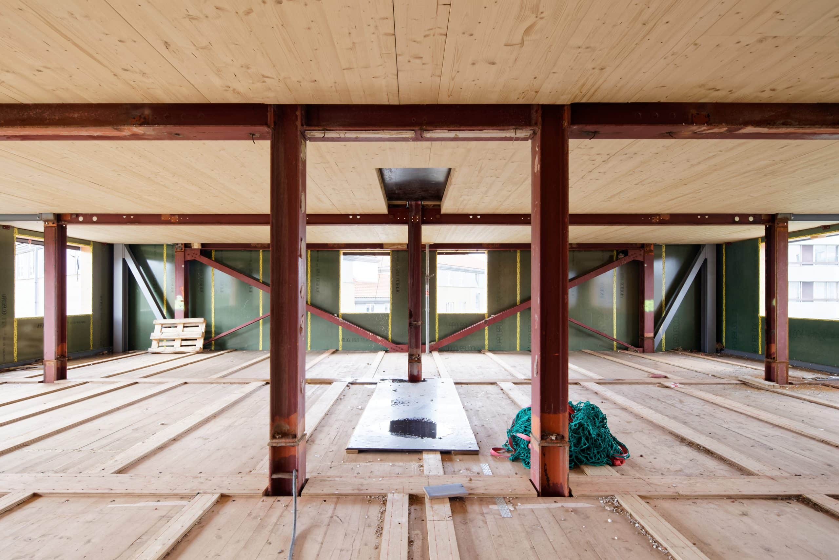
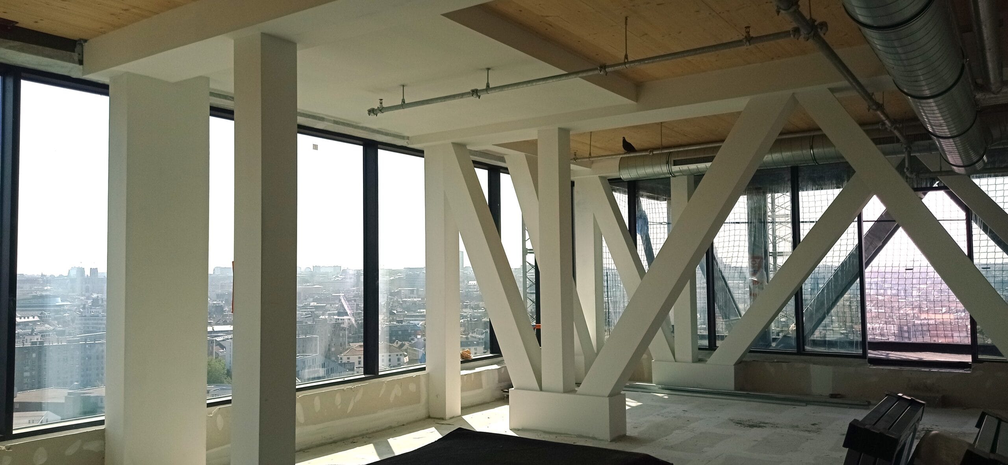
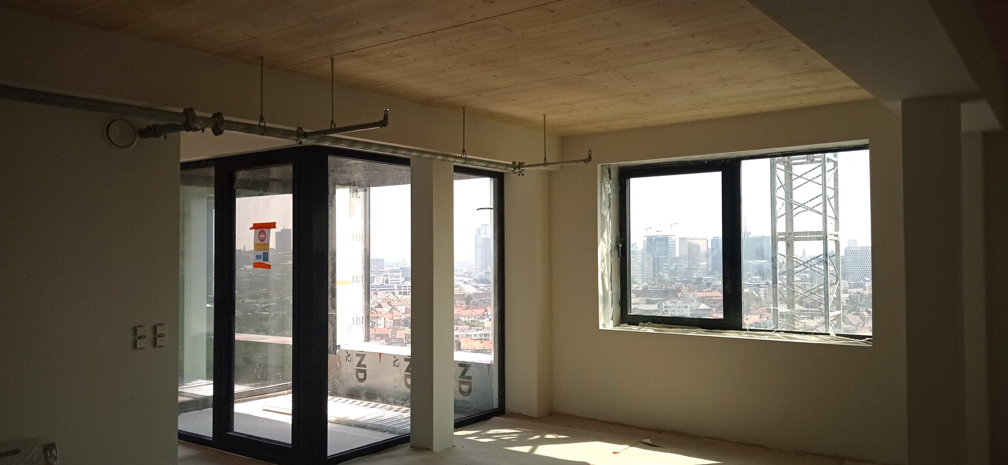
To keep the existing structure and foundations as they are, the new upper floors include a truss structure that bridges over the existing tower and transfers the new loads to the new facade columns. To keep the self-weight of the floors as low as possible, exposed timber floors were chosen. Some 10,000 m² of CLT panels are thus inserted into the existing steel frame. The 160 mm thick panels provide 90 minutes of fire resistance. They also act as diaphragms on all 22 levels of the tower, stabilising it against wind by transferring horizontal forces to the central concrete core and the facade bracing. The renovation also includes 4,650 m² of timber-frame facade.
This Website Uses Cookies
This website may use cookies to enhance your browsing experience, analyze site traffic, and personalize content. By clicking “Accept All,” you consent to the use of cookies. For more information on how we use cookies, please visit our Privacy Policy.