Skip to content
  • Projects
  • Services
  • About
  • Jobs
  • Contact
  • News
  • Projects
  • Services
  • About
  • Jobs
  • Contact
  • News
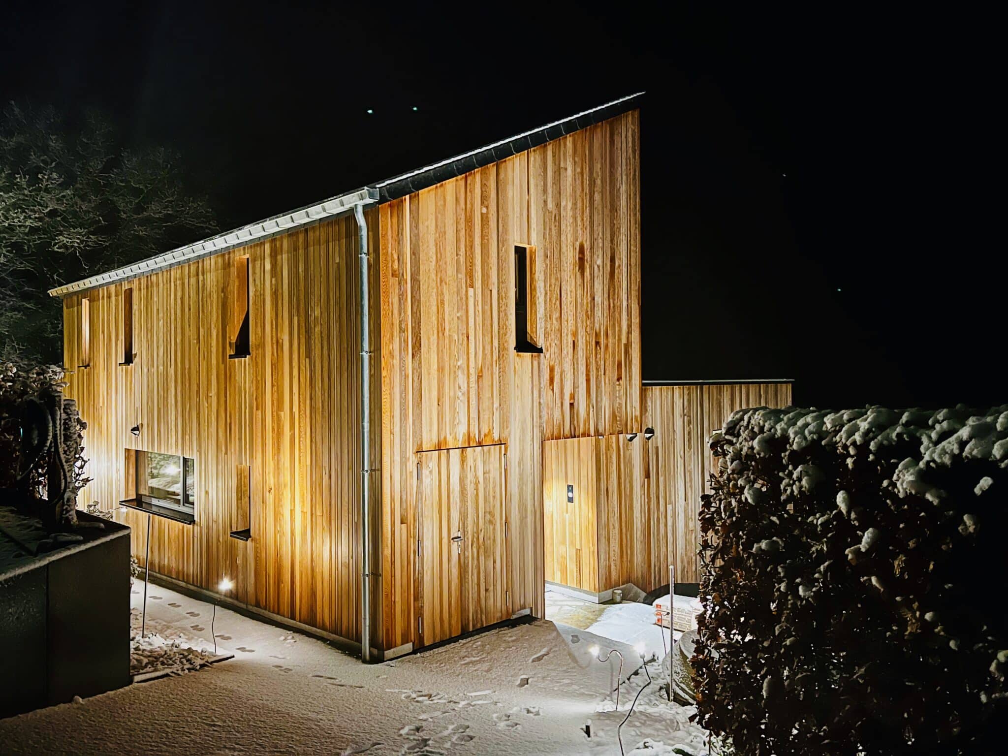
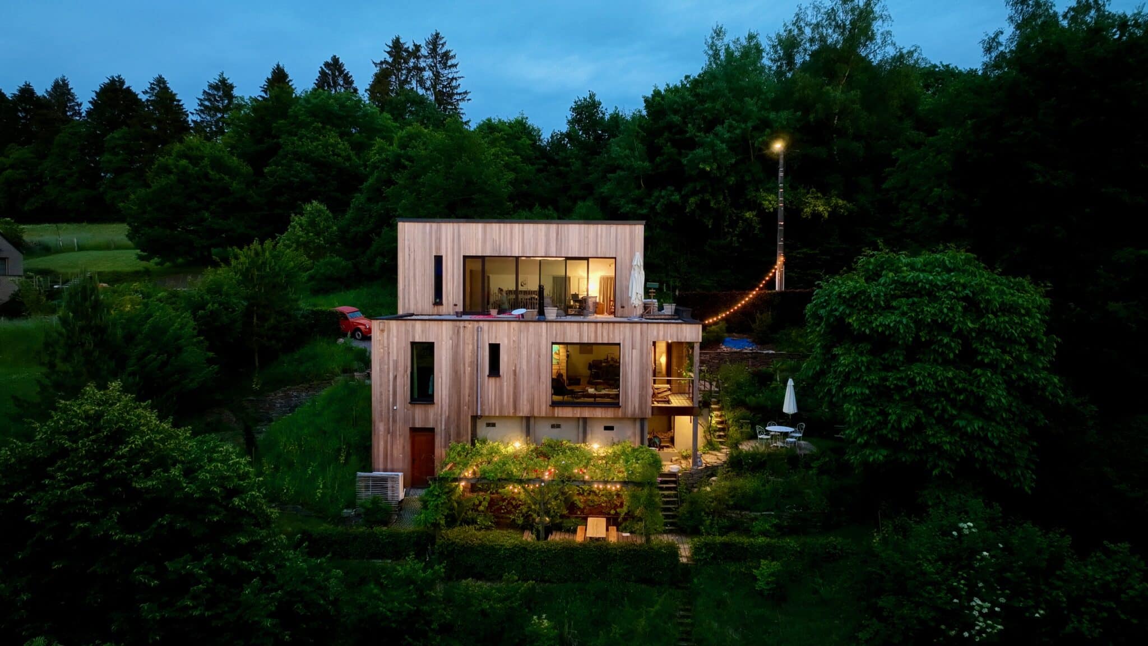
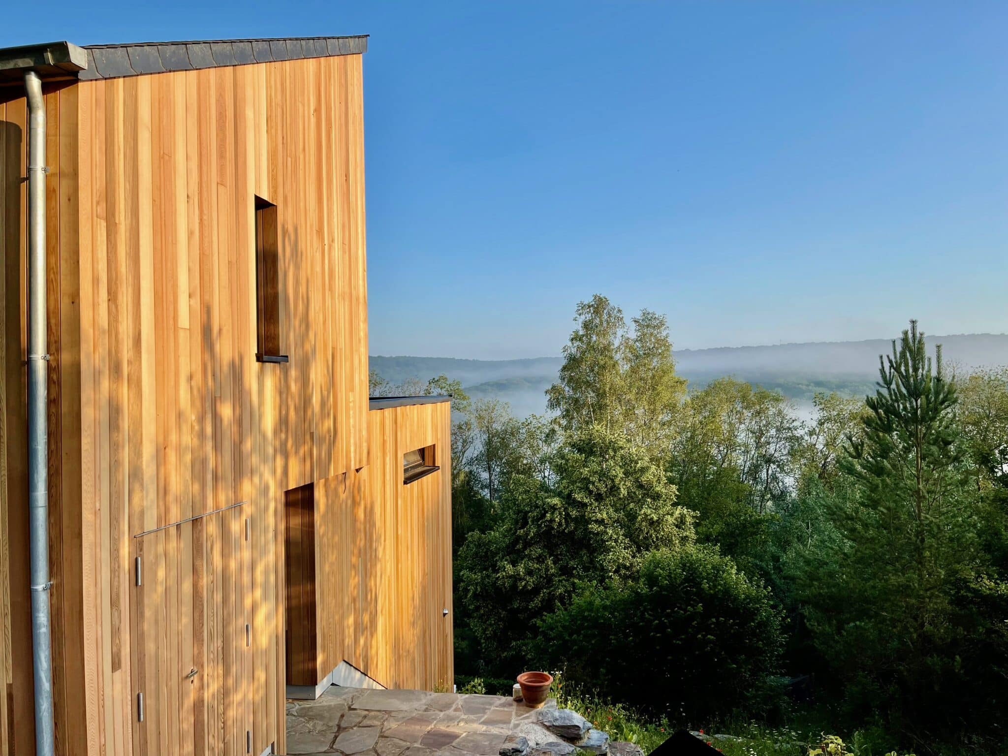
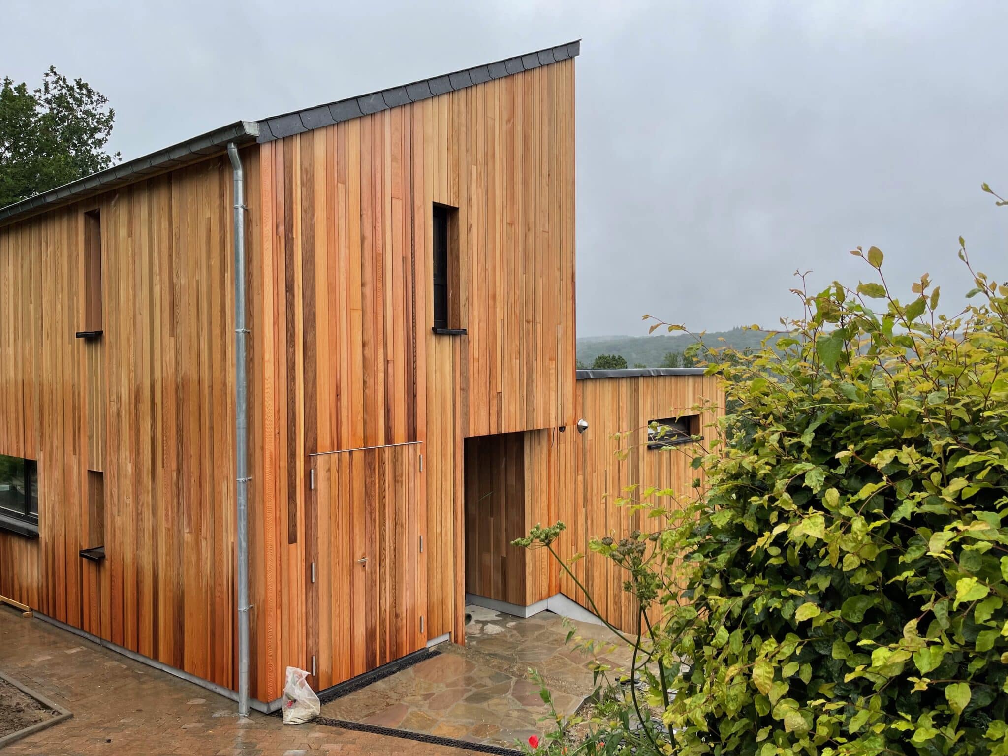
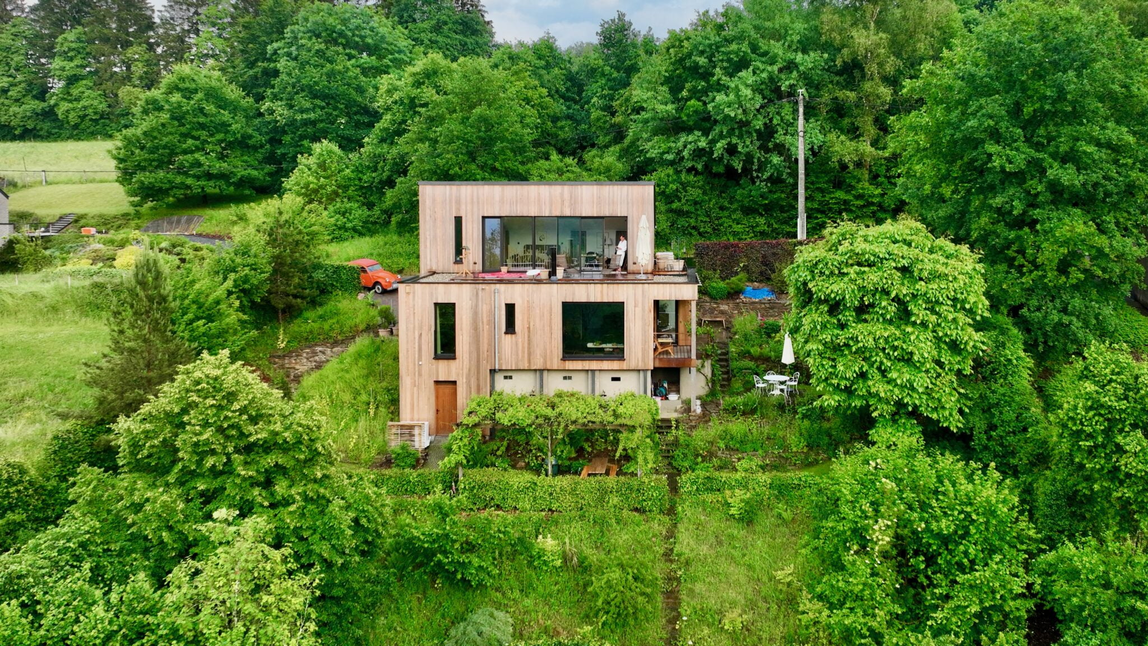
Photo of Extension Rijckaert – Husser, housing in Daverdisse, Belgium

19.015.12

Extension Rijckaert – Husser

Belgium

Daverdisse

0 sqm

Context

The owners wanted to add a storey to their chalet in the pretty village of Daverdisse.

Particularities

A steel and glulam structure was designed to carry the additional storey without transferring any load to the existing building. This was all the more important as the owners wanted a partly planted, and therefore very heavy, roof terrace.
Pad foundations were installed to spread the loads into the ground.

Mission Type
Global stability study
Location

Daverdisse

Study
2019
– 2019
Execution
2020
–2021
Architect
Atelier de la Grange
Client
Particulier
Contractor
Entreprise Cordy
© Copyrights
O. Rijckaert
All Projects

Shaping a sustainable future together

We engineer low-carbon structures.
Through close collaboration, we create resilient and responsible solutions for your projects

Send an email
Call us +32 (0) 81 414 899
WOW offices
Linkedin Facebook Instagram
  • contact@wow-engineering.com
  • +32 (0)81 414 899
  • About
  • Services
  • Projects
  • Team
  • Jobs
  • News
  • Contact
  • Equipment
  • Sitemap
  • Privacy Policy
  • About
  • Services
  • Projects
  • Team
  • Jobs
  • News
  • Contact
  • Equipment
  • Sitemap
  • Privacy Policy

This Website Uses Cookies

This website may use cookies to enhance your browsing experience, analyze site traffic, and personalize content. By clicking “Accept All,” you consent to the use of cookies. For more information on how we use cookies, please visit our Privacy Policy.

Accept essential cookies only