Skip to content
  • Projects
  • Services
  • About
  • Jobs
  • Contact
  • News
  • Projects
  • Services
  • About
  • Jobs
  • Contact
  • News
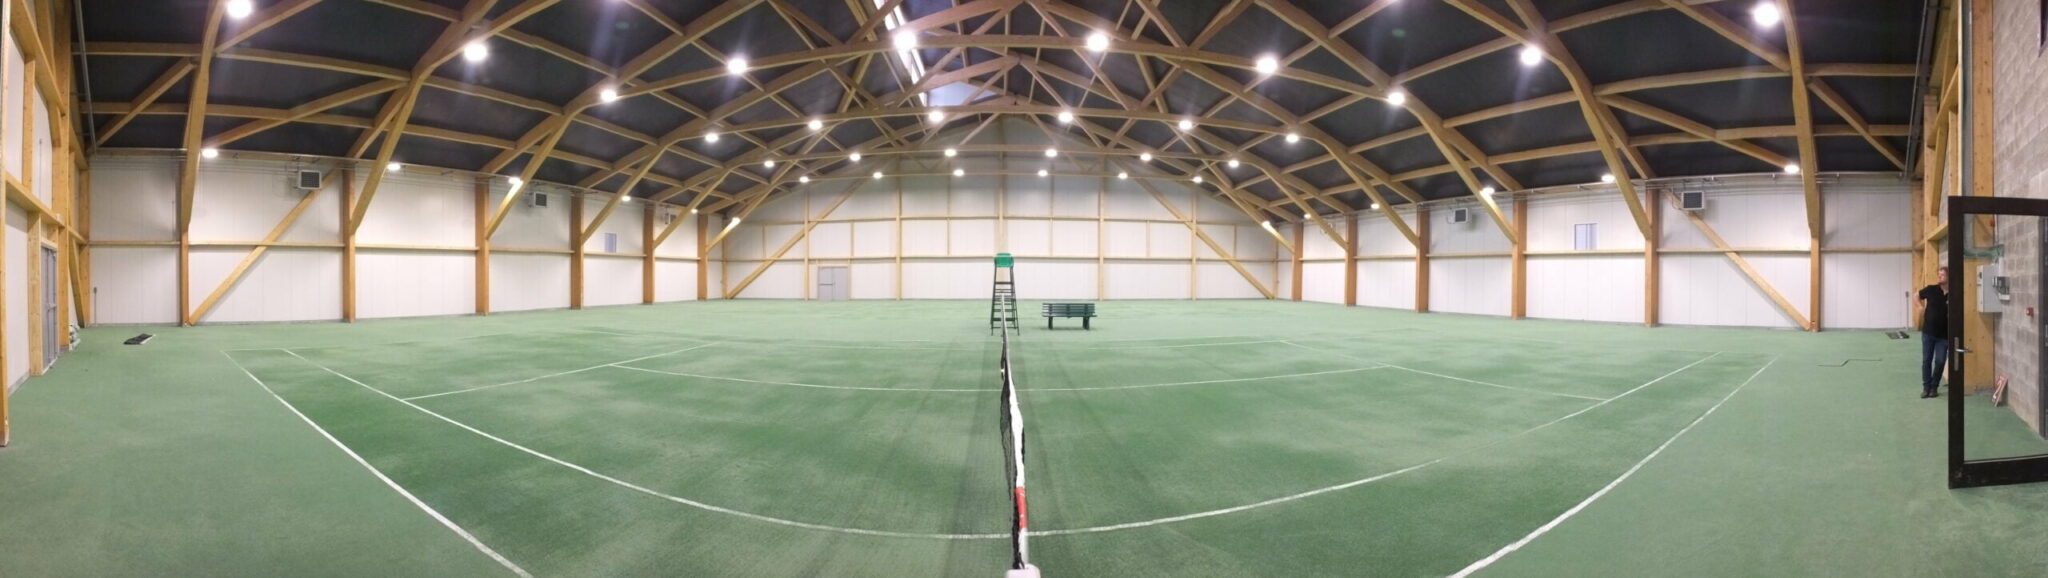
Photo of Tennis sports hall Etalle, school in Etalle, Belgium

16.032.02

Tennis sports hall Etalle

Belgium

Etalle

0 sqm
0 T. C02 Stored

Context

Timber-framed hall covering two tennis courts.

Particularities

The hall measures 35 x 36 m, for a total area of 1,260 m².
The structure is in GL24h glulam, except for the columns, which are in beech LVL (Baubuche), for a total of 89 m³ of timber.

Location

Etalle, Belgium

Study
2016
– 2017
Execution
2017
–2018
Architect
Beiler & François Architectes
Client
Commune Etalle
Contractor
Artbois

Construction site

Construction site of Tennis sports hall Etalle, school in Etalle, Belgium
All Projects

Shaping a sustainable future together

We engineer low-carbon structures.
Through close collaboration, we create resilient and responsible solutions for your projects

Send an email
Call us +32 (0) 81 414 899
WOW offices
Linkedin Facebook Instagram
  • contact@wow-engineering.com
  • +32 (0)81 414 899
  • About
  • Services
  • Projects
  • Team
  • Jobs
  • News
  • Contact
  • Equipment
  • Sitemap
  • Privacy Policy
  • About
  • Services
  • Projects
  • Team
  • Jobs
  • News
  • Contact
  • Equipment
  • Sitemap
  • Privacy Policy

This Website Uses Cookies

This website may use cookies to enhance your browsing experience, analyze site traffic, and personalize content. By clicking “Accept All,” you consent to the use of cookies. For more information on how we use cookies, please visit our Privacy Policy.

Accept essential cookies only