
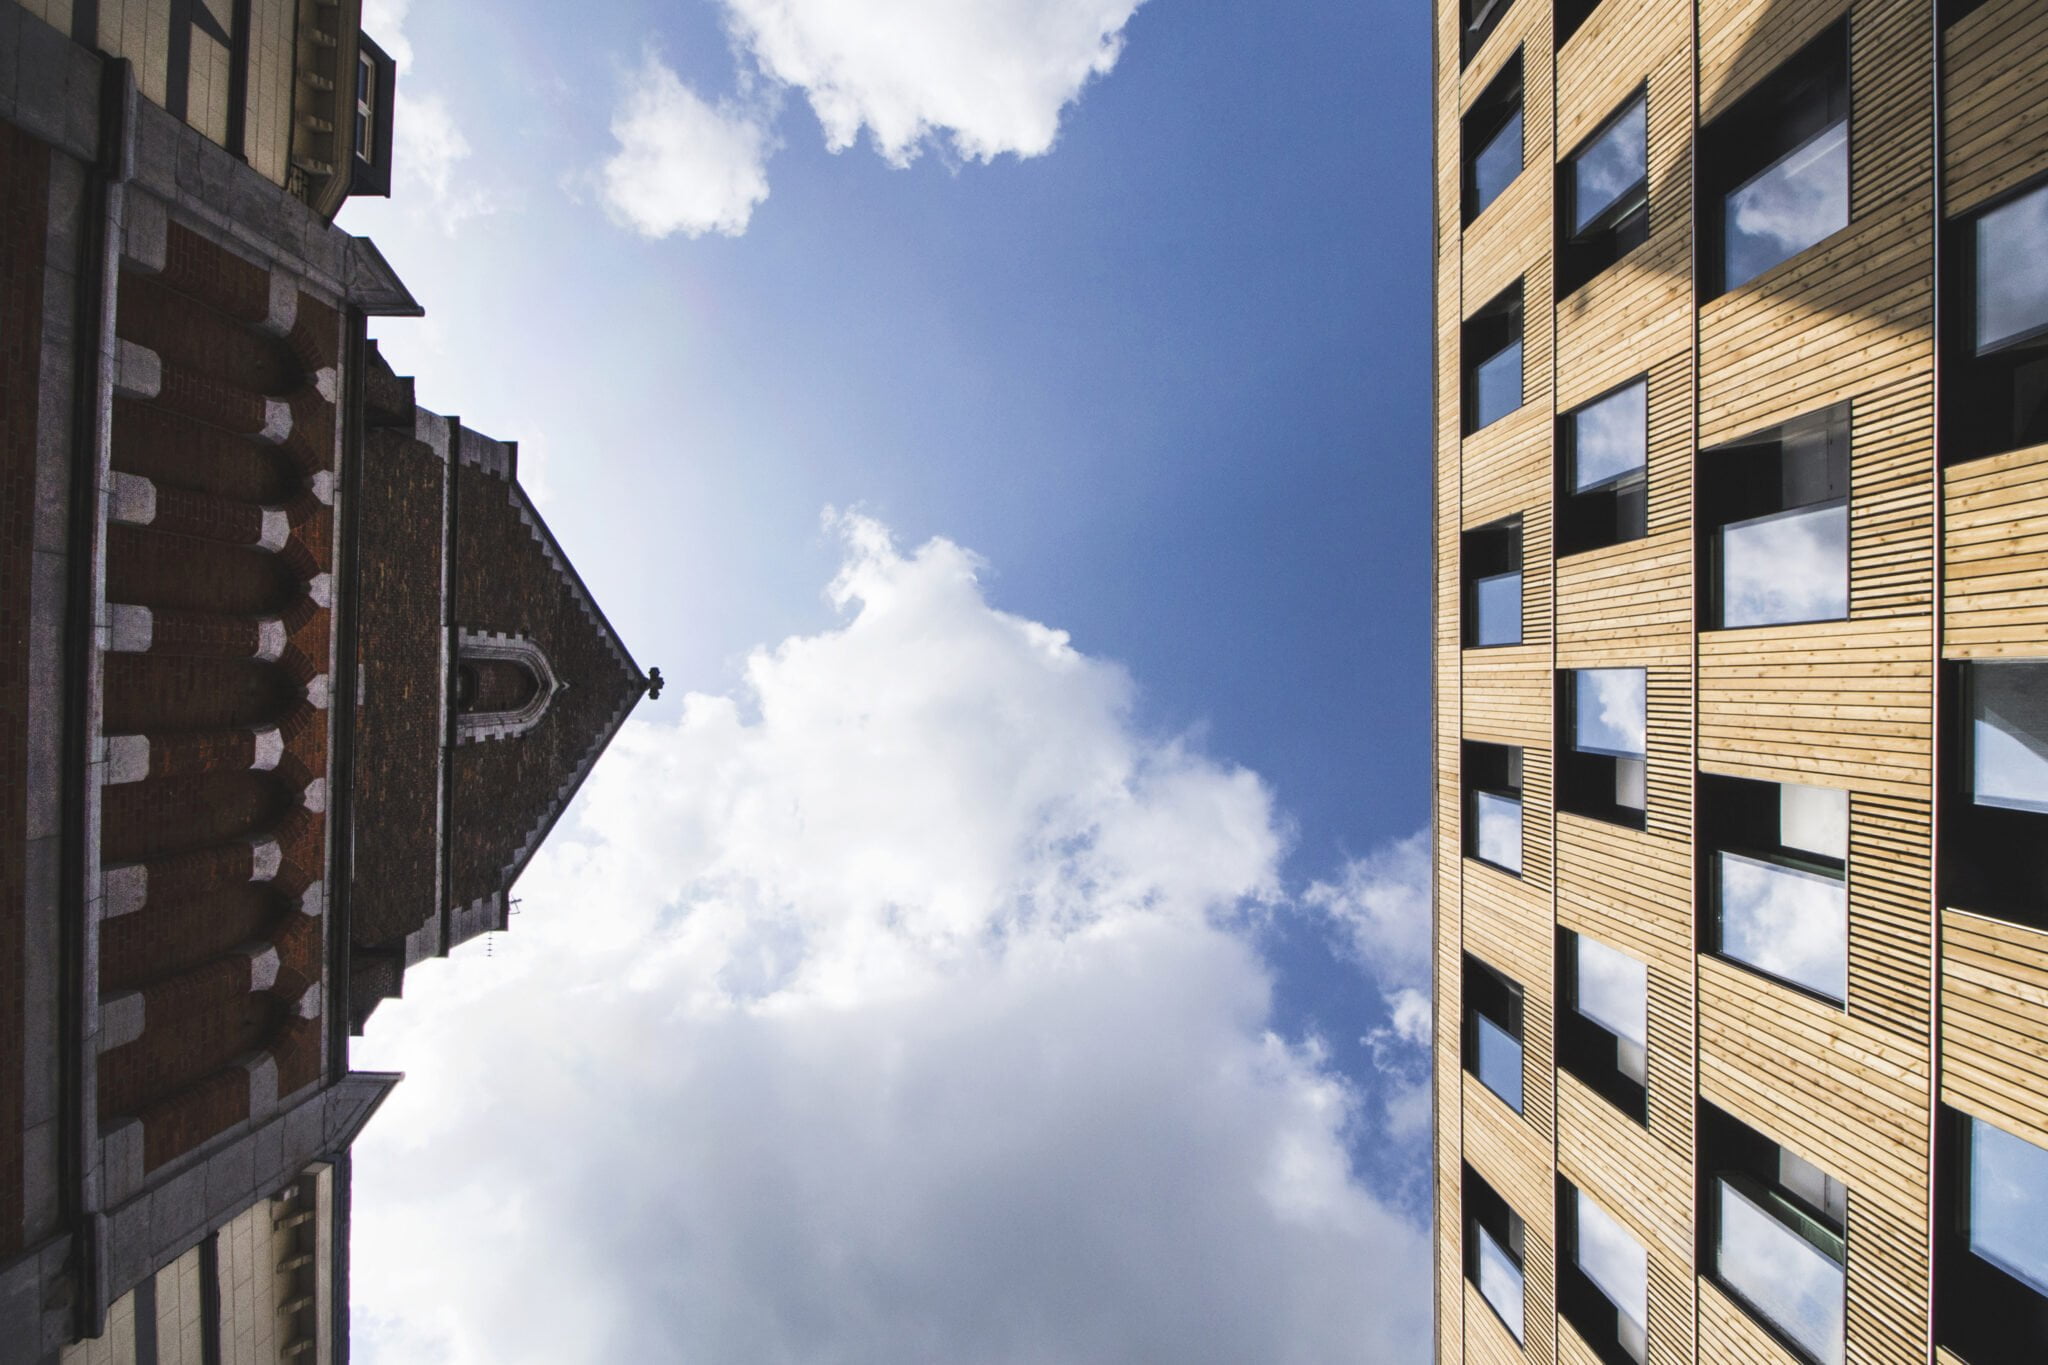
Heavy renovation (aesthetic and technical) and simplification of the volume of a city-centre building housing 104 student rooms for the University of Mons. The facade design reflects the modular, repetitive nature of the building’s use and offers a double reading with a vertical emphasis.
The timber-frame facade elements are designed to take 300 mm of insulation, to achieve a low-energy building. They represent about 1,500 m² of prefabricated facade, hung from the primary concrete frame with steel angles. Their build-up was studied to meet criteria such as thermal performance, airtightness, vapour control, and fire resistance and reaction to fire.
Rue de la Grande Triperie 7000 Mons


This Website Uses Cookies
This website may use cookies to enhance your browsing experience, analyze site traffic, and personalize content. By clicking “Accept All,” you consent to the use of cookies. For more information on how we use cookies, please visit our Privacy Policy.


