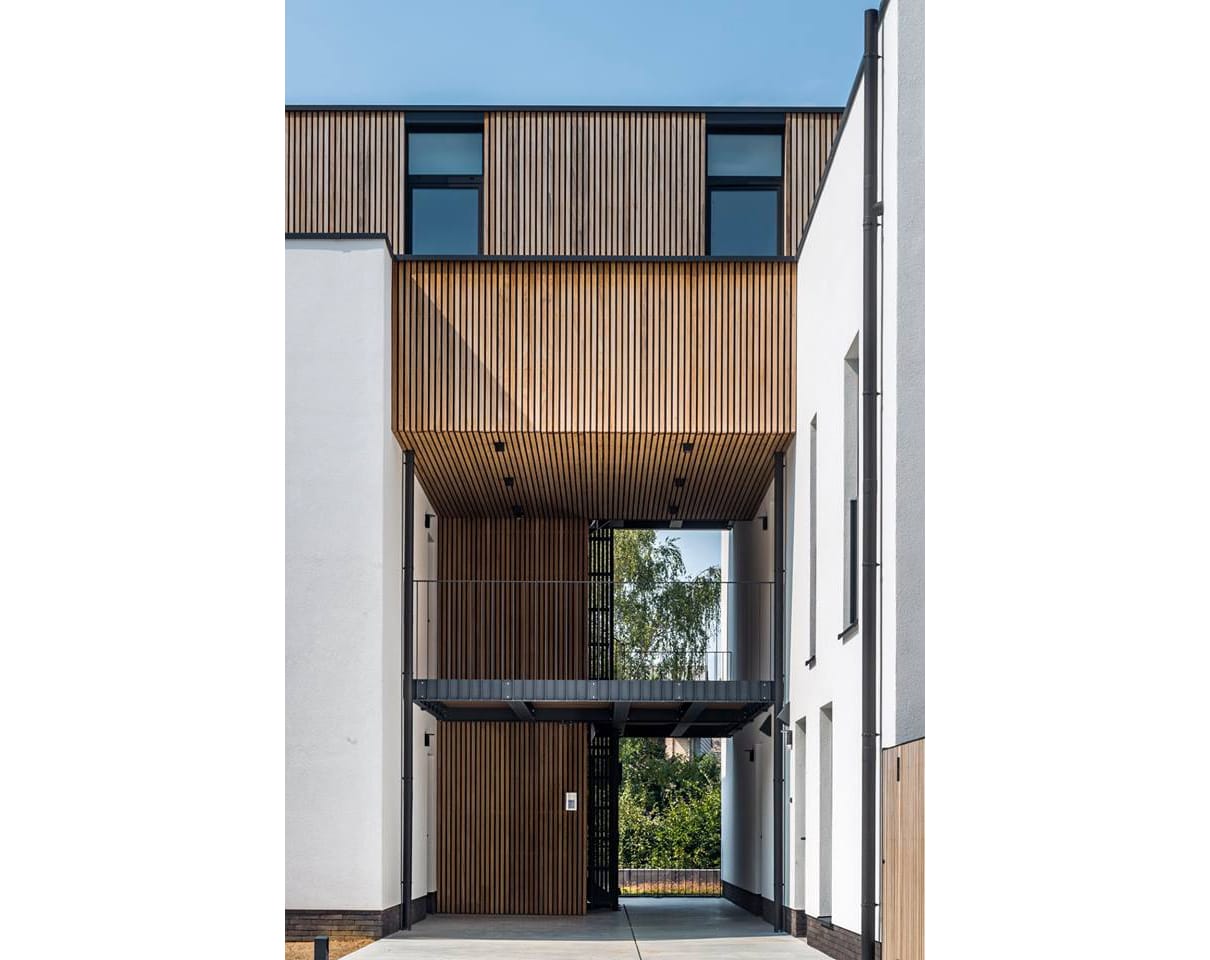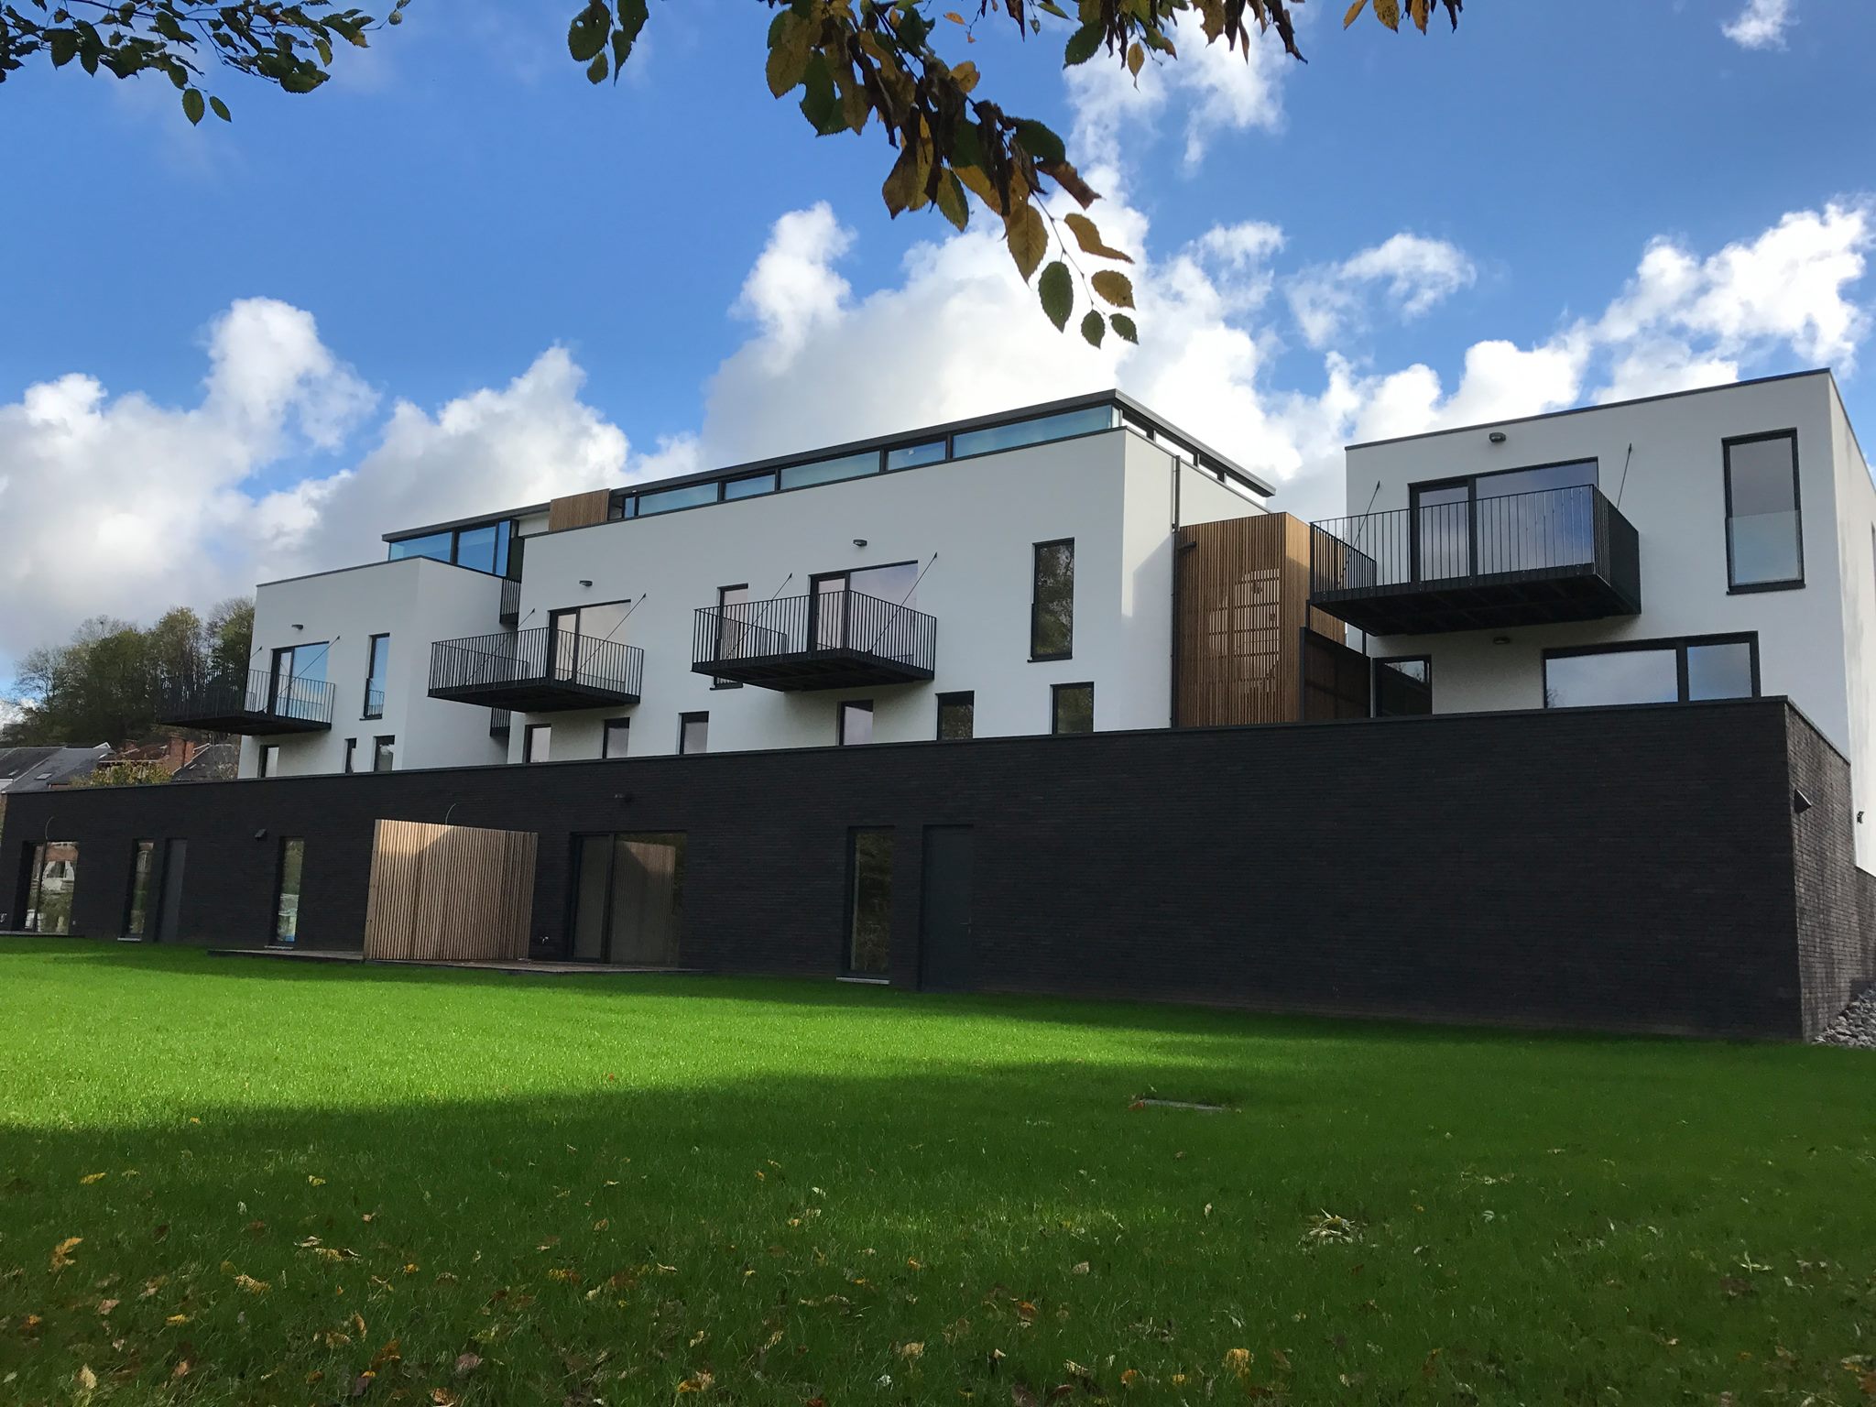
The Verreries project is an 11-unit residential building in Jambes, near Namur. Its structure is mainly in cross-laminated timber (CLT).
Verreries is a four-storey low-energy building with 11 homes: 1 house, 3 duplexes, 6 apartments and a penthouse. The building rests on concrete piles and has a hybrid structure: above the concrete garden level and ground-floor slab, the structure consists of CLT walls and floors and glulam beams. The lift shaft is also in CLT, while the balconies and stairwells are carried by steel frames. All fabrication drawings, for both the timber structure and the connections, were produced with the Cadwork CAD software.
Jambes


This Website Uses Cookies
This website may use cookies to enhance your browsing experience, analyze site traffic, and personalize content. By clicking “Accept All,” you consent to the use of cookies. For more information on how we use cookies, please visit our Privacy Policy.