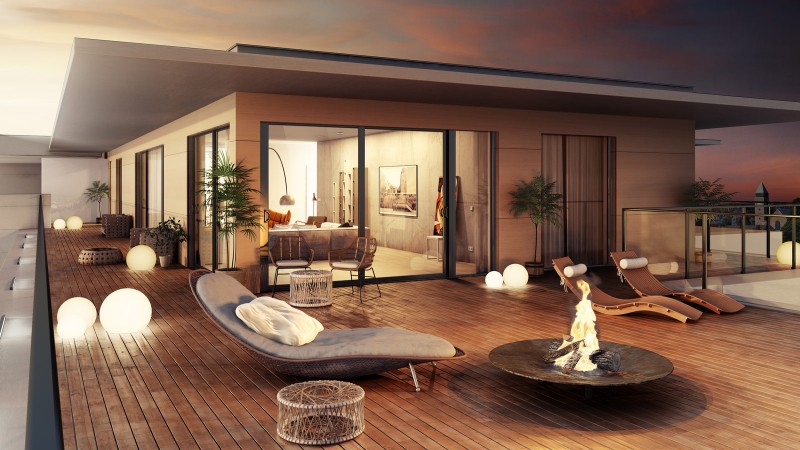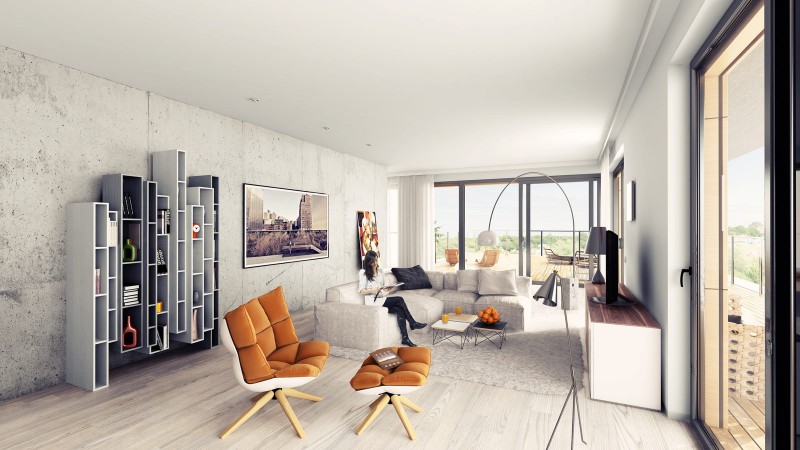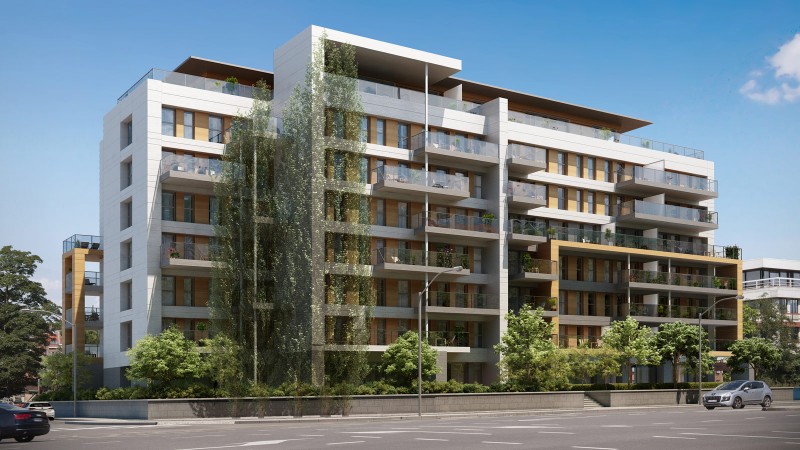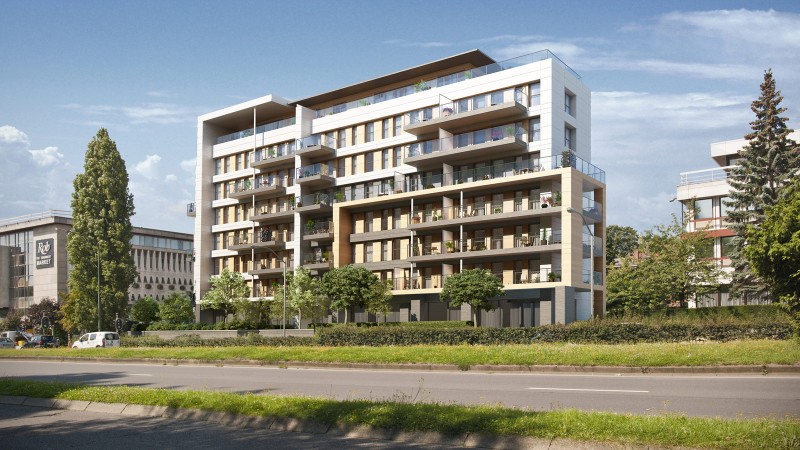
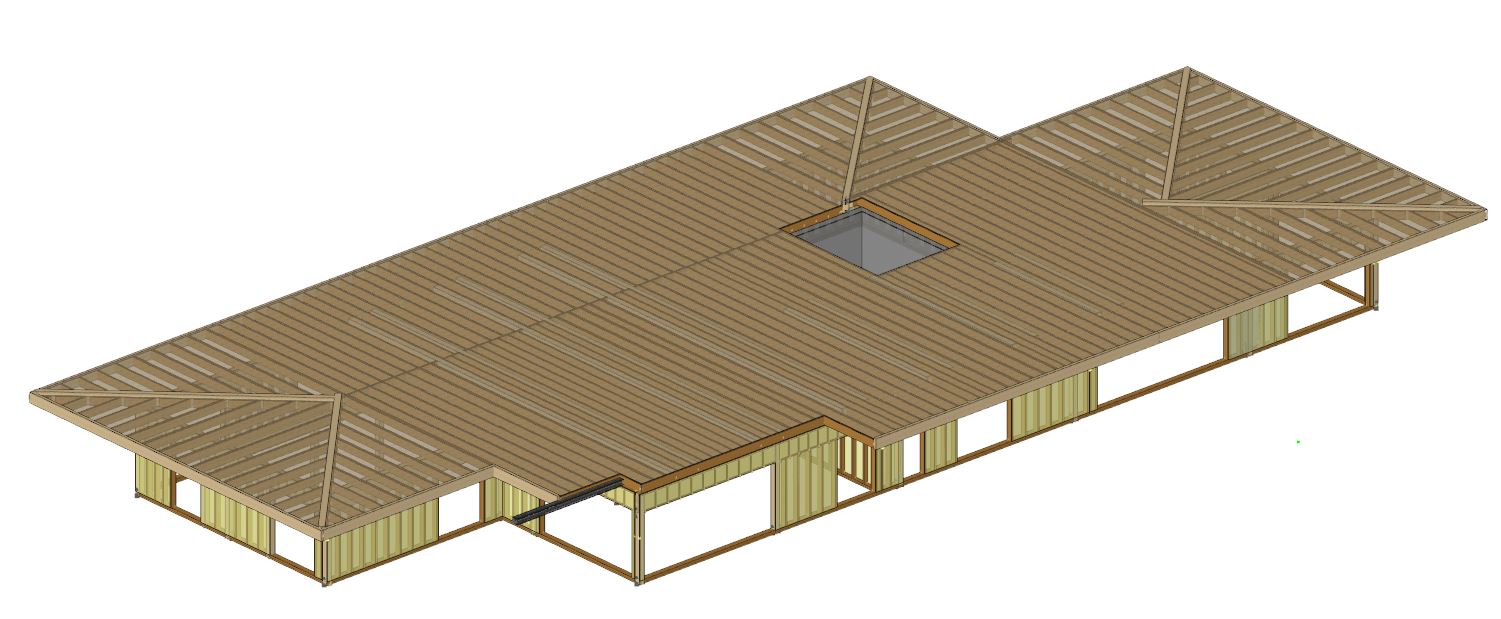
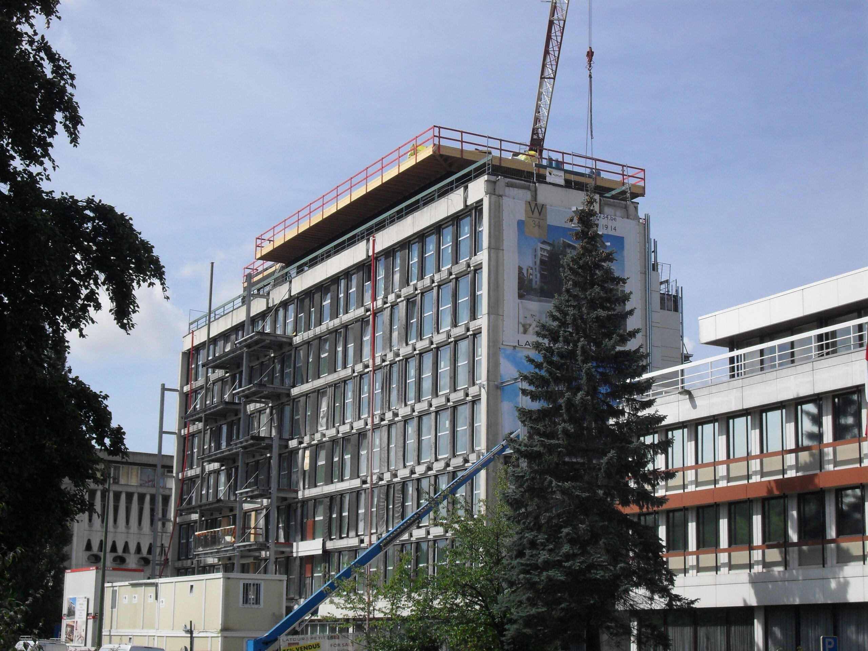
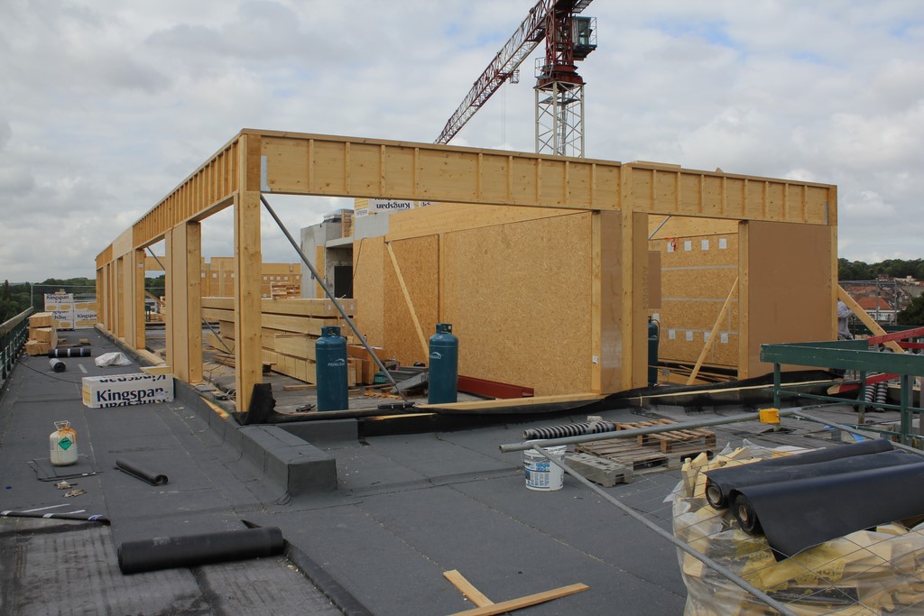
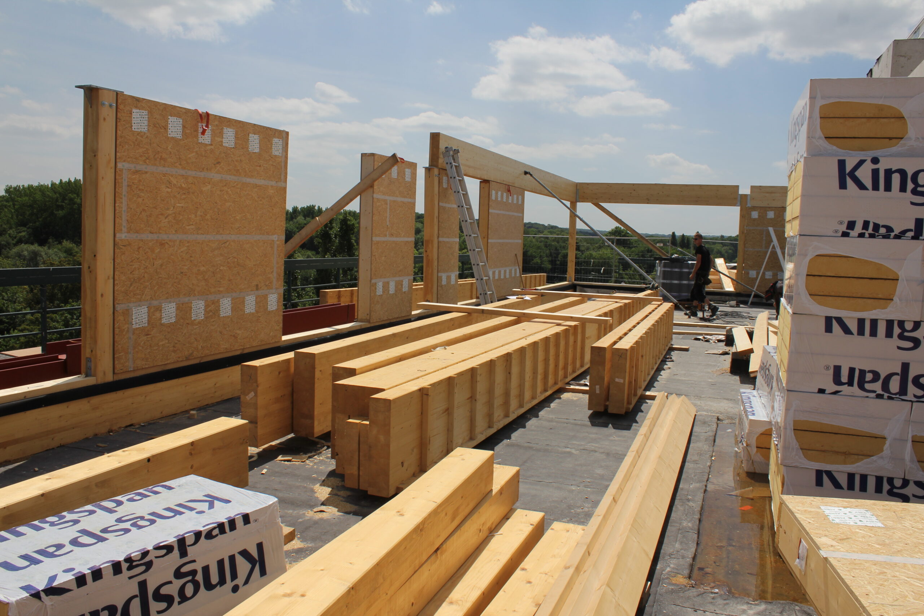
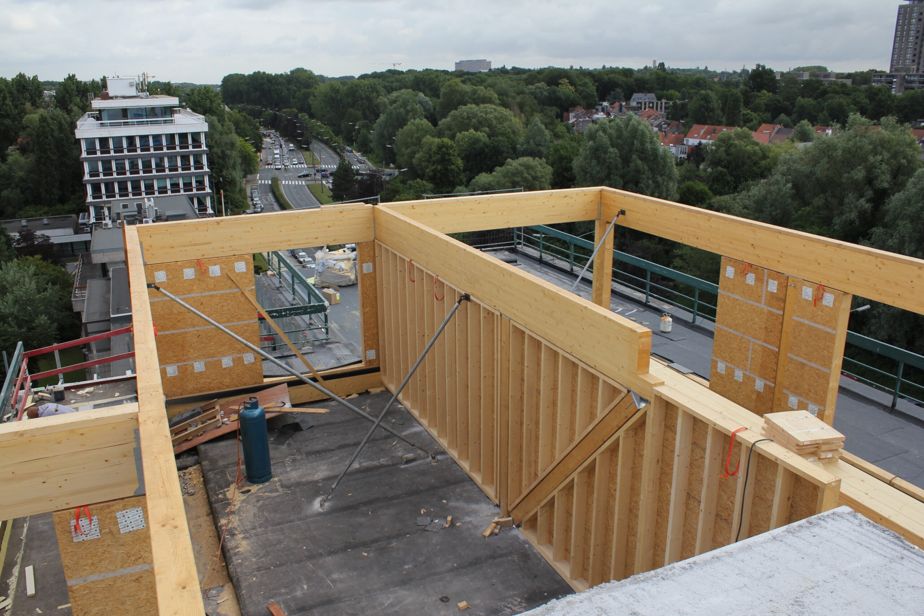
Located on Boulevard de la Woluwe in Brussels, this project forms part of the conversion of an existing office building into residential apartments. The redevelopment includes a 450 m² penthouse constructed as a lightweight timber rooftop extension.
WOW engineering was responsible for the structural execution design of the timber extension, including the structural analysis and dimensioning of the load-bearing timber frame and roof structure.
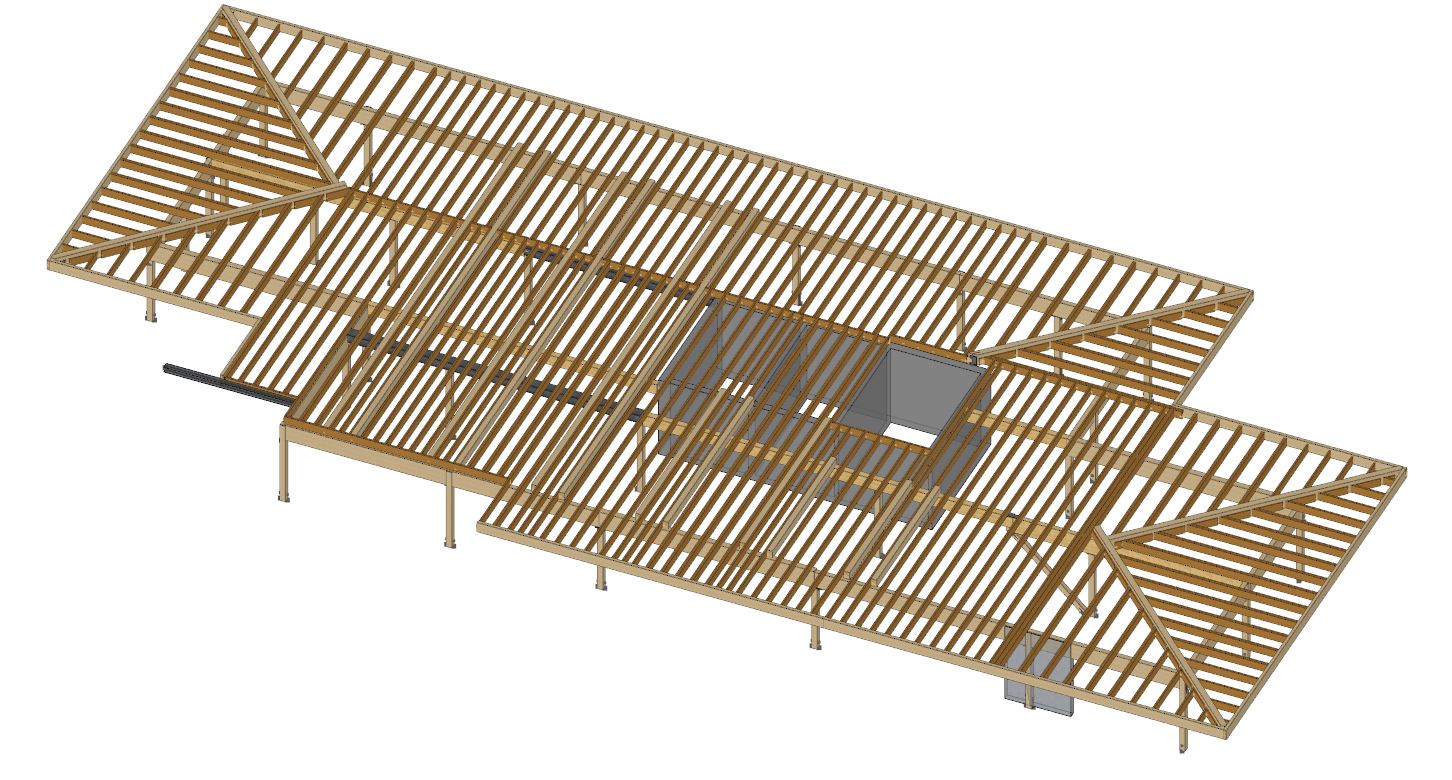
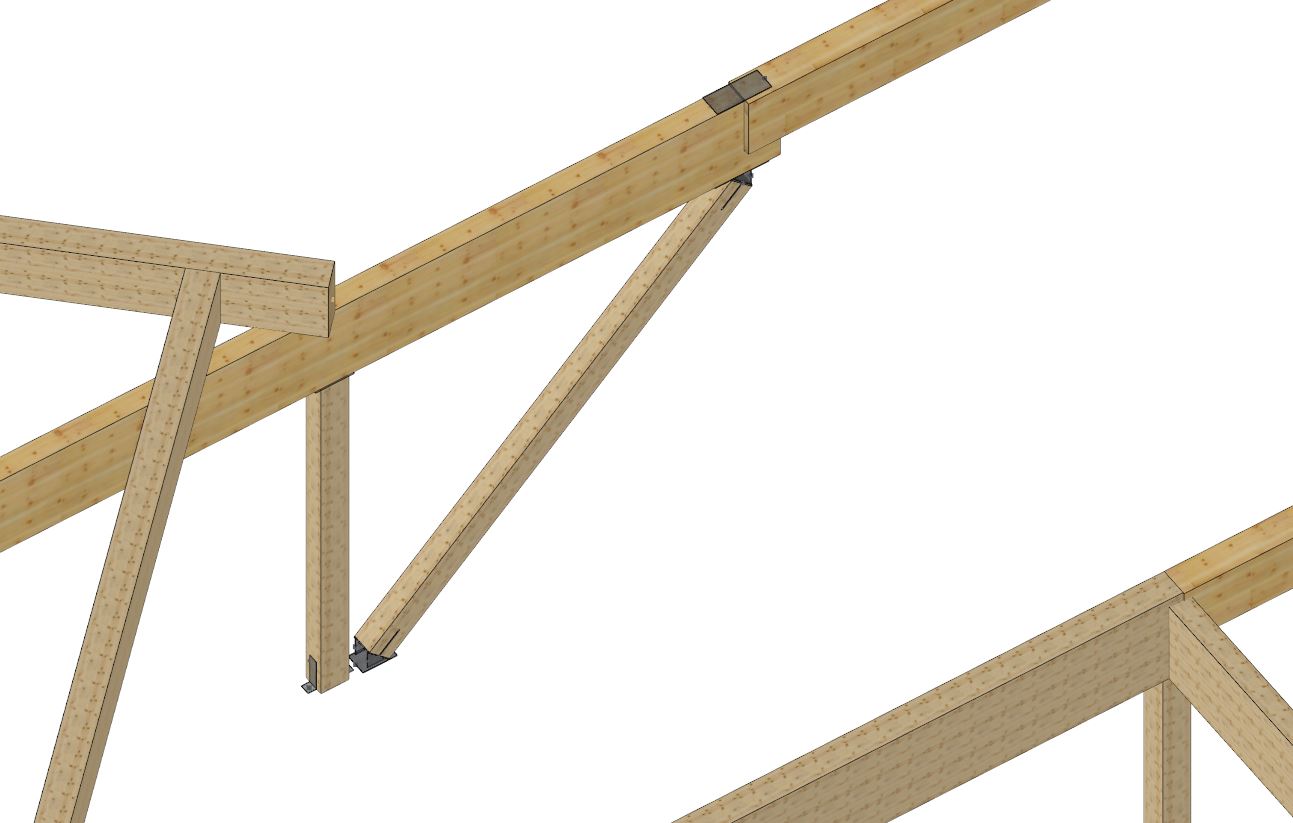
The rooftop extension features a structural system of glued laminated timber (glulam) columns and beams. The main beams span across three supports, with cantilevers extending from both ends.
This structural configuration accommodates the architectural requirements of the penthouse while integrating a new timber structure into the existing building.
Bd de la Woluwe 34, 1200 Woluwe-Saint-Lambert
This Website Uses Cookies
This website may use cookies to enhance your browsing experience, analyze site traffic, and personalize content. By clicking “Accept All,” you consent to the use of cookies. For more information on how we use cookies, please visit our Privacy Policy.